
Highland Sage Collection
Elevate your lifestyle
It’s All in the Details
Introducing Highland Sage, an exciting neighborhood of single-family homes at the popular Alamar master-planned community in Avondale. Five inviting residences offer up to 5 bedrooms and 1,456 to 2,746 square feet of light-filled living spaces to suit to fit your family’s needs. Sage showcases flexible Bonus Rooms ready for an extension to your living space, home office or kid’s playroom plus spacious Great Rooms with chef-inspired Kitchens making every meal feel special. Included Outdoor Rooms invite indoor/outdoor living to enjoy dining and relaxing. In addition, included myCommand Smart Home Technology offers the convenience and energy savings you deserve. Plus, living in Alamar allows you to feel wholeheartedly home and gives your family access to everything in the community, including parks, miles of trails, pools, playgrounds, fire pits, an amphitheater and more right outside your front door. On top of this, a new local elementary school, Lakin Prep Academy, is now open! Register your interest to stay tuned for updates as we release homes for sale!

Floor Plans for Every Lifestyle
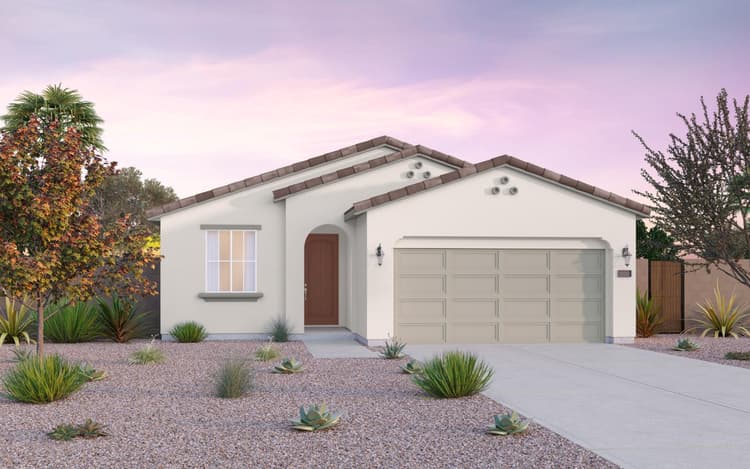
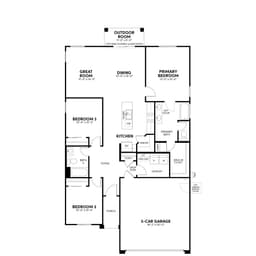
Indigo Phase 5a Plan
Single Family321456 sqft12From $366,000(Base Price)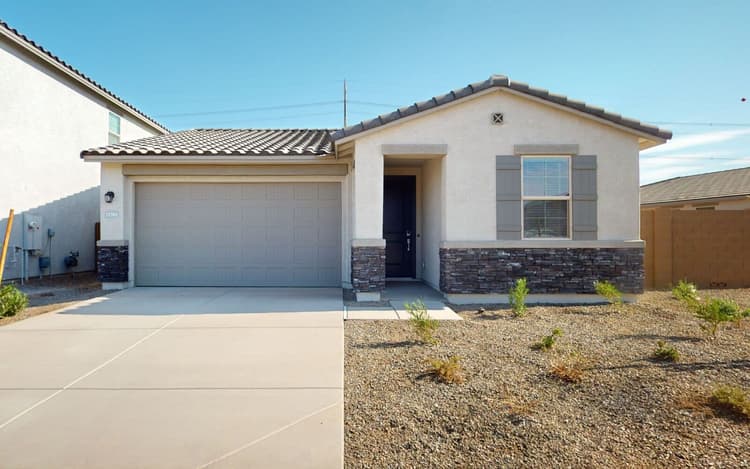
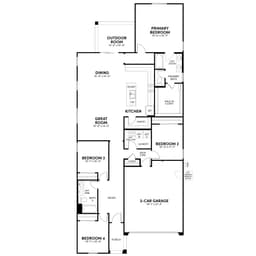
Clover Phase 5a Plan
Single Family421945 sqft12From $402,800(Base Price)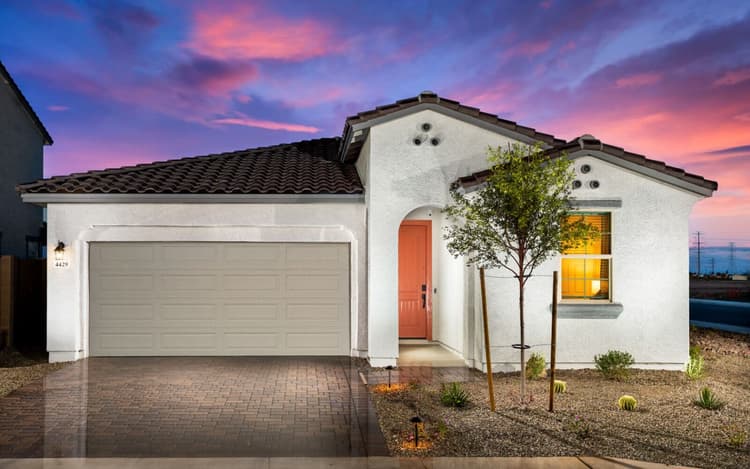
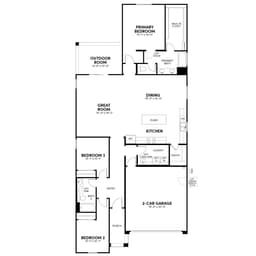
Azure Phase 5a Plan
Single Family321817 sqft12From $392,000(Base Price)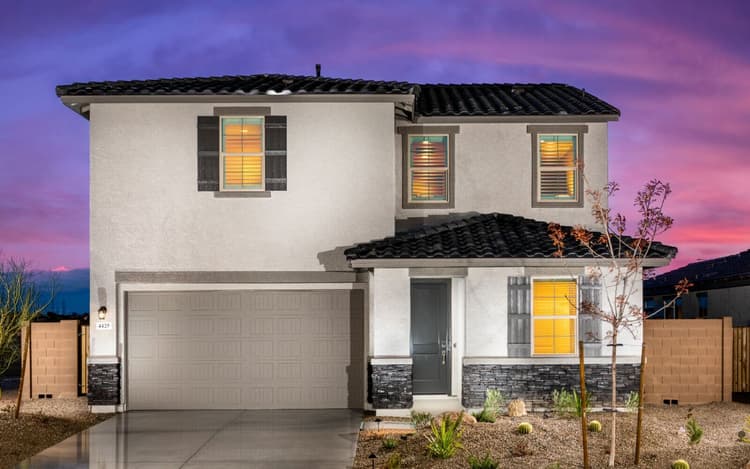
Dakota Plan
Single Family432378 sqft22From $437,500(Base Price)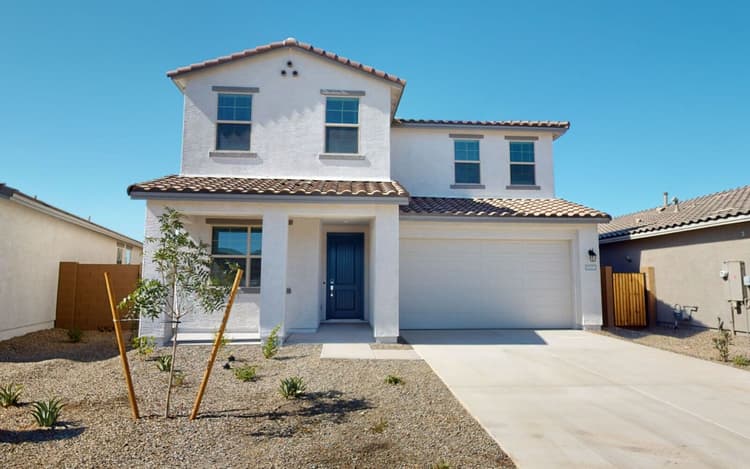
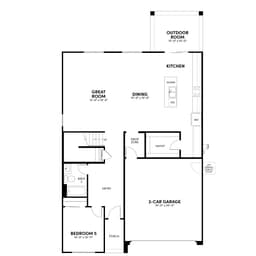
Rockrose Phase 5a Plan
Single Family532746 sqft22Coming Soon
Quick Move-In Homes
Quick Move-In Homes
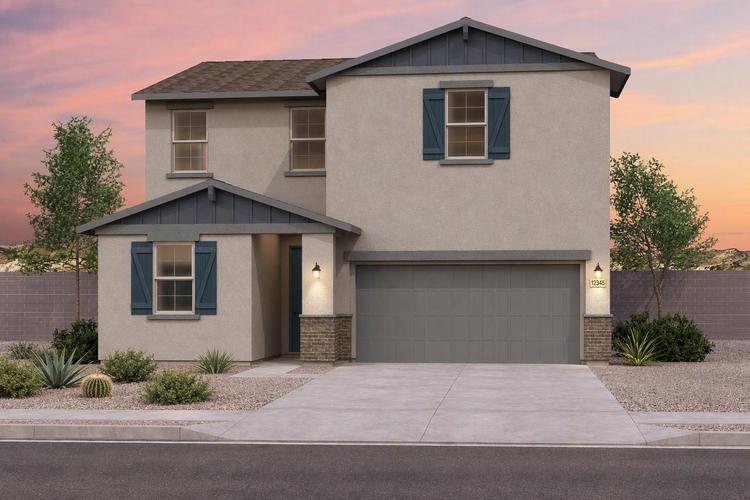 Move in Jan 202712553 W Jones AvenueAvondale, AZ148Dakota PlanSingle Family432378 sqft22
 Designer Upgrades Included$481,220
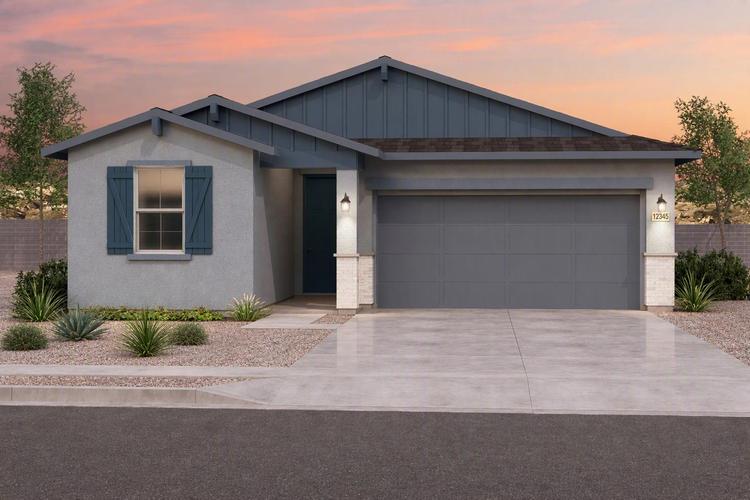 Move in Jan 202712520 W Jones AvenueAvondale, AZ109Azure Phase 5a PlanSingle Family321817 sqft12Designer Upgrades Included$436,500
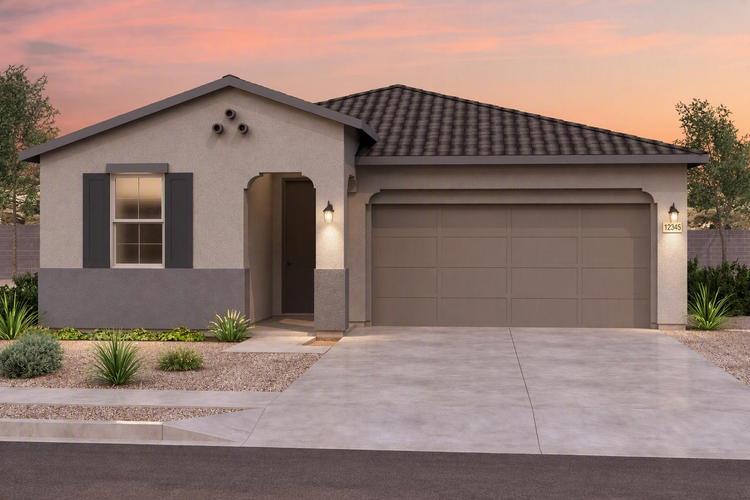 Move in Jan 202712516 W Jones AvenueAvondale, AZ110Clover Phase 5a PlanSingle Family421945 sqft12Designer Upgrades Included$442,642
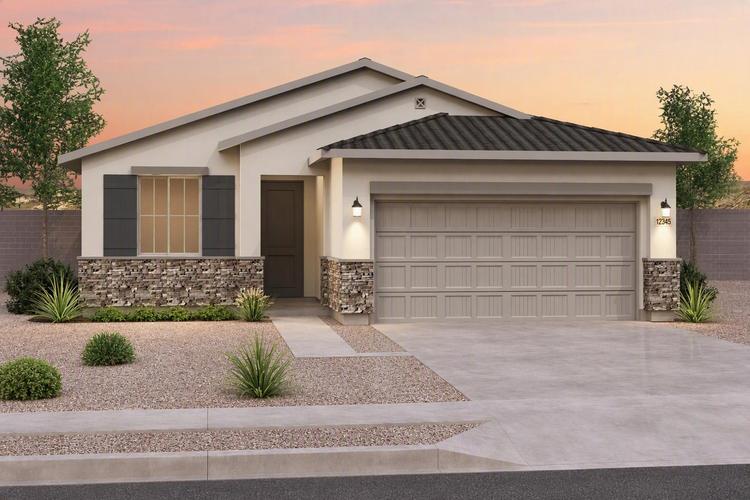 Move in Feb 202712568 W Jones AvenueAvondale, AZ104Indigo Phase 5a PlanSingle Family321456 sqft12Designer Upgrades Included$401,496
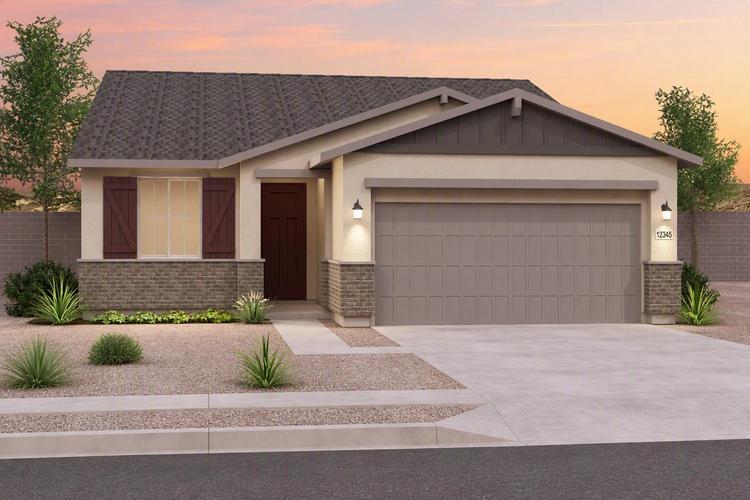 Move in Jan 202712517 W Jones AvenueAvondale, AZ146Indigo Phase 5a PlanSingle Family321456 sqft12Designer Upgrades Included$398,637
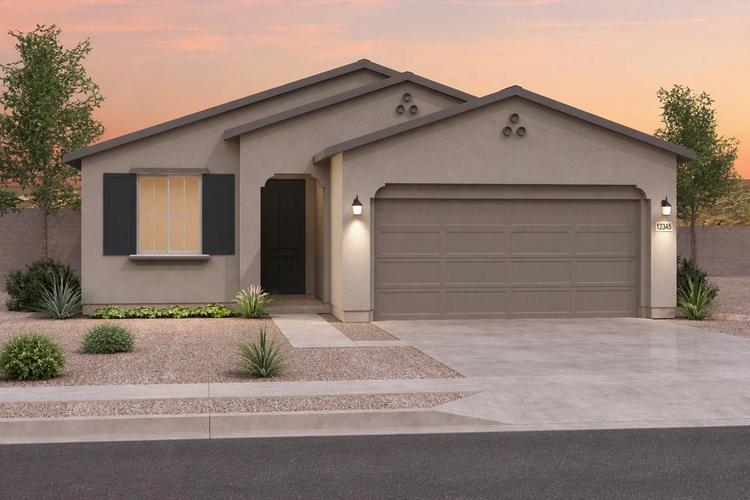 Move in Jan 202712552 W Jones AvenueAvondale, AZ108Indigo Phase 5a PlanSingle Family321456 sqft12Designer Upgrades Included$396,679
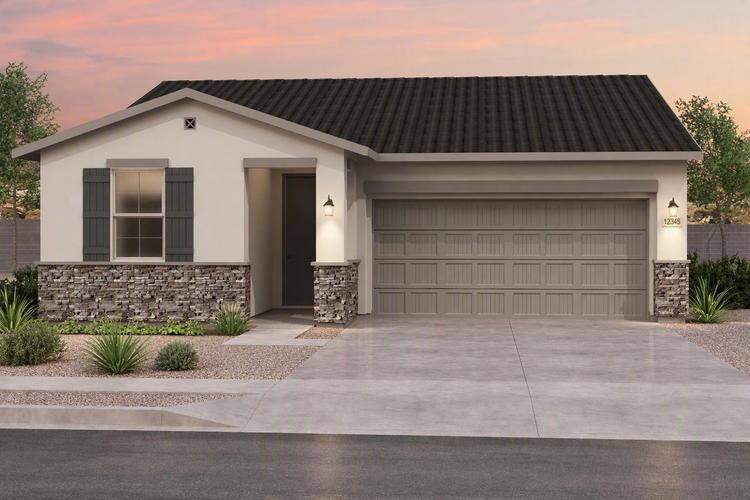 Move in Jan 202712504 W Jones AvenueAvondale, AZ113Clover Phase 5a PlanSingle Family421945 sqft12Designer Upgrades Included$452,202
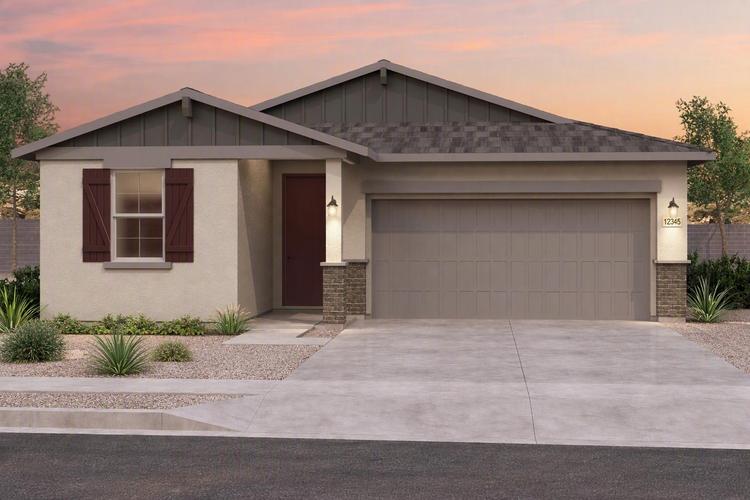 Move in Feb 202712560 W Jones AvenueAvondale, AZ106Clover Phase 5a PlanSingle Family421945 sqft12Designer Upgrades Included$445,765
- Move in Dec 202612515 W Odeum LaneAvondale, AZ72Dakota PlanSingle Family432378 sqft22Designer Upgrades Included$483,399
- Move in Dec 202612514 W Odeum LaneAvondale, AZ23Clover Phase 5a PlanSingle Family421945 sqft12Designer Upgrades Included$444,553
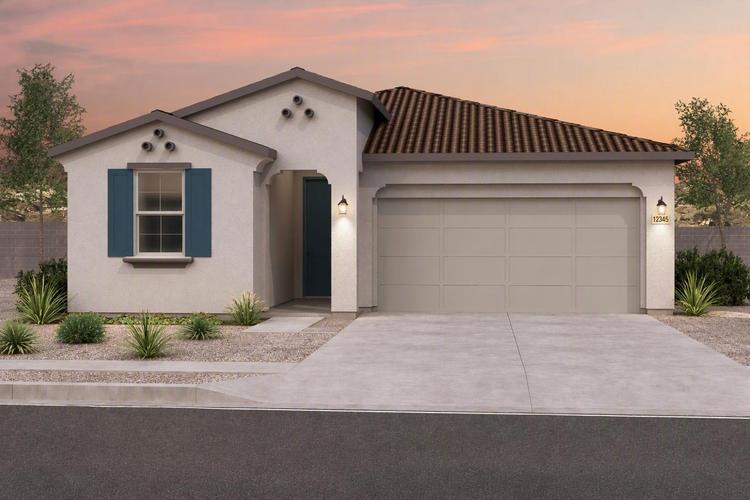 Move in Feb 202712564 W Jones AvenueAvondale, AZ105Azure Phase 5a PlanSingle Family321817 sqft12Designer Upgrades Included$431,888
- Move in Jan 202712508 W Jones AvenueAvondale, AZ112Indigo Phase 5a PlanSingle Family321456 sqft12Designer Upgrades Included$395,276
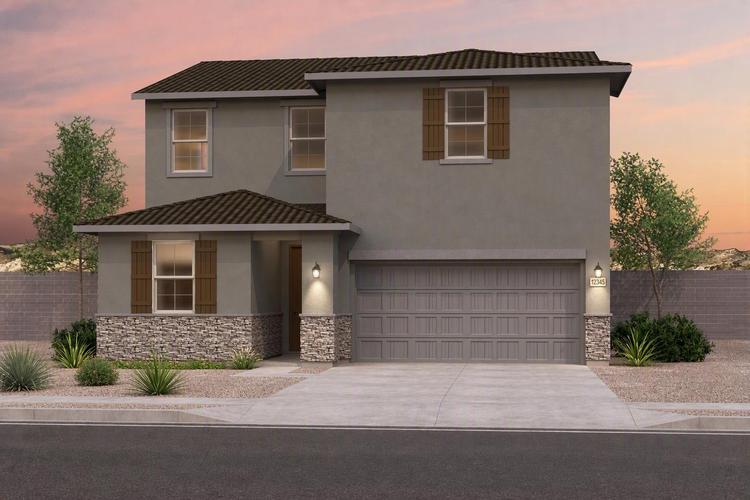 Move in Jan 202712509 W Jones AvenueAvondale, AZ144Dakota PlanSingle Family432378 sqft22Designer Upgrades Included$486,161
Experience the Art of Living


Rates as Low as 2.99%
Your Way Home Starts Here
Collection Features


- 9’ ceiling heights
- Stylish square drywall corners
- Painted stair handrails
- Decorative 2-¼” door casings and 3-¼” baseboards
- Six-panel interior doors with door hardware in chrome
- Inviting tile flooring in entry, kitchen, pantry, all baths and laundry with carpet in balance of home
- Primary and Secondary Baths: Porcelain countertops with 4” backsplash and undermount square bath sink with Delta® faucet in chrome; Sterling 60” x 32” tub/shower combination with simulated tile and Delta® tub/shower trim in chrome
- Laundry Rooms: Optional gas dryer hookup
- Stainless steel Whirlpool® appliance package includes: 30” electric range oven, 30” built-in microwave with micro hood, 24" multi-cycle dishwasher
- Flat panel wood cabinetry throughout home with adjustable shelving, concealed hinges and optional hardware
- Stylish eased-edge Dal® Tile granite countertops with 4” backsplash
- Stainless steel dual-basin kitchen sink with Delta® faucet in chrome finish and food waste disposal


- A welcoming street scene comprised of exteriors in Spanish Colonial, Arizona Ranch and Traditional Southwest architectural styles
- Stylish exterior light fixtures to match elevations
- Inviting 8’ ThermaTru® entry doors to match elevations with a Kwikset Smart Deadbolt in chrome
- Interior access to fully drywalled side-by-side two-car garage with sectional roll-up garage doors to match elevations that include two three-button transmitters
- Covered porches (varies per plan and elevation)
- Outdoor rooms
- Optional gas stub-out for future barbecue (location varies per plan)
- Your new home includes the latest home automation products: front door lock, Ring doorbell, garage door opener and thermostat
- Energy-efficient LED flush mounted ceiling lighting throughout home
- Technology pre-wiring with enhanced Cat6 and RG6 wiring to the Great Room to allow for cable and internet
- Tan vinyl Low-E windows, providing solar control and visible light transmittance, resulting in utility cost savings with increased efficiency
- Central air conditioning and heating with programmable Honeywell® smart thermostat creates more balance and energy-conscious consumption
- High-performance Delta® faucets and low-flow elongated toilets and showerheads conserve water
- Energy-efficient tankless gas water heater


Where You’ll Live

Community Amenities
 Alamar Park
- Desert Lily
- Discover Hay Moon Park & Pool
- Drift Way
Nearby Points of Interest
 Emergency Services
 Entertainment
 Grocery Stores
 Health and Fitness


