

5772 Hawthorn Common SW
Edmonton, AB T6X 2M8
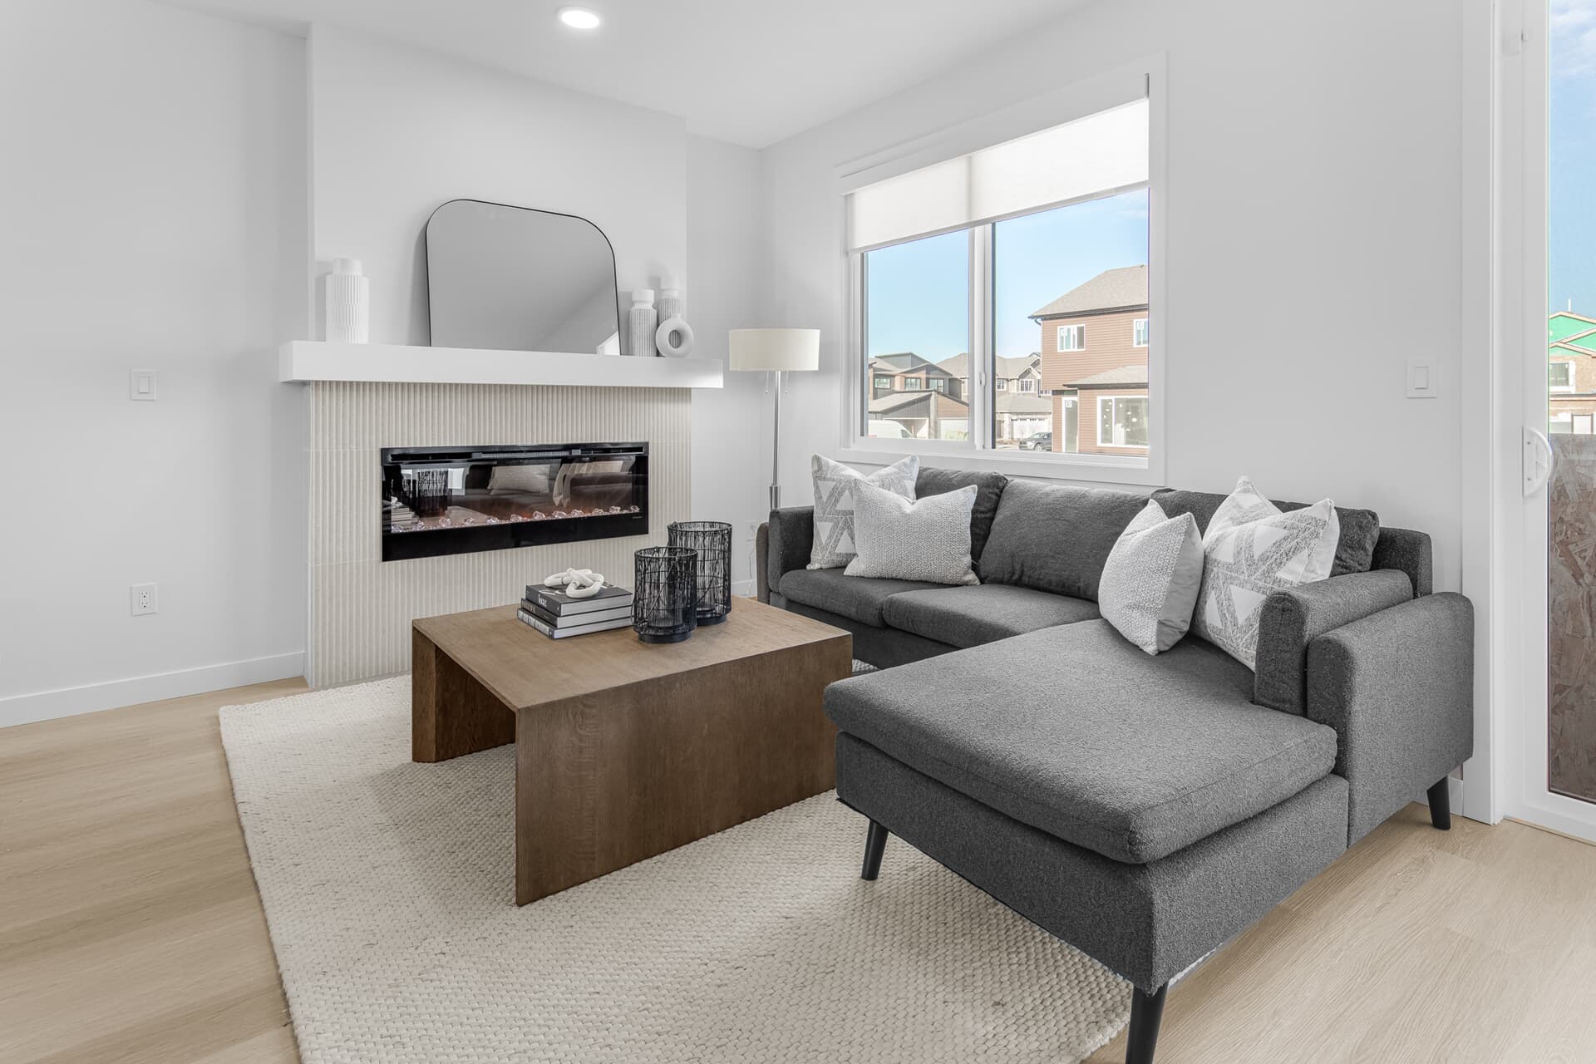
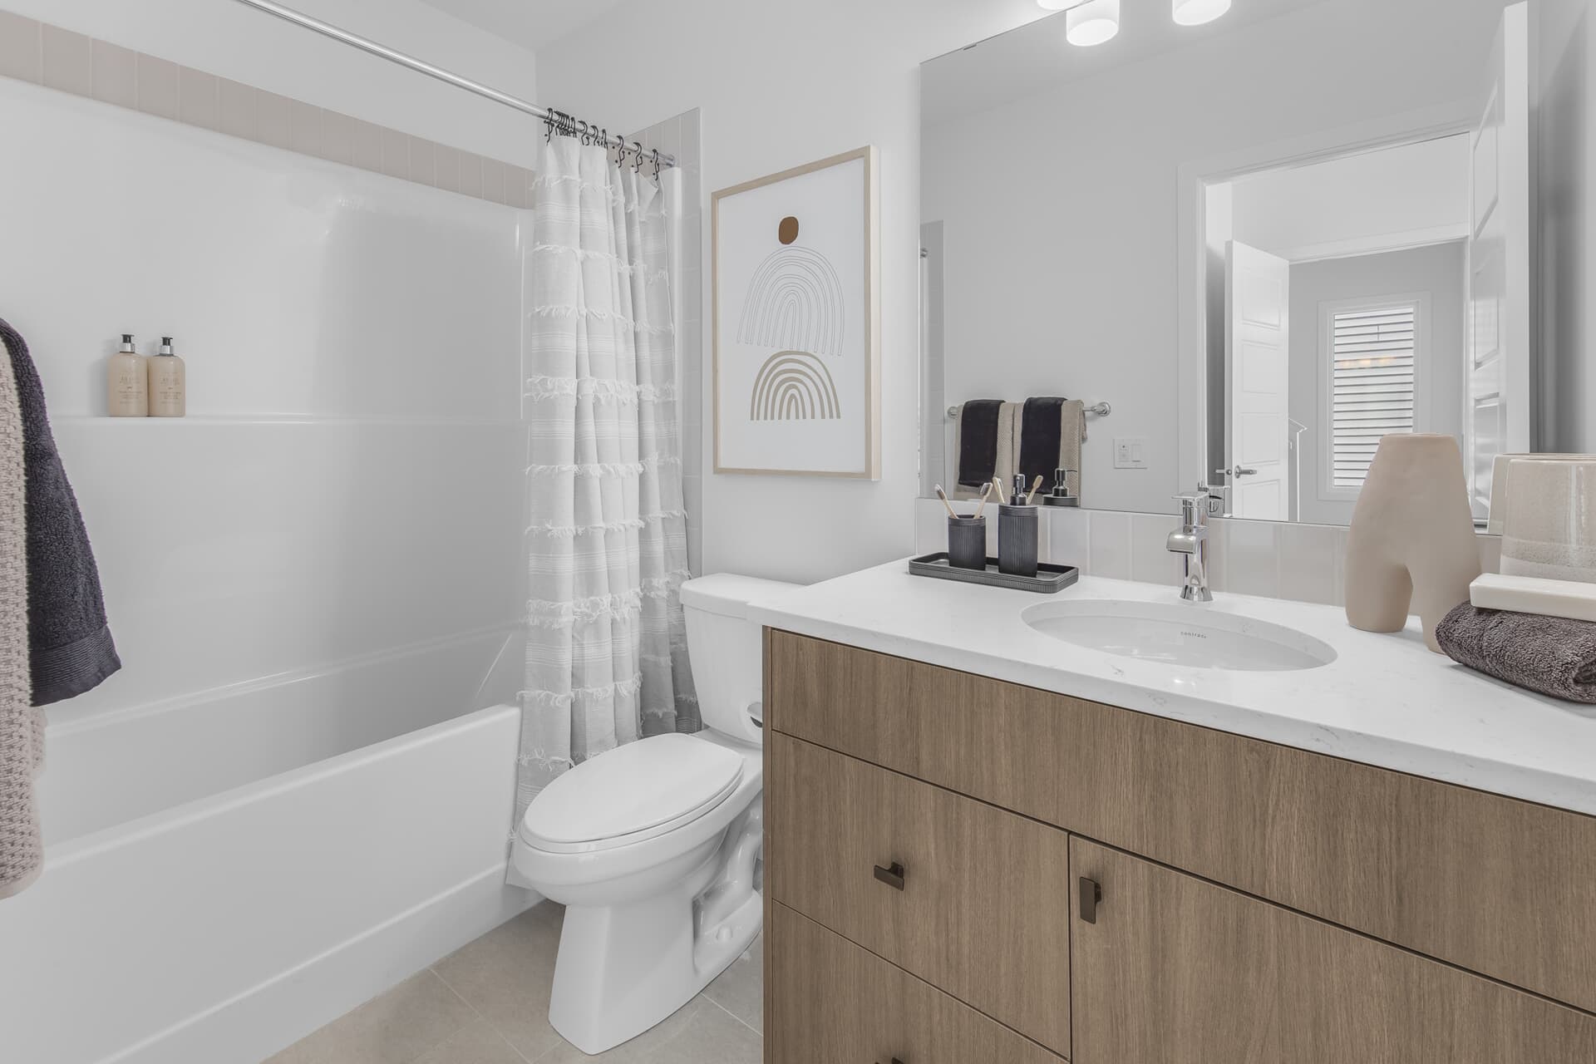
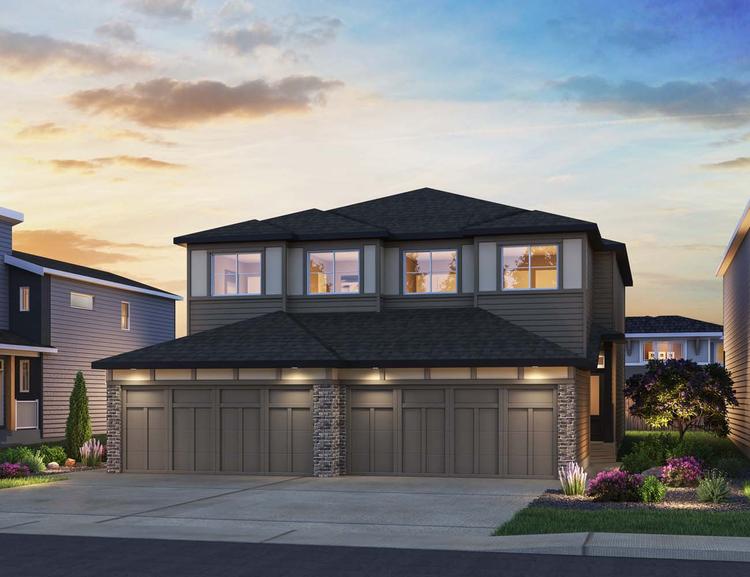
Get DirectionsThis home offers a desirable location backing onto a walking trail, with convenient access to a nearby pond and natural area. The double attached garage and enclosed side entrance add everyday functionality, while the chef inspired kitchen features stylish finishes and practical storage solutions. Inside, enjoy 3CM quartz countertops throughout, LVP flooring, designer tile, and triple pane Low-E Argon filled windows. The ensuite features a glass walk in shower, while Healthier Homes features provide added comfort and peace of mind.
Home Features:
- Premium lot backing onto a walking trail with rear chain-link fencing
- Walking distance to a pond and natural area
- Double attached garage
- Enclosed side entrance
- Chef-inspired kitchen with pot and pan drawers, cabinet risers, and full-height backsplash
- Kitchen appliances included, featuring a gas range
- Oversized pantry closet with MDF shelving
- Ensuite with glass walk-in shower
- 3CM quartz countertops throughout
- LVP flooring and designer tile throughout
- Triple-pane Low-E Argon-filled windows
- Front landscaping with shrub bed and tree
- 150 AMP electrical panel
- Healthier Homes features, including UV light, carbon filter, reverse osmosis system, and passive radon mitigation stack
Washer and dryer not included.
This home offers a desirable location backing onto a walking trail, with convenient access to a nearby pond and natural area. The double attached garage and enclosed side entrance add everyday functionality, while the chef inspired kitchen features stylish finishes and practical storage solutions. Inside, enjoy 3CM quartz countertops throughout, LVP flooring, designer tile, and triple pane Low-E Argon filled windows. The ensuite features a glass walk in shower, while Healthier Homes features provide added comfort and peace of mind.
Home Features:
- Premium lot backing onto a walking trail with rear chain-link fencing
- Walking distance to a pond and natural area
- Double attached garage
- Enclosed side entrance
- Chef-inspired kitchen with pot and pan drawers, cabinet risers, and full-height backsplash
- Kitchen appliances included, featuring a gas range
- Oversized pantry closet with MDF shelving
- Ensuite with glass walk-in shower
- 3CM quartz countertops throughout
- LVP flooring and designer tile throughout
- Triple-pane Low-E Argon-filled windows
- Front landscaping with shrub bed and tree
- 150 AMP electrical panel
- Healthier Homes features, including UV light, carbon filter, reverse osmosis system, and passive radon mitigation stack
Washer and dryer not included.
Read MoreFacts & features
Stories:
2-story
Parking/Garage:
2

All the Right Spaces

Meet your new neighborhood
Area & Availability Map

Explore the community
Get to know The Orchards
Similar Homes
Similar Homes
 Sold5311 Hawthorn Close SWEdmonton, AB5Hazel (Left) PlanDuplex331472 sqft22
