
- Prairie

- Farmhouse

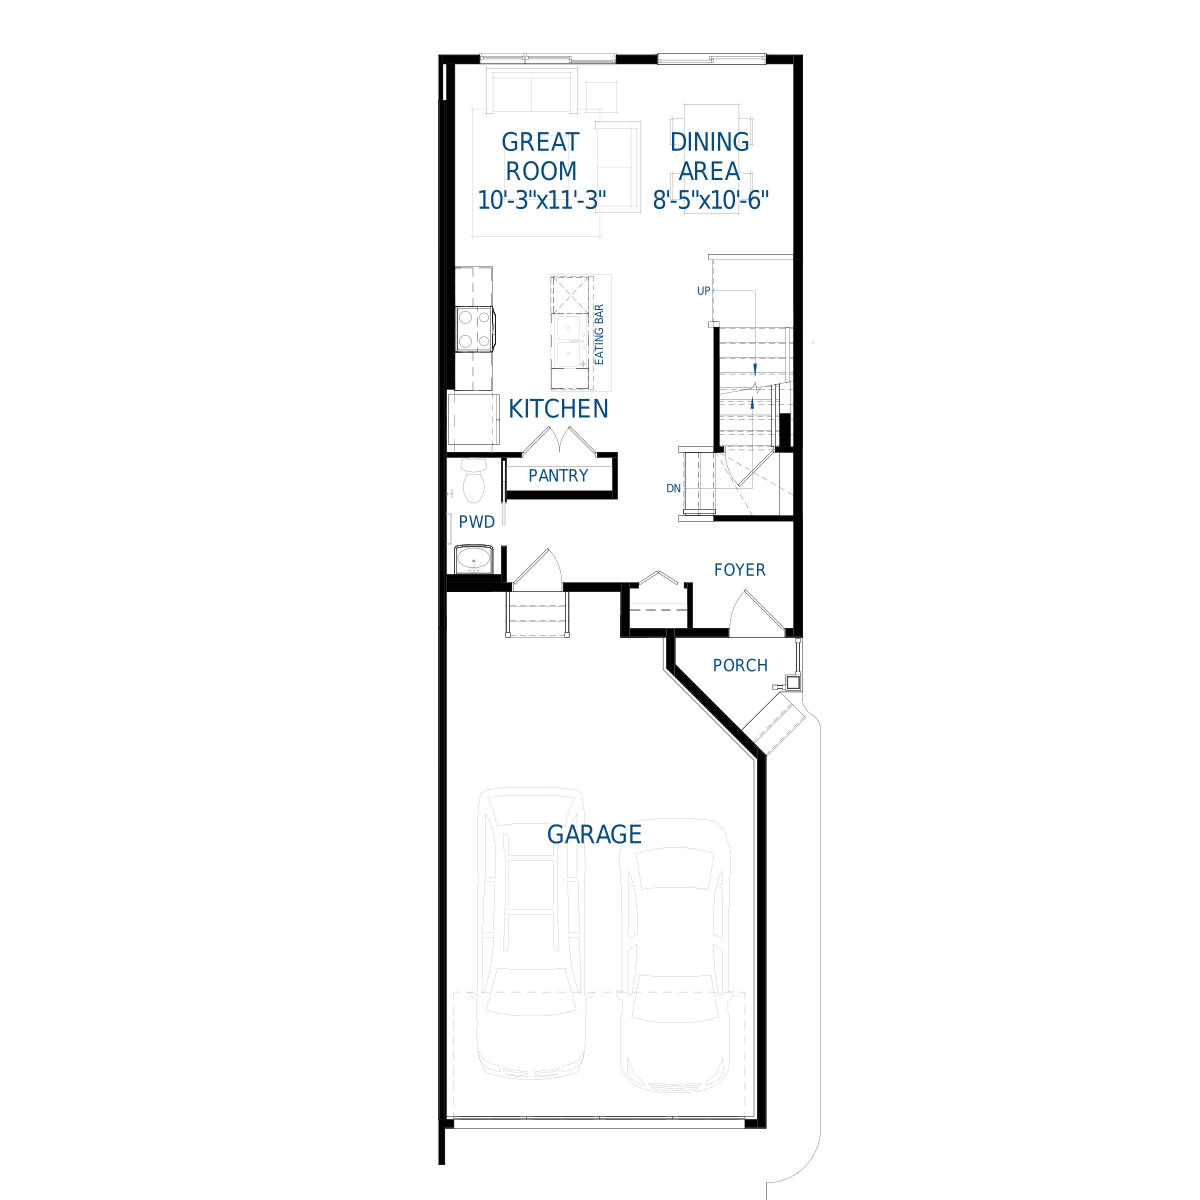

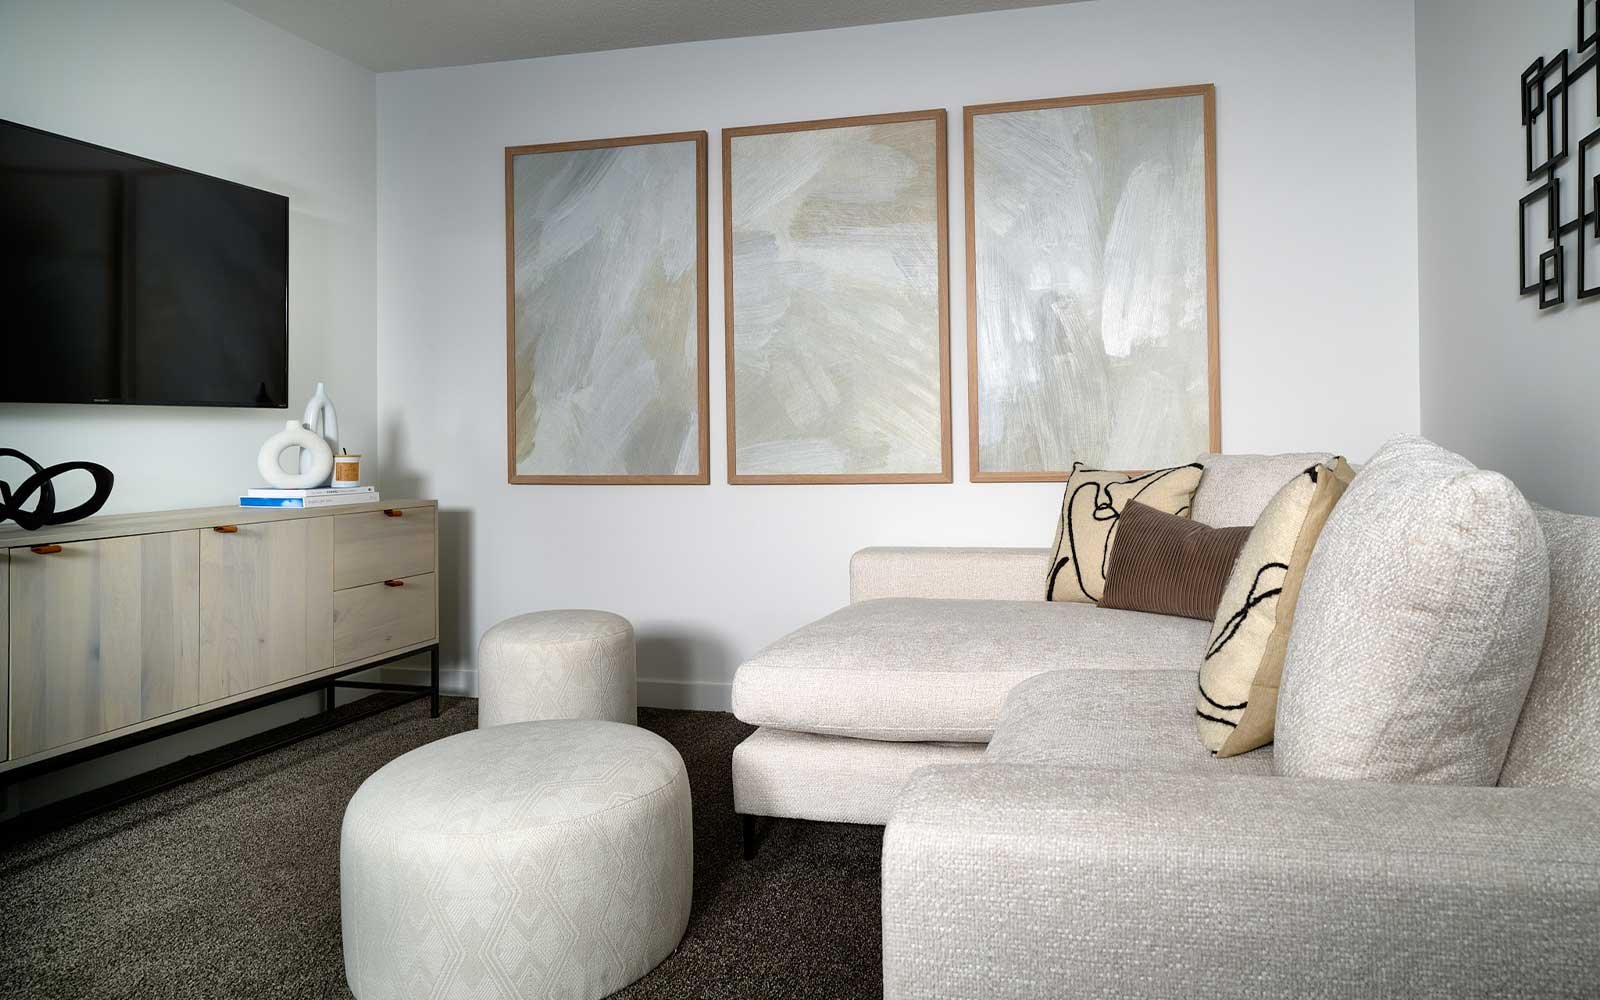
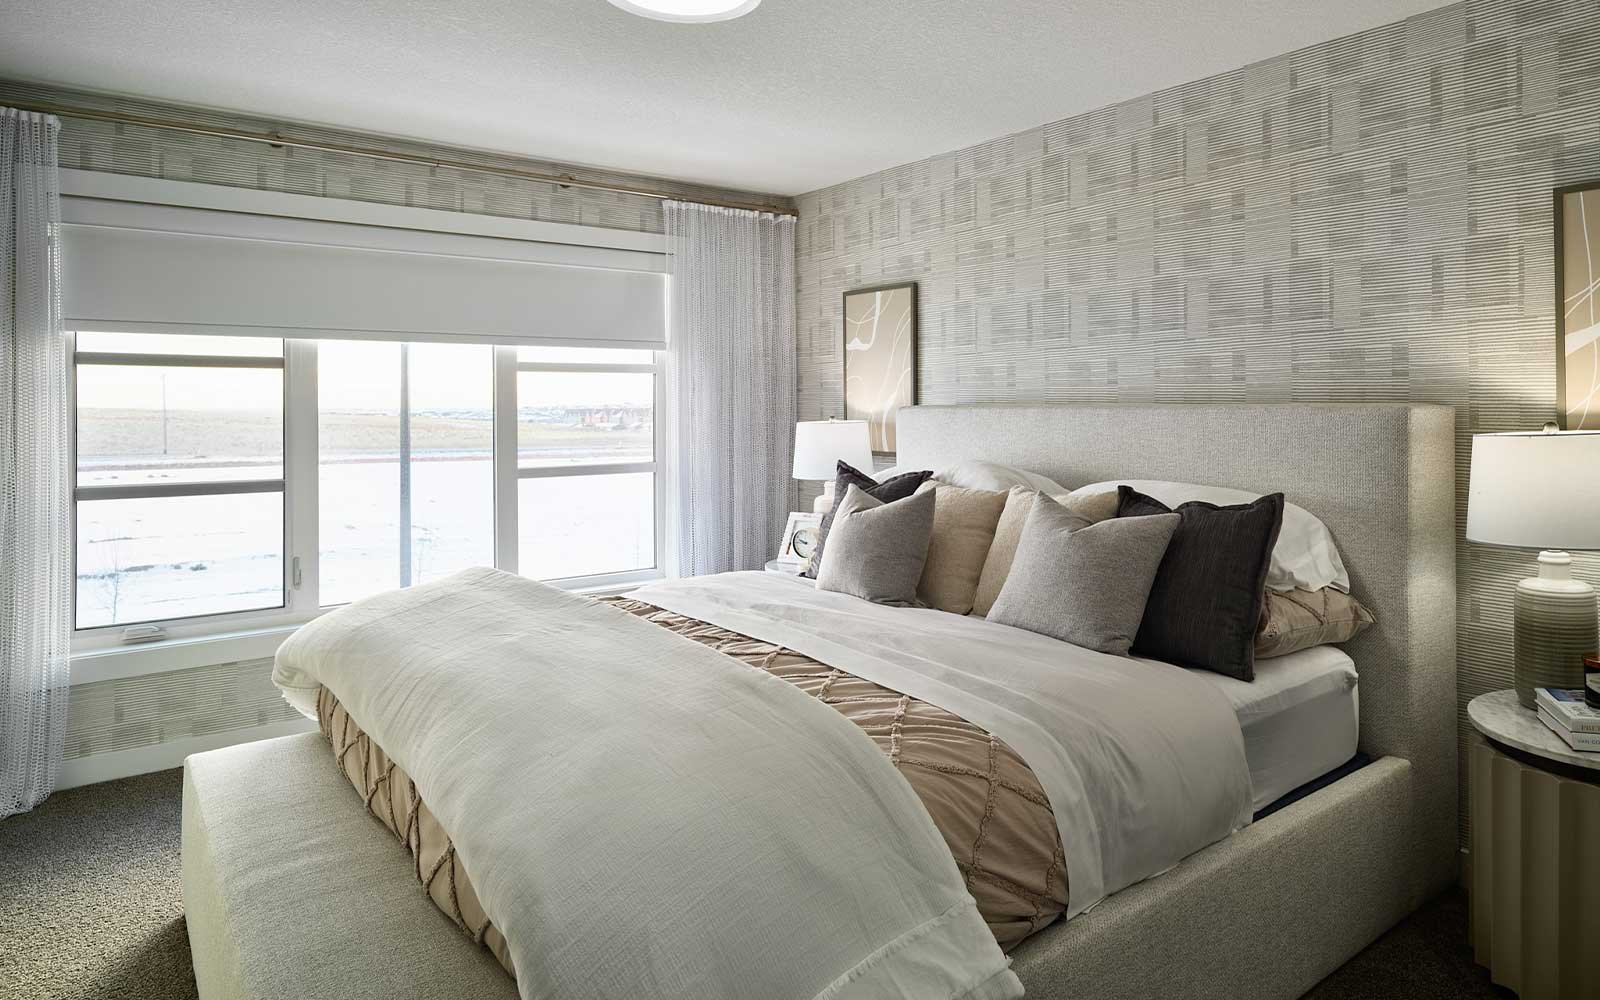
Hazel (Left) Plan
Introducing the Hazel, a thoughtfully designed semi-detached home that offers an excellent balance of space and value. With a functional layout and generous square footage, this home is ideal for those seeking comfort without compromise.
The Hazel features a double front garage, providing space for two vehicles and added storage—something rarely found in comparable duplex homes. Inside, the layout is designed to support both everyday living and entertaining.
Upstairs, the Hazel offers upgraded second floor options, including a primary bathroom upgrade and the flexibility of a secondary primary bedroom.
Introducing the Hazel, a thoughtfully designed semi-detached home that offers an excellent balance of space and value. With a functional layout and generous square footage, this home is ideal for those seeking comfort without compromise.
The Hazel features a double front garage, providing space for two vehicles and added storage—something rarely found in comparable duplex homes. Inside, the layout is designed to support both everyday living and entertaining.
Upstairs, the Hazel offers upgraded second floor options, including a primary bathroom upgrade and the flexibility of a secondary primary bedroom.
Read More
Why choose a buildable plan?
Pick your exterior
Get curb appeal that speaks to you by selecting your exterior style.
View exterior stylesPersonalize your floor plan
Make your space your own by selecting from available structural options.
View floor plan options
Facts & features
Stories:
2-story
Parking/Garage:
2
Meet your new neighborhood

