

5770 Hawthorn Common SW
Edmonton, AB T6X 2M8
Get DirectionsDuplex Home
1472 ft ²
3beds
3
baths
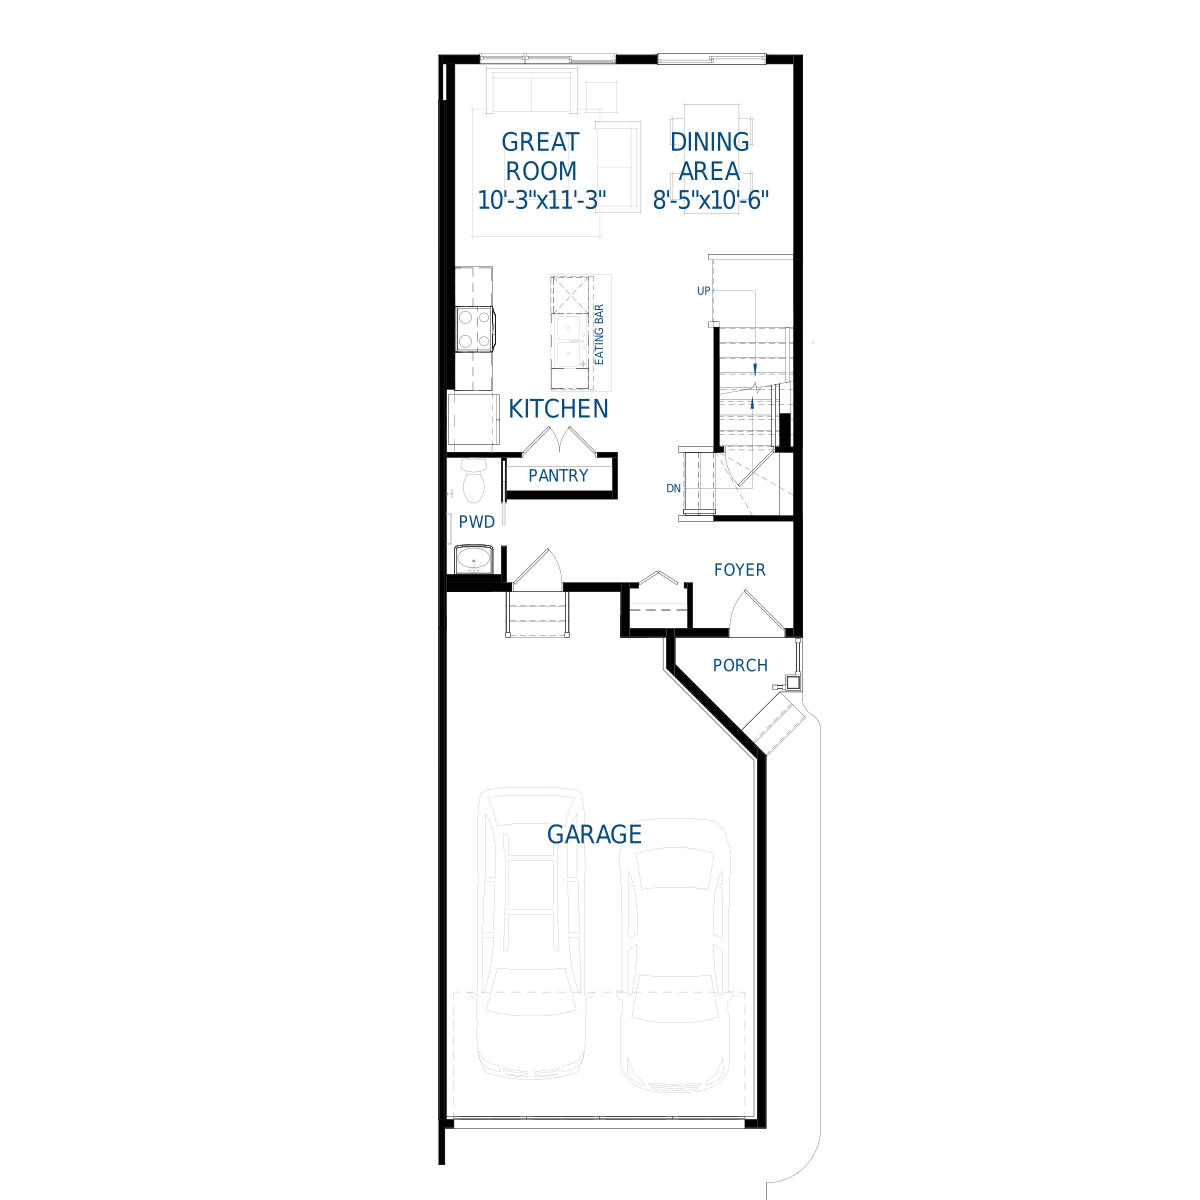

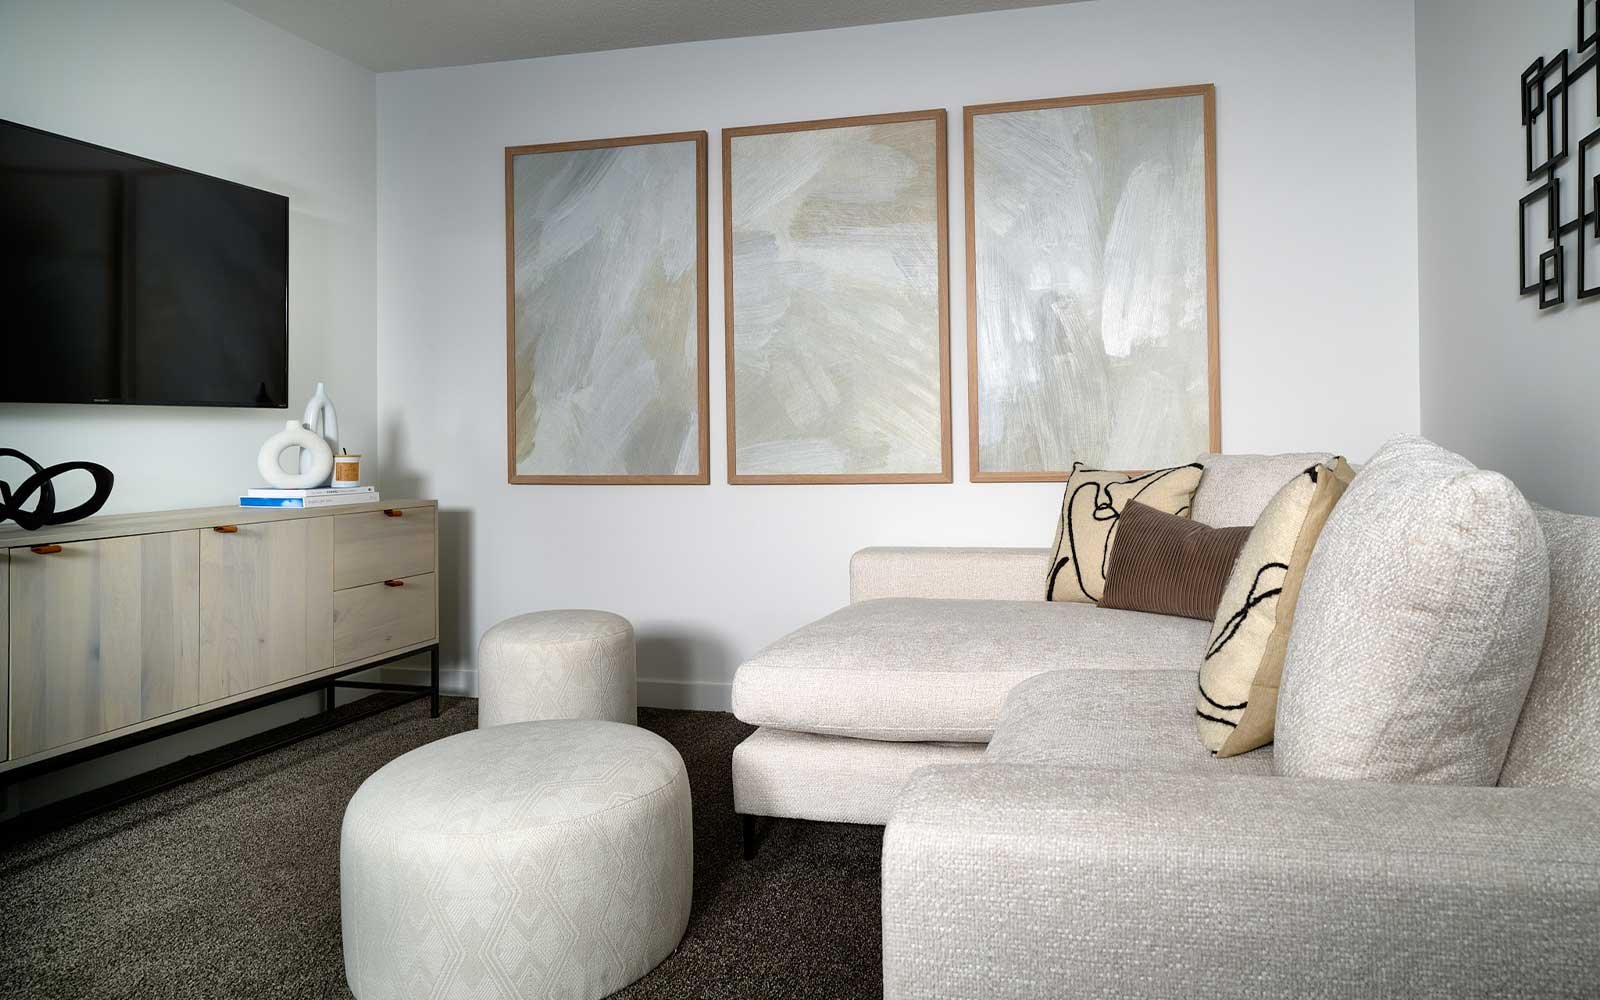
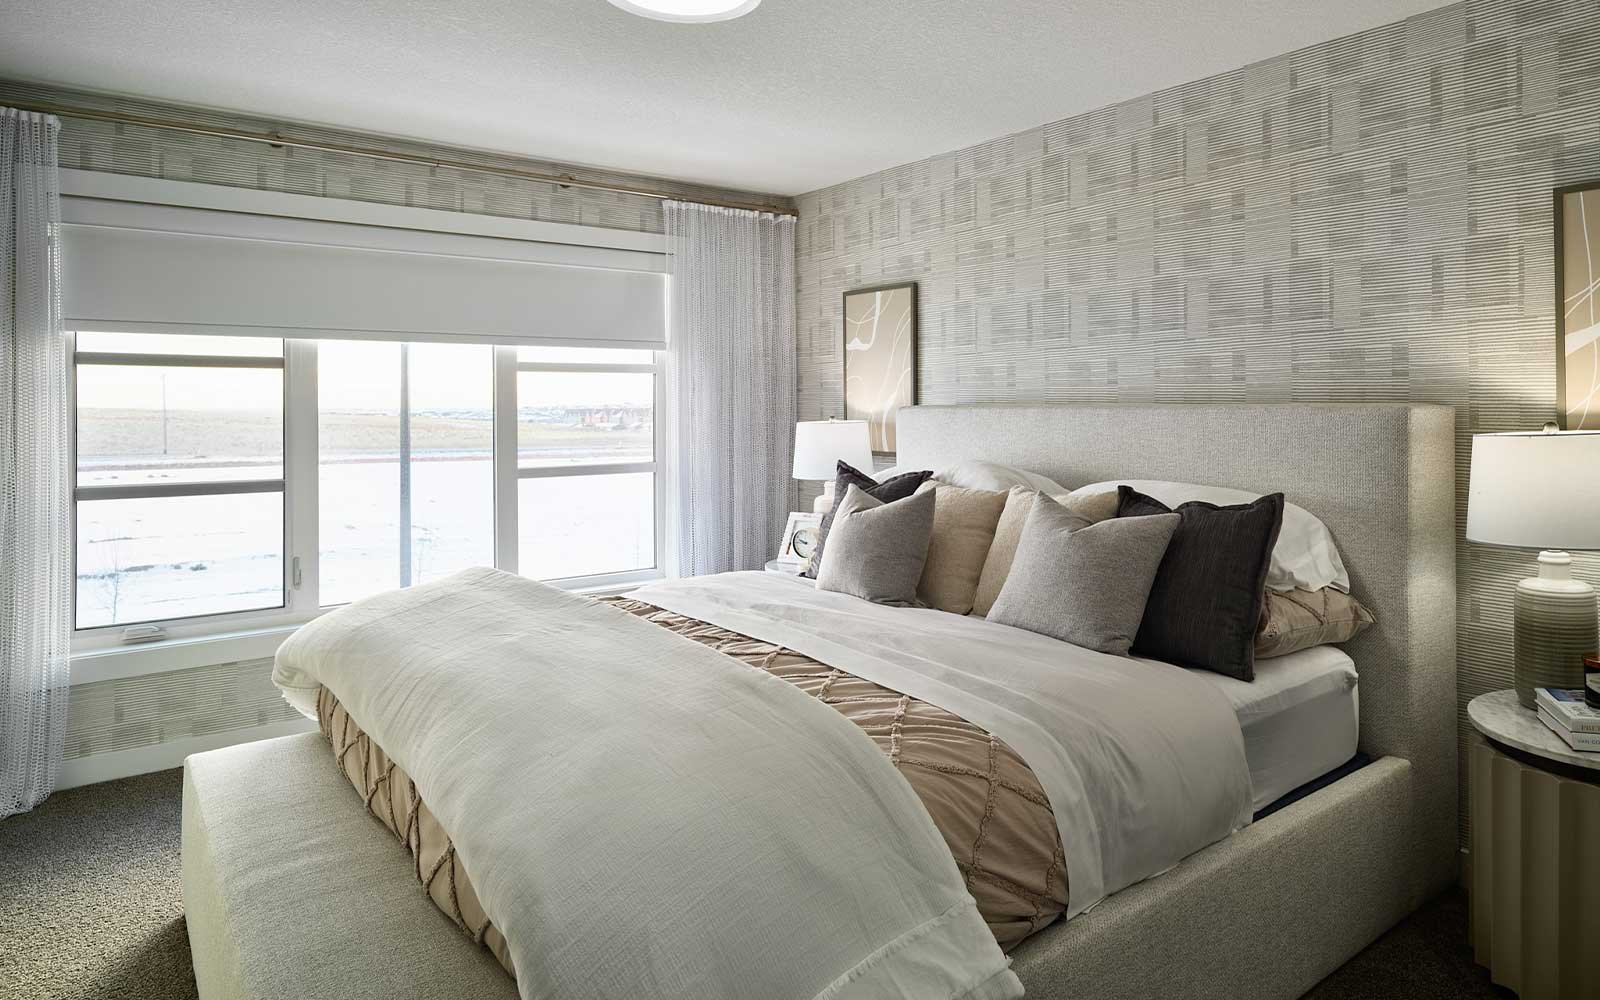
Enjoy the best of both comfort and nature with this thoughtfully designed home on a novelty lot backing onto a walking trail. Just a short walk from the pond and natural area, this home combines elevated finishes, functional spaces and Healthier Home features for modern everyday living.
Home Features
- Novelty lot backing onto walking trail with rear chain link fence
- Walking distance to pond and natural area
- Double attached garage
- Enclosed side entrance
- Chef-inspired kitchen with pot and pans drawers, cabinet risers and full-height backsplash
- Kitchen appliances including gas range
- Oversized pantry closet with MDF shelving
- Glass walk-in shower in ensuite
- 3CM quartz countertops throughout
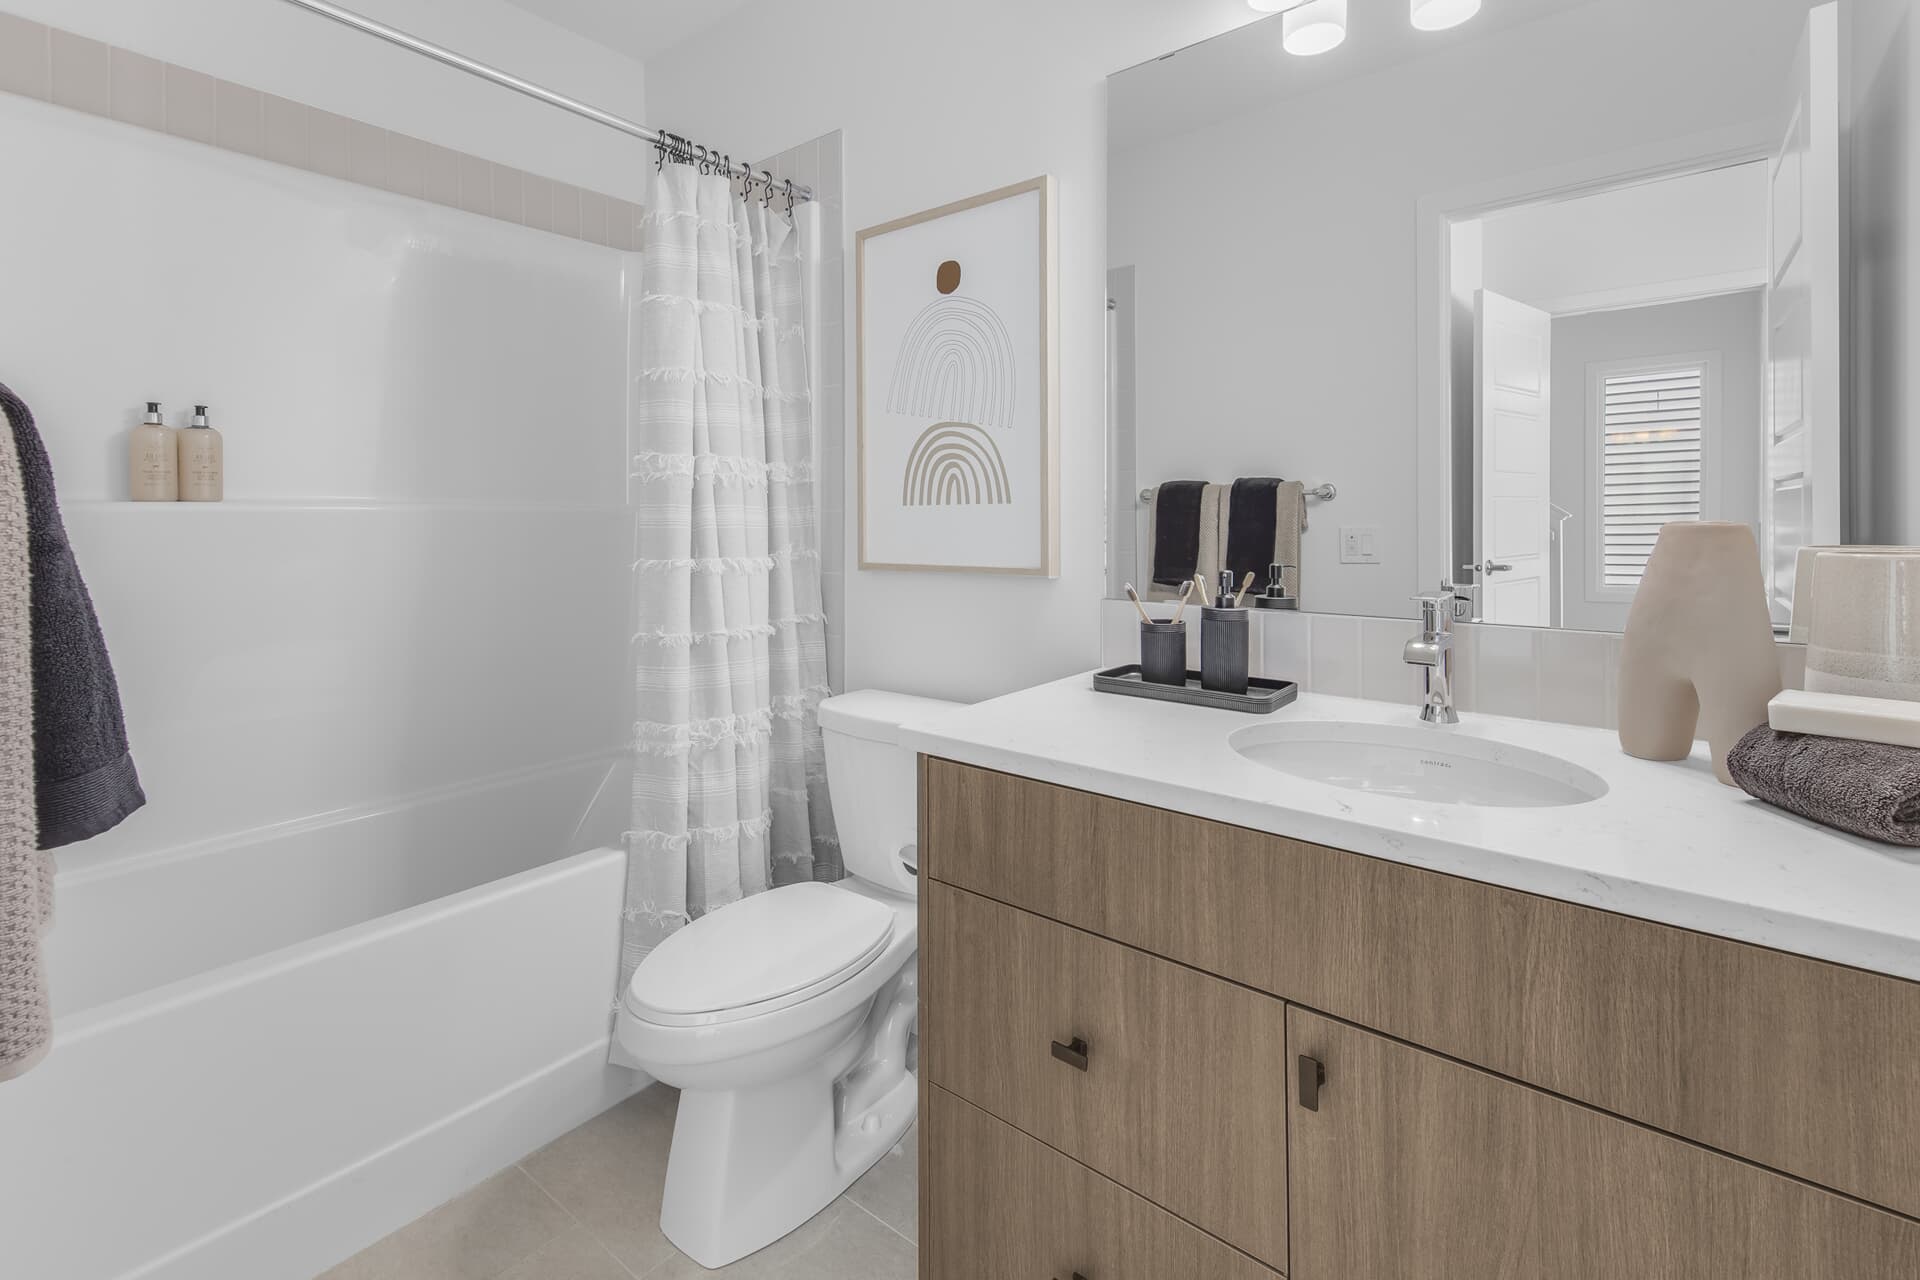
- LVP flooring and designer tile throughout
- Triple-pane Low-E argon-filled windows
- Front landscaping with shrub bed and tree
- 150 AMP electrical panel
- Healthier Home features including UV light, carbon filter, reverse osmosis and passive radon mitigation stack
- Washer and dryer not included
Enjoy the best of both comfort and nature with this thoughtfully designed home on a novelty lot backing onto a walking trail. Just a short walk from the pond and natural area, this home combines elevated finishes, functional spaces and Healthier Home features for modern everyday living.
Home Features
- Novelty lot backing onto walking trail with rear chain link fence
- Walking distance to pond and natural area
- Double attached garage
- Enclosed side entrance
- Chef-inspired kitchen with pot and pans drawers, cabinet risers and full-height backsplash
- Kitchen appliances including gas range
- Oversized pantry closet with MDF shelving
- Glass walk-in shower in ensuite
- 3CM quartz countertops throughout
- LVP flooring and designer tile throughout
- Triple-pane Low-E argon-filled windows
- Front landscaping with shrub bed and tree
- 150 AMP electrical panel
- Healthier Home features including UV light, carbon filter, reverse osmosis and passive radon mitigation stack
- Washer and dryer not included
Facts & features
Stories:
2-story
Parking/Garage:
2

Floor Plan & ExteriorExplore your spaceGet to know the ins and outs of this home with our interactive home visualizer
Meet your new neighborhood
Area & Availability Map

Explore the community
Get to know The Orchards
Brookfield Residential
Similar Homes
Brookfield Residential
Similar Homes
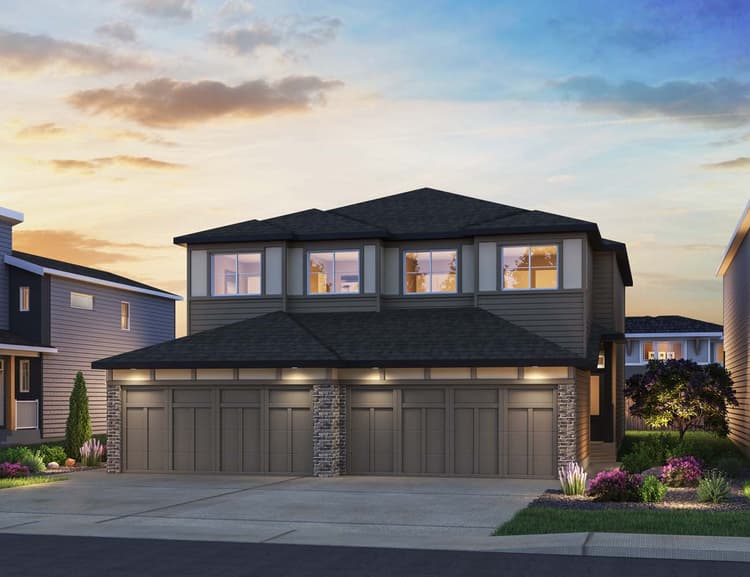 Move in Mar 20275770 Hawthorn Common SWEdmonton, AB37Hazel (Right) PlanDuplex331472 sqft22$455,011
