
271 Paterson Link SW
Edmonton, AB T6W 3R1
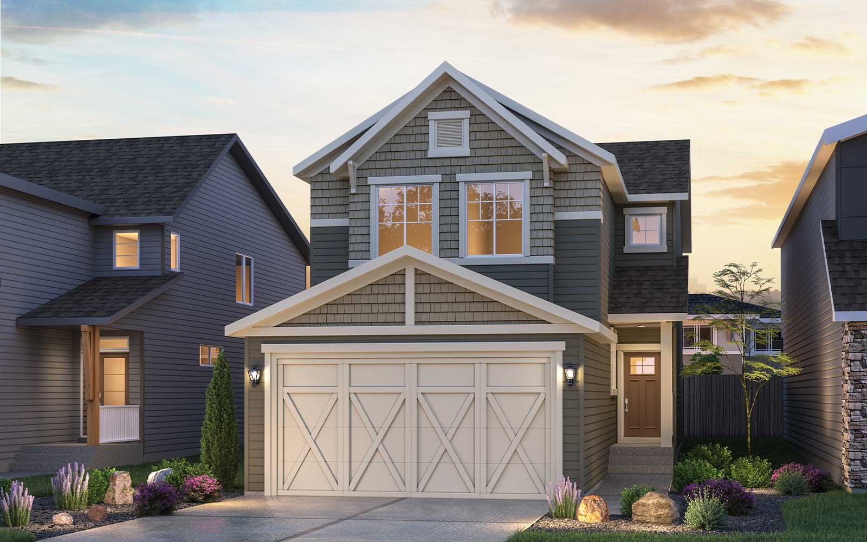
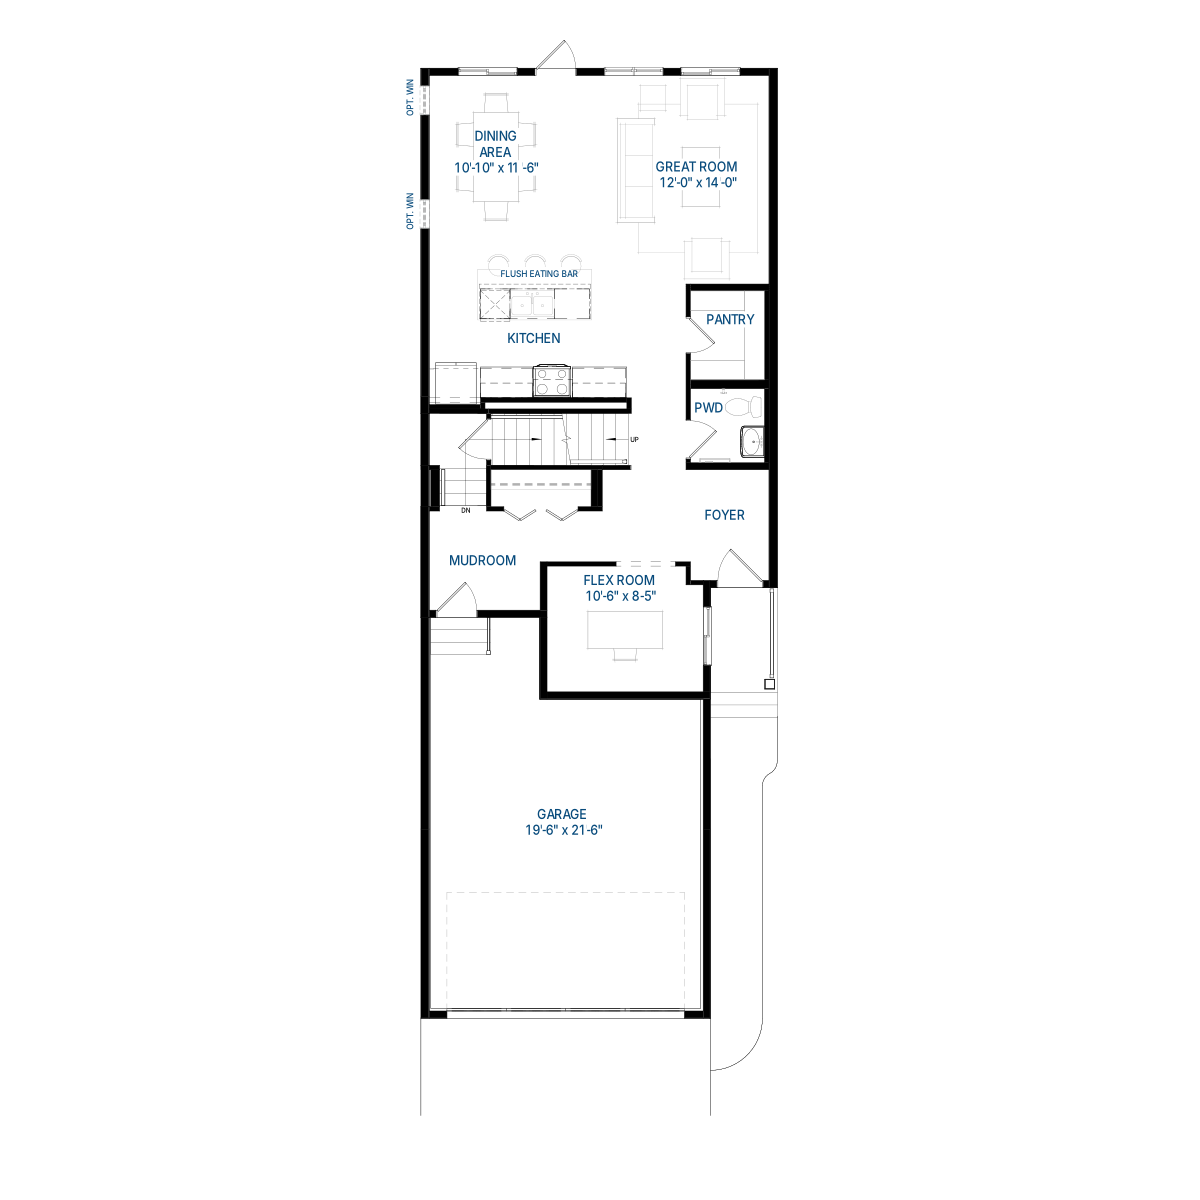
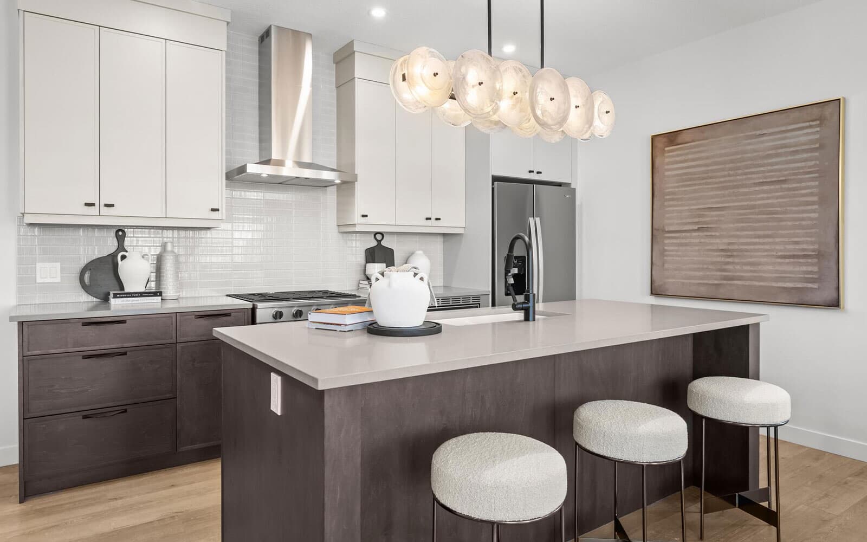
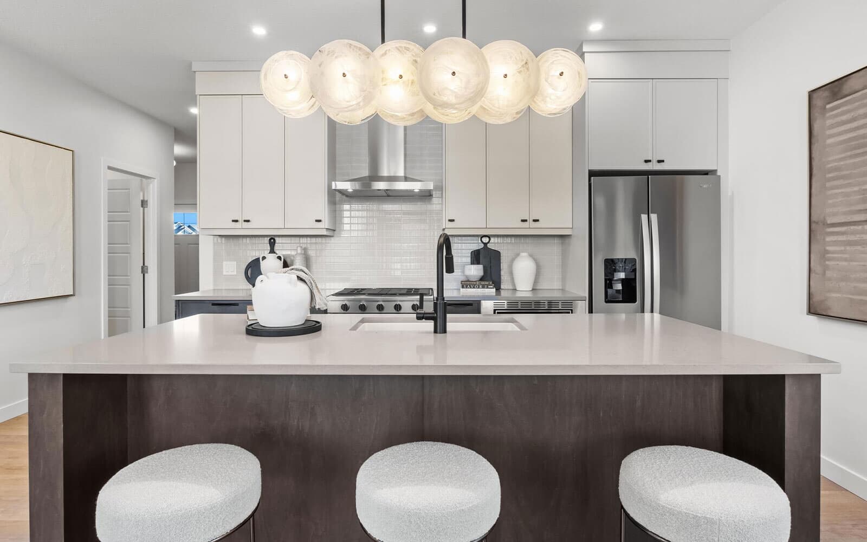
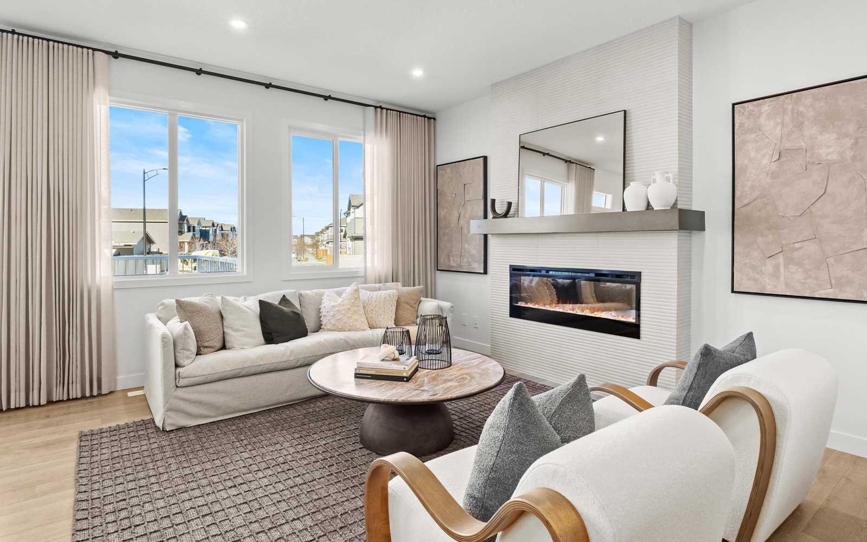
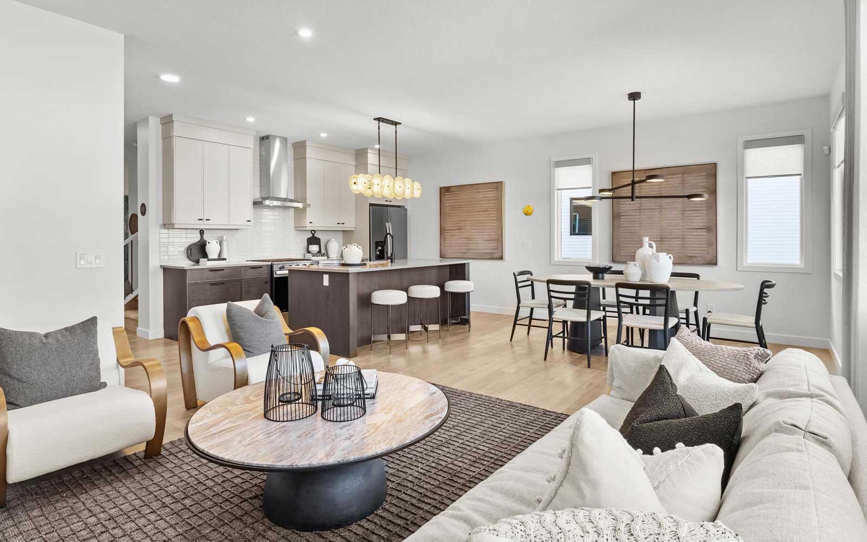
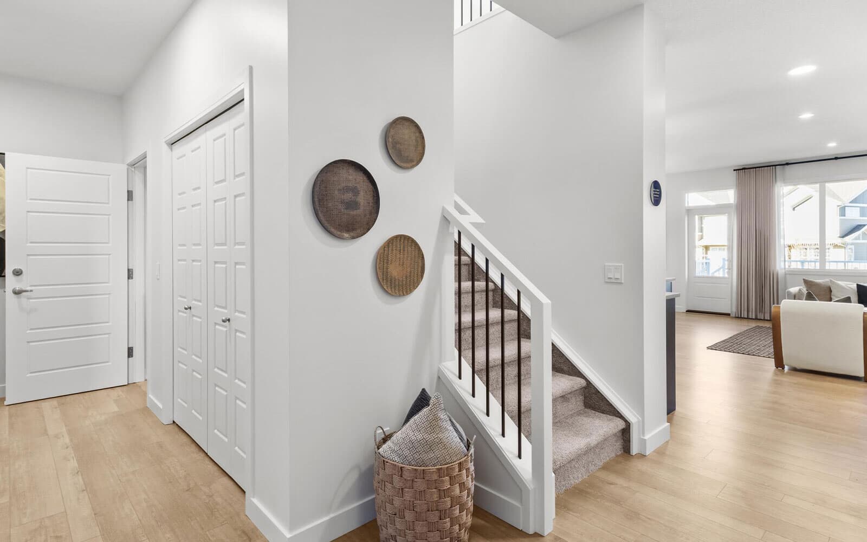
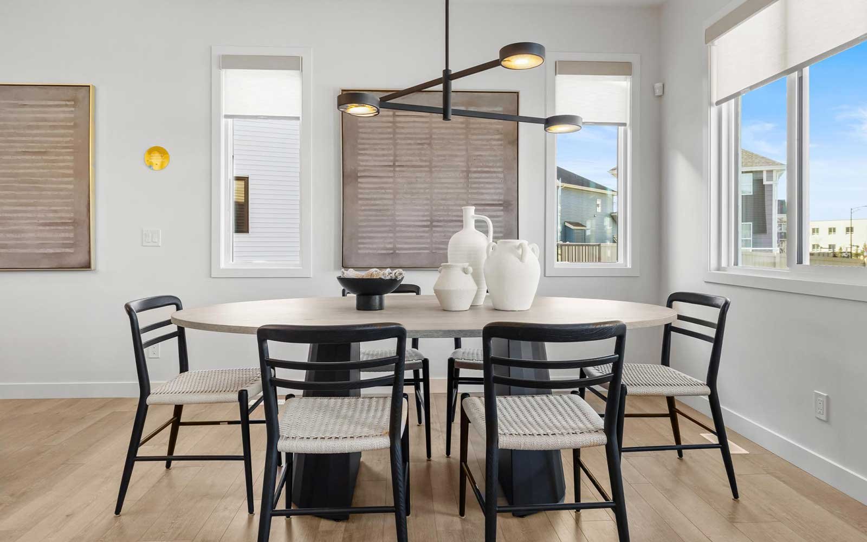
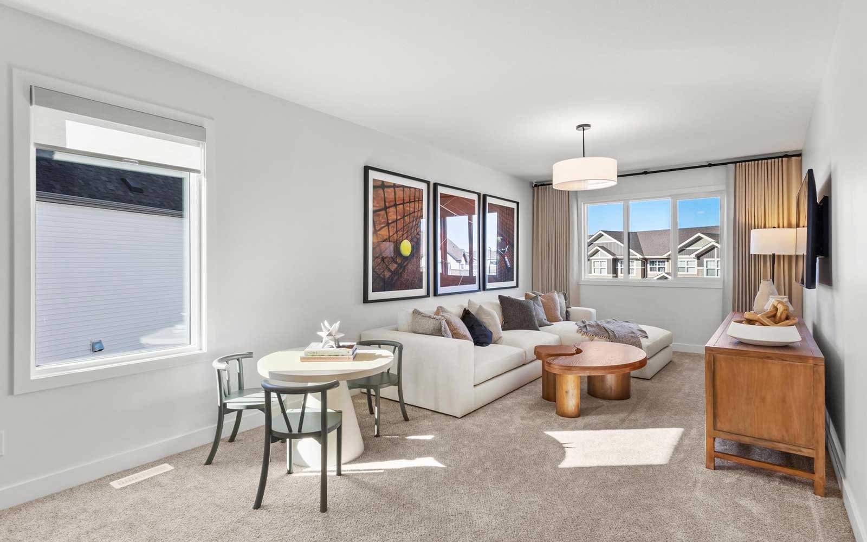
Get DirectionsThe Sierra 24 is ideally located on Paterson Link, just minutes from Paisley’s off-leash dog park, playground, greenspace with walking trails, and two large commercial spaces. Situated on a conventional non zero lot with front landscaping included, this home also features an enclosed side entrance and two basement windows, making it perfect for future legal suite development. Large windows throughout the home create a bright and welcoming atmosphere, while the main floor flex room with a pocket door and window offers the perfect space for a home office, playroom, or guest area. The designer kitchen package includes a chimney hood fan, French door fridge with internal ice and water, dishwasher, electric range, built-in microwave, ceiling height cabinet risers, and a gas line to range for future upgrades.
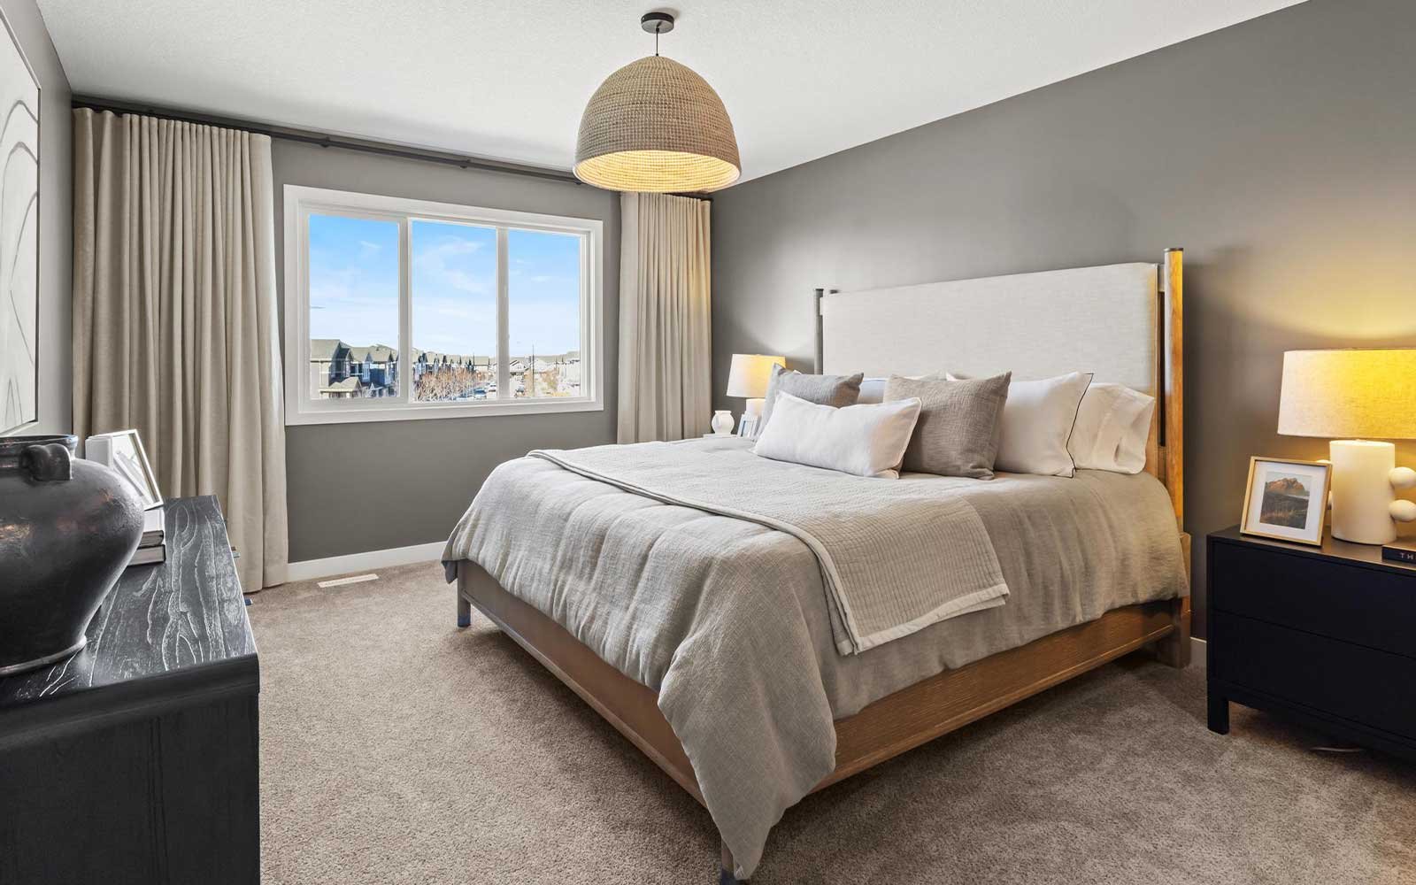
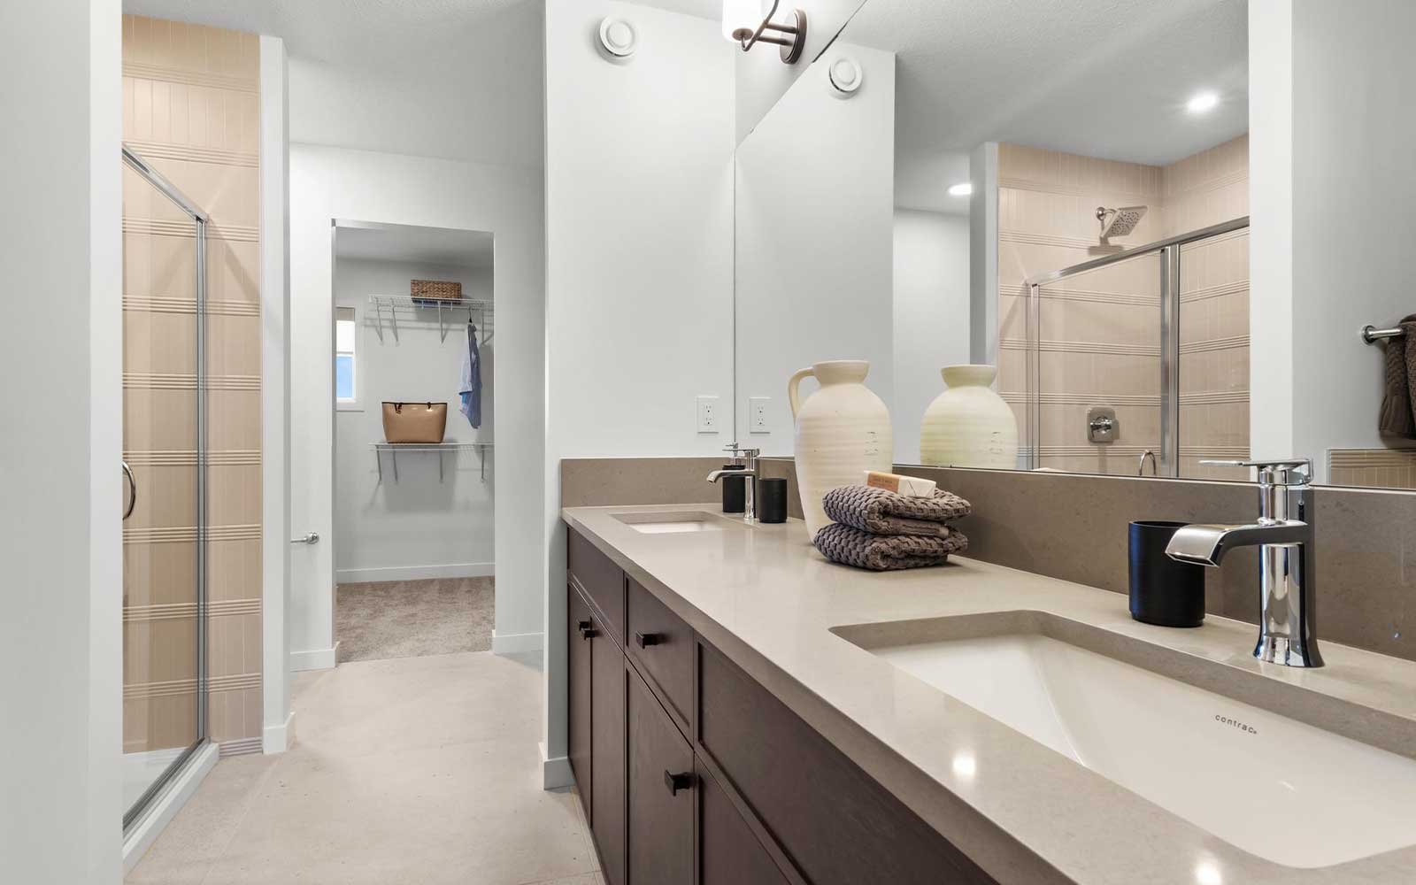
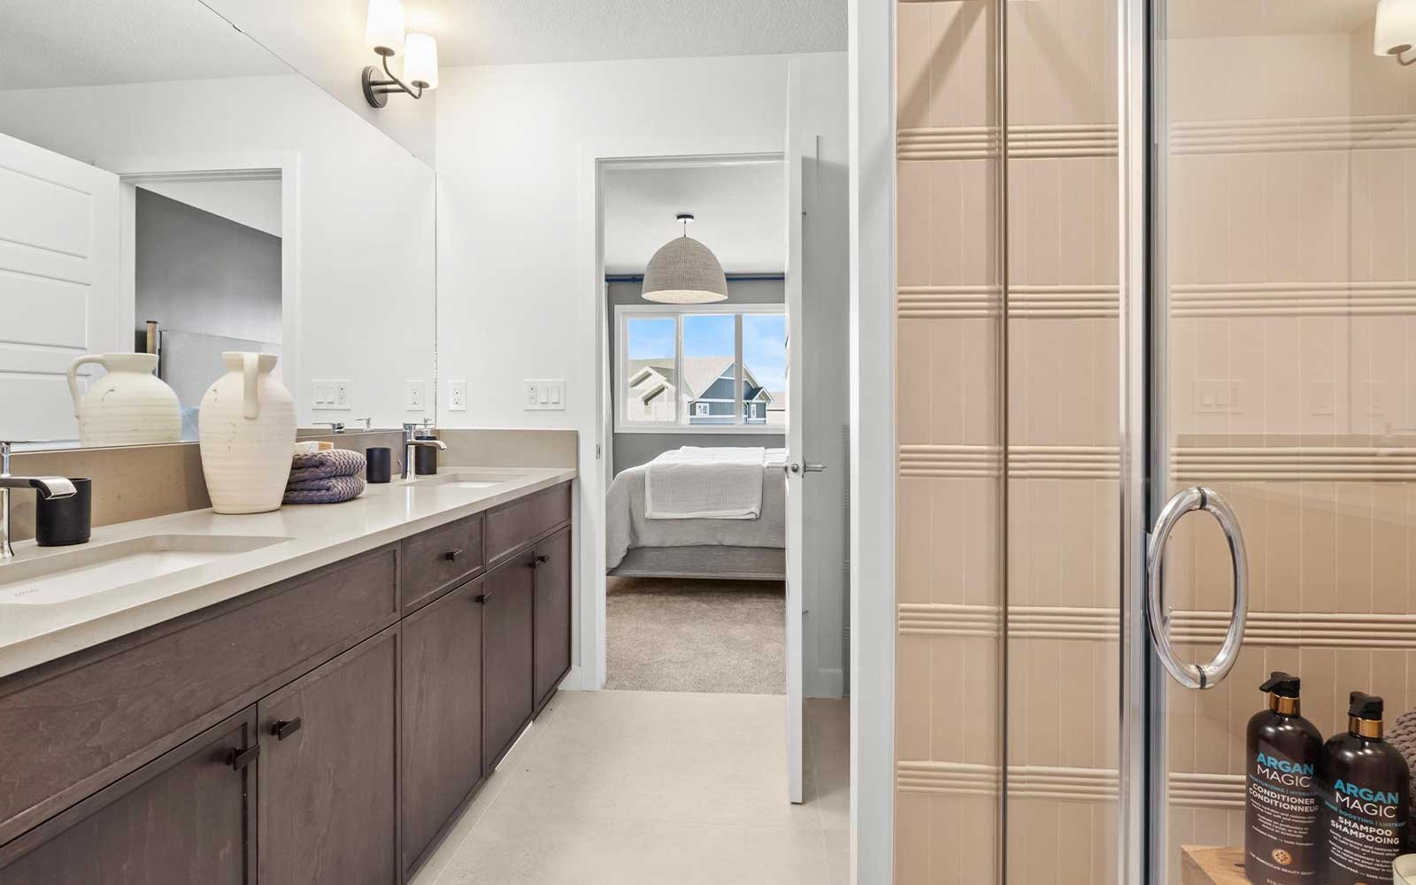
The cozy living room is complete with a modern electric fireplace, while 3CM quartz countertops and undermount sinks add stylish finishes throughout the home. Upstairs, the spacious primary suite features a luxurious 5-piece ensuite with dual vanities, a soaker tub, glass shower, and private toilet area. A full-size laundry room and additional bedrooms provide comfort and convenience for growing families. Ask us about our Concierge Moving Service and MyHome 3-Year Maintenance Program.
The Sierra 24 is ideally located on Paterson Link, just minutes from Paisley’s off-leash dog park, playground, greenspace with walking trails, and two large commercial spaces. Situated on a conventional non zero lot with front landscaping included, this home also features an enclosed side entrance and two basement windows, making it perfect for future legal suite development. Large windows throughout the home create a bright and welcoming atmosphere, while the main floor flex room with a pocket door and window offers the perfect space for a home office, playroom, or guest area. The designer kitchen package includes a chimney hood fan, French door fridge with internal ice and water, dishwasher, electric range, built-in microwave, ceiling height cabinet risers, and a gas line to range for future upgrades.
The cozy living room is complete with a modern electric fireplace, while 3CM quartz countertops and undermount sinks add stylish finishes throughout the home. Upstairs, the spacious primary suite features a luxurious 5-piece ensuite with dual vanities, a soaker tub, glass shower, and private toilet area. A full-size laundry room and additional bedrooms provide comfort and convenience for growing families. Ask us about our Concierge Moving Service and MyHome 3-Year Maintenance Program.
Read MoreFacts & features
Stories:
2-story
Parking/Garage:
2

Feel Right at Home
Explore 3D Walkthrough Tours of this Home
Meet your new neighborhood
Area & Availability Map

Explore the community
Get to know Paisley
Similar Homes
Similar Homes
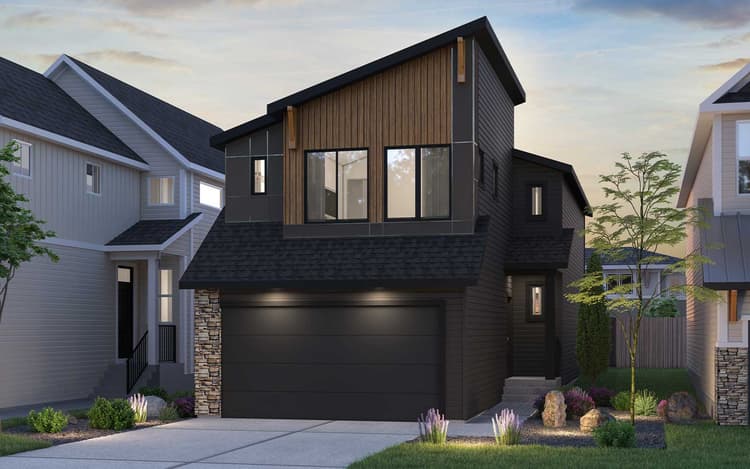 Move in Nov 2026267 Paterson Link SWEdmonton, AB23Sierra 24 PlanSingle Family332125 sqft22$585,761
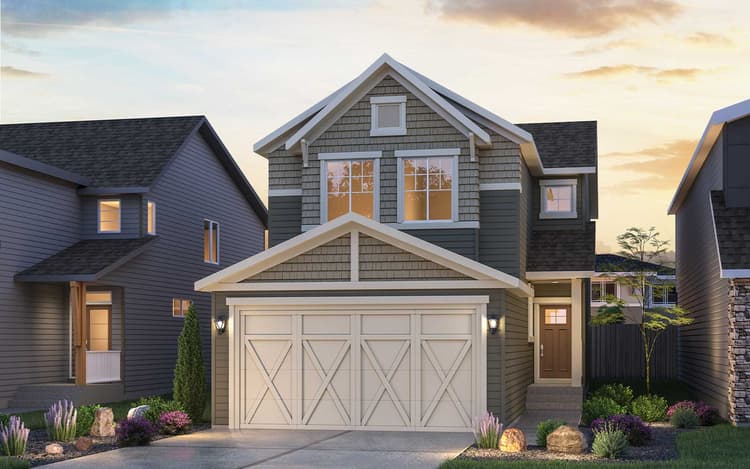 Move in Nov 2026271 Paterson Link SWEdmonton, AB21Sierra 24 PlanSingle Family332119 sqft22$573,633
