
208 Paterson Link SW
Edmonton, AB T6W 3R1
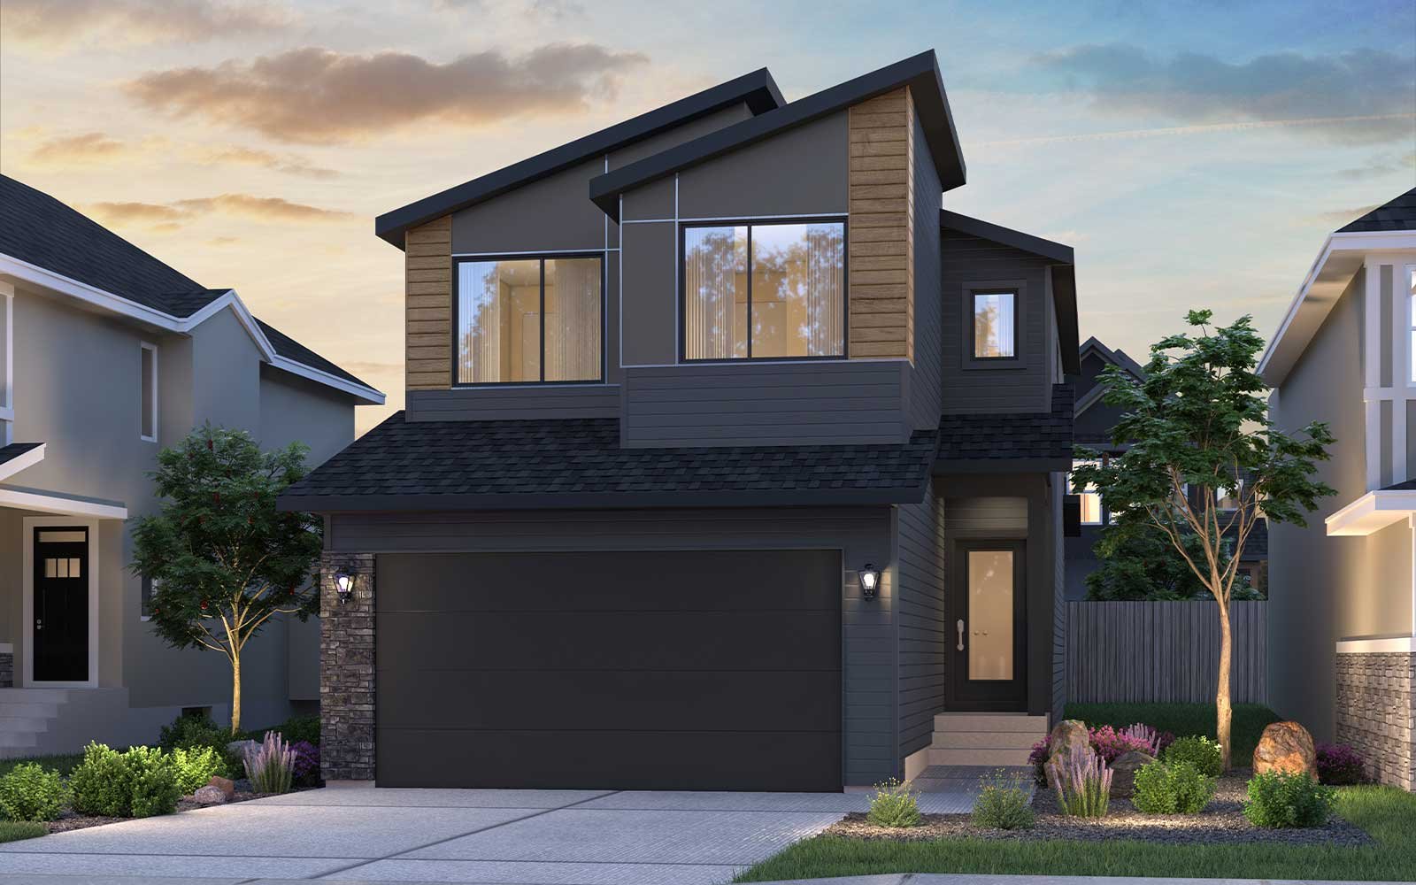
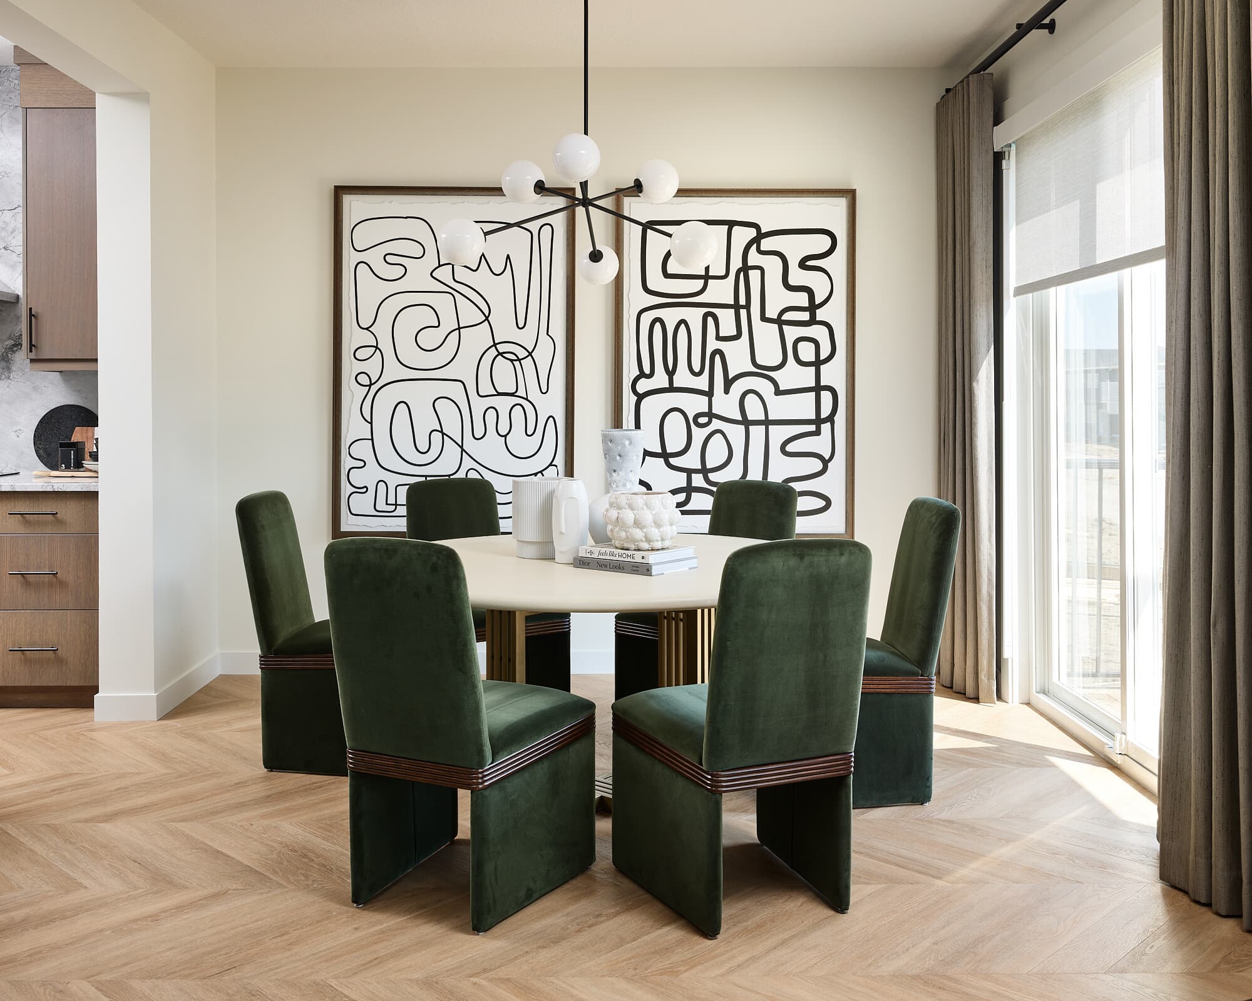
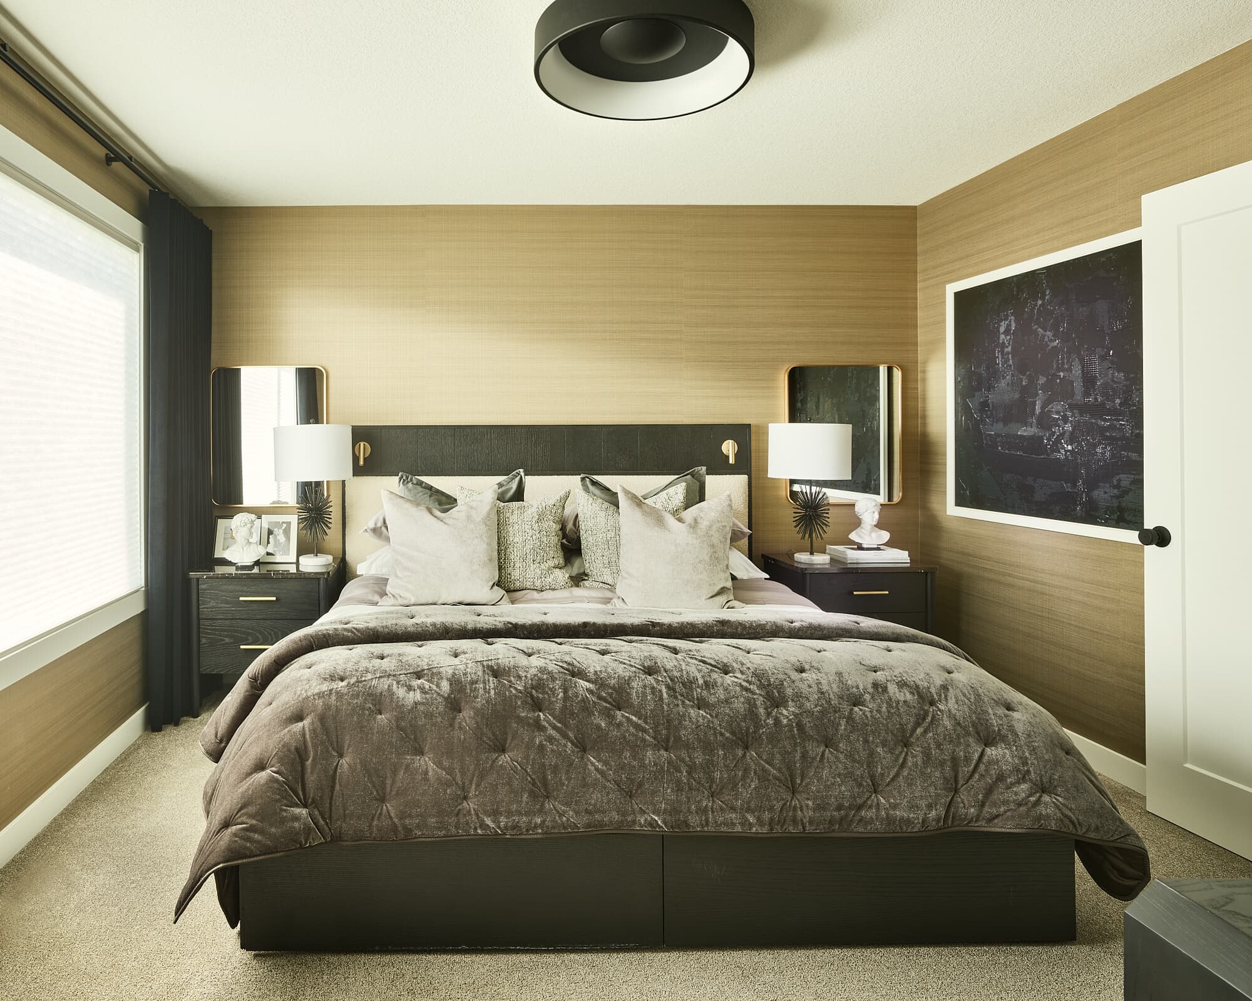
Get DirectionsIntroducing the Rundle 24, a thoughtfully designed single family home with a double attached garage, located on Paterson Link SW. Situated on a conventional corner lot with front landscaping included, this home features an impressive 85 foot east facing backyard, perfect for enjoying natural sunlight in the morning. With modern finishes, functional living spaces, and thoughtful details throughout, the Rundle 24 offers comfort and style for everyday living.
Home Features
- Conventional corner lot with front landscaping included
- 85 foot east facing backyard offering morning sun exposure
- Enclosed side entrance and 150 amp electrical panel, offering potential for future development
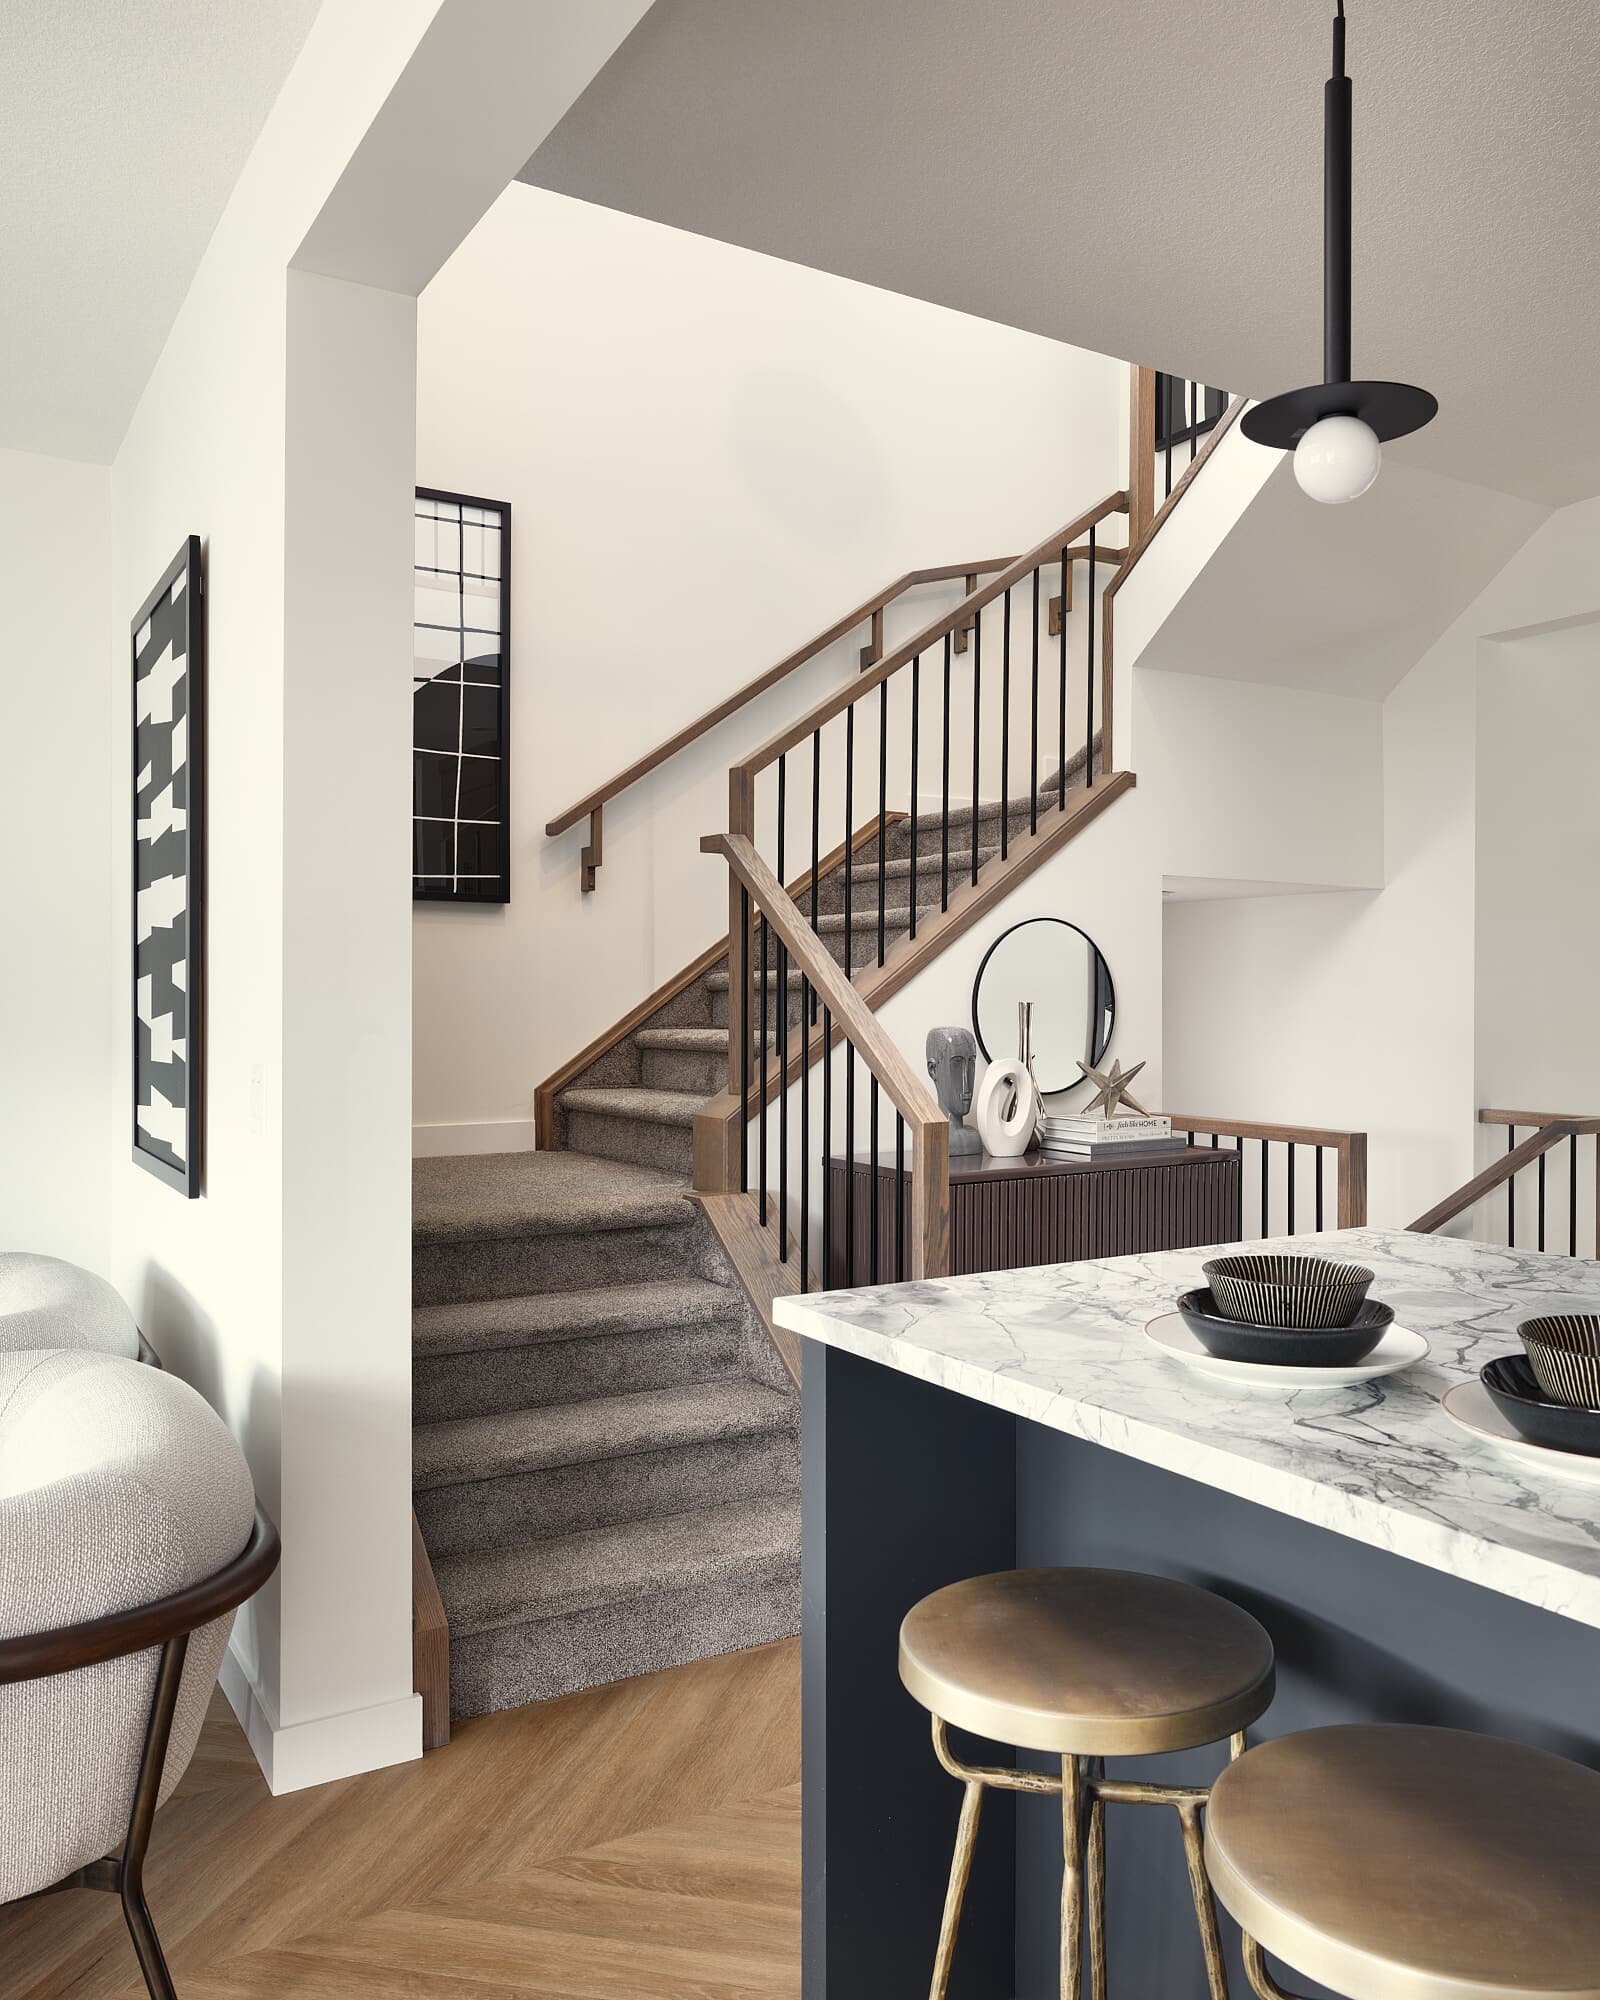
- Spindle railing throughout, replacing traditional stub walls

- Designer kitchen package featuring a chimney hood fan, French door refrigerator with internal ice and water, dishwasher, electric range, built-in microwave, and cabinet risers to the ceiling
- Gas line to range, with upgraded gas cooktop available separately
- Gas line to BBQ
- Additional side windows in the living room, foyer, stairwell, and primary bedroom for added natural light
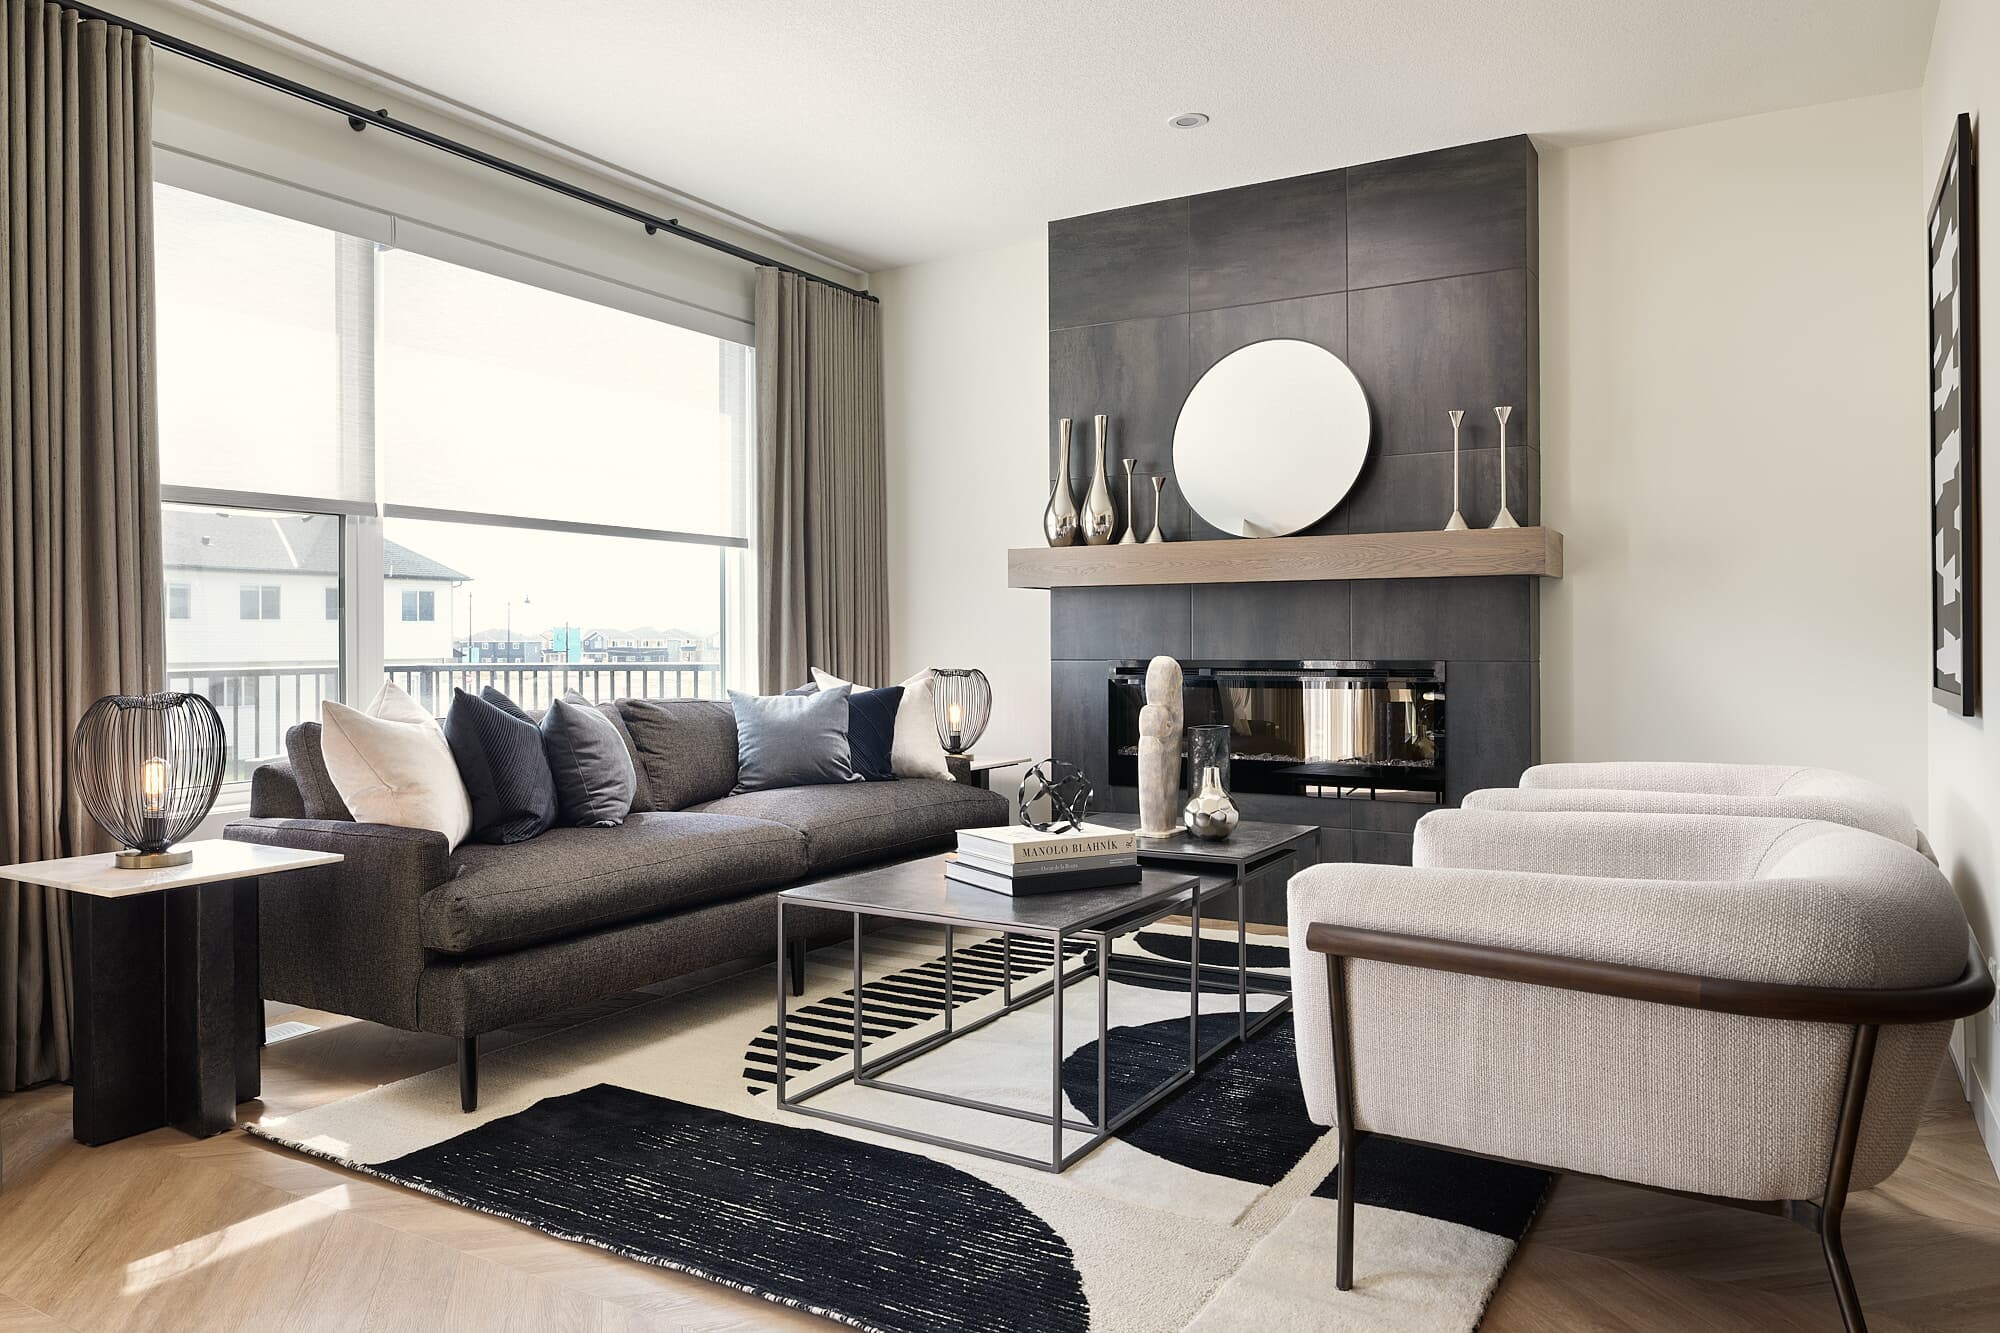
- Electric fireplace with arch details in the living room
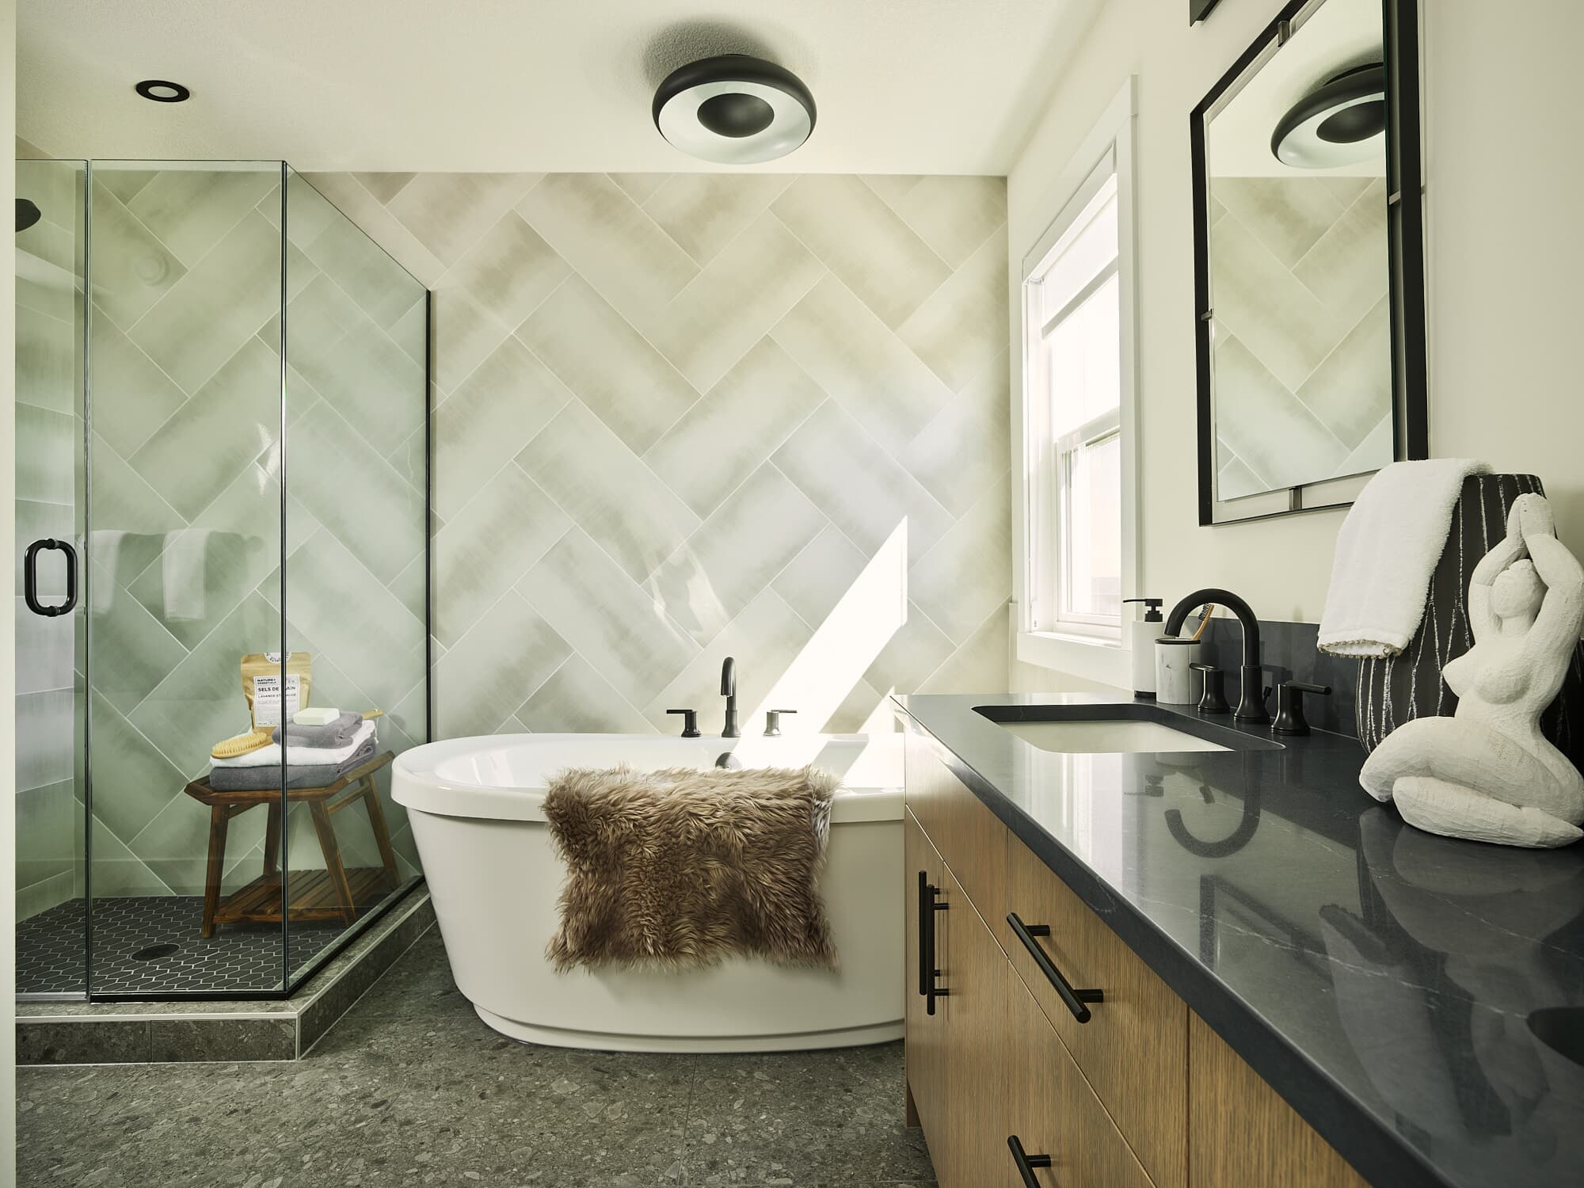
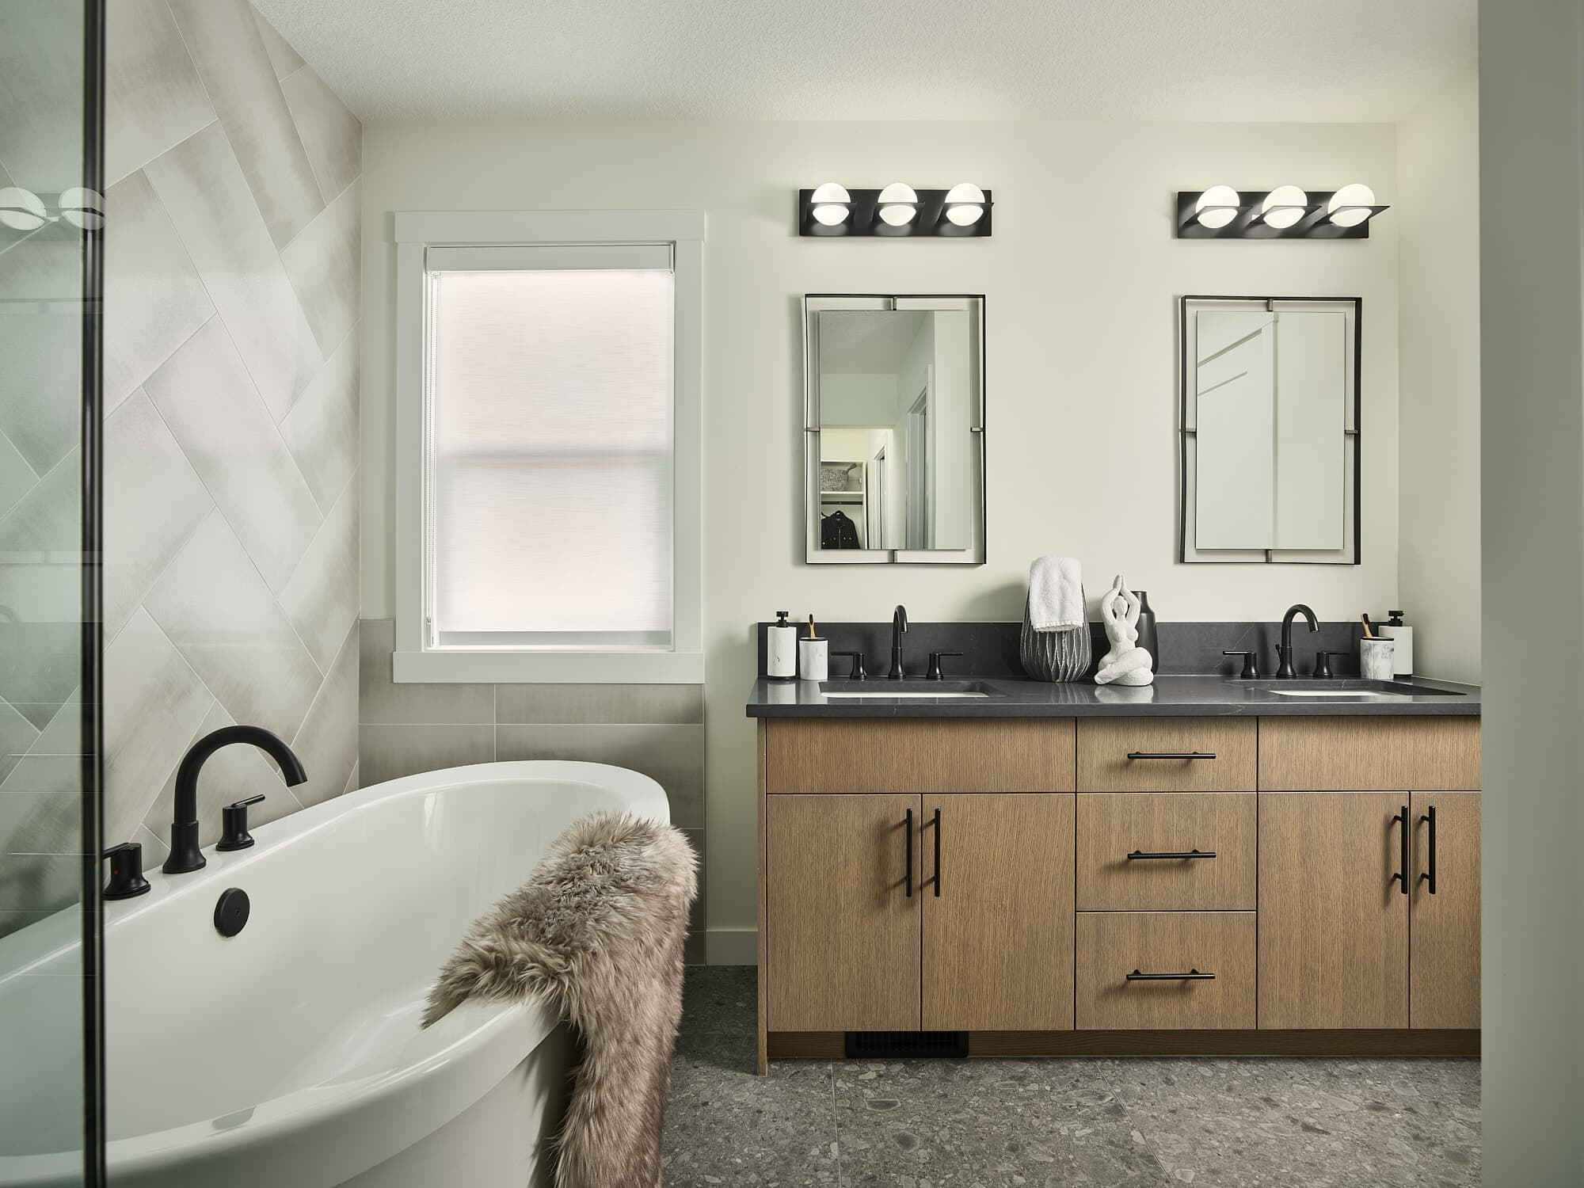
- 3CM quartz countertops and undermount sinks throughout
- Convenient walk-through laundry room with a pocket door
- Spacious primary ensuite featuring an upgraded tiled glass shower and dual vanities
- A Healthier Home featuring superior indoor air quality, a reverse osmosis kitchen filtration system, a passive radon stack, Levven Lighting, and a smart front-door deadbolt Ask us about our Concierge Moving Service and MyHome 3-Year Maintenance Program
Introducing the Rundle 24, a thoughtfully designed single family home with a double attached garage, located on Paterson Link SW. Situated on a conventional corner lot with front landscaping included, this home features an impressive 85 foot east facing backyard, perfect for enjoying natural sunlight in the morning. With modern finishes, functional living spaces, and thoughtful details throughout, the Rundle 24 offers comfort and style for everyday living.
Home Features
- Conventional corner lot with front landscaping included
- 85 foot east facing backyard offering morning sun exposure
- Enclosed side entrance and 150 amp electrical panel, offering potential for future development
- Spindle railing throughout, replacing traditional stub walls
- Designer kitchen package featuring a chimney hood fan, French door refrigerator with internal ice and water, dishwasher, electric range, built-in microwave, and cabinet risers to the ceiling
- Gas line to range, with upgraded gas cooktop available separately
- Gas line to BBQ
- Additional side windows in the living room, foyer, stairwell, and primary bedroom for added natural light
- Electric fireplace with arch details in the living room
- 3CM quartz countertops and undermount sinks throughout
- Convenient walk-through laundry room with a pocket door
- Spacious primary ensuite featuring an upgraded tiled glass shower and dual vanities
- A Healthier Home featuring superior indoor air quality, a reverse osmosis kitchen filtration system, a passive radon stack, Levven Lighting, and a smart front-door deadbolt Ask us about our Concierge Moving Service and MyHome 3-Year Maintenance Program
Facts & features
Stories:
2-story
Parking/Garage:
2

Feel Right at Home
Explore 3D Walkthrough Tours of this Home
Meet your new neighborhood
Area & Availability Map

Explore the community
Get to know Paisley
Similar Homes
Similar Homes
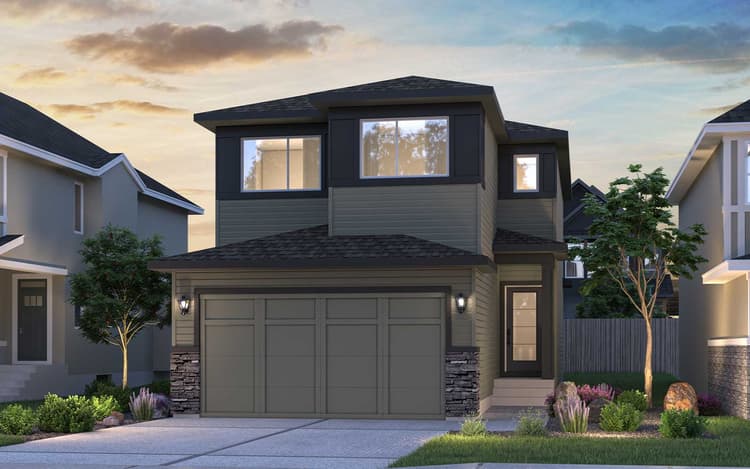 Move in Nov 2026265 Paterson Link SWEdmonton, AB24Rundle 24 PlanSingle Family331887 sqft22$557,442
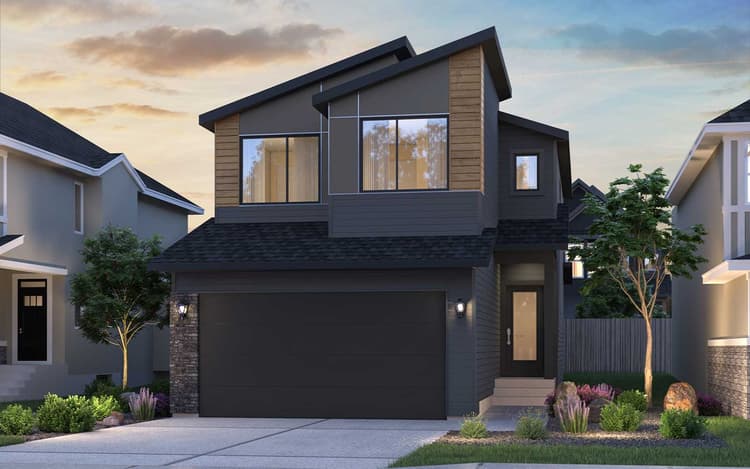 Move in Oct 2026269 Paterson Link SWEdmonton, AB22Rundle 24 PlanSingle Family331887 sqft22$557,194
- Move in Dec 2026208 Paterson Link SWEdmonton, AB16Rundle 24 PlanSingle Family331887 sqft22$580,142
