
4337 Erlanger Crescent NW
Edmonton, AB T6M 0T8
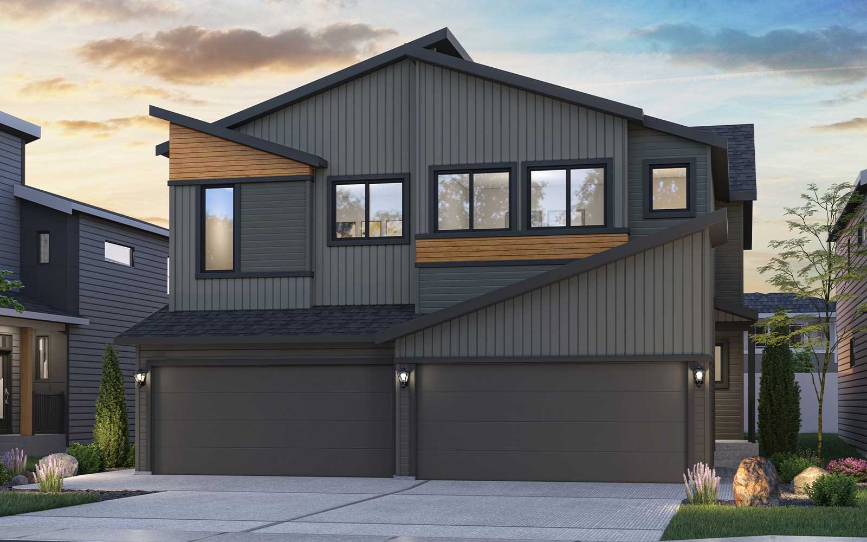
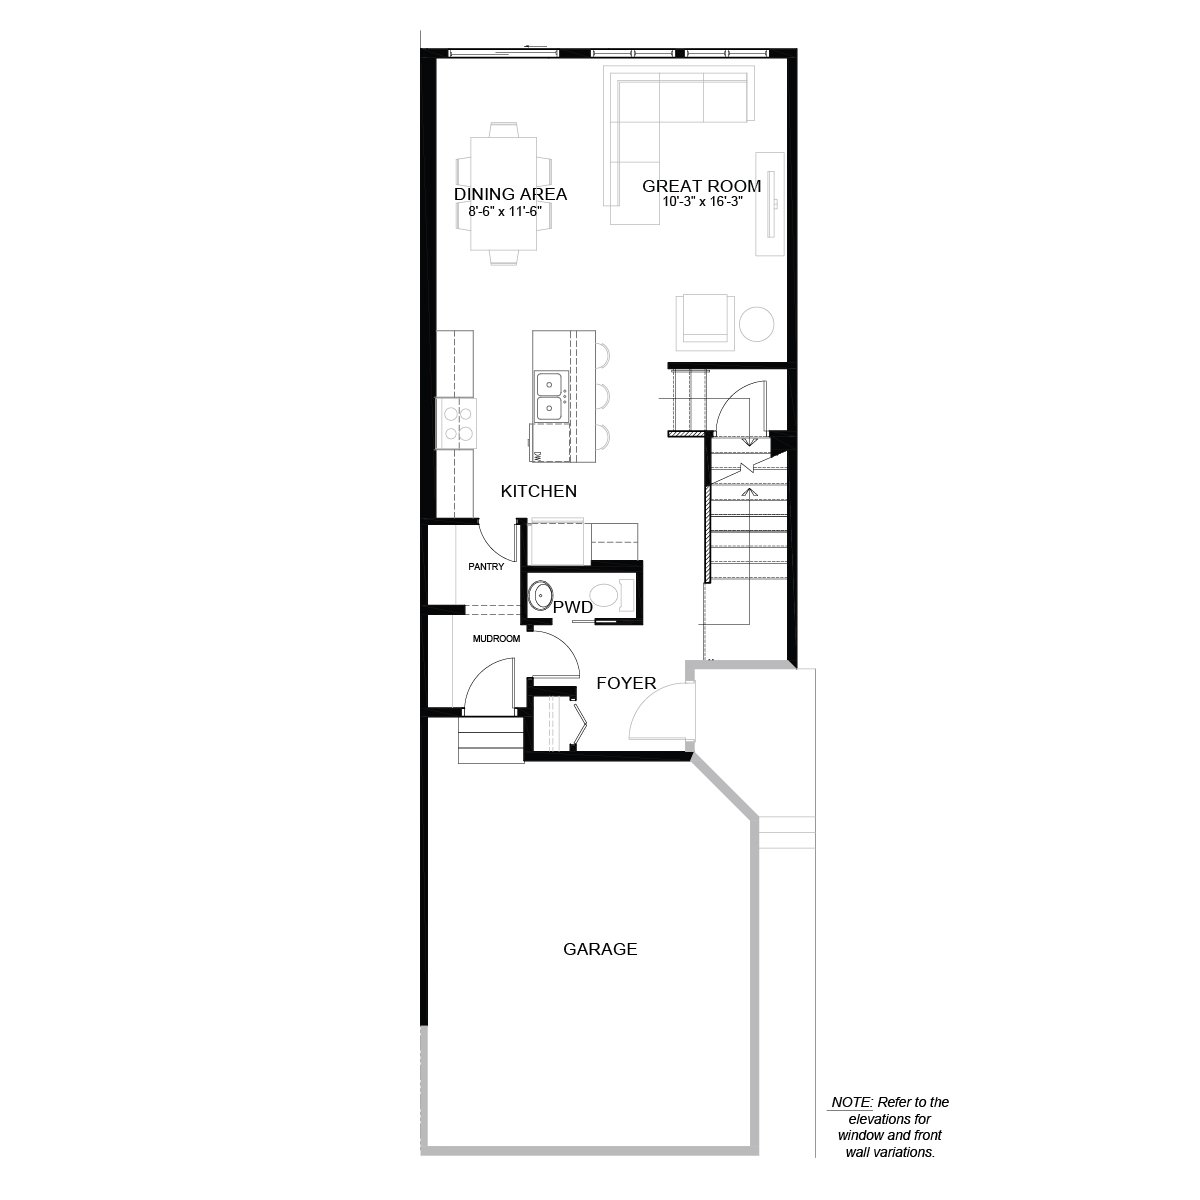
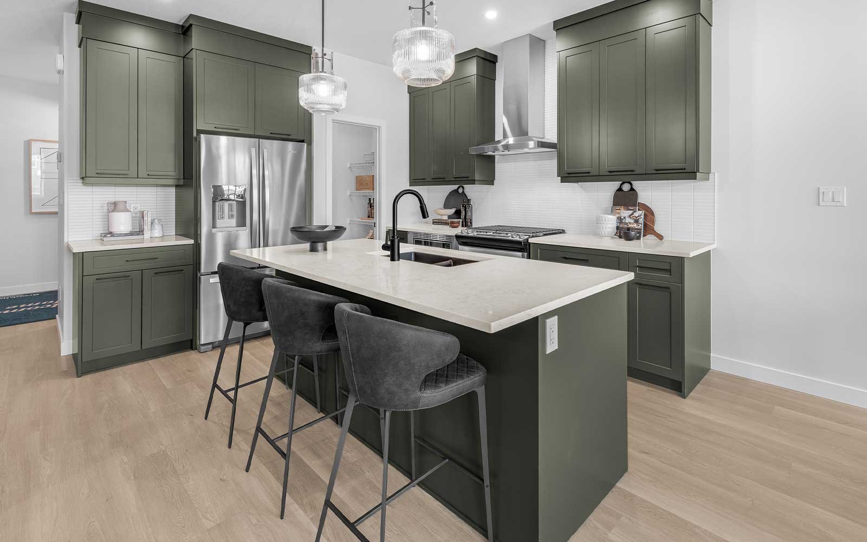
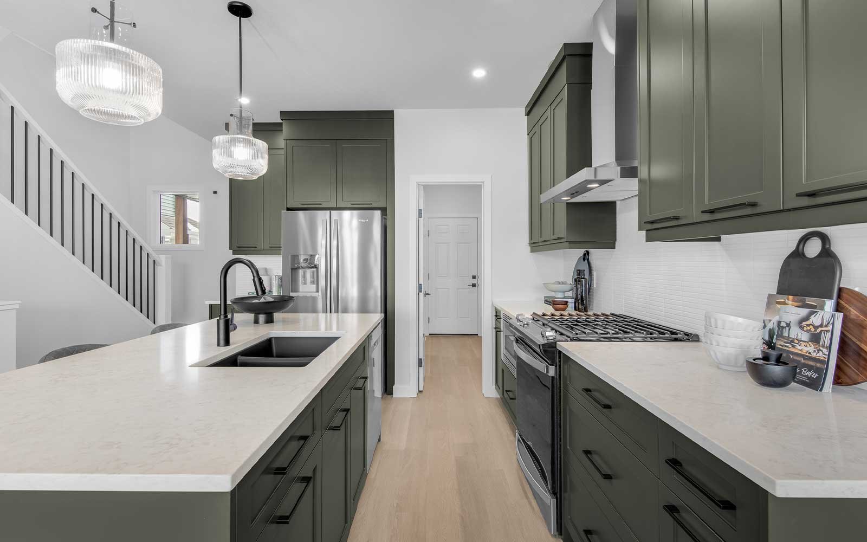
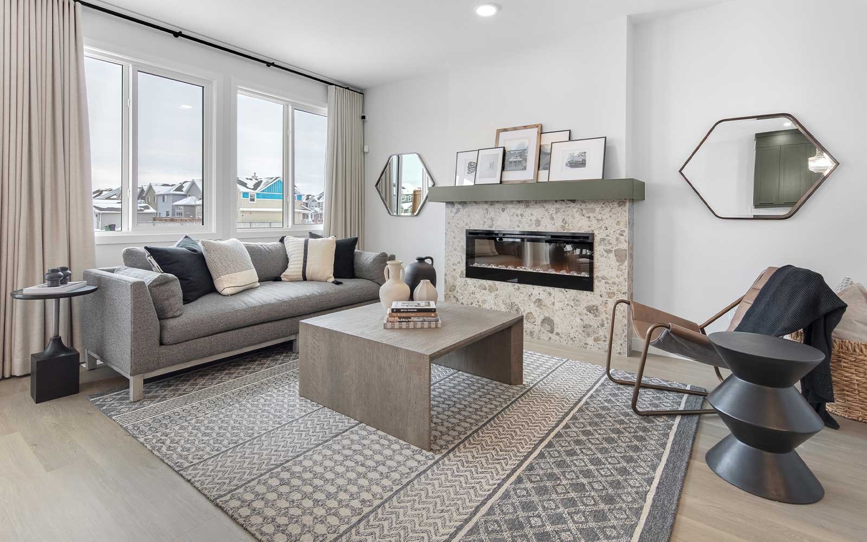
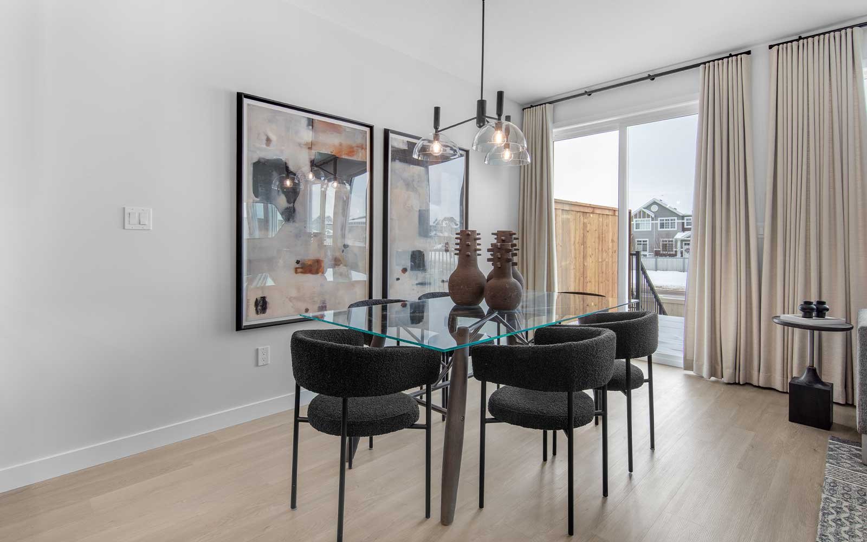
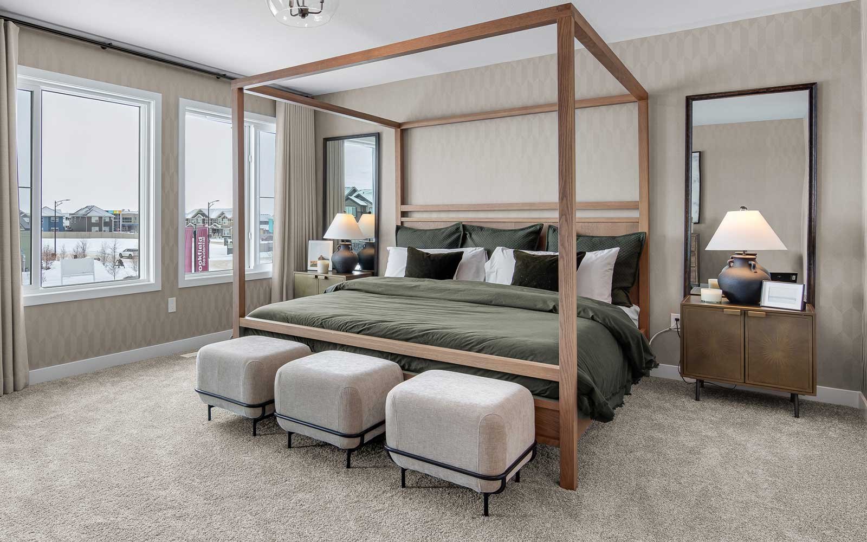
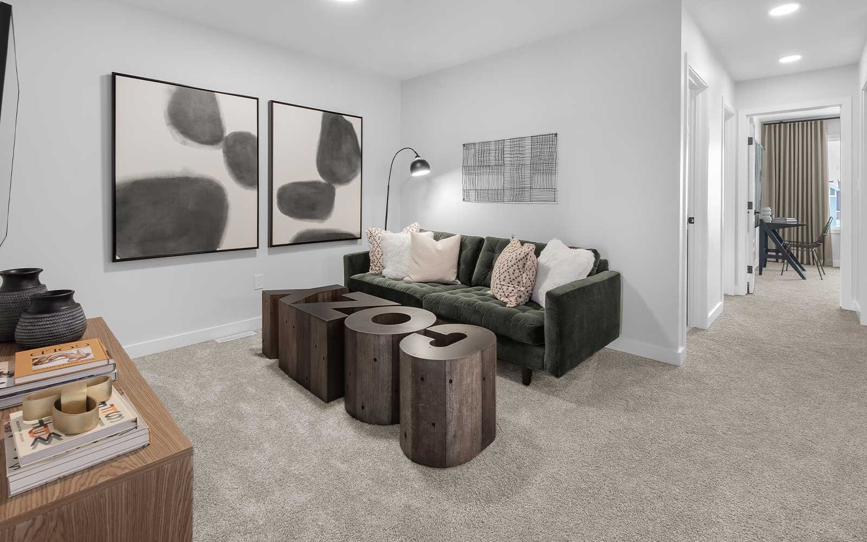

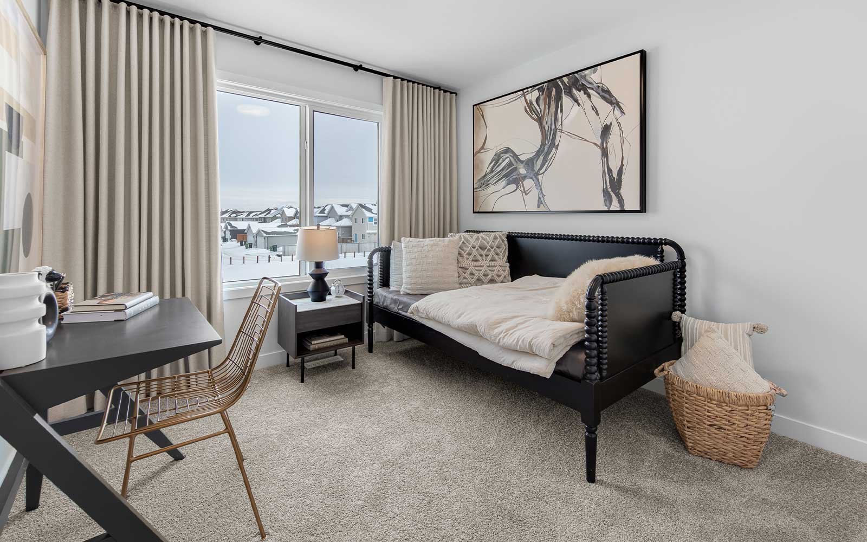
Get DirectionsDesigned for modern living, this home offers a spacious and functional layout with stylish finishes throughout. The main floor features a designer kitchen complete with premium appliances and a convenient walk through pantry, while the separate side entrance provides excellent potential for future legal suite development. Upstairs, enjoy the added living space of a bonus room, a centrally located laundry room, and a private primary retreat with a beautifully appointed ensuite.
Home Features:
- Designer Kitchen Package with Cabinet Risers
- Chimney Style Hood Fan
- Built In Microwave & Stainless Steel Appliances
- Side Entrance for Future Legal Suite Development
- Walk Through Pantry
- Gas Line to BBQ & Kitchen Range
- Upper Floor Bonus Room
- Upper Floor Laundry Room (Appliances Not Included)
- Primary Ensuite with Dual Vanity
- Walk-In Glass Shower in Primary Ensuite
Designed for modern living, this home offers a spacious and functional layout with stylish finishes throughout. The main floor features a designer kitchen complete with premium appliances and a convenient walk through pantry, while the separate side entrance provides excellent potential for future legal suite development. Upstairs, enjoy the added living space of a bonus room, a centrally located laundry room, and a private primary retreat with a beautifully appointed ensuite.
Home Features:
- Designer Kitchen Package with Cabinet Risers
- Chimney Style Hood Fan
- Built In Microwave & Stainless Steel Appliances
- Side Entrance for Future Legal Suite Development
- Walk Through Pantry
- Gas Line to BBQ & Kitchen Range
- Upper Floor Bonus Room
- Upper Floor Laundry Room (Appliances Not Included)
- Primary Ensuite with Dual Vanity
- Walk-In Glass Shower in Primary Ensuite
Facts & features
Stories:
2-story
Parking/Garage:
2

Feel Right at Home
Explore 3D Walkthrough Tours of this Home
Meet your new neighborhood
Area & Availability Map

Explore the community
Get to know Edgemont
Similar Homes
Similar Homes
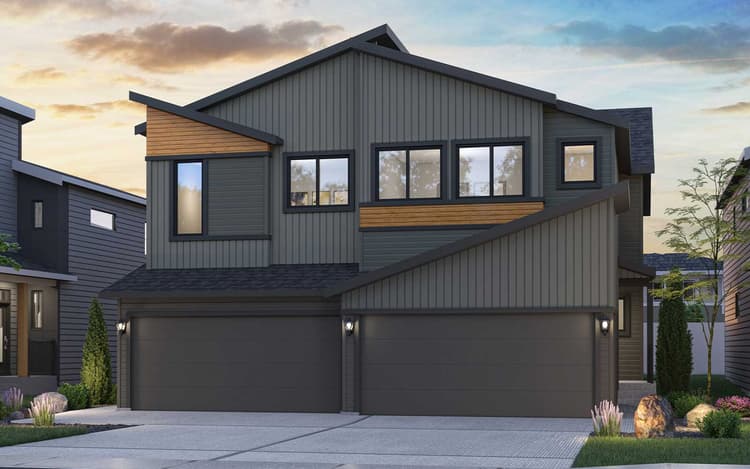 Move in Dec 20264337 Erlanger Crescent NWEdmonton, AB77MacKay (Left) PlanDuplex331725 sqft22$484,696
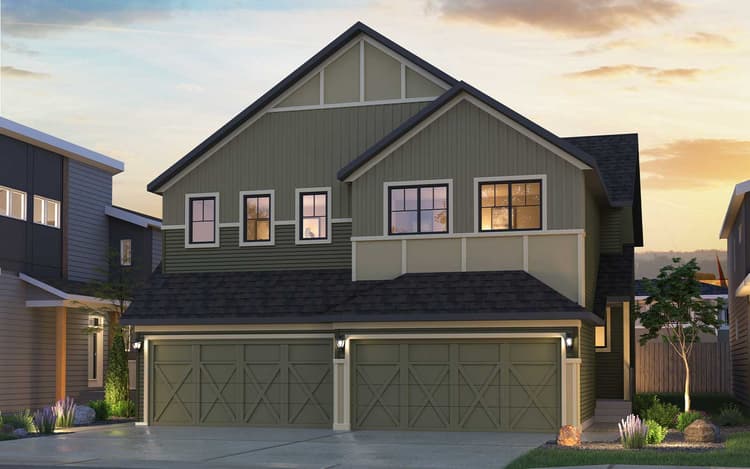 Move in Nov 20264329 Erlanger Crescent NWEdmonton, AB81MacKay (Left) PlanDuplex331742 sqft22$491,286
