
12531 34 Avenue SW
Edmonton, AB T6W 0C6
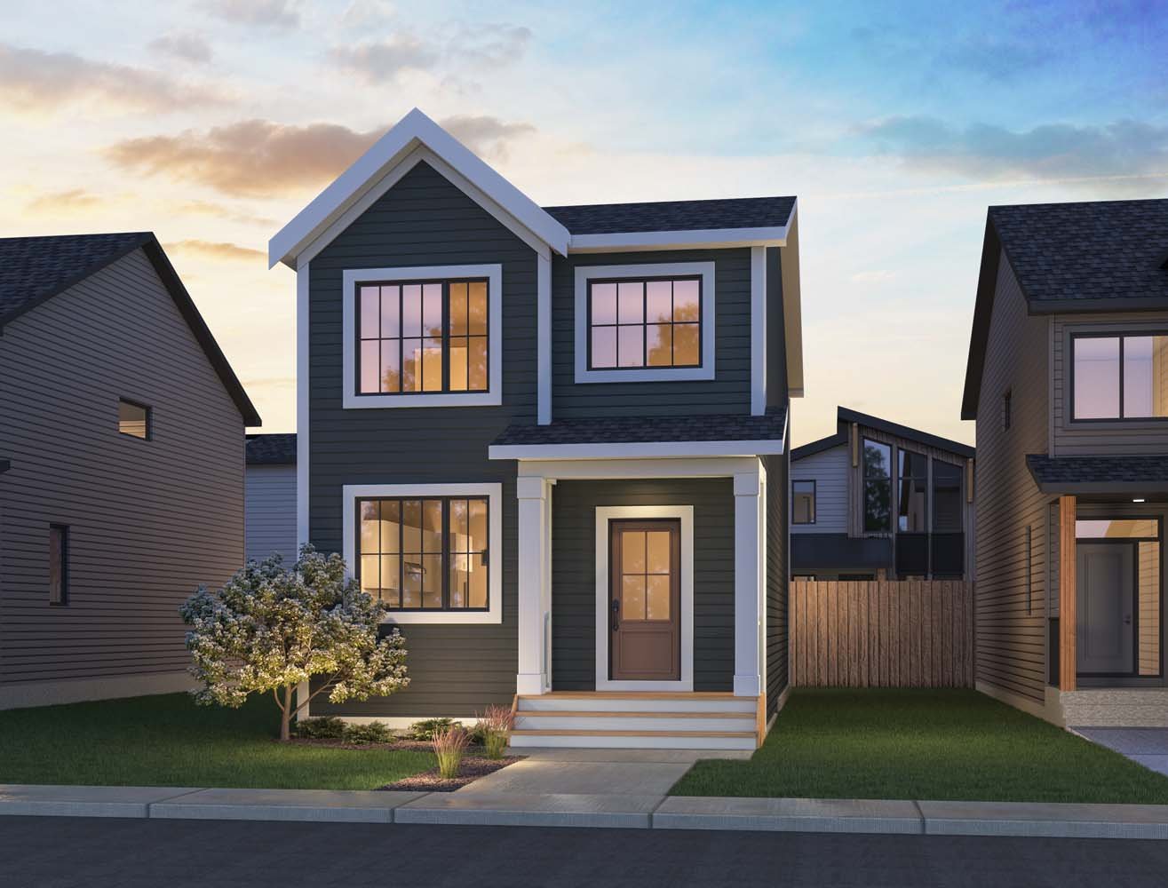
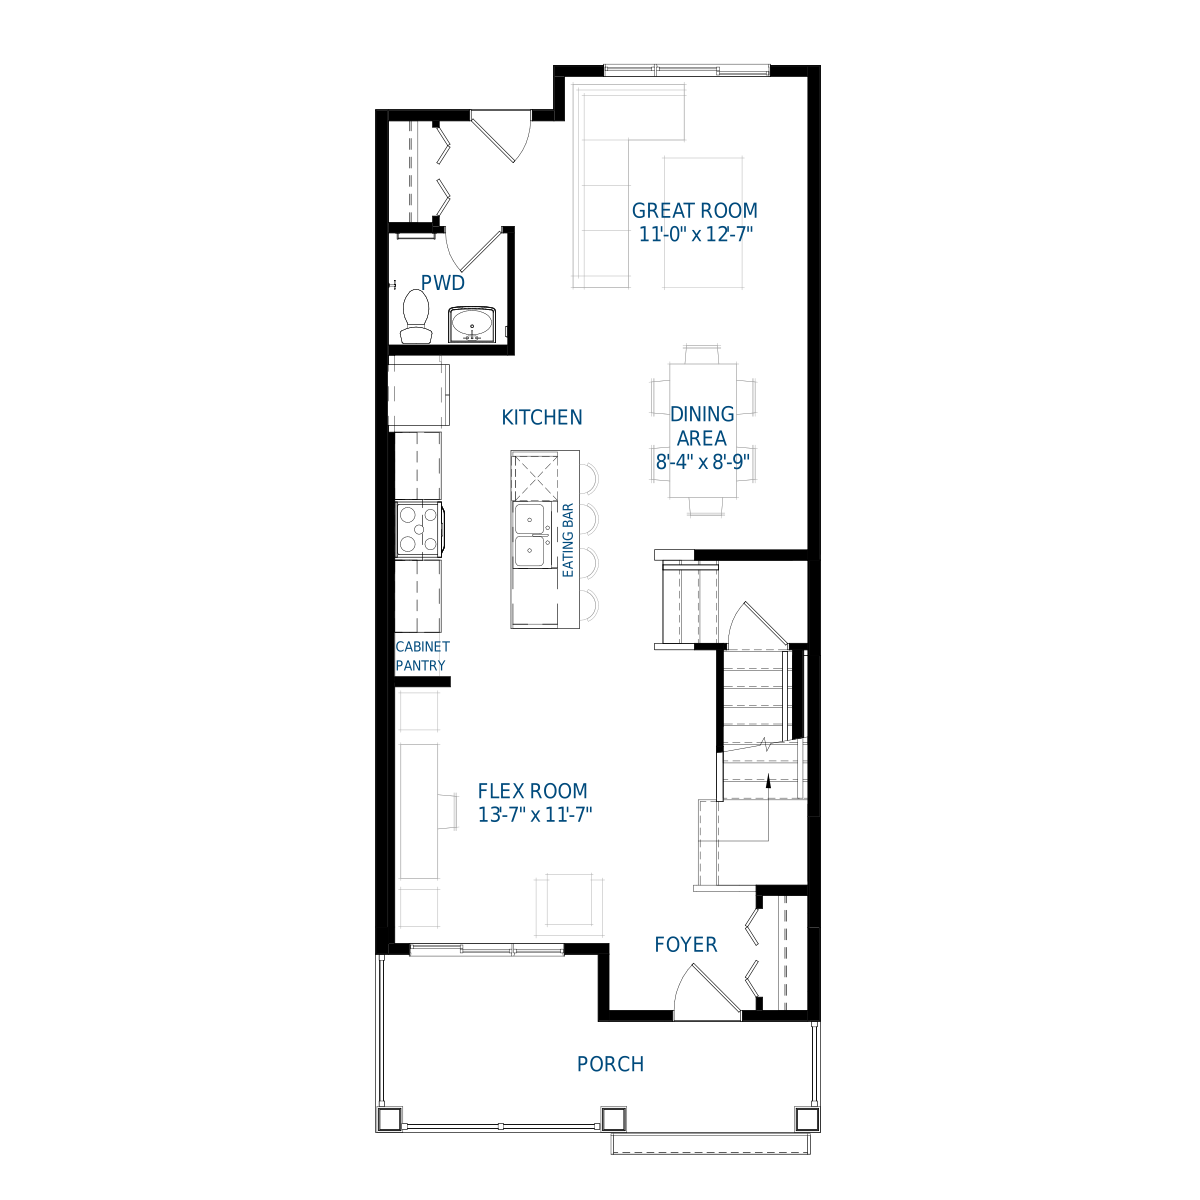

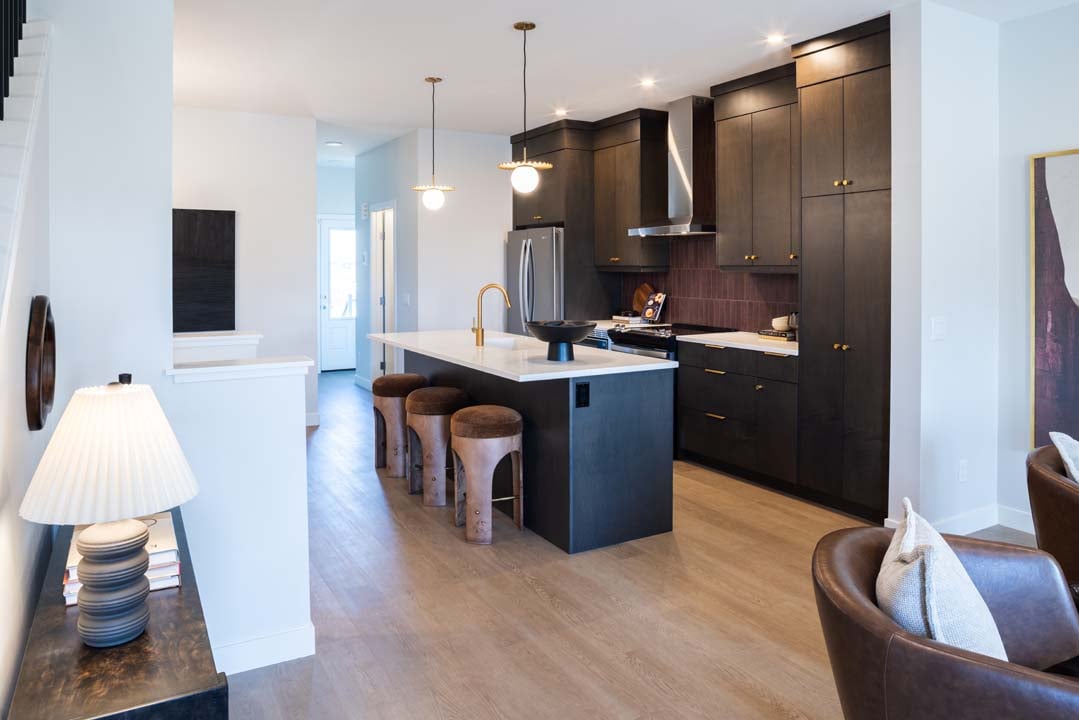

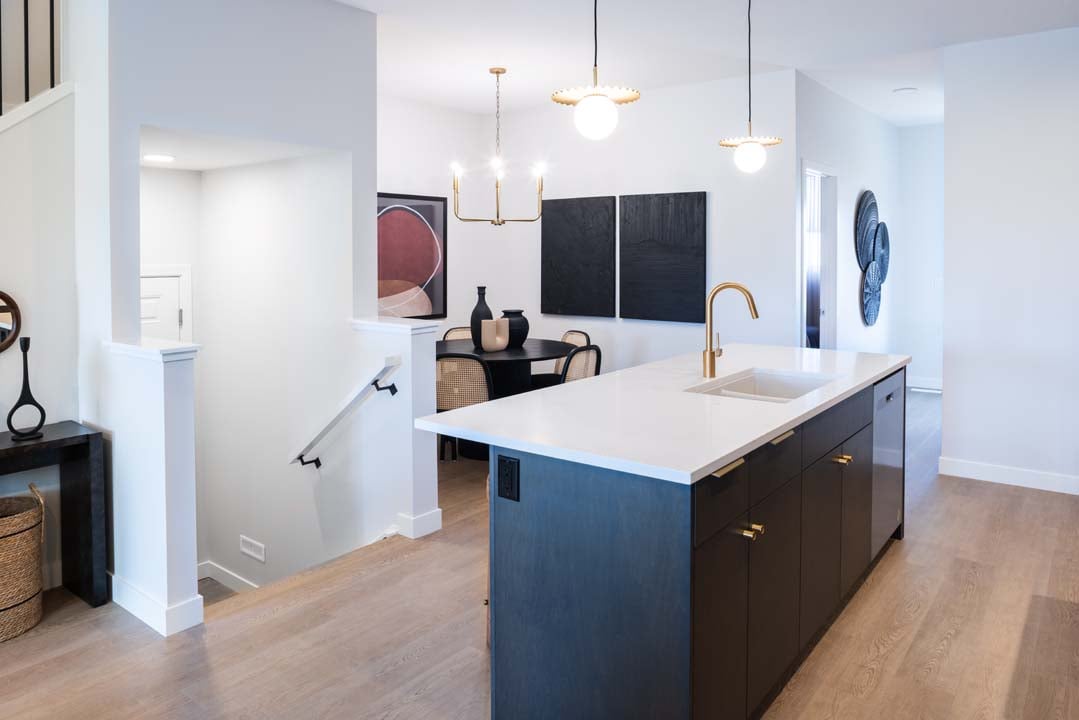
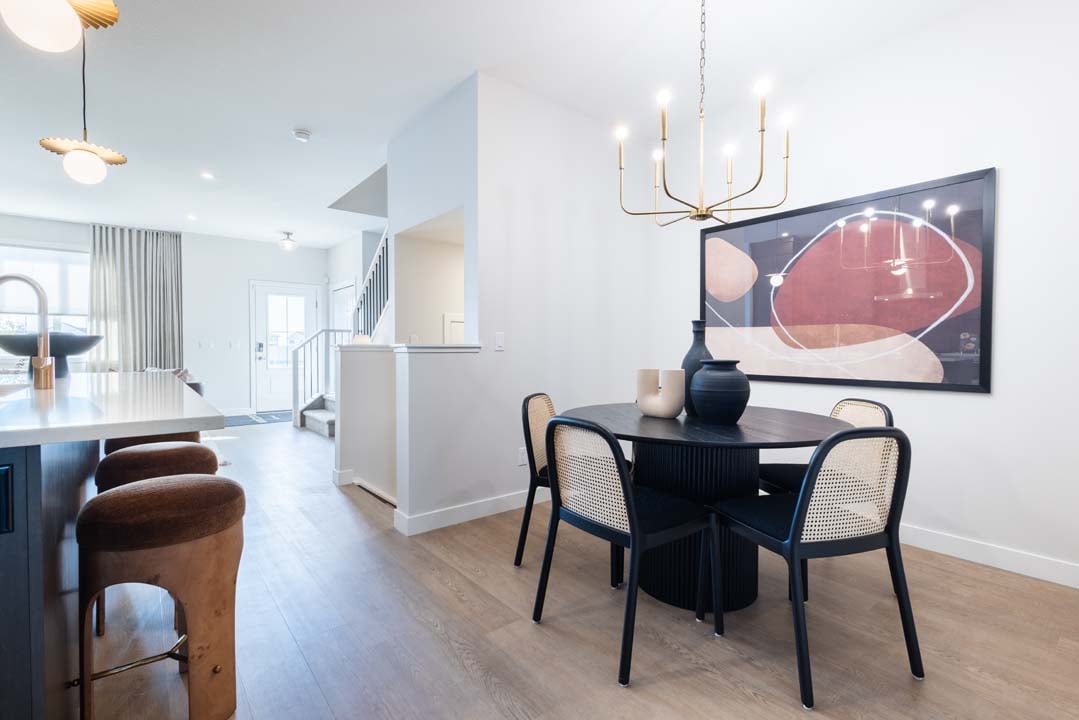
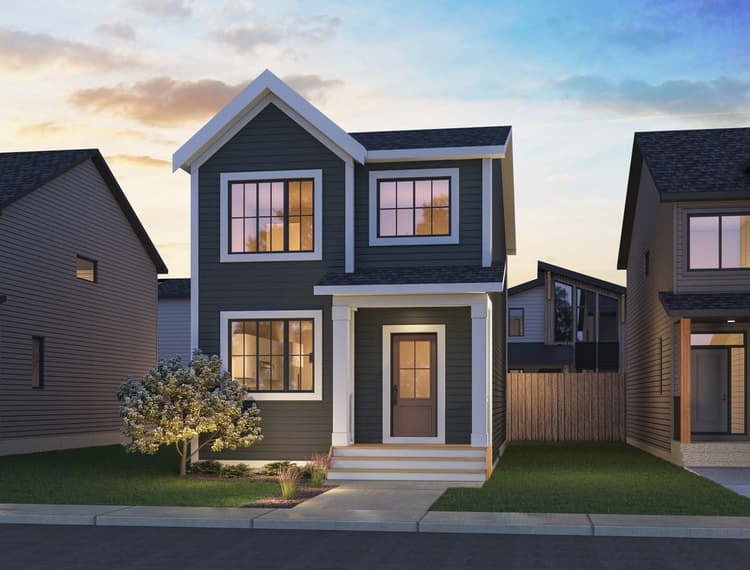
Designed for modern living, this home offers a thoughtfully planned layout with a main floor bedroom and full bath, a spacious upper floor bonus room, and a corner lot with extra windows for added natural light. Located just steps from green space, schools, and walking trails, this home combines everyday convenience with comfortable, functional living.
Home Features:
- Main Floor Bedroom & Full Bath
- Corner Lot with Extra Windows
- Steps from Green Space, Schools & Walking Trails
- Side Entrance
- Upper Floor Bonus Room
- 9' Basement Height
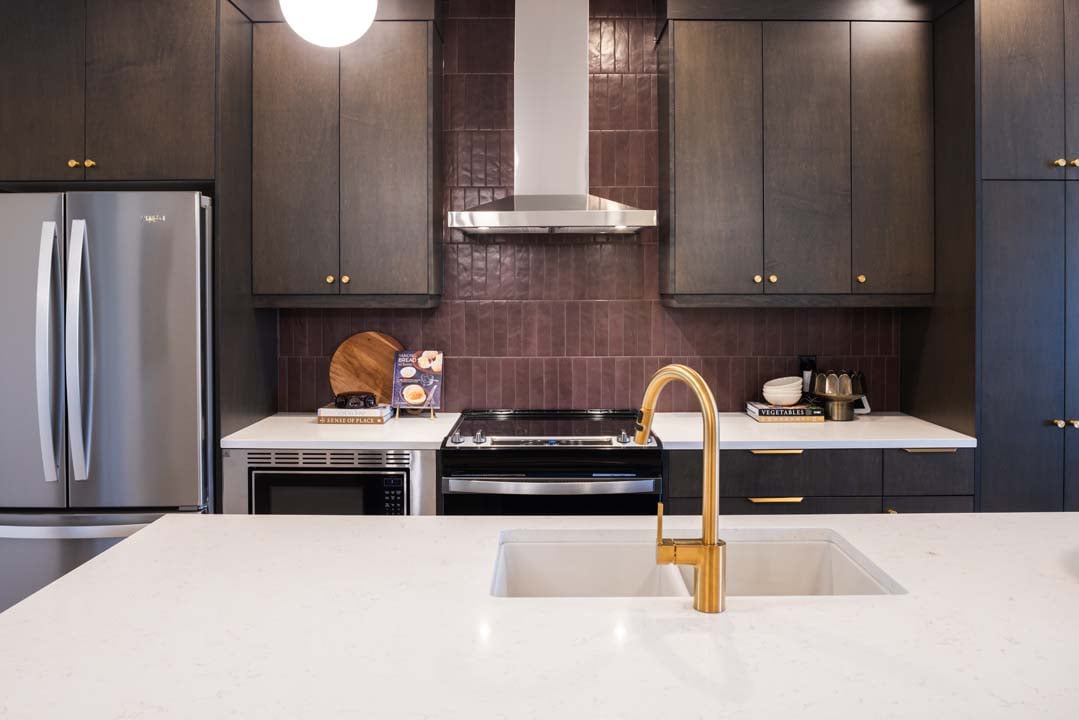
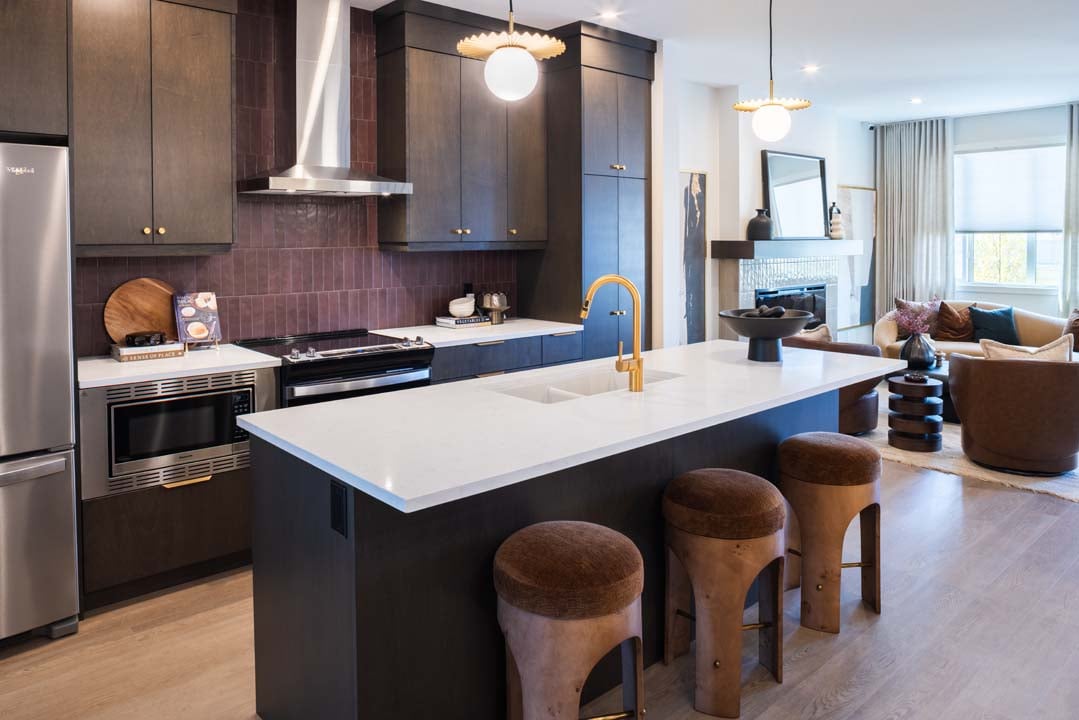
- Designer Kitchen Package Including Cabinet Risers, Full-Height Backsplash, Chimney Hood Fan & Appliances
- Front Landscaping
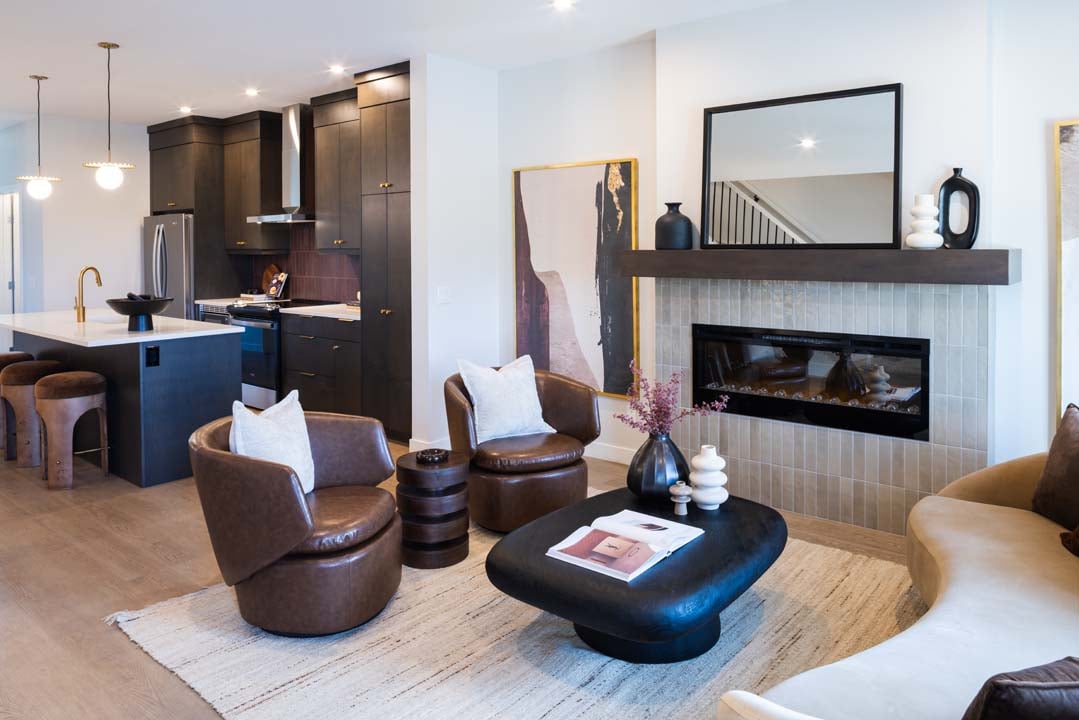
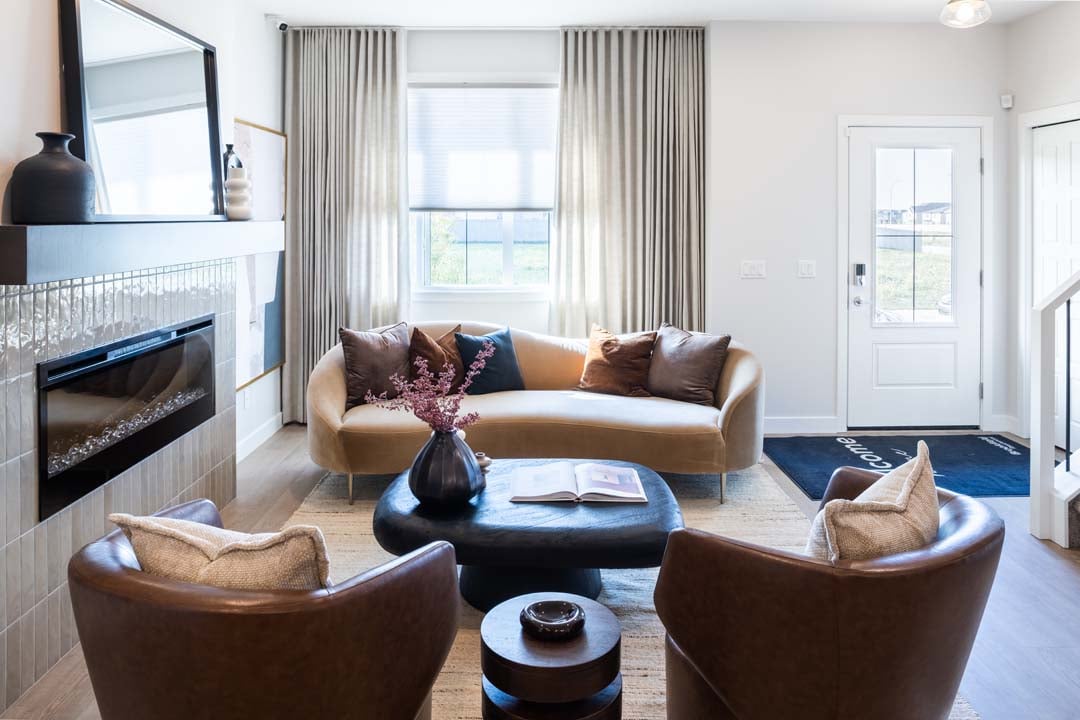
- Electric Fireplace in the Living Room
- 3CM Quartz Countertops Throughout
- Triple Pane Windows
- Reverse Osmosis System for Kitchen Sink
- Carbon Filter & UV Light in Furnace
- 2-Speed, High Efficiency Furnace
Designed for modern living, this home offers a thoughtfully planned layout with a main floor bedroom and full bath, a spacious upper floor bonus room, and a corner lot with extra windows for added natural light. Located just steps from green space, schools, and walking trails, this home combines everyday convenience with comfortable, functional living.
Home Features:
- Main Floor Bedroom & Full Bath
- Corner Lot with Extra Windows
- Steps from Green Space, Schools & Walking Trails
- Side Entrance
- Upper Floor Bonus Room
- 9' Basement Height
- Designer Kitchen Package Including Cabinet Risers, Full-Height Backsplash, Chimney Hood Fan & Appliances
- Front Landscaping
- Electric Fireplace in the Living Room
- 3CM Quartz Countertops Throughout
- Triple Pane Windows
- Reverse Osmosis System for Kitchen Sink
- Carbon Filter & UV Light in Furnace
- 2-Speed, High Efficiency Furnace
Facts & features
Stories:
2-story

Feel Right at Home
Explore 3D Walkthrough Tours of this Home
Meet your new neighborhood
Area & Availability Map

Explore the community
Get to know Desrochers Grove
Similar Homes
Similar Homes
 Move in Oct 202712519 34 Avenue SWEdmonton, AB4Asher PlanSingle Family441722 sqft2$502,271
- Move in Mar 202712516 35 Avenue SWEdmonton, AB28Asher PlanSingle Family431722 sqft2$498,730
- Move in Feb 202712507 34 Avenue SWEdmonton, AB7Asher PlanSingle Family441722 sqft2$507,186
- Move in Apr 202712524 35 Avenue SWEdmonton, AB30Asher PlanSingle Family441722 sqft2$502,807
- Move in Feb 202712511 34 Avenue SWEdmonton, AB6Asher PlanSingle Family441722 sqft2$504,699
- Sold12531 34 Avenue SWEdmonton, AB1Asher PlanSingle Family441741 sqft2
