
12516 35 Avenue SW
Edmonton, AB T6W 0C6
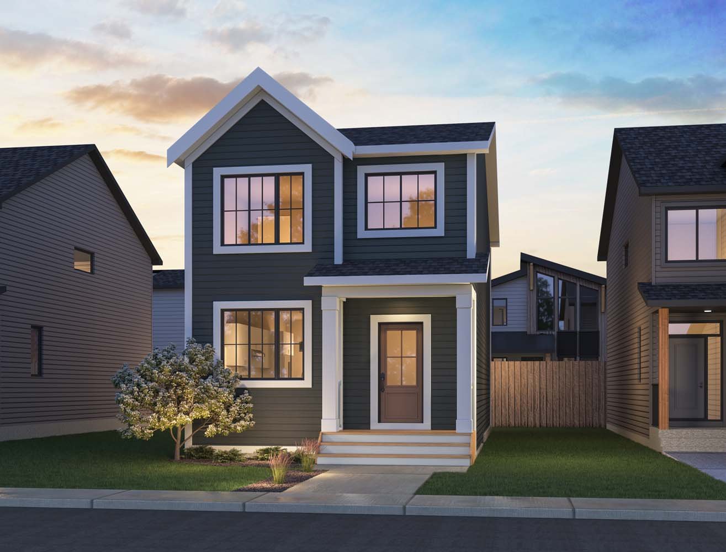
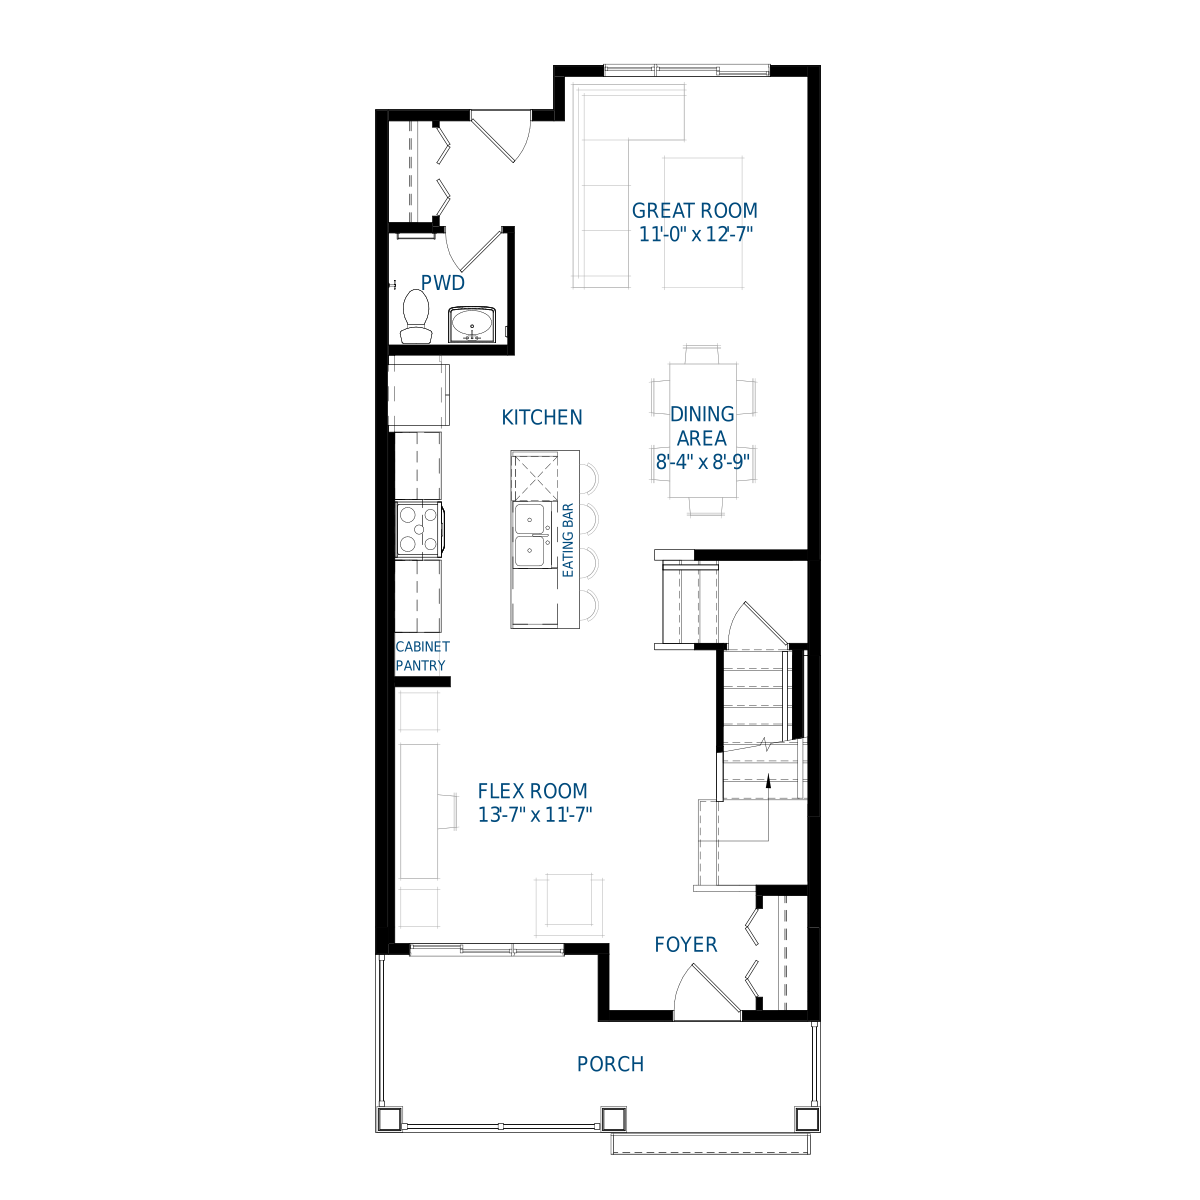


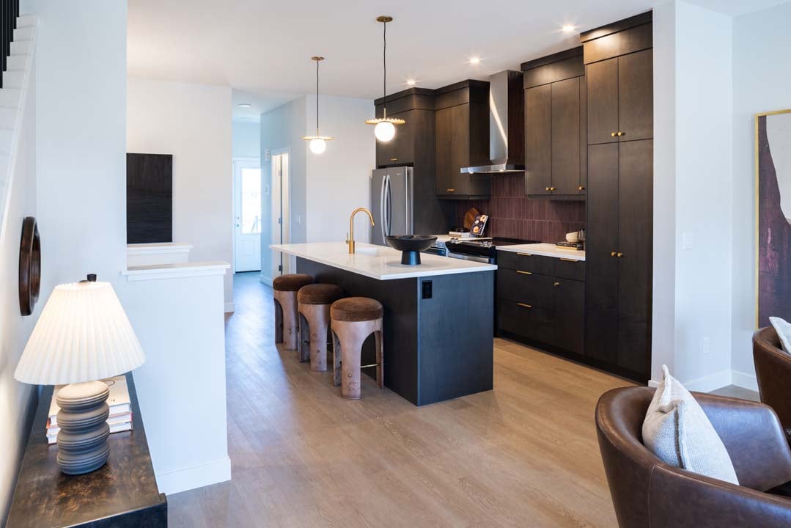
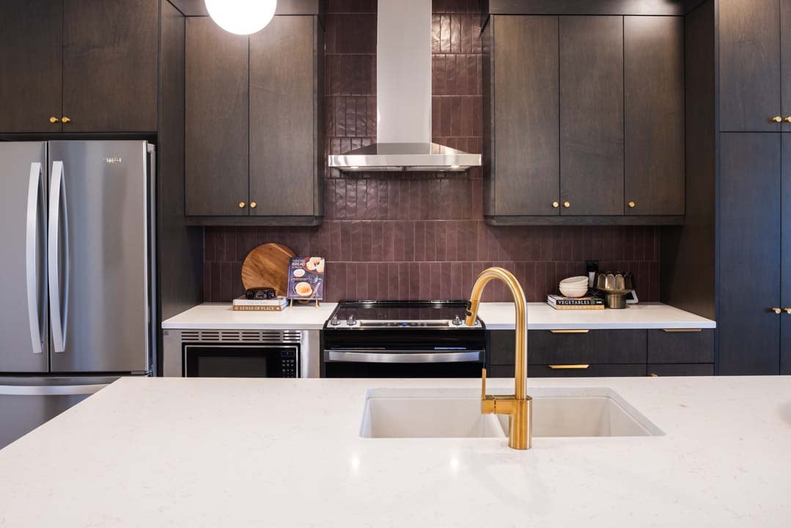
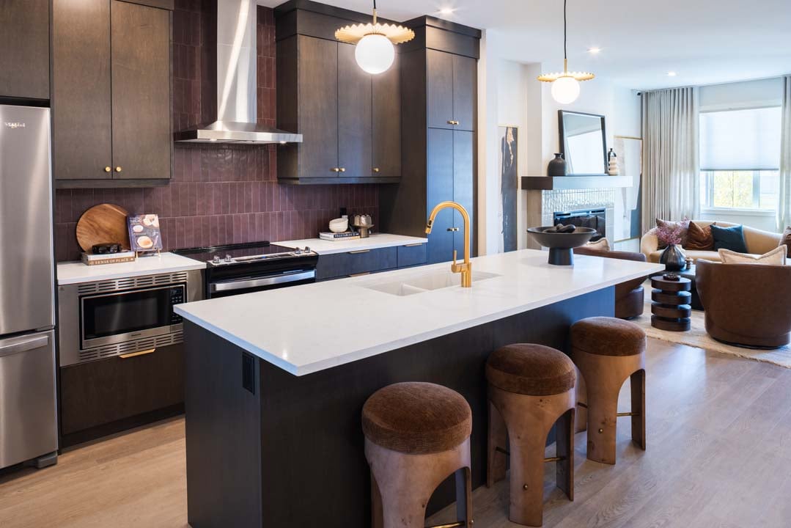

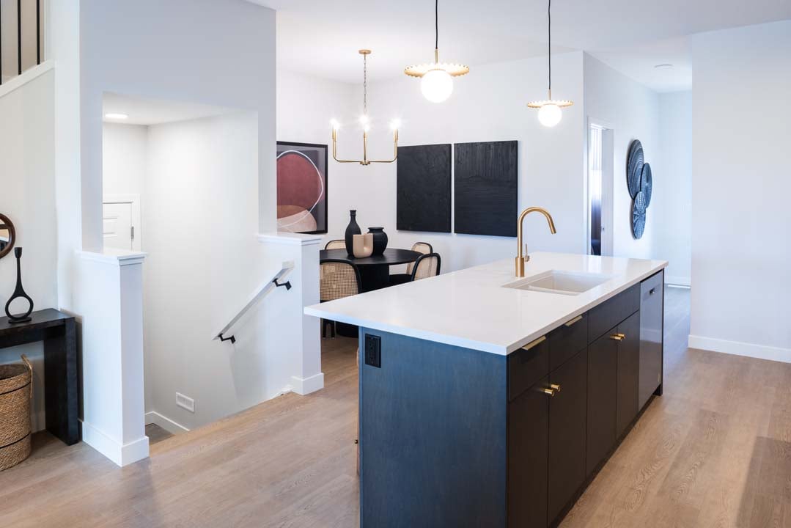
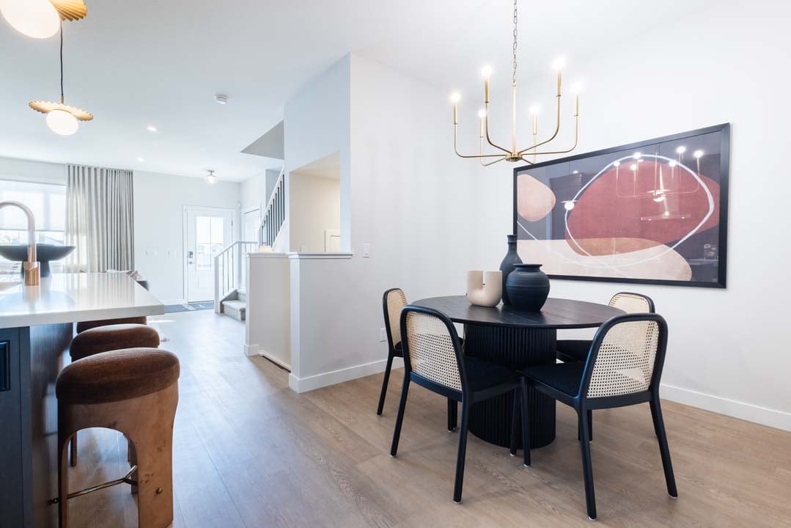
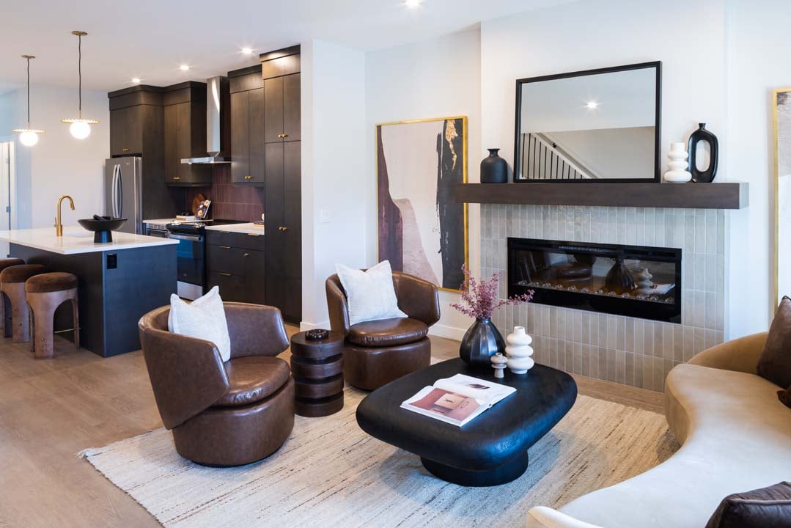
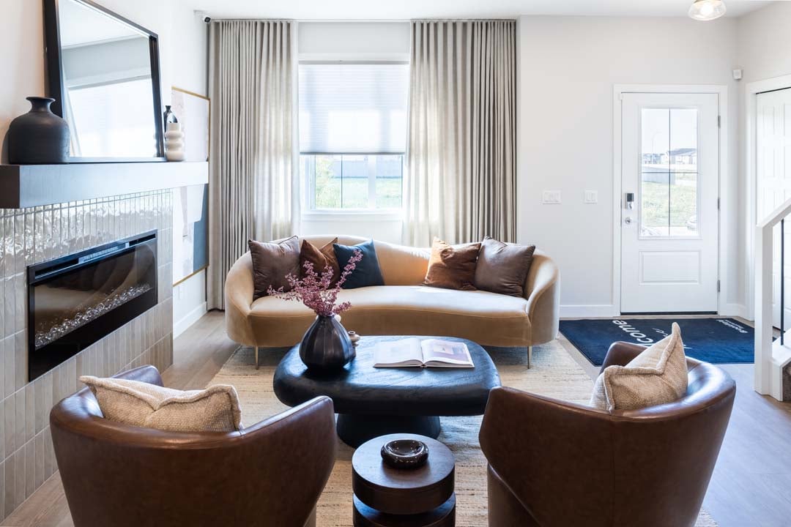
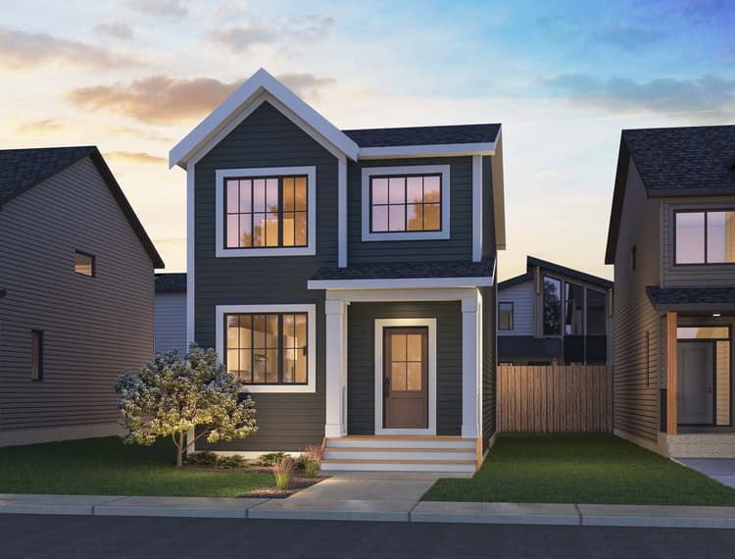
Experience the perfect blend of function, comfort, and style in this thoughtfully designed home in Desrochers Grove. Located just steps from green space, schools, and walking trails, this home offers an exceptional setting for families and outdoor enthusiasts alike. The main floor bedroom and full bath with shower provide flexibility for guests, extended family, or a convenient home office. At the heart of the home, the designer kitchen showcases premium appliances, a gas range, elegant quartz countertops, and plenty of space for gathering and entertaining. Upstairs, a spacious bonus room creates the ideal spot for family movie nights, a playroom, or a quiet retreat. With features like dual sinks in the primary ensuite, triple-pane windows, advanced water and air filtration systems, and a high efficiency furnace, this home is designed to deliver comfort and peace of mind for years to come.
Home Features:
- Main floor bedroom and full bathroom with shower
- Located steps from green space, schools, and walking trails
- Side entrance with enclosure
- Designer kitchen package including:
- 36" French door refrigerator
- Dishwasher
- Gas range
- Built in microwave
- Chimney hood fan
- Gas line to range
- Primary ensuite with dual sinks
- Spacious upper-floor bonus room
- 3cm quartz countertops throughout
- Front landscaping included
- Triple pane windows
- Reverse osmosis system at kitchen sink
- Carbon filter and UV light integrated with the furnace system
- Two speed high efficiency furnace
Experience the perfect blend of function, comfort, and style in this thoughtfully designed home in Desrochers Grove. Located just steps from green space, schools, and walking trails, this home offers an exceptional setting for families and outdoor enthusiasts alike. The main floor bedroom and full bath with shower provide flexibility for guests, extended family, or a convenient home office. At the heart of the home, the designer kitchen showcases premium appliances, a gas range, elegant quartz countertops, and plenty of space for gathering and entertaining. Upstairs, a spacious bonus room creates the ideal spot for family movie nights, a playroom, or a quiet retreat. With features like dual sinks in the primary ensuite, triple-pane windows, advanced water and air filtration systems, and a high efficiency furnace, this home is designed to deliver comfort and peace of mind for years to come.
Home Features:
- Main floor bedroom and full bathroom with shower
- Located steps from green space, schools, and walking trails
- Side entrance with enclosure
- Designer kitchen package including:
- 36" French door refrigerator
- Dishwasher
- Gas range
- Built in microwave
- Chimney hood fan
- Gas line to range
- Primary ensuite with dual sinks
- Spacious upper-floor bonus room
- 3cm quartz countertops throughout
- Front landscaping included
- Triple pane windows
- Reverse osmosis system at kitchen sink
- Carbon filter and UV light integrated with the furnace system
- Two speed high efficiency furnace
Facts & features
Stories:
2-story

Feel Right at Home
Explore 3D Walkthrough Tours of this Home
Meet your new neighborhood
Area & Availability Map

Explore the community
Get to know Desrochers Grove
Similar Homes
Similar Homes
 Move in Apr 202712524 35 Avenue SWEdmonton, AB30Asher PlanSingle Family441722 sqft2$502,807
- Move in Mar 202712516 35 Avenue SWEdmonton, AB28Asher PlanSingle Family431722 sqft2$498,730
- Move in Oct 202712519 34 Avenue SWEdmonton, AB4Asher PlanSingle Family441722 sqft2$502,271
- Move in Feb 202712507 34 Avenue SWEdmonton, AB7Asher PlanSingle Family441722 sqft2$507,186
- Move in Feb 202712511 34 Avenue SWEdmonton, AB6Asher PlanSingle Family441722 sqft2$504,699
- Sold12531 34 Avenue SWEdmonton, AB1Asher PlanSingle Family441741 sqft2
