
2393 Dant Landing SW
Edmonton, AB T6W 0C6
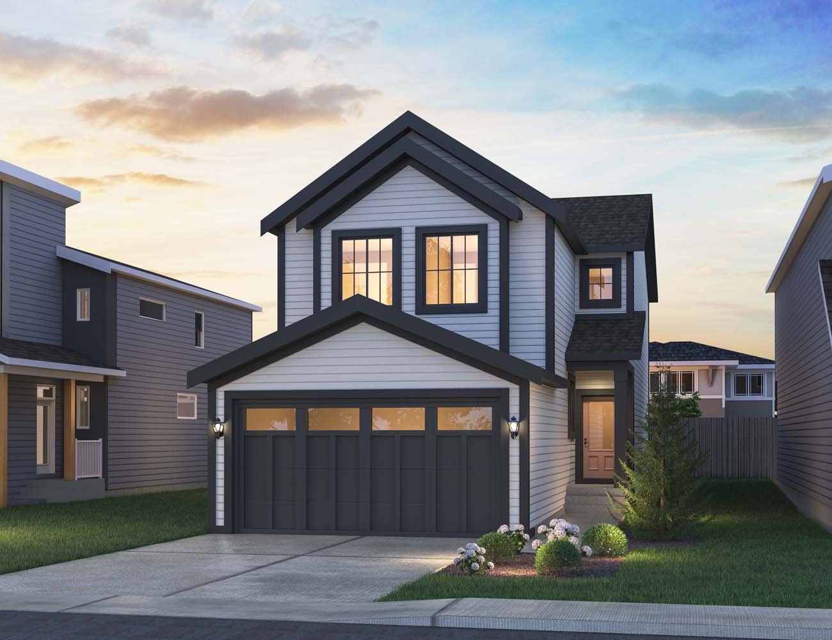
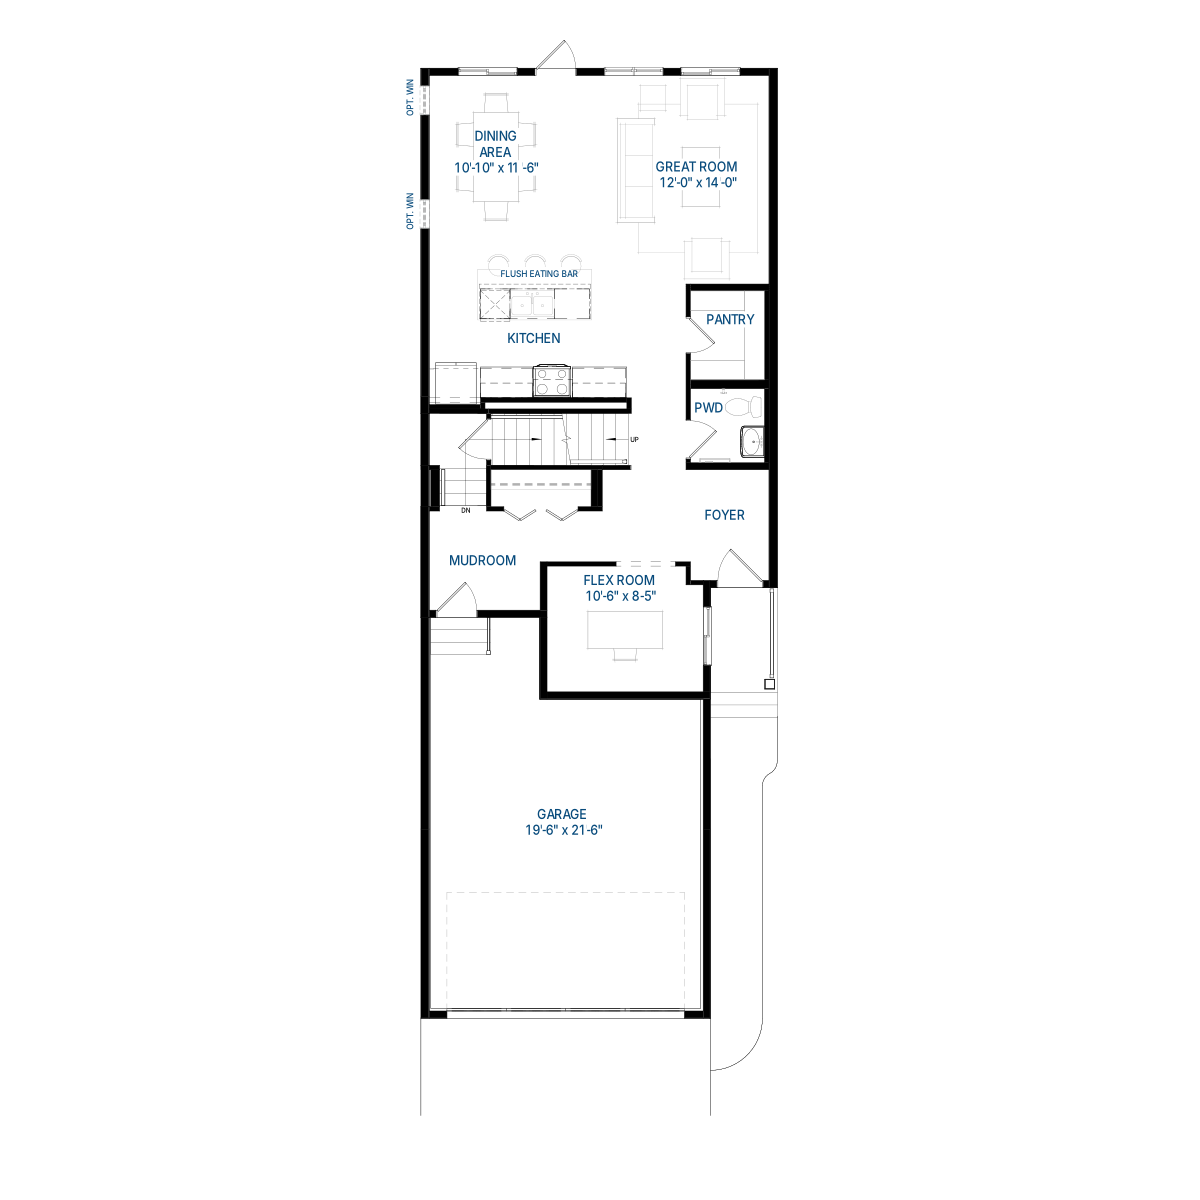
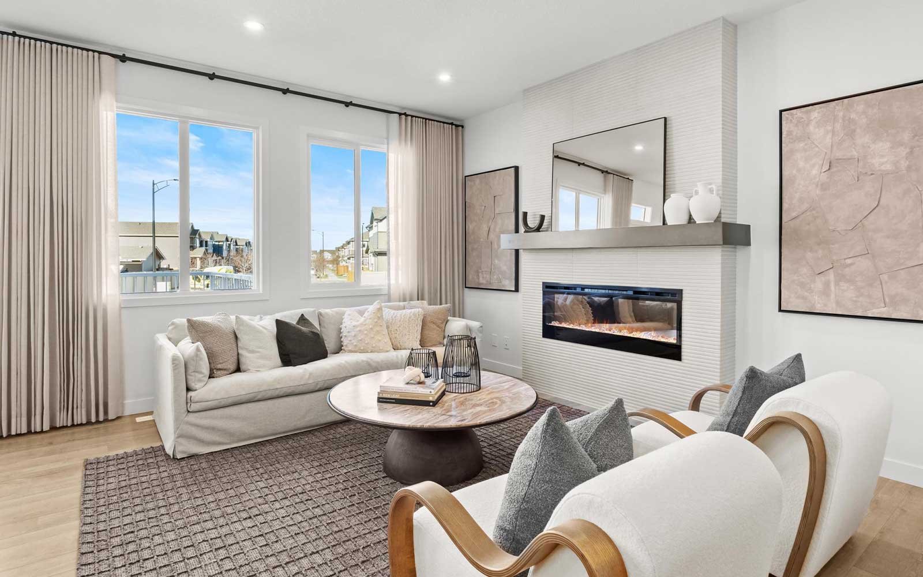
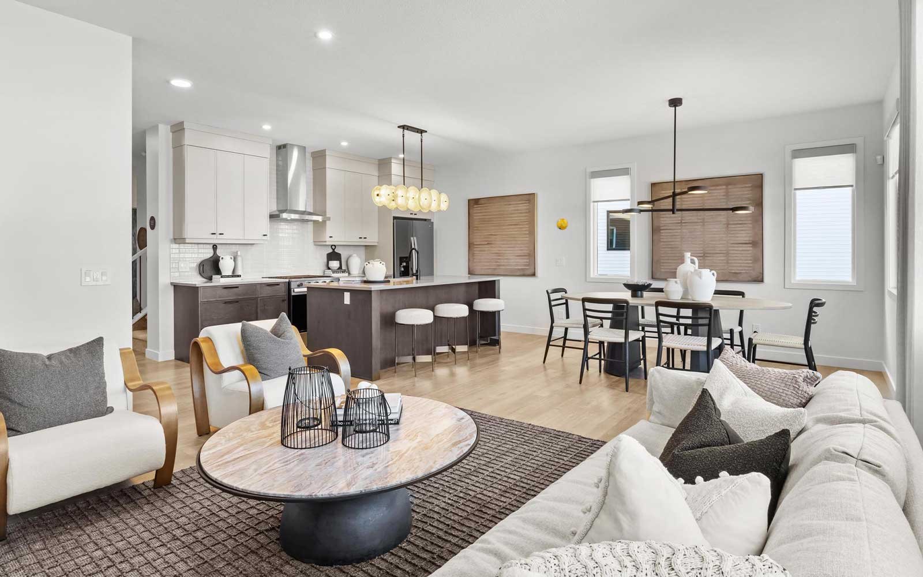
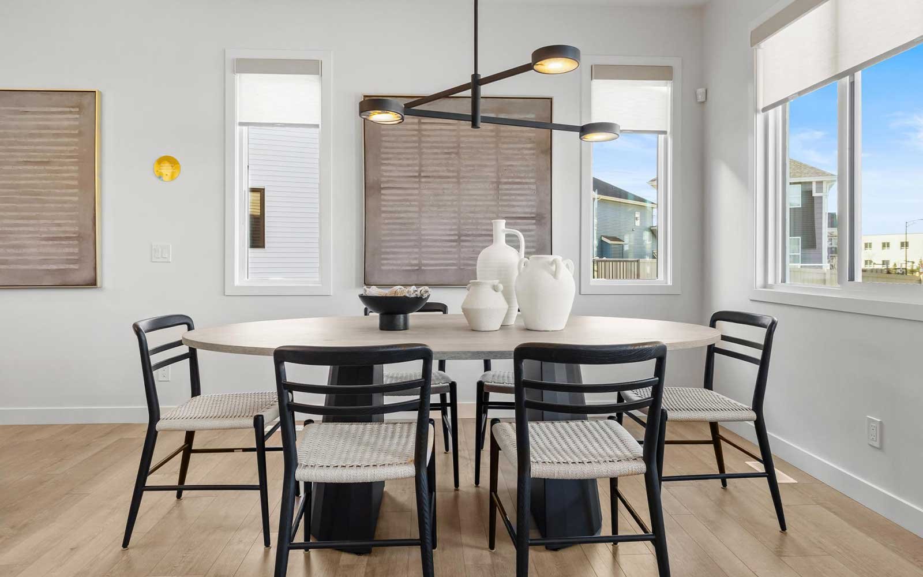
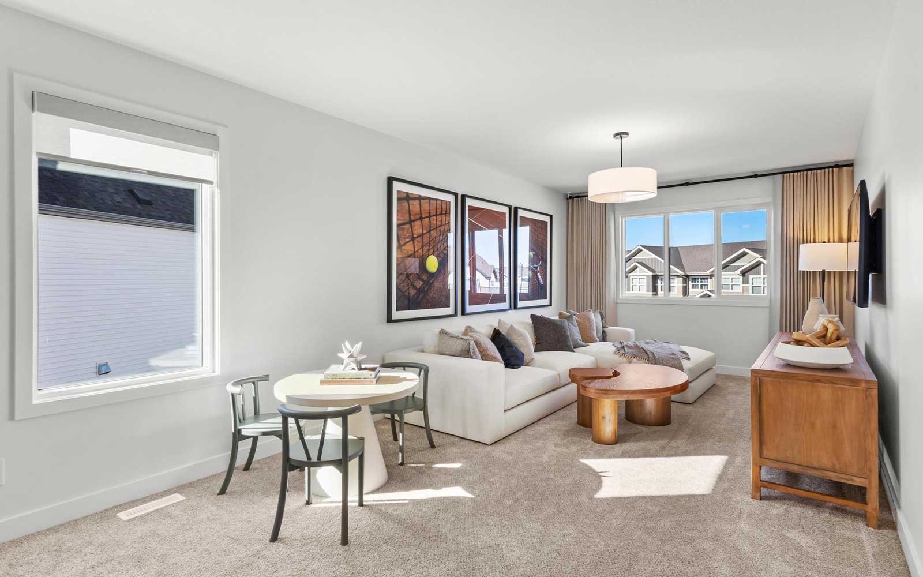
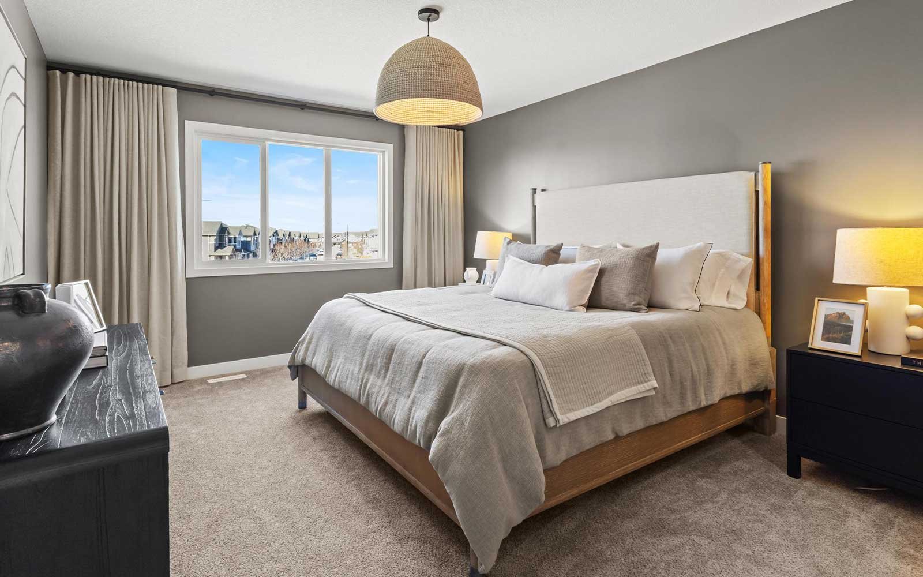
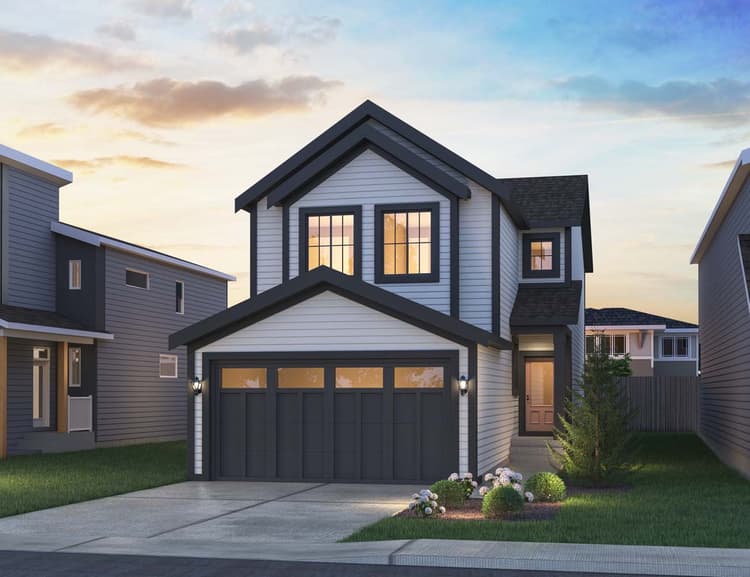
Get DirectionsWelcome to this beautifully upgraded home in Desrochers Grove, ideally situated on a landscaped corner lot just steps from green space, schools, and walking trails. With extra windows that fill the home with natural light, a versatile main floor bedroom and full bath, and thoughtfully selected designer finishes throughout, this home offers the perfect balance of style, comfort, and everyday functionality.
Home Features:
- Prime corner lot with additional windows and enhanced front landscaping
- Located steps from green space, schools, and walking trails
- Main floor bedroom and full bathroom with a standing glass shower
- Conventional lot
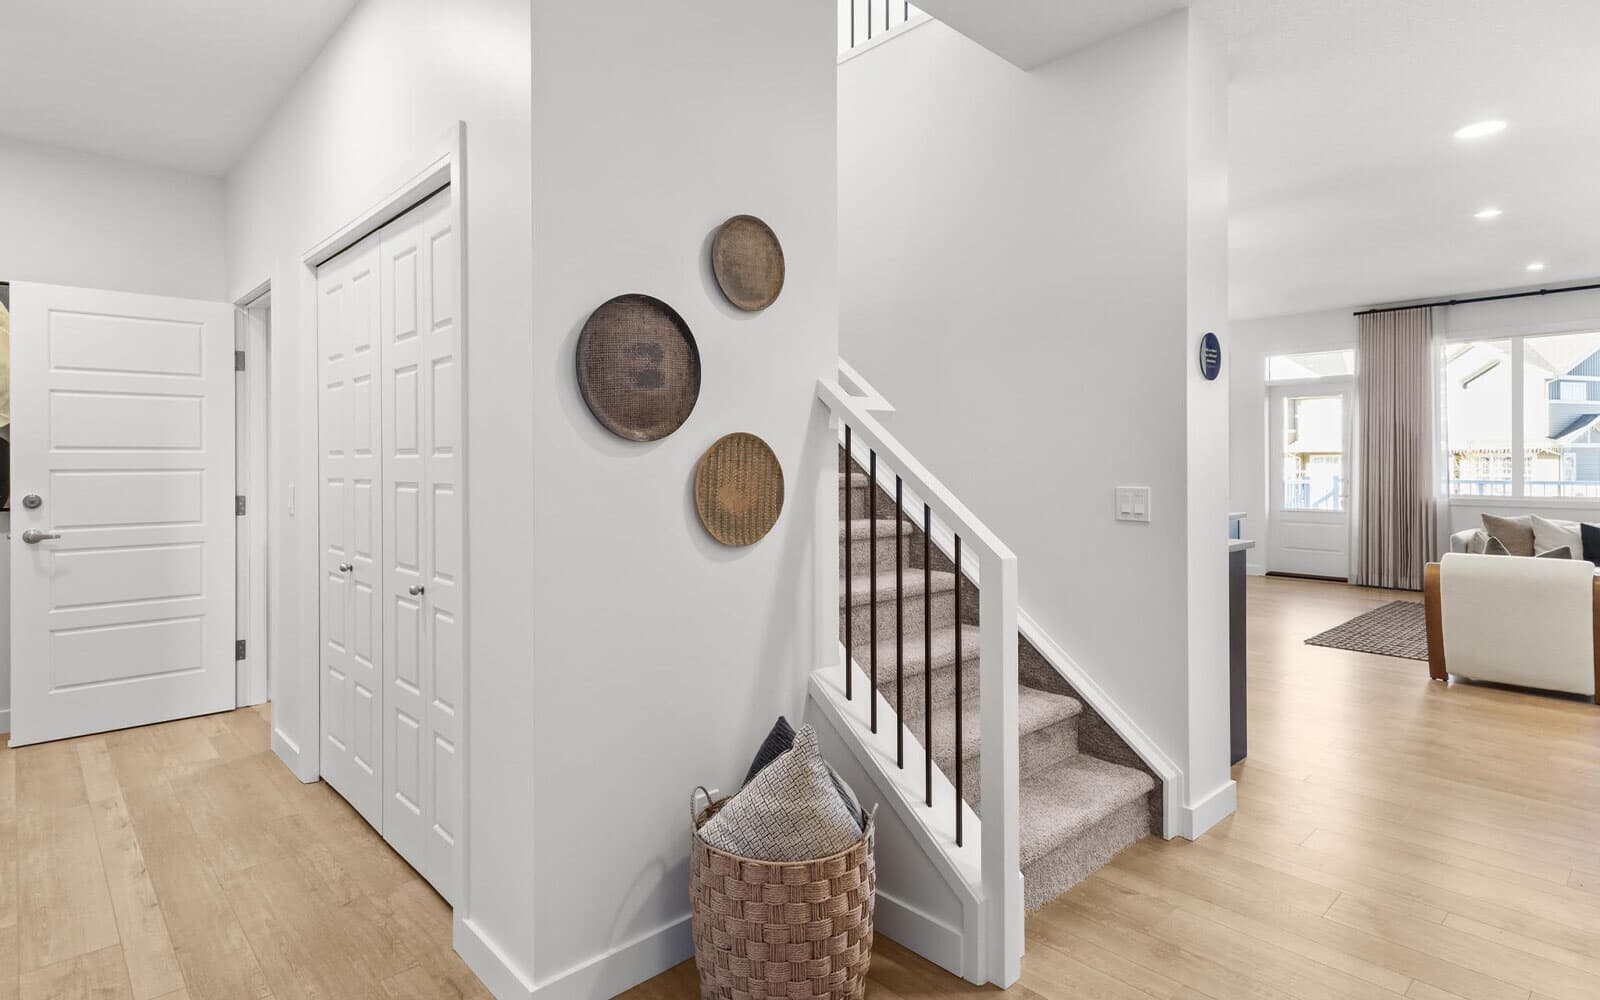
- Enclosed side entrance for future basement development potential
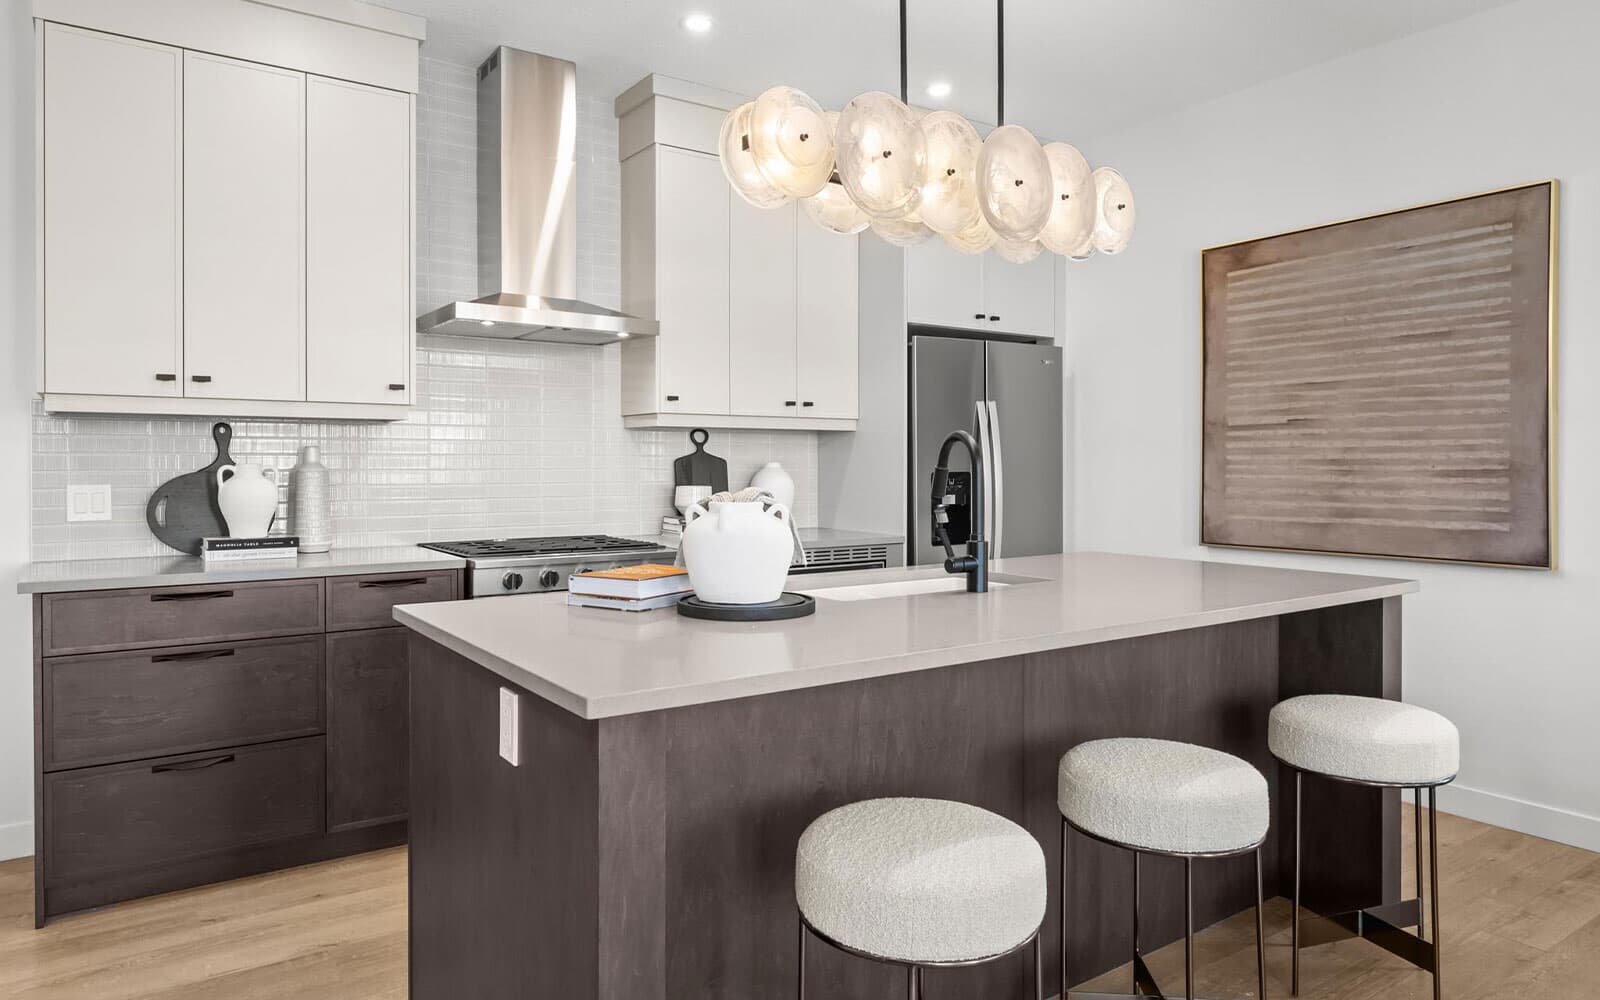
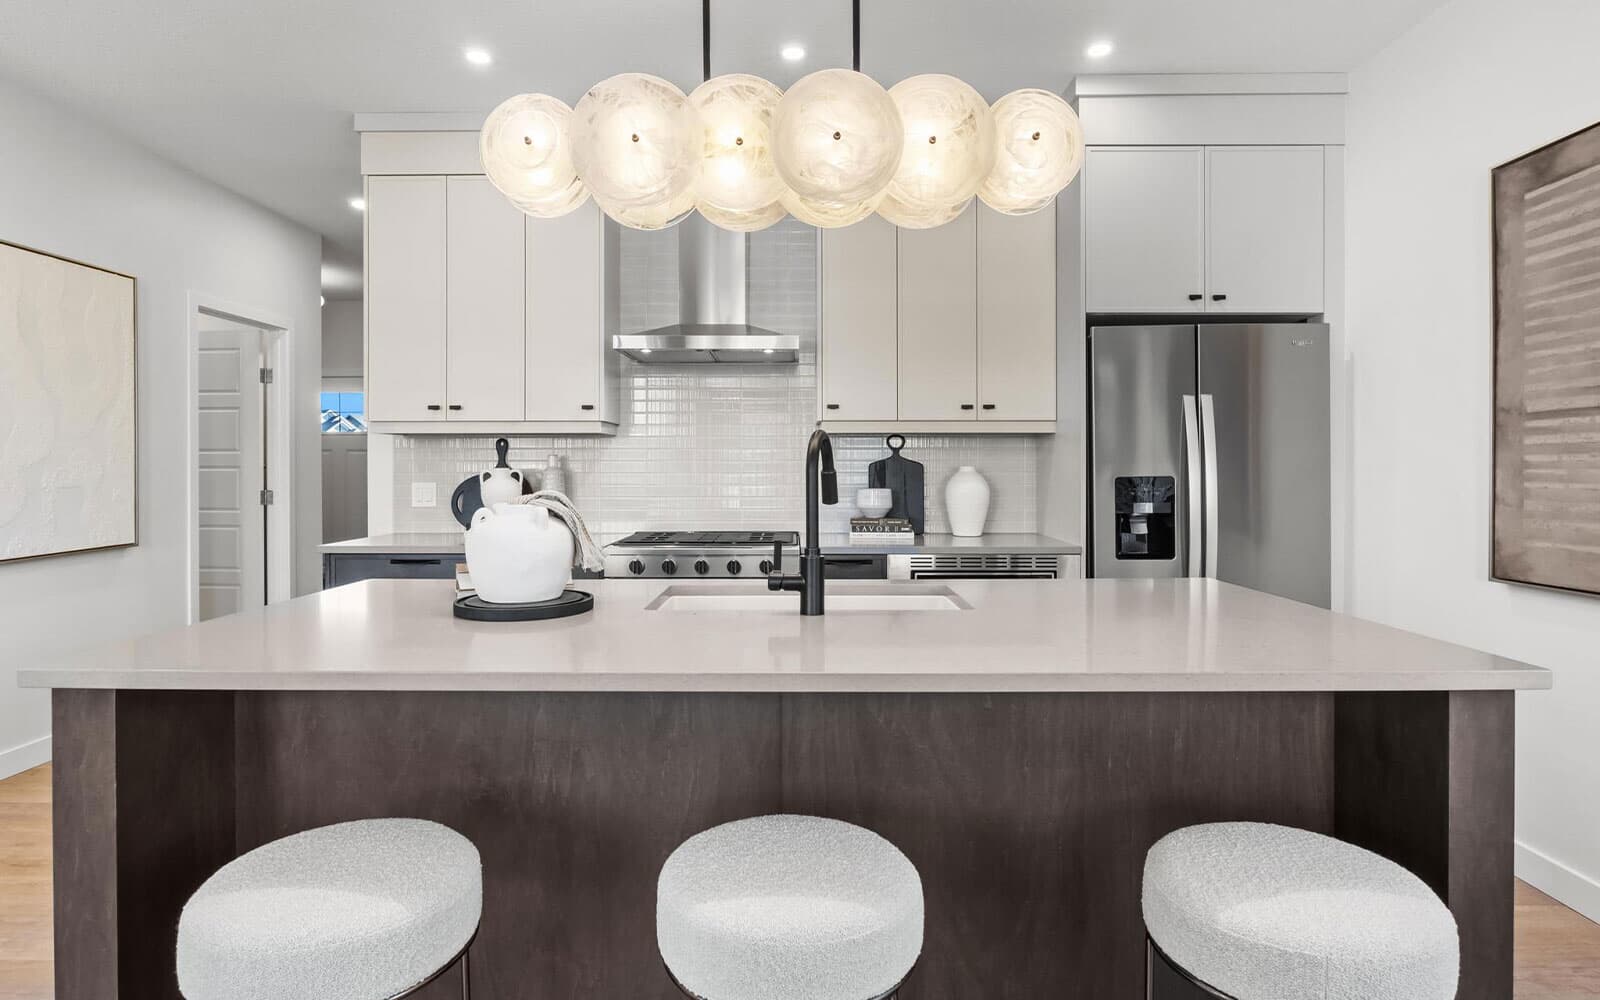
- Designer kitchen featuring a French door refrigerator with internal ice and water, dishwasher, electric range, built-in microwave, and chimney hood fan
- Gas line to the range and BBQ
- 50" electric fireplace in the living room
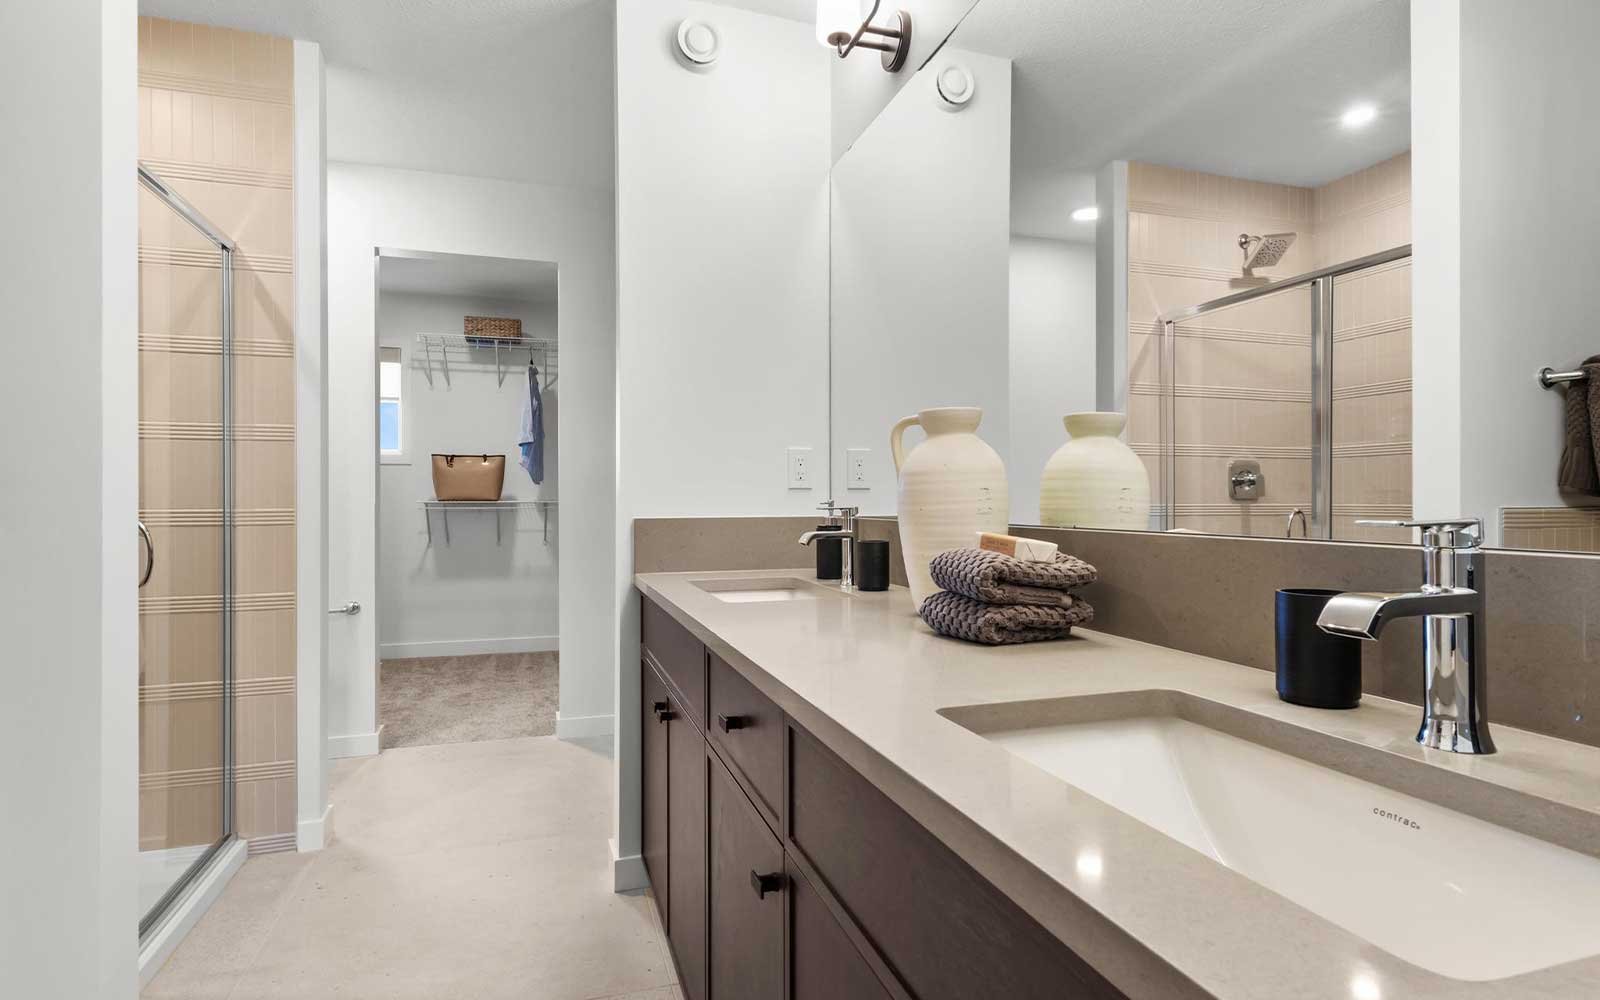
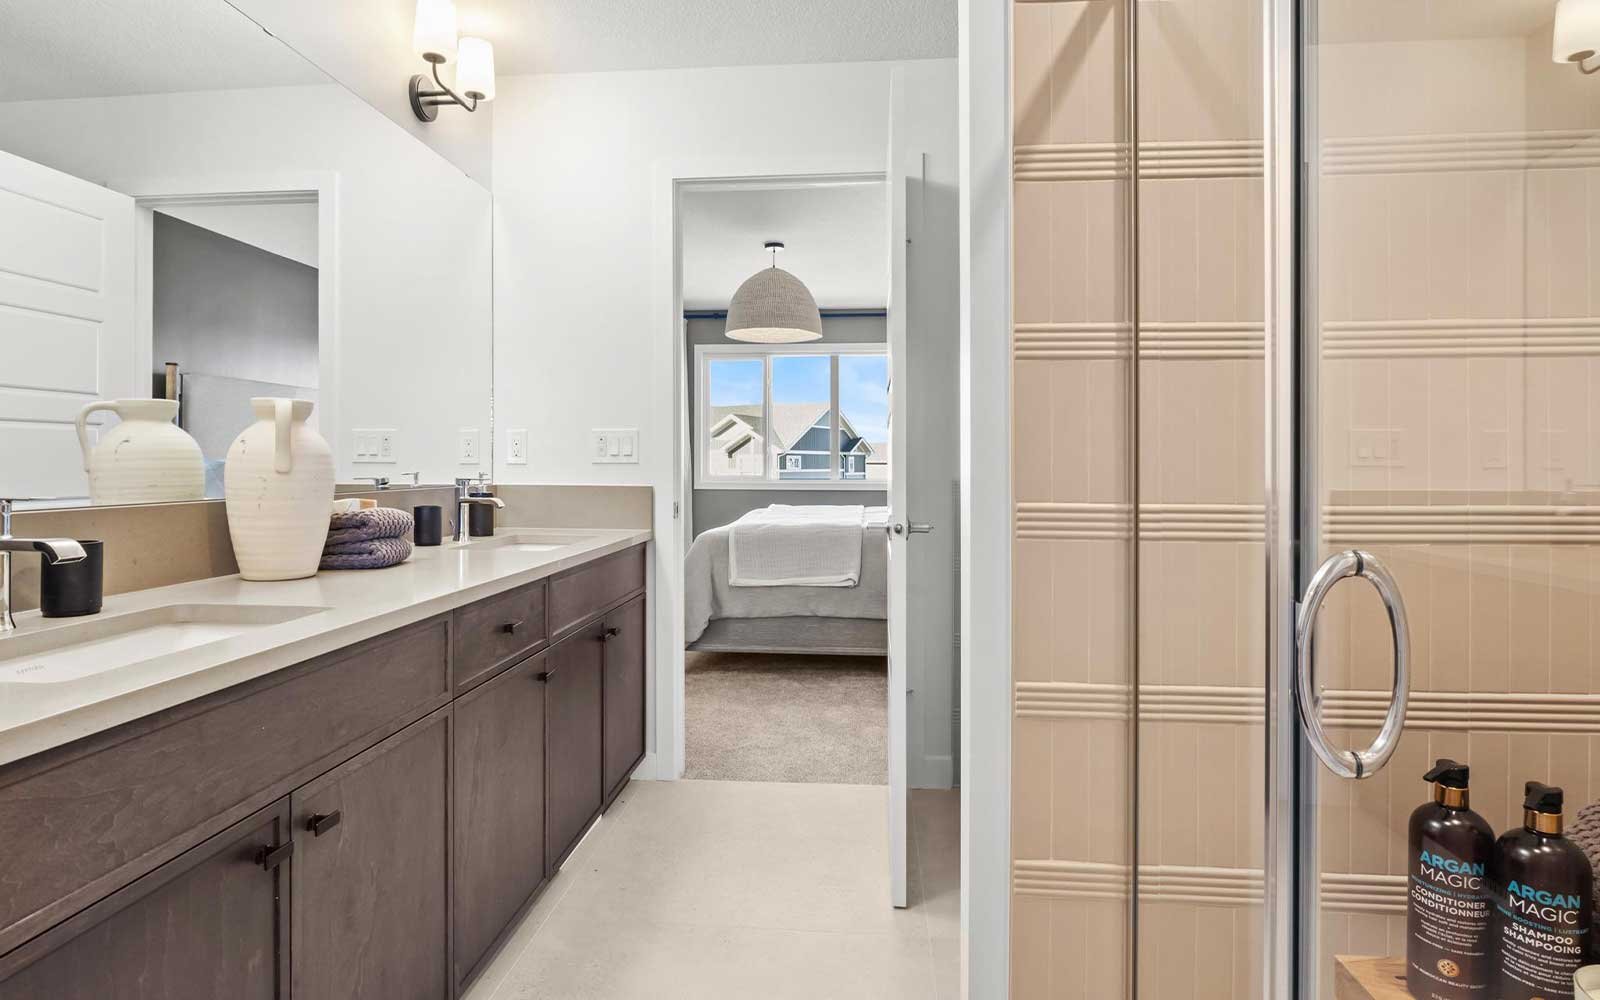
- Spacious 5-piece primary ensuite with a soaker tub, glass shower, and private water closet
- 3CM quartz countertops with undermount sinks throughout
- Front landscaping included
- Triple-pane windows for enhanced comfort and energy efficiency
- Reverse osmosis kitchen water filtration system
- Carbon furnace filter and UV light for improved indoor air quality
- Two-speed, high-efficiency furnace
Welcome to this beautifully upgraded home in Desrochers Grove, ideally situated on a landscaped corner lot just steps from green space, schools, and walking trails. With extra windows that fill the home with natural light, a versatile main floor bedroom and full bath, and thoughtfully selected designer finishes throughout, this home offers the perfect balance of style, comfort, and everyday functionality.
Home Features:
- Prime corner lot with additional windows and enhanced front landscaping
- Located steps from green space, schools, and walking trails
- Main floor bedroom and full bathroom with a standing glass shower
- Conventional lot
- Enclosed side entrance for future basement development potential
- Designer kitchen featuring a French door refrigerator with internal ice and water, dishwasher, electric range, built-in microwave, and chimney hood fan
- Gas line to the range and BBQ
- 50" electric fireplace in the living room
- Spacious 5-piece primary ensuite with a soaker tub, glass shower, and private water closet
- 3CM quartz countertops with undermount sinks throughout
- Front landscaping included
- Triple-pane windows for enhanced comfort and energy efficiency
- Reverse osmosis kitchen water filtration system
- Carbon furnace filter and UV light for improved indoor air quality
- Two-speed, high-efficiency furnace
Facts & features
Stories:
2-story
Parking/Garage:
2

Feel Right at Home
Explore 3D Walkthrough Tours of this Home
Meet your new neighborhood
Area & Availability Map

Explore the community
Get to know Desrochers Grove
Similar Homes
Similar Homes
 Move in Now3408 126 Street SWEdmonton, AB
inFront Garage Conventional CollectioninDesrochers Grove Community
8Sierra 24 PlanSingle Family442119 sqft22$587,516- Move in Nov 20262393 Dant Landing SWEdmonton, AB
inFront Garage Conventional CollectioninDesrochers Grove Community
41Sierra 24 PlanSingle Family442137 sqft22$611,851 - Move in Jan 20273420 126 Street SWEdmonton, AB
inFront Garage Conventional CollectioninDesrochers Grove Community
5Sierra 24 PlanSingle Family532119 sqft22$604,220
