

214 Chappelle Drive SW
Edmonton, AB T6W 3R1
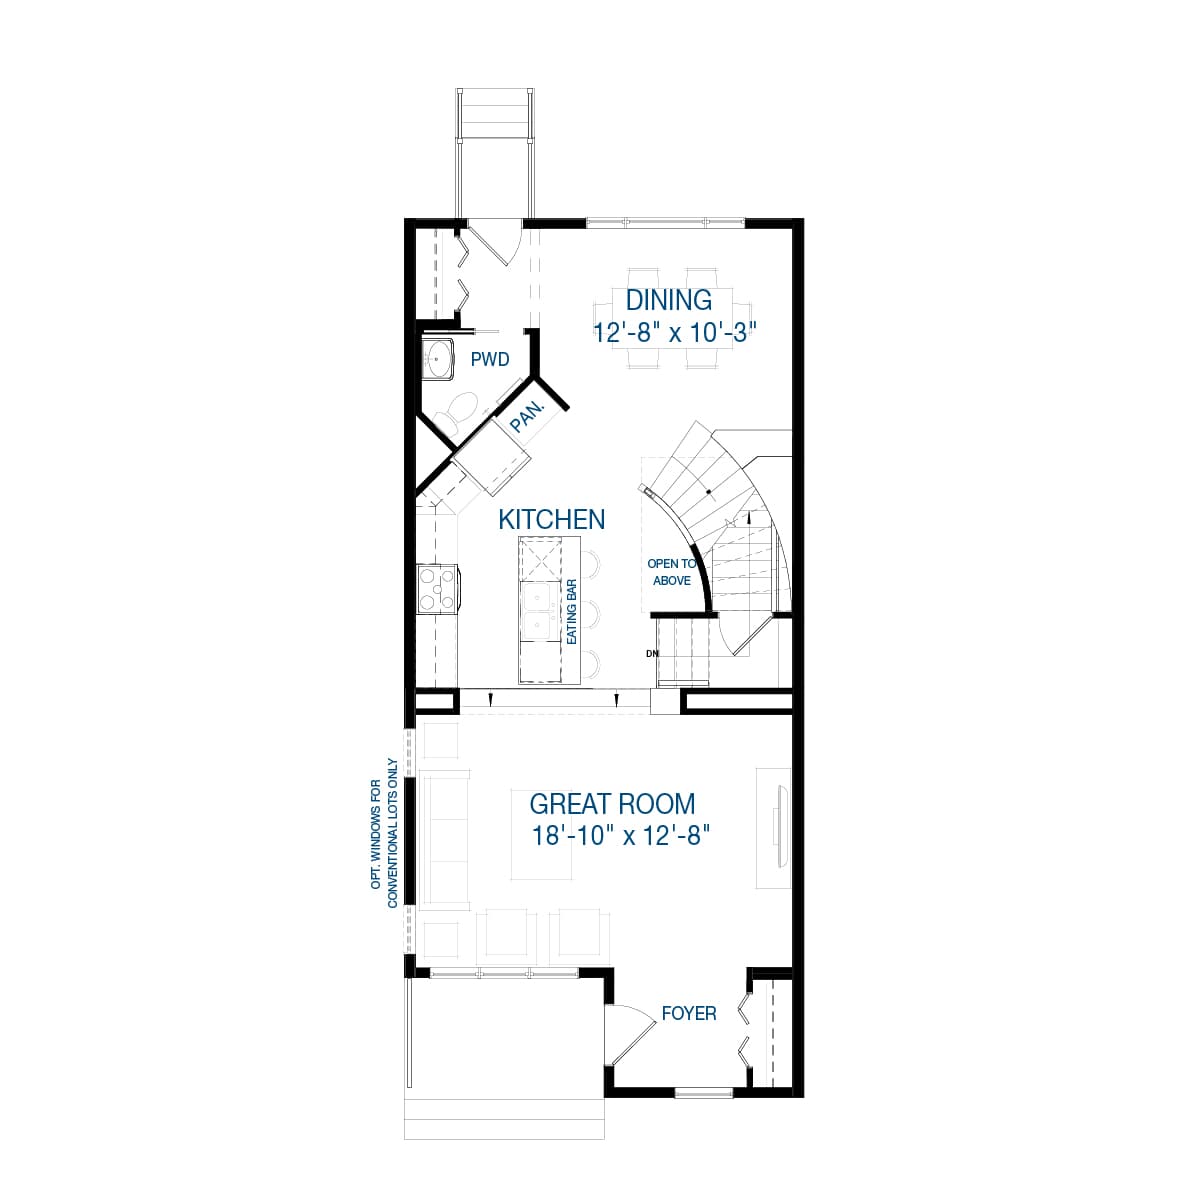
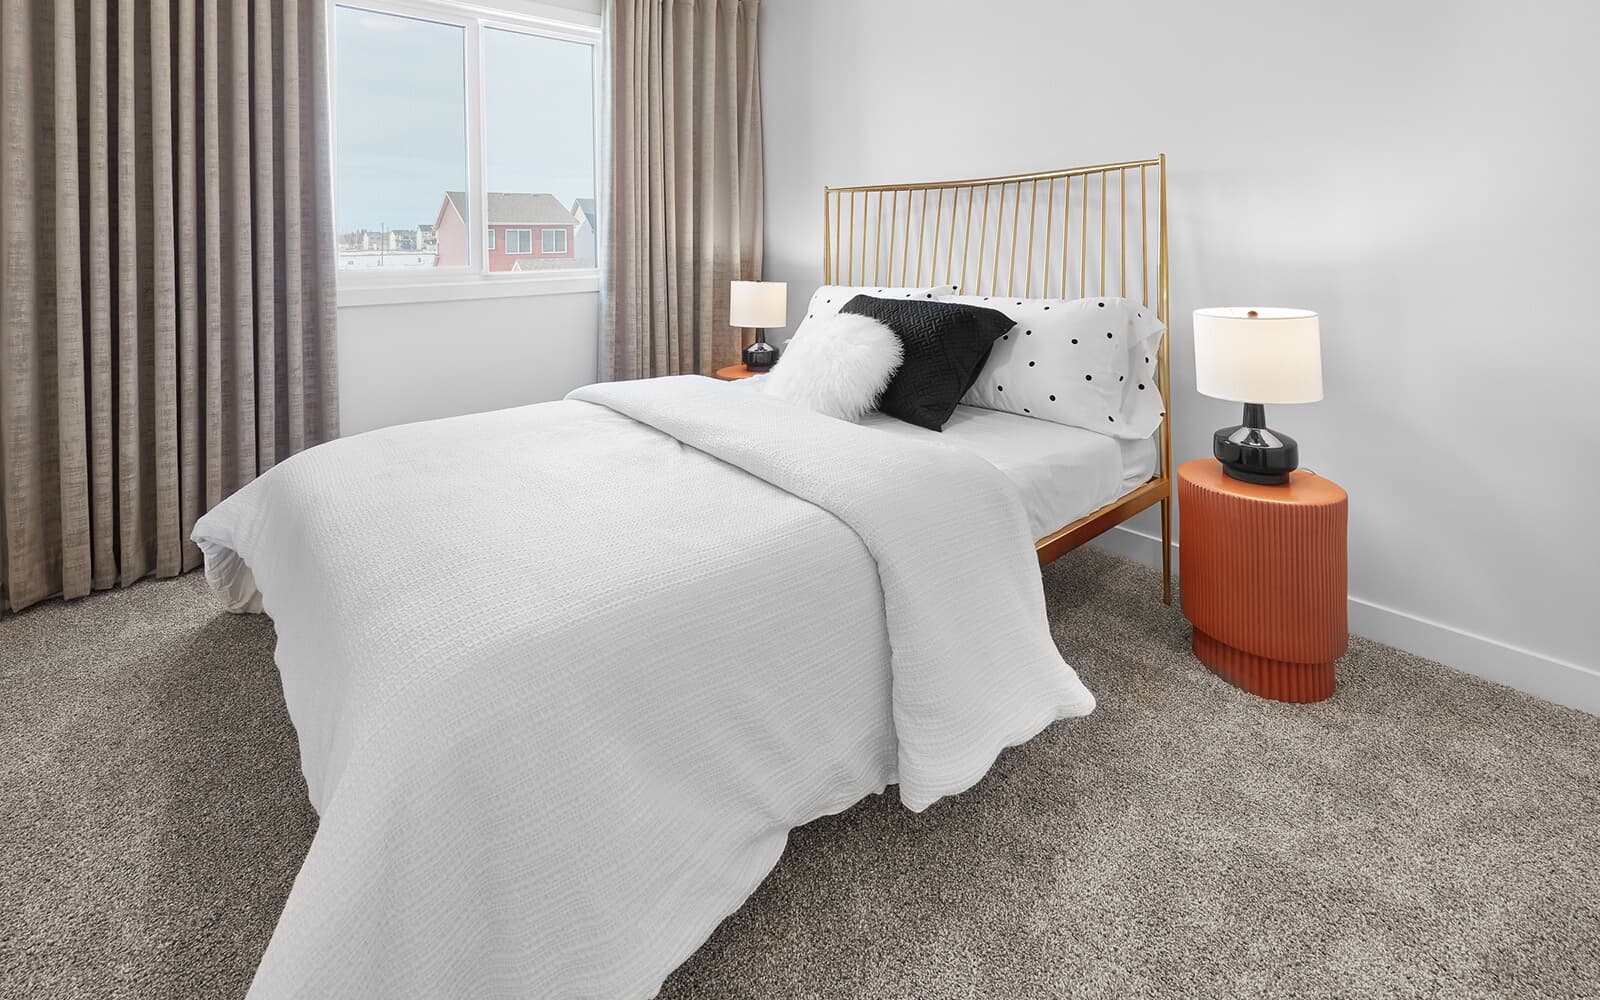
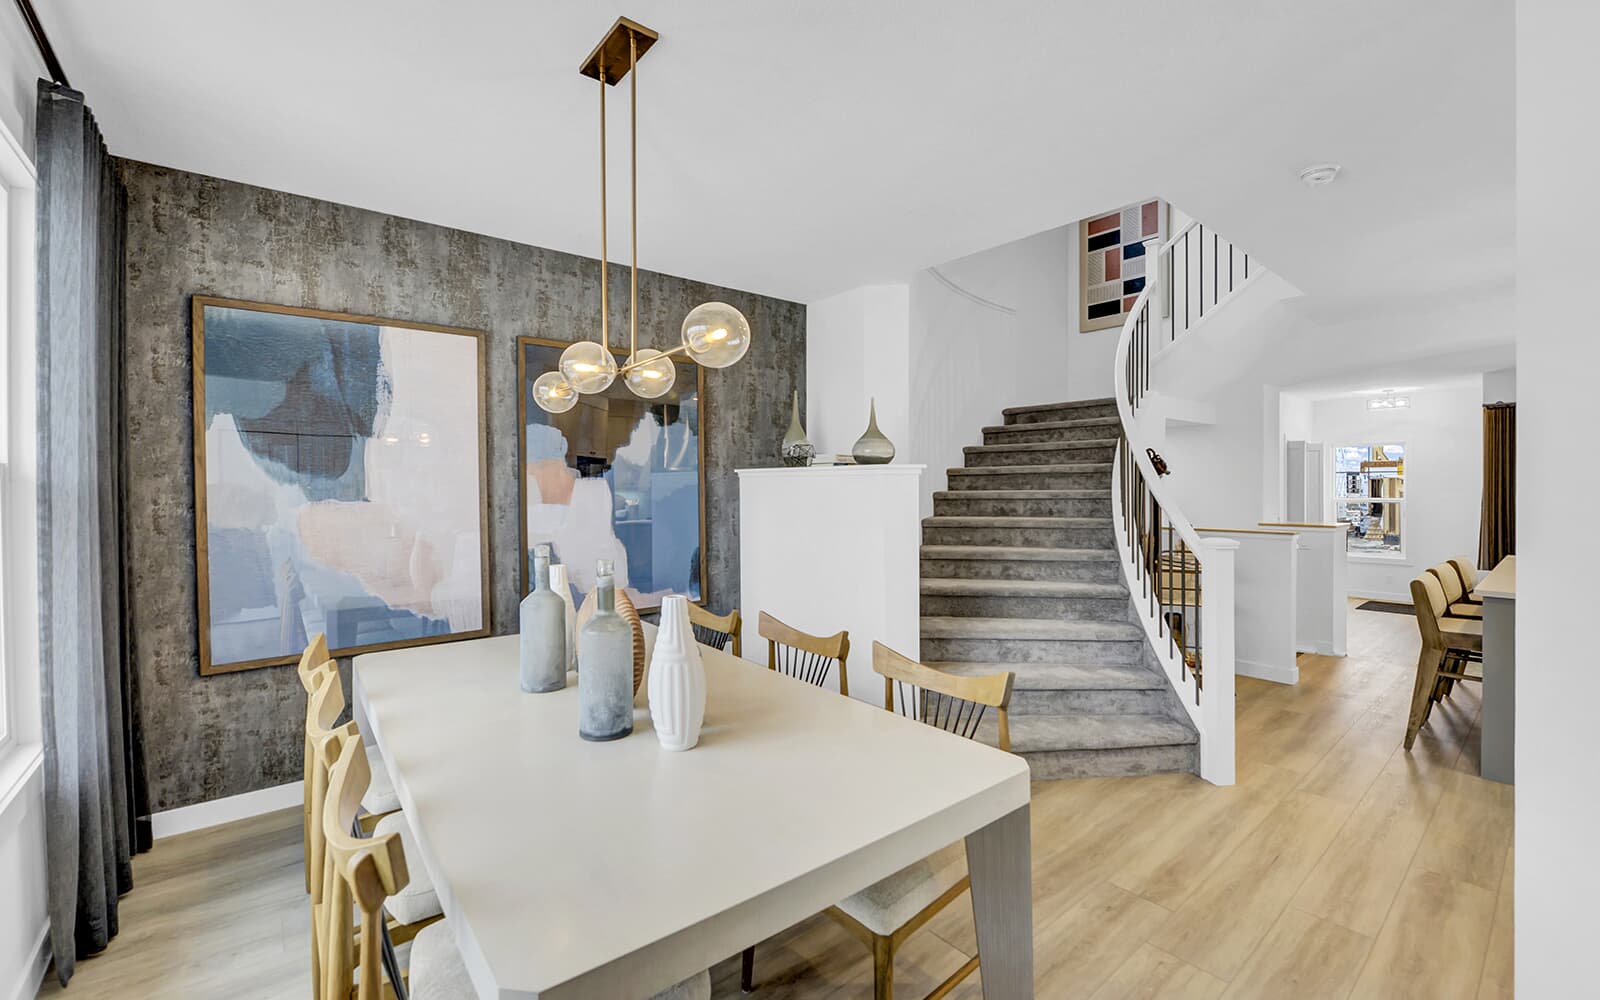
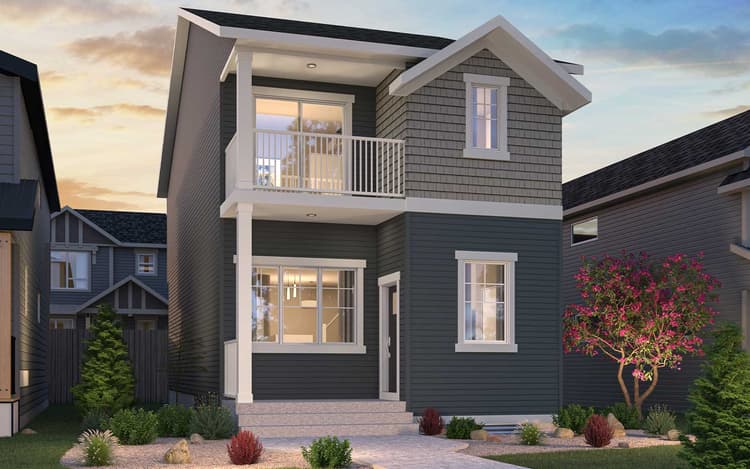
Get DirectionsThe Belvedere is a beautifully designed single-family rear detached home located on Chappelle Drive in Chappelle's newest and most accessible community. Featuring a west-facing backyard for warm evening sunshine, soaring ceilings, and premium designer finishes throughout, this home offers the perfect blend of style, functionality, and future flexibility.
Home Features
- Single Family Rear Detached Home
- Located on Chappelle Drive in Chappelle's Newest Community
- West-Facing Backyard for Beautiful Evening Sun
- Enclosed Side Entrance
- 8'/9' Foundation Walls with Two Basement Windows for Future Legal Suite Development
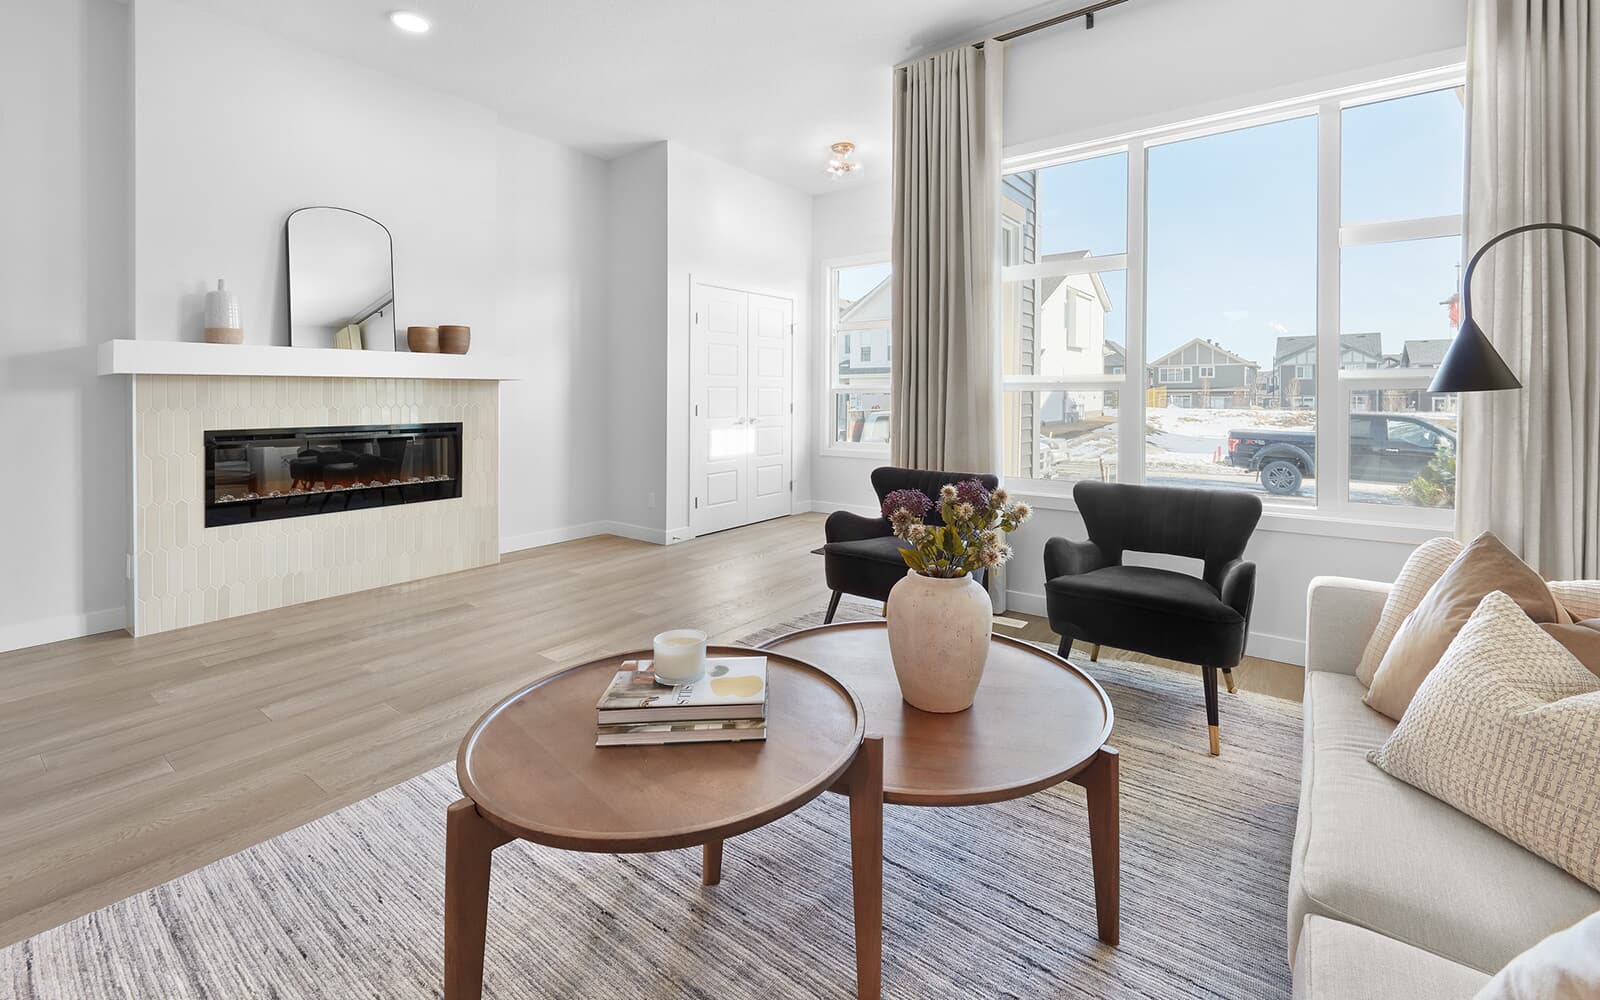
- 10' Ceilings in the Living Room
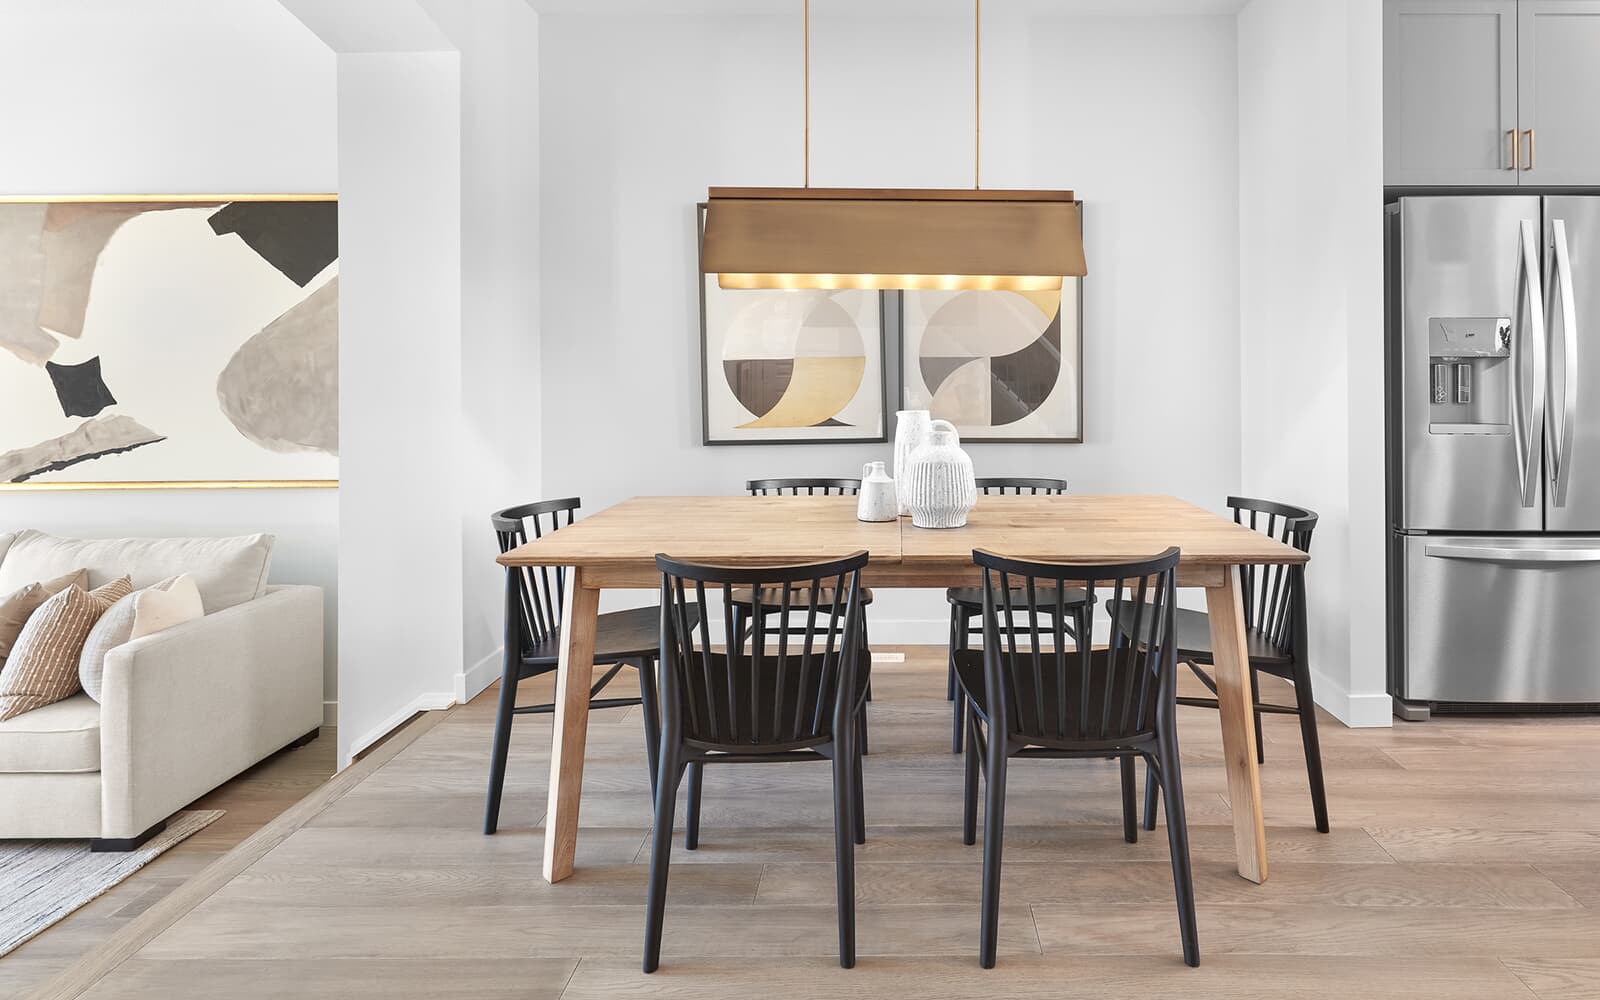
- 9' Ceilings in the Kitchen and Dining Area
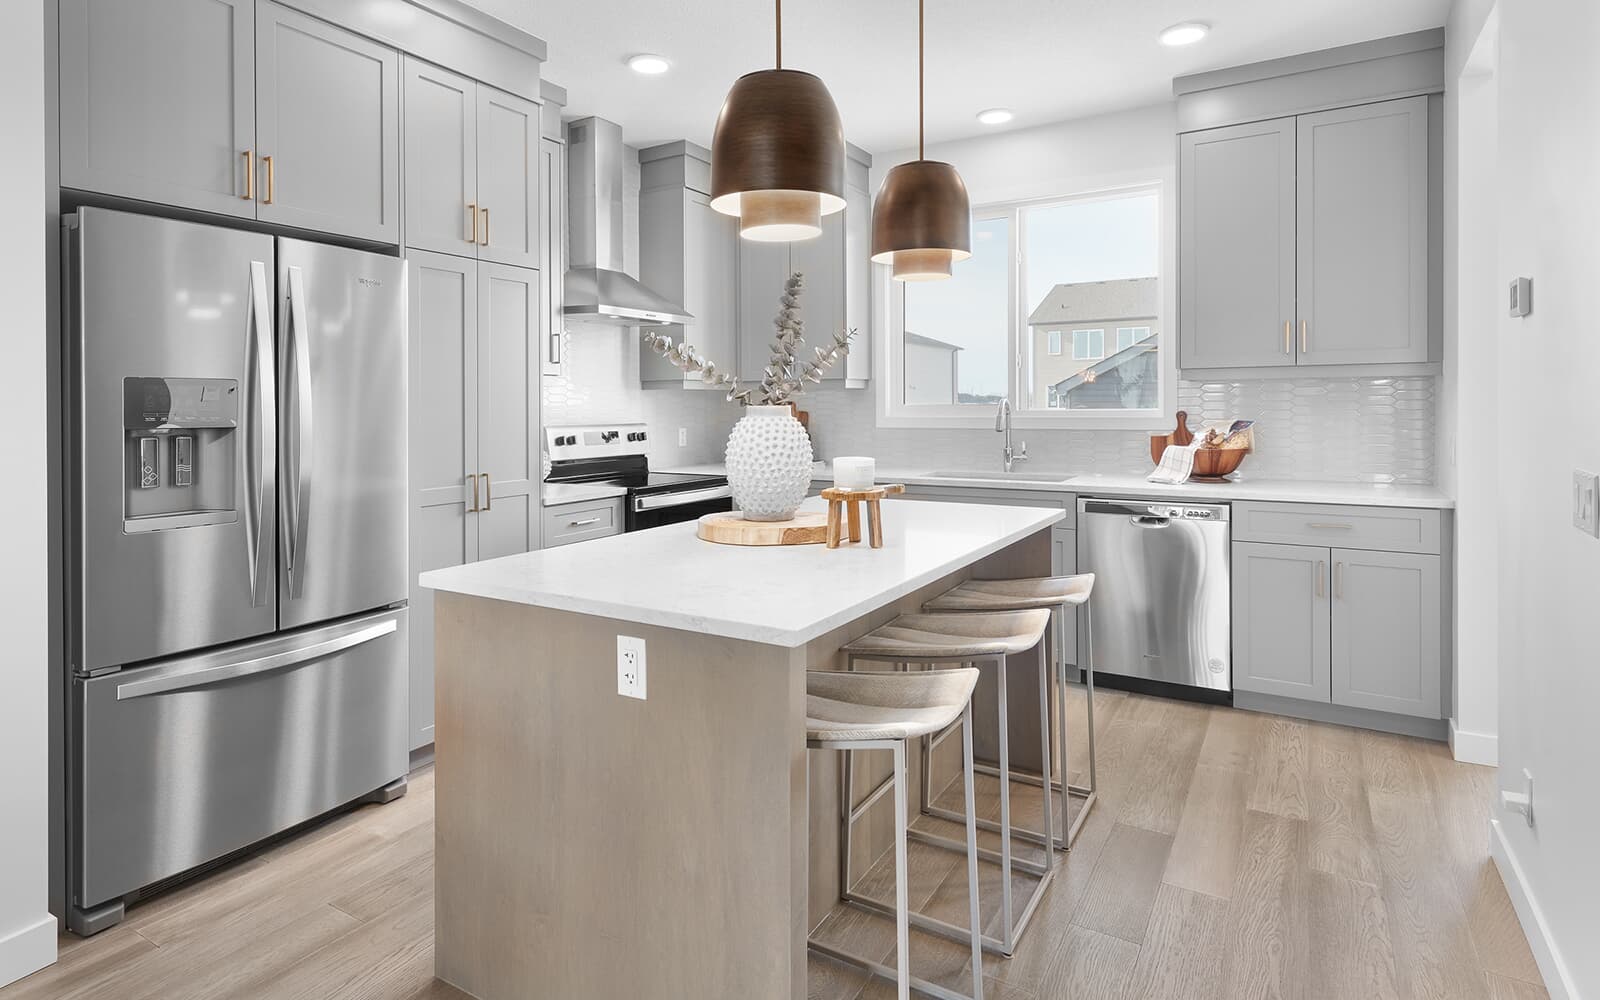
- Designer Kitchen Package
- Chimney Hood Fan
- French Door Refrigerator with Internal Ice & Water
- Dishwasher, Electric Range & Built-In Microwave
- Cabinet Risers to the Ceiling
- Gas Line to Range (Upgraded Gas Range Sold Separately)
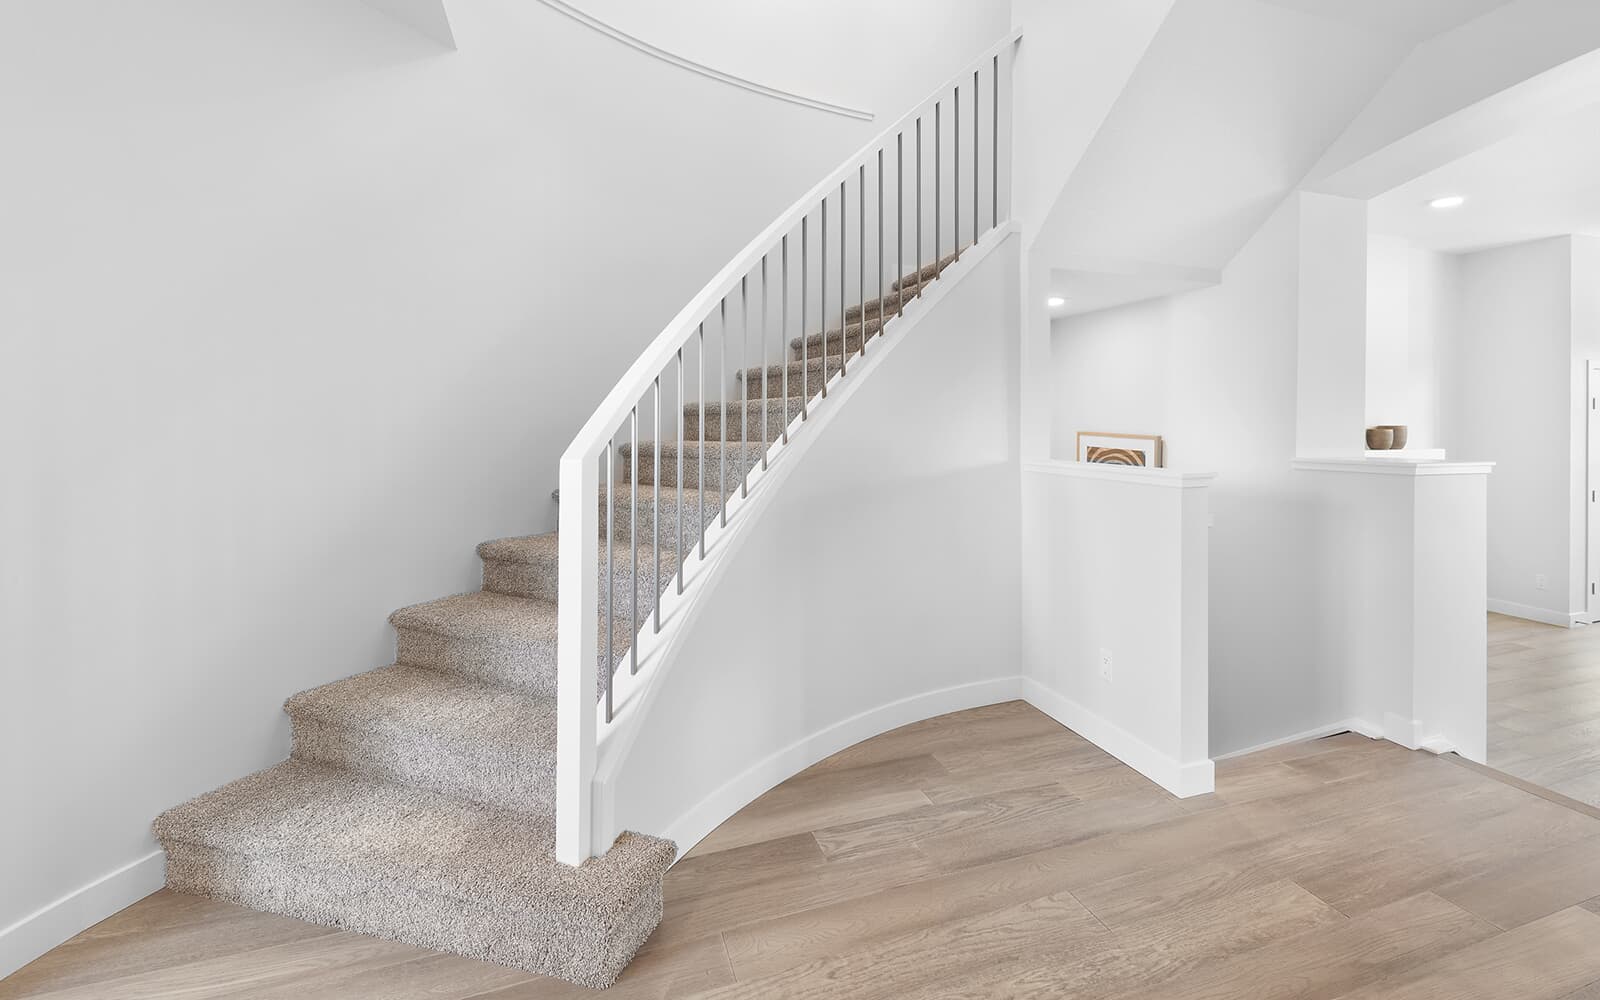
- Estate-Style Curved Staircase with Spindle Railing
- Modern Electric Fireplace in the Living Room
- 3CM Quartz Countertops with Undermount Sinks Throughout
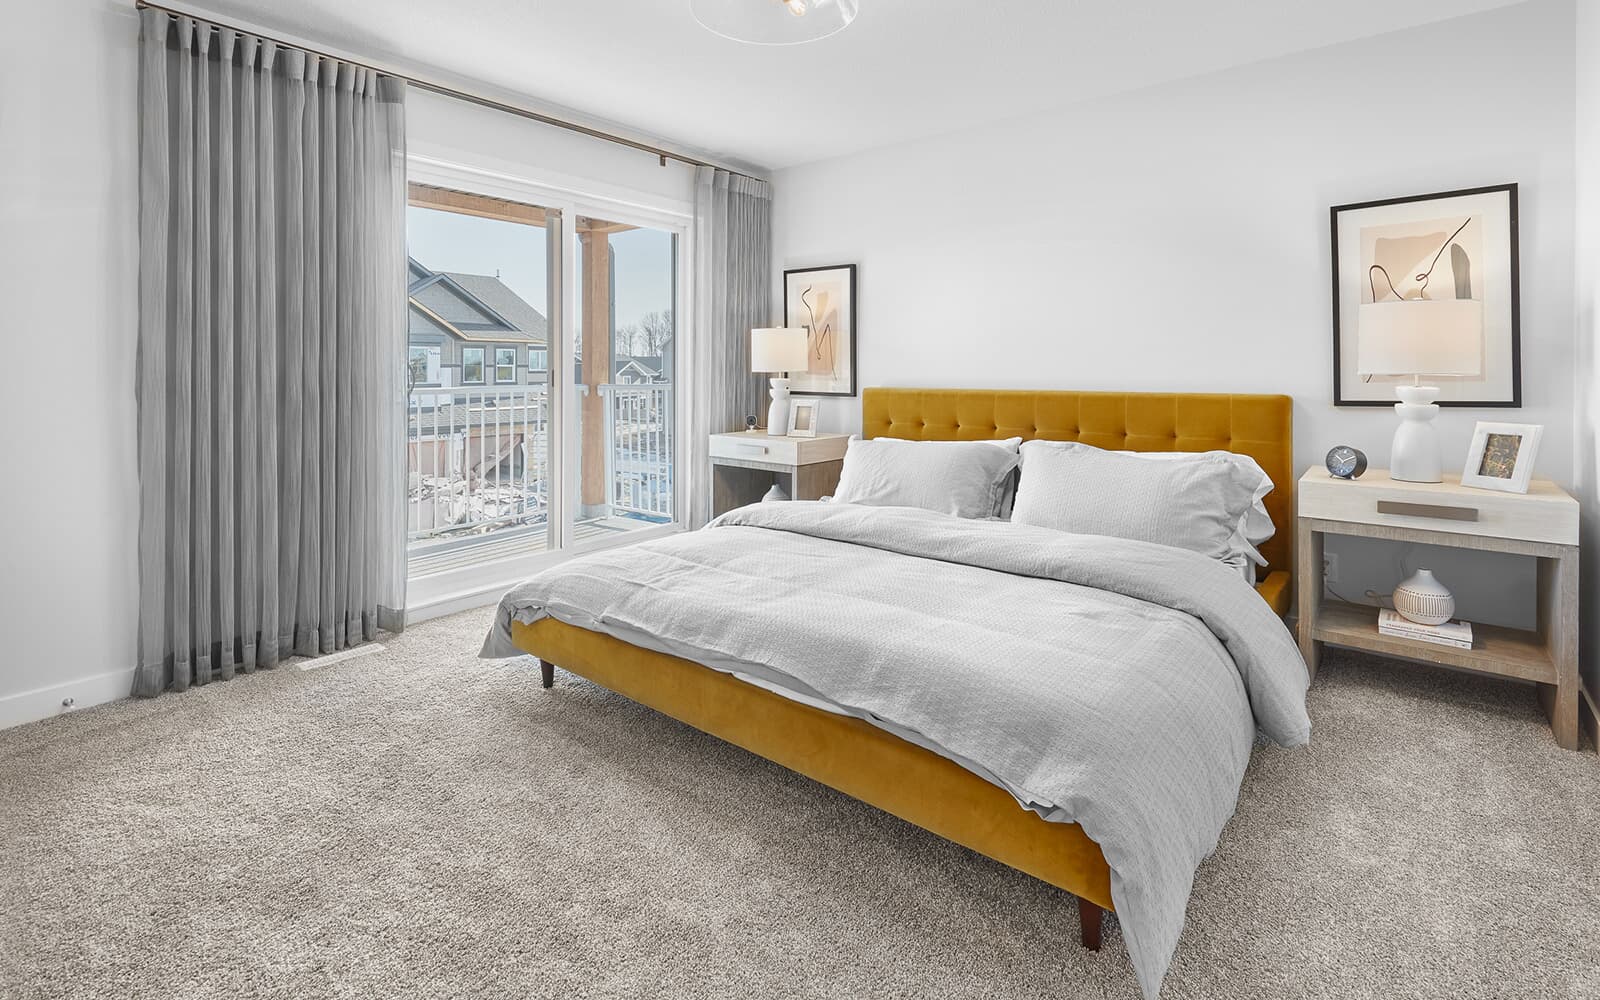
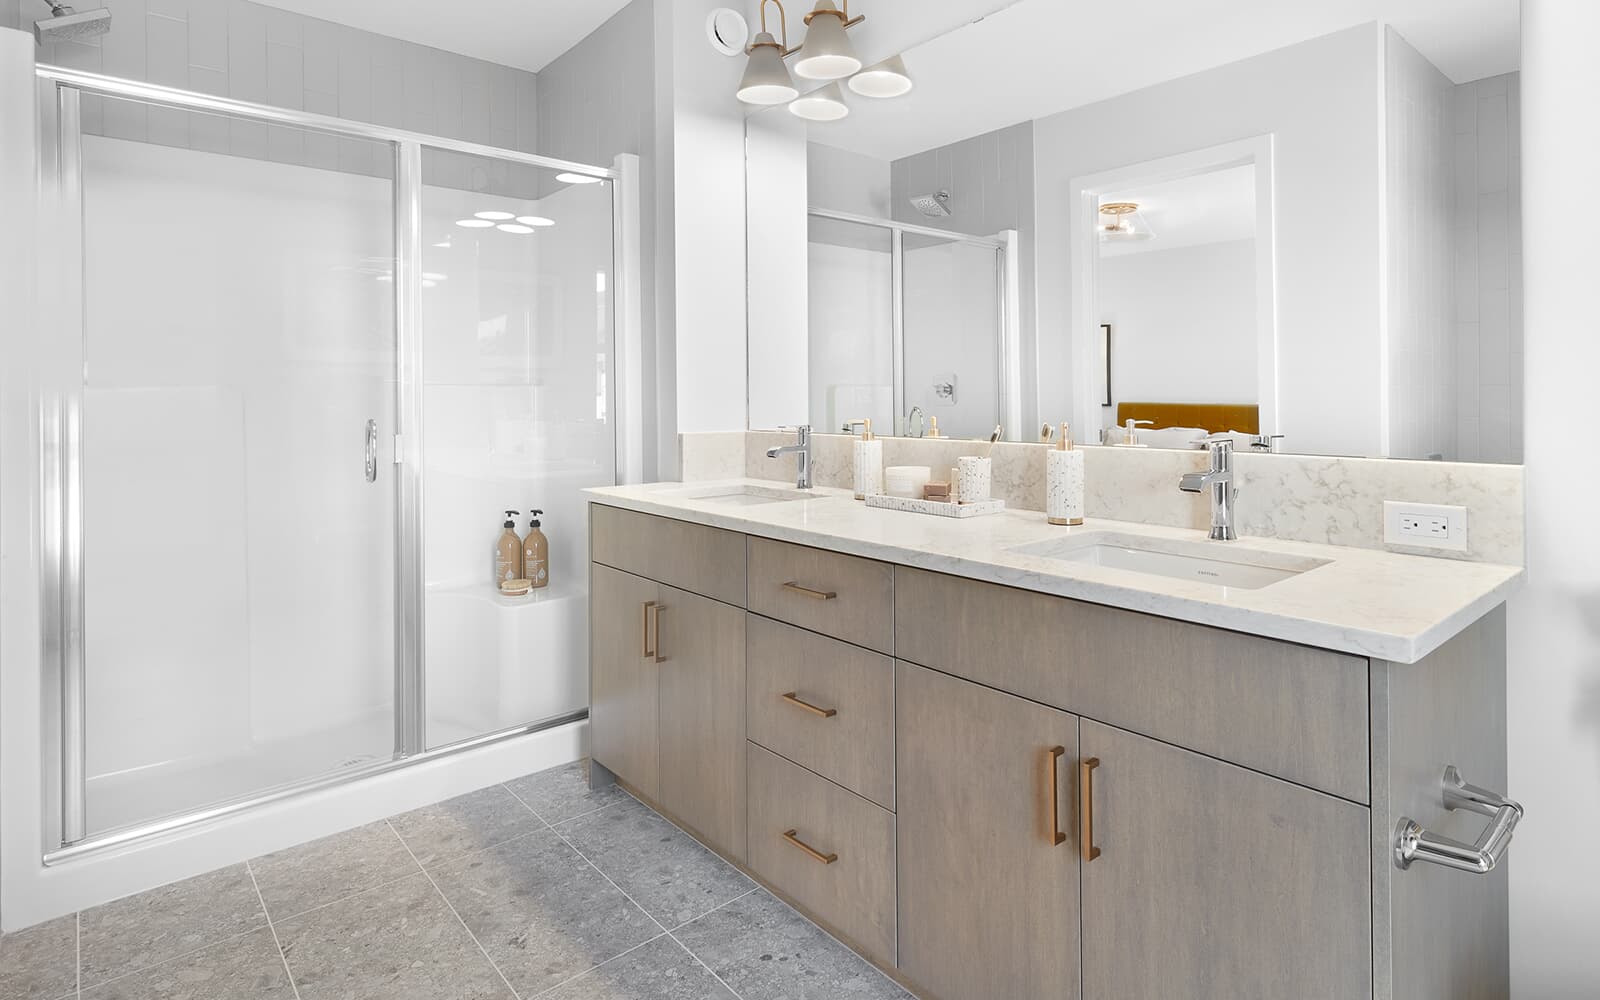
- Spacious Primary Suite with Dual Vanity
- Upgraded Acrylic Glass Shower with Built-In Seat in the Ensuite
- Smart Front-Door Deadbolt
- Healthier Home Features Including:
- Superior Air Quality
- Reverse Osmosis Kitchen Filtration System
- Passive Radon Stack
The Belvedere is a beautifully designed single-family rear detached home located on Chappelle Drive in Chappelle's newest and most accessible community. Featuring a west-facing backyard for warm evening sunshine, soaring ceilings, and premium designer finishes throughout, this home offers the perfect blend of style, functionality, and future flexibility.
Home Features
- Single Family Rear Detached Home
- Located on Chappelle Drive in Chappelle's Newest Community
- West-Facing Backyard for Beautiful Evening Sun
- Enclosed Side Entrance
- 8'/9' Foundation Walls with Two Basement Windows for Future Legal Suite Development
- 10' Ceilings in the Living Room
- 9' Ceilings in the Kitchen and Dining Area
- Designer Kitchen Package
- Chimney Hood Fan
- French Door Refrigerator with Internal Ice & Water
- Dishwasher, Electric Range & Built-In Microwave
- Cabinet Risers to the Ceiling
- Gas Line to Range (Upgraded Gas Range Sold Separately)
- Estate-Style Curved Staircase with Spindle Railing
- Modern Electric Fireplace in the Living Room
- 3CM Quartz Countertops with Undermount Sinks Throughout
- Spacious Primary Suite with Dual Vanity
- Upgraded Acrylic Glass Shower with Built-In Seat in the Ensuite
- Smart Front-Door Deadbolt
- Healthier Home Features Including:
- Superior Air Quality
- Reverse Osmosis Kitchen Filtration System
- Passive Radon Stack
Facts & features
Stories:
2-story

Feel Right at Home
Explore 3D Walkthrough Tours of this Home
Meet your new neighborhood
Area & Availability Map

Explore the community
Get to know Chappelle Gardens
Similar Homes
Similar Homes
 Move in Nov 2026222 Chappelle Drive SWEdmonton, AB10Belvedere 4 PlanSingle Family331665 sqft2$500,552
- Move in Oct 2026214 Chappelle Drive SWEdmonton, AB6Belvedere 4 PlanSingle Family331665 sqft2$495,032
 Sold1231 Cristall Way SWEdmonton, AB48Belvedere 4 PlanSingle Family331665 sqft2
