

2541 Callihoo Loop SW
Edmonton, AB T6W 3R1
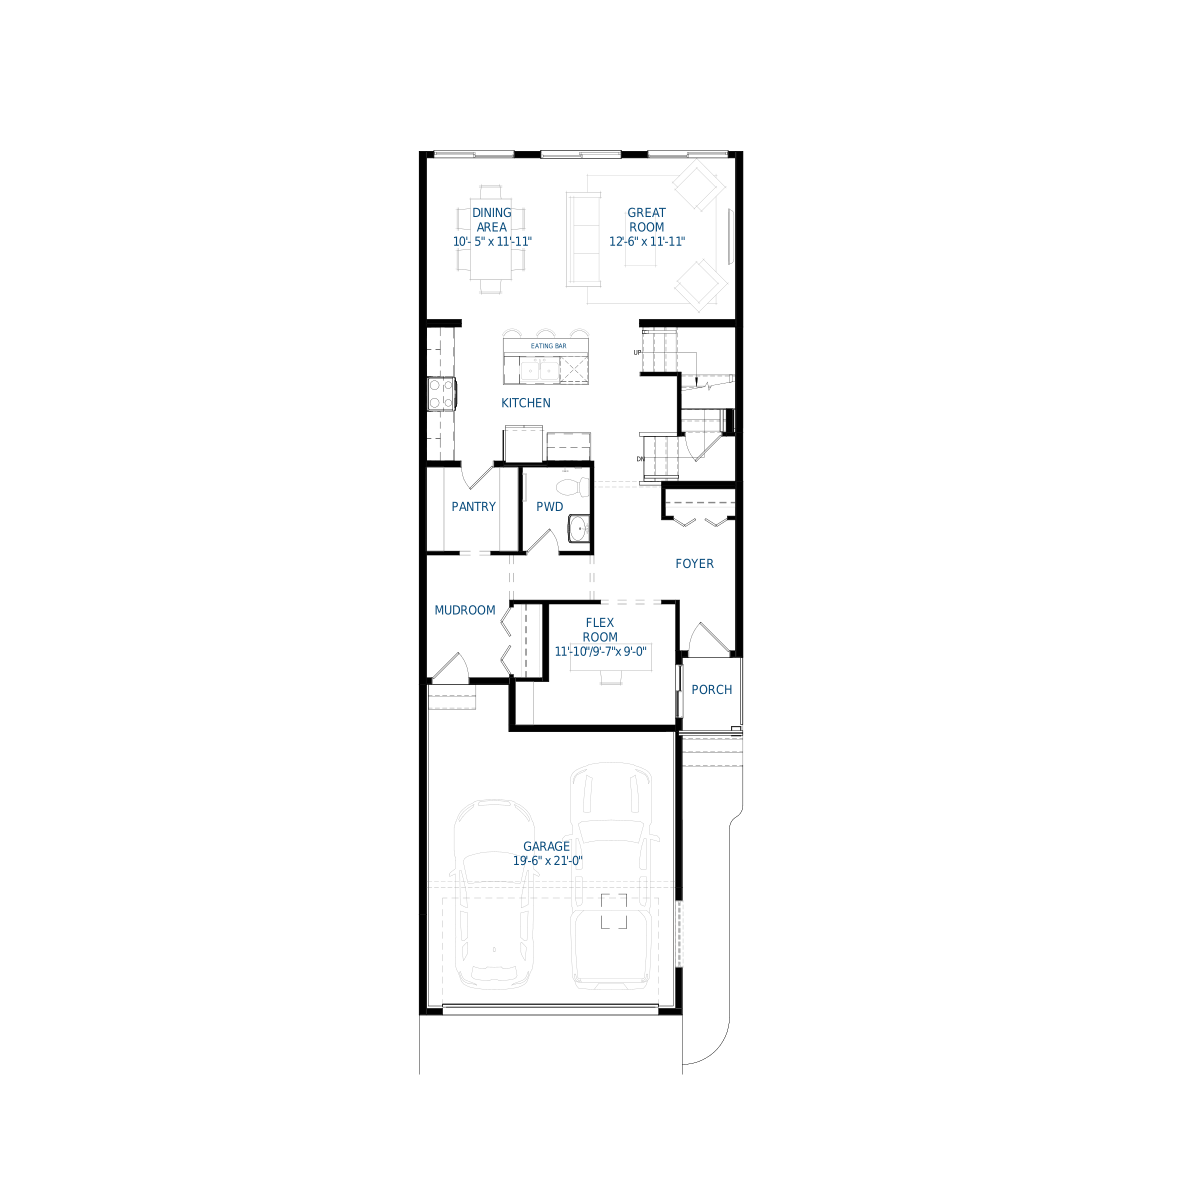

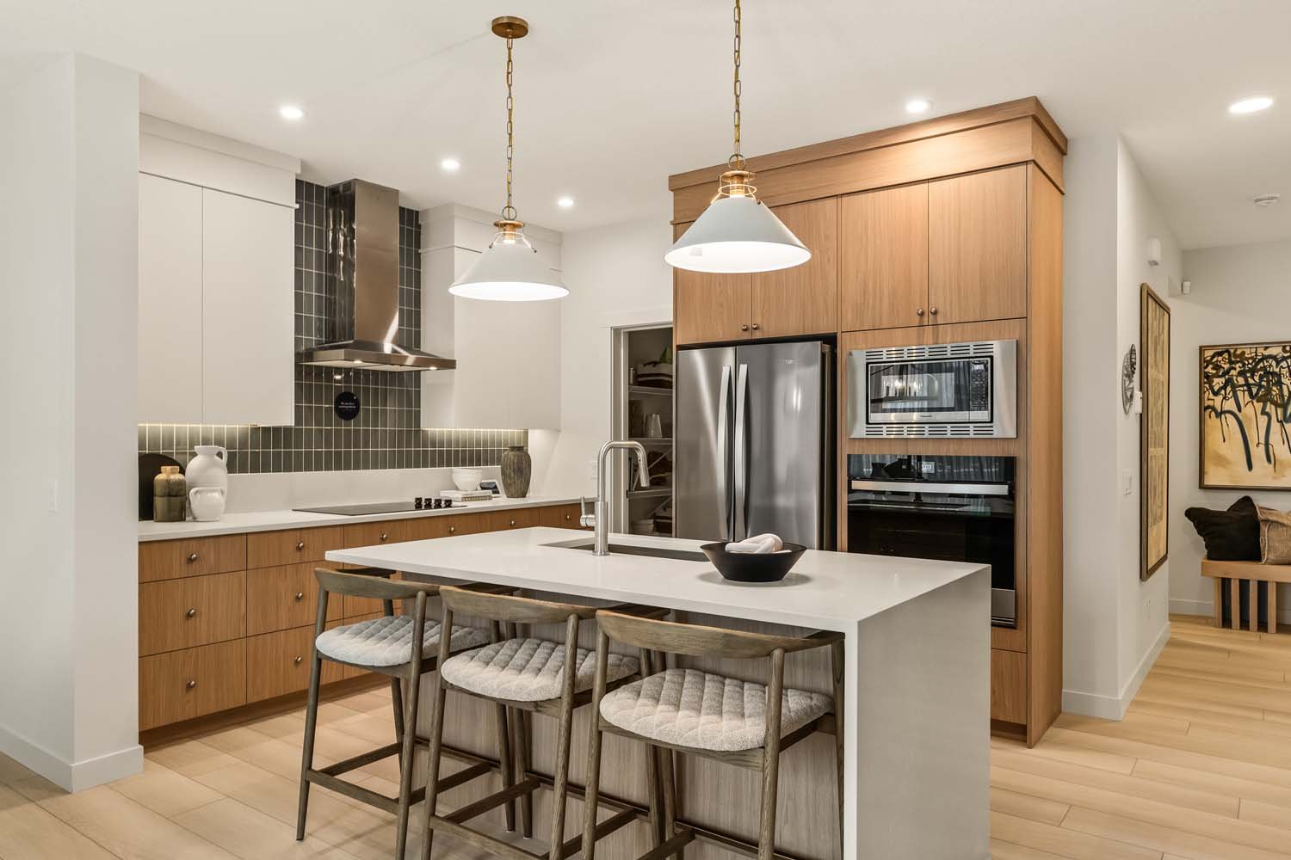
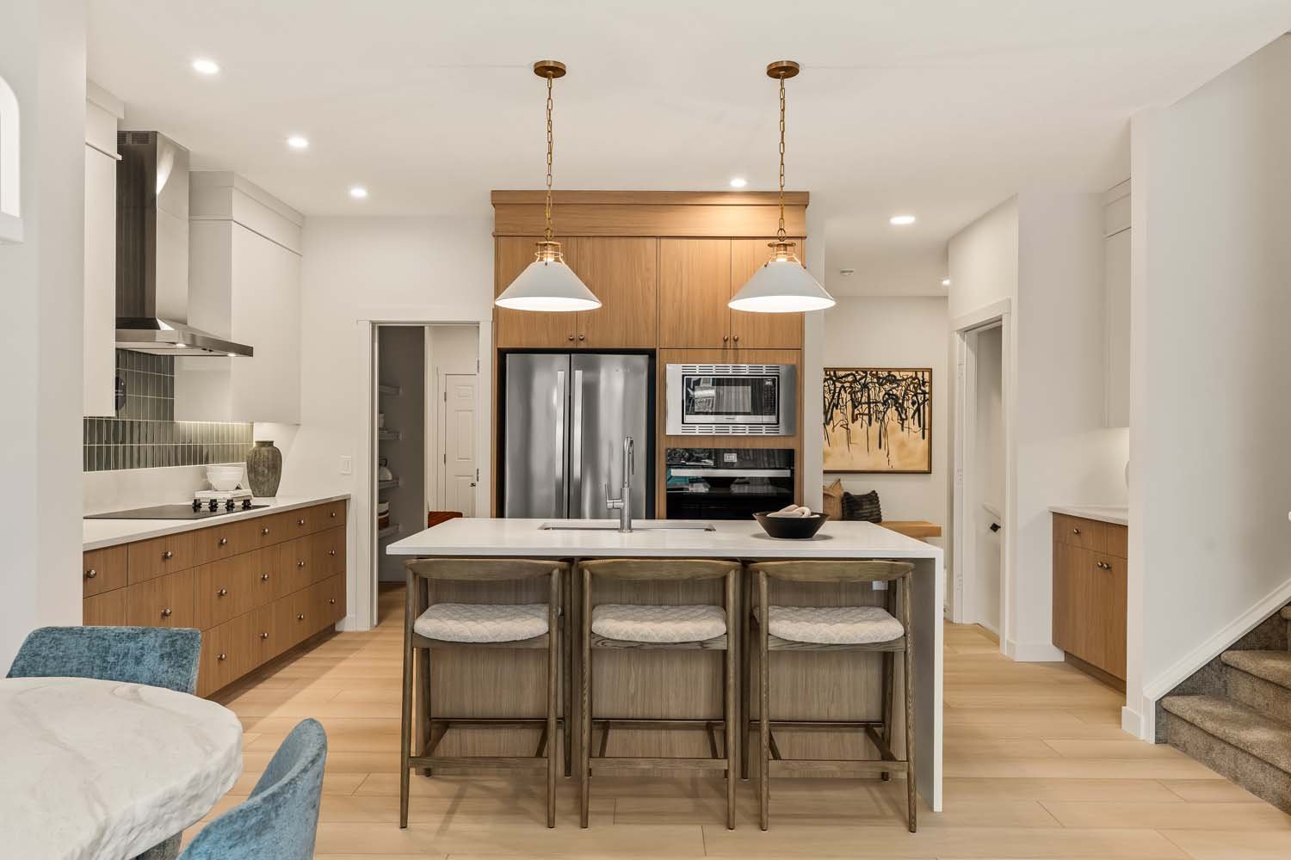

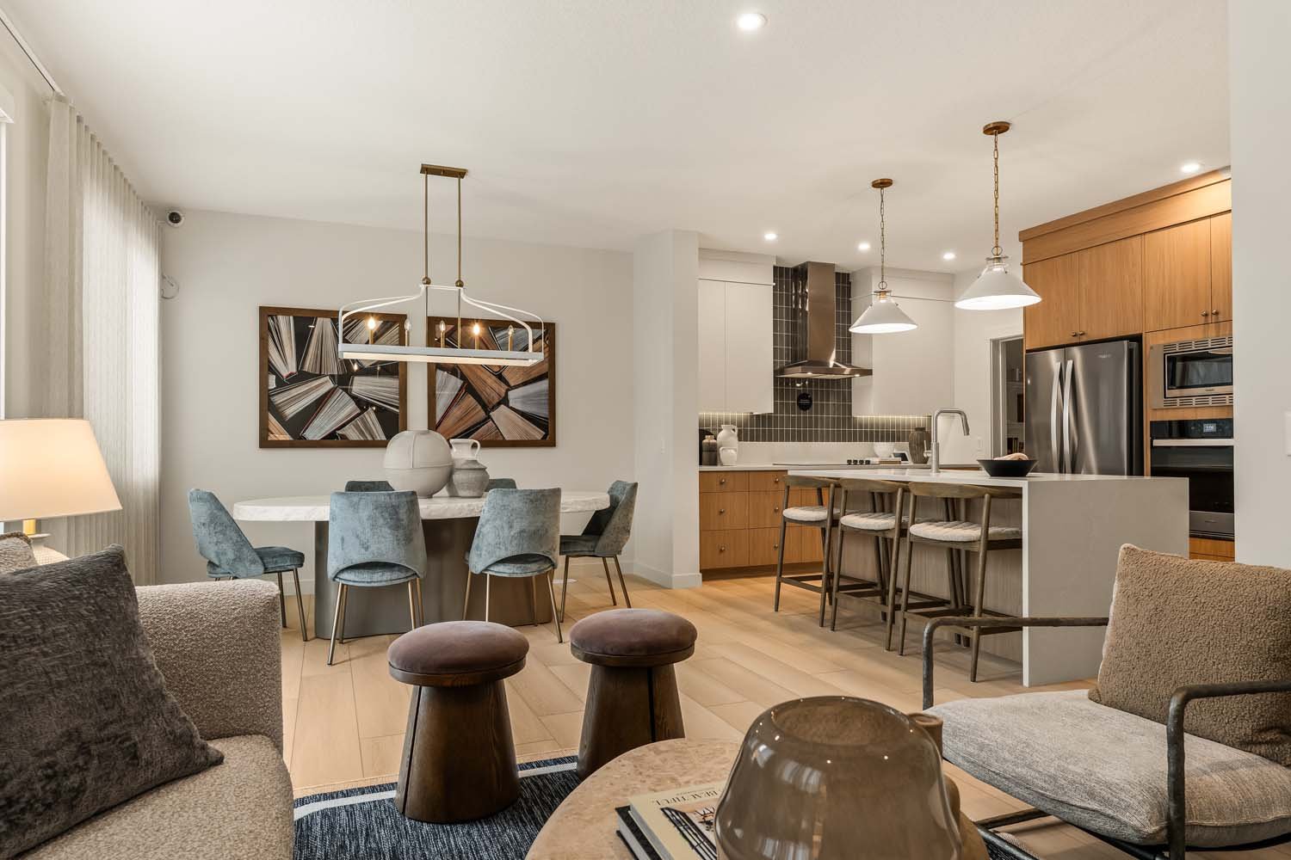
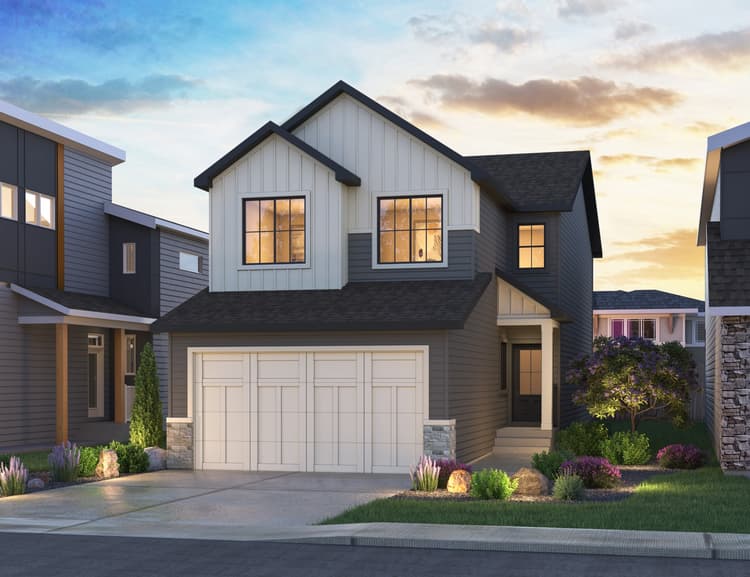
Get DirectionsWelcome to the Amery 24, a single family home with a double attached garage, west facing backyard and a thoughtfully designed four bedroom upper floor. Featuring a main floor bedroom and full bathroom, designer kitchen, spacious bonus room and future basement development potential, this home offers versatile living for today and tomorrow.
Home Features:
- Single family home with double front attached garage
- West facing backyard
- Conventional pie lot (non-zero)
- Front landscaping included
- One side of rear fencing included
- Main-floor bedroom and full bathroom with shower
- Enclosed side entrance
- 150-amp electrical panel
- Two basement windows for future development potential
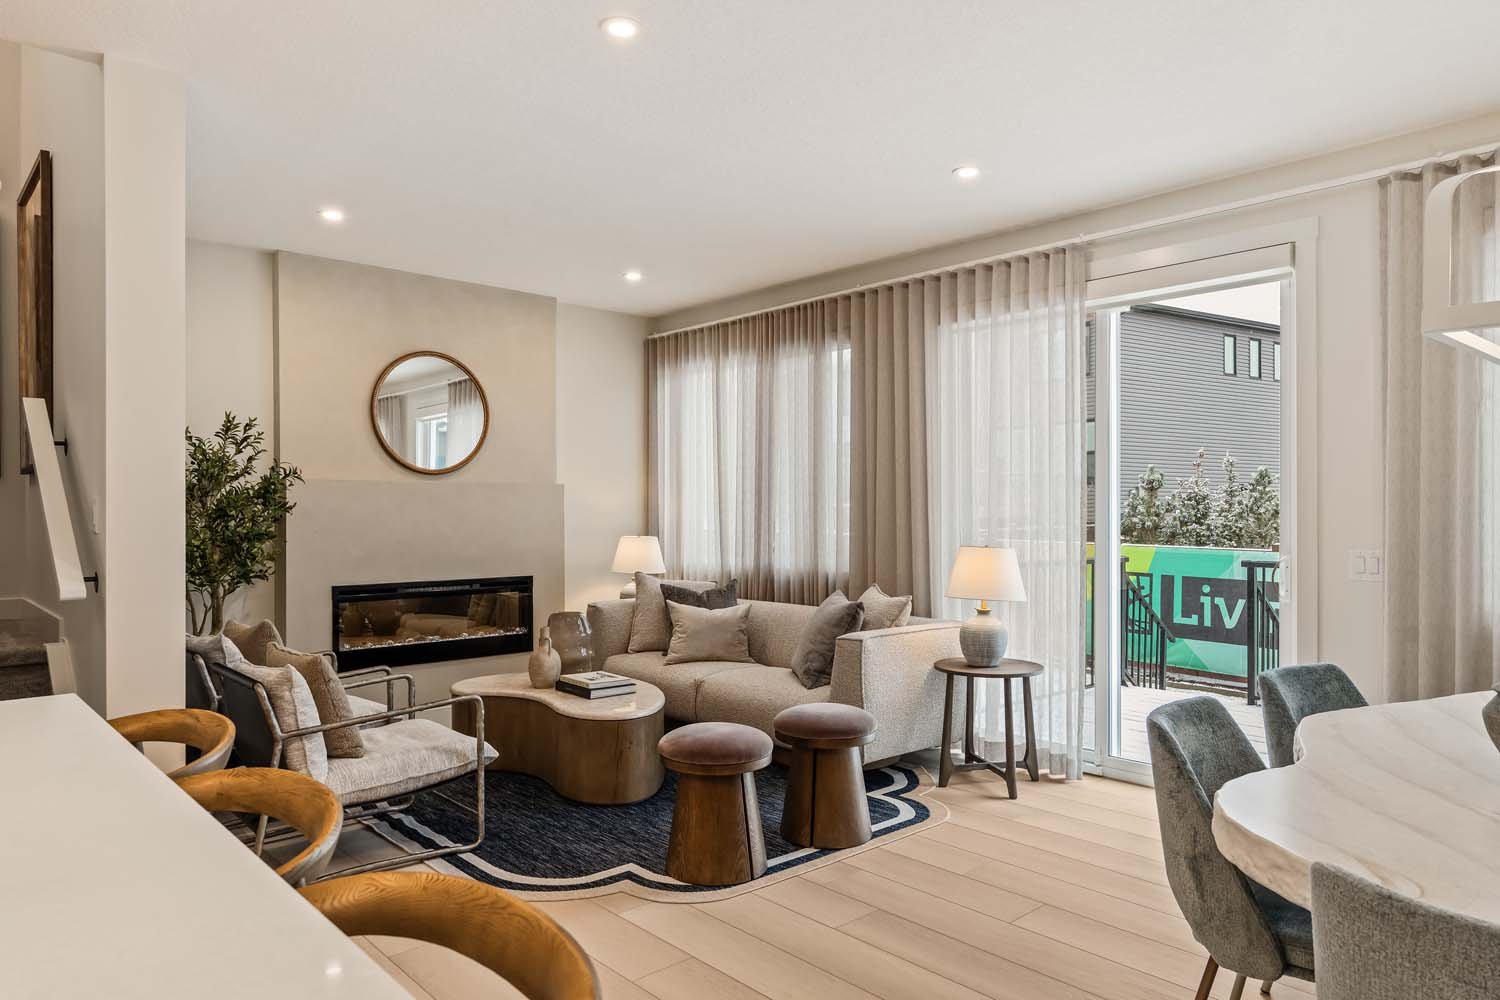
- Modern electric fireplace in living room
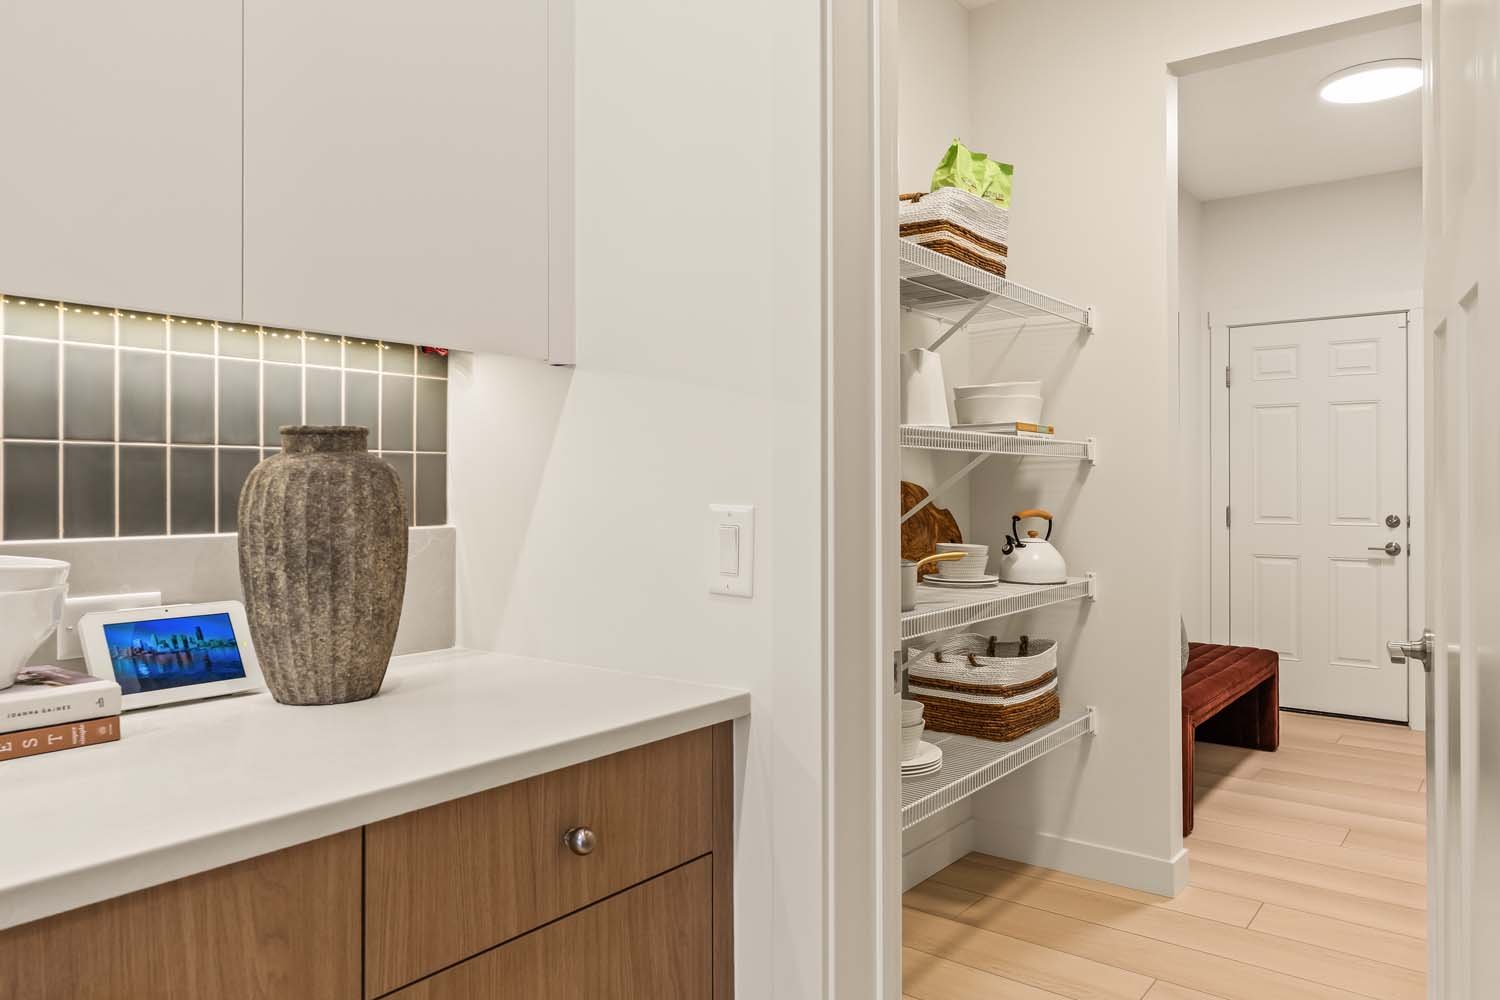
- Upgraded coffee bar off the kitchen

- Designer kitchen package
- Chimney hood fan
- French door fridge with internal ice and water
- Dishwasher, electric range and built-in microwave
- Kitchen cabinet risers to ceiling
- Gas line to range (upgraded gas range sold separately)
- Four-bedroom upper floor plan
- Spacious bonus room
- Upper floor laundry room
- 3CM quartz countertops in kitchen and bathrooms
- Undermount sinks throughout
- 5-piece primary ensuite with dual vanities, standalone tub, glass shower and private toilet
- Healthier Home features, including superior air quality, reverse osmosis kitchen filtration, passive radon stack, Levven Lighting and smart front door deadbolt
- MyHome 3-Year Maintenance Program
- Concierge Moving Service available
Welcome to the Amery 24, a single family home with a double attached garage, west facing backyard and a thoughtfully designed four bedroom upper floor. Featuring a main floor bedroom and full bathroom, designer kitchen, spacious bonus room and future basement development potential, this home offers versatile living for today and tomorrow.
Home Features:
- Single family home with double front attached garage
- West facing backyard
- Conventional pie lot (non-zero)
- Front landscaping included
- One side of rear fencing included
- Main-floor bedroom and full bathroom with shower
- Enclosed side entrance
- 150-amp electrical panel
- Two basement windows for future development potential
- Modern electric fireplace in living room
- Upgraded coffee bar off the kitchen
- Designer kitchen package
- Chimney hood fan
- French door fridge with internal ice and water
- Dishwasher, electric range and built-in microwave
- Kitchen cabinet risers to ceiling
- Gas line to range (upgraded gas range sold separately)
- Four-bedroom upper floor plan
- Spacious bonus room
- Upper floor laundry room
- 3CM quartz countertops in kitchen and bathrooms
- Undermount sinks throughout
- 5-piece primary ensuite with dual vanities, standalone tub, glass shower and private toilet
- Healthier Home features, including superior air quality, reverse osmosis kitchen filtration, passive radon stack, Levven Lighting and smart front door deadbolt
- MyHome 3-Year Maintenance Program
- Concierge Moving Service available
Facts & features
Stories:
2-story
Parking/Garage:
2

Meet your new neighborhood
Area & Availability Map

Explore the community
Get to know Chappelle Gardens
Similar Homes
Similar Homes
 Move in Mar 20272541 Callihoo Loop SWEdmonton, AB7Amery 24 PlanSingle Family432237 sqft22$642,319
