
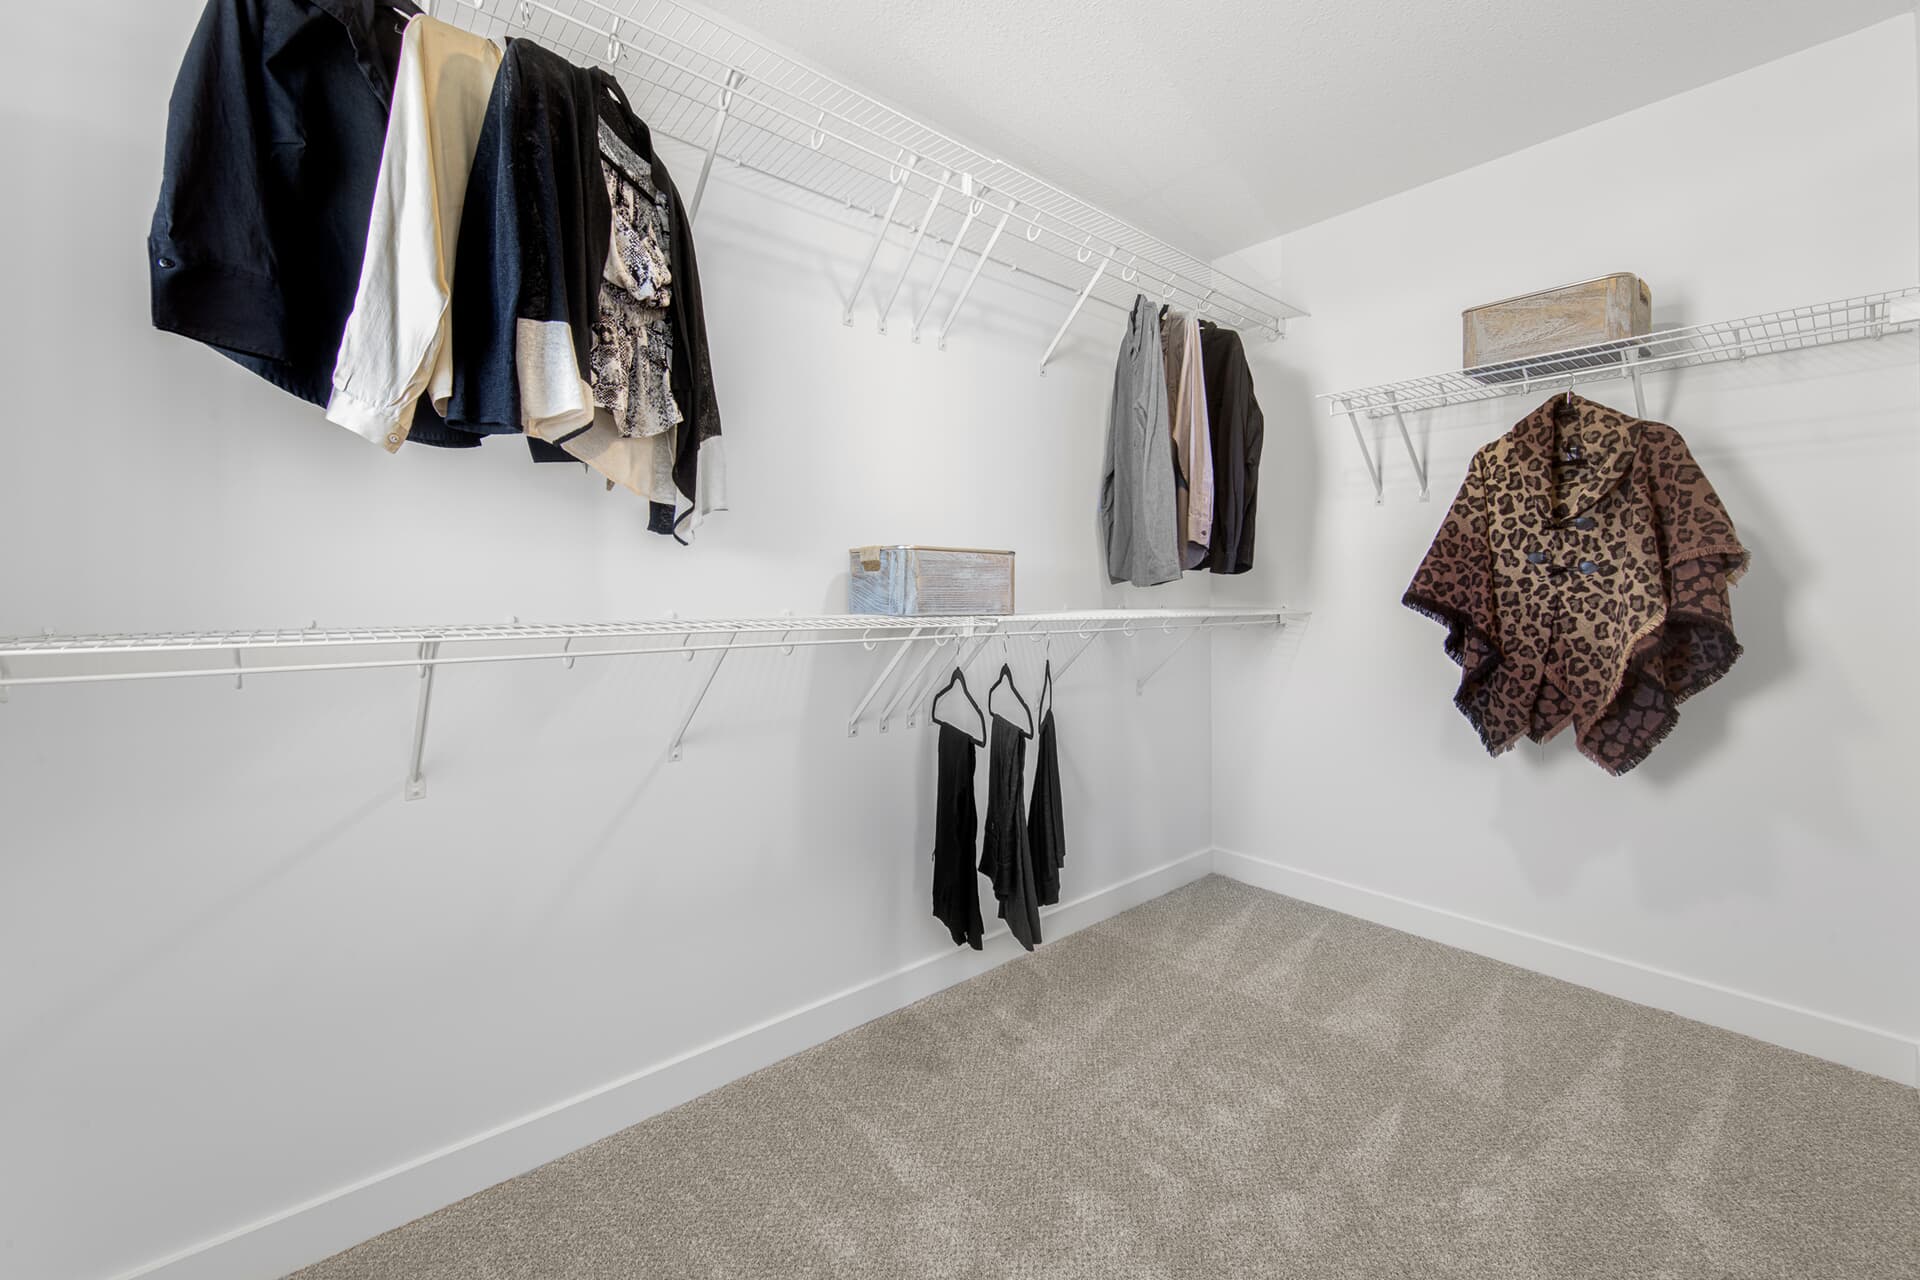

1435 Cristall Place SW
Edmonton, AB T6W 3R1
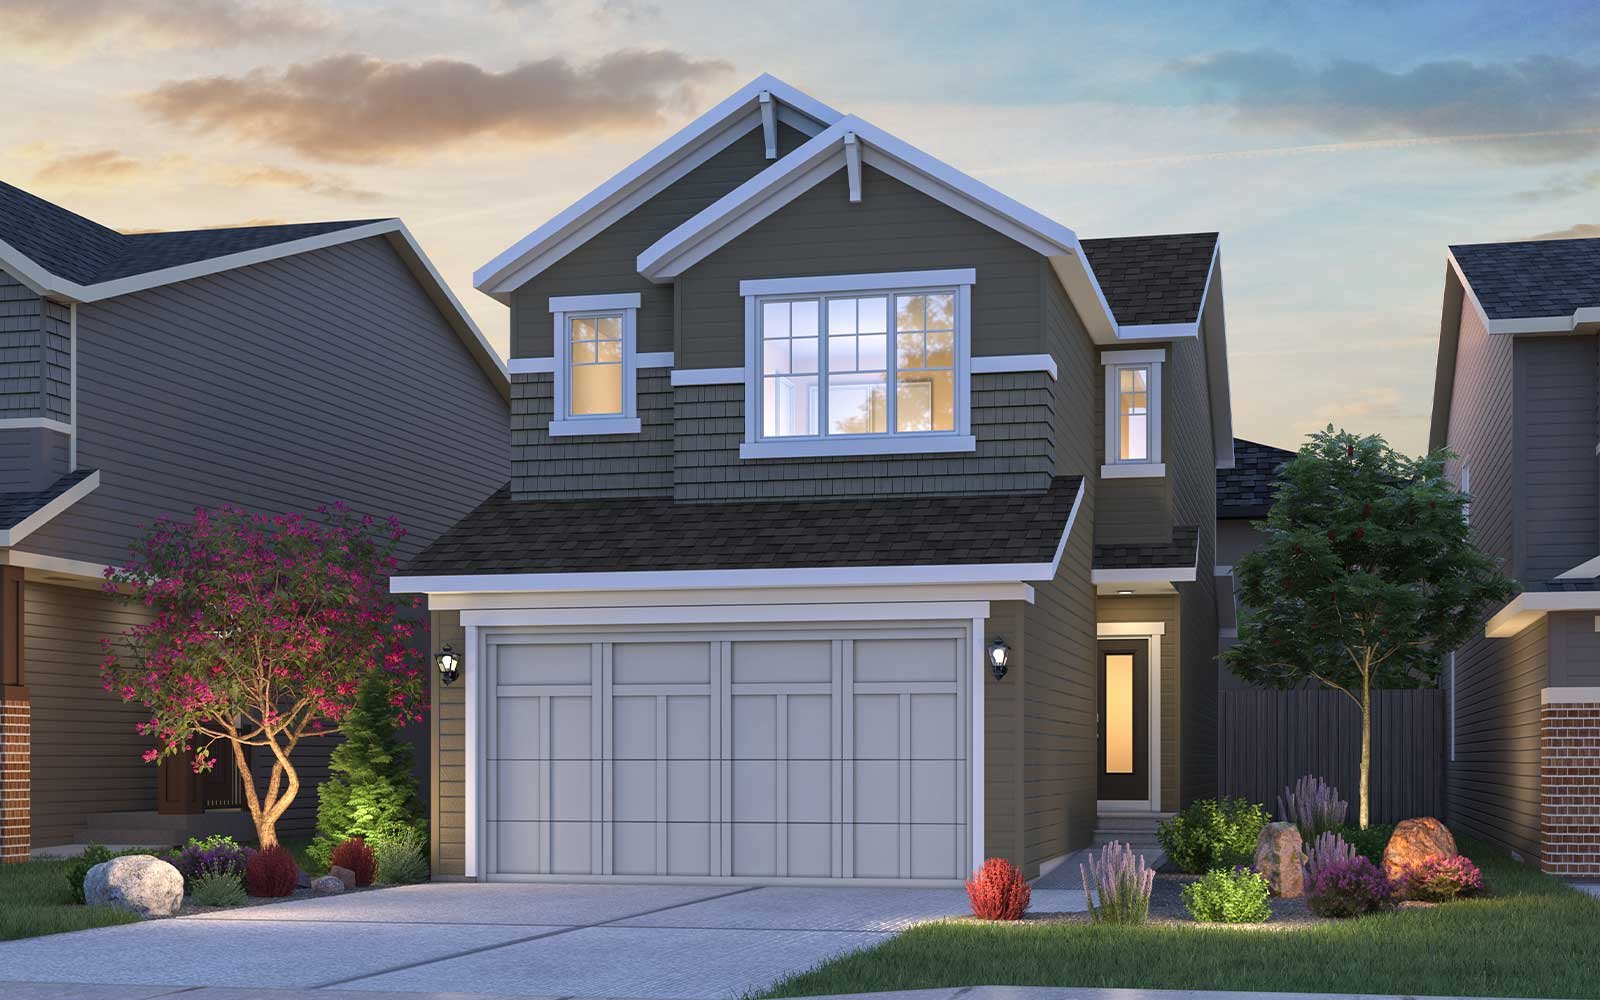
Get DirectionsIntroducing the Cypress, a beautifully appointed single family home with a double attached garage, located on Cristall Place. Situated on a conventional corner lot with front landscaping, this home features an east-facing backyard that welcomes natural sunlight throughout the morning. Thoughtfully designed with modern finishes, added natural light, and features that support comfortable everyday living, the Cypress is a place to feel right at home.
Home Features
- Conventional corner lot with front landscaping and an east facing backyard for morning sun exposure
- Enclosed side entrance, offering potential for future development
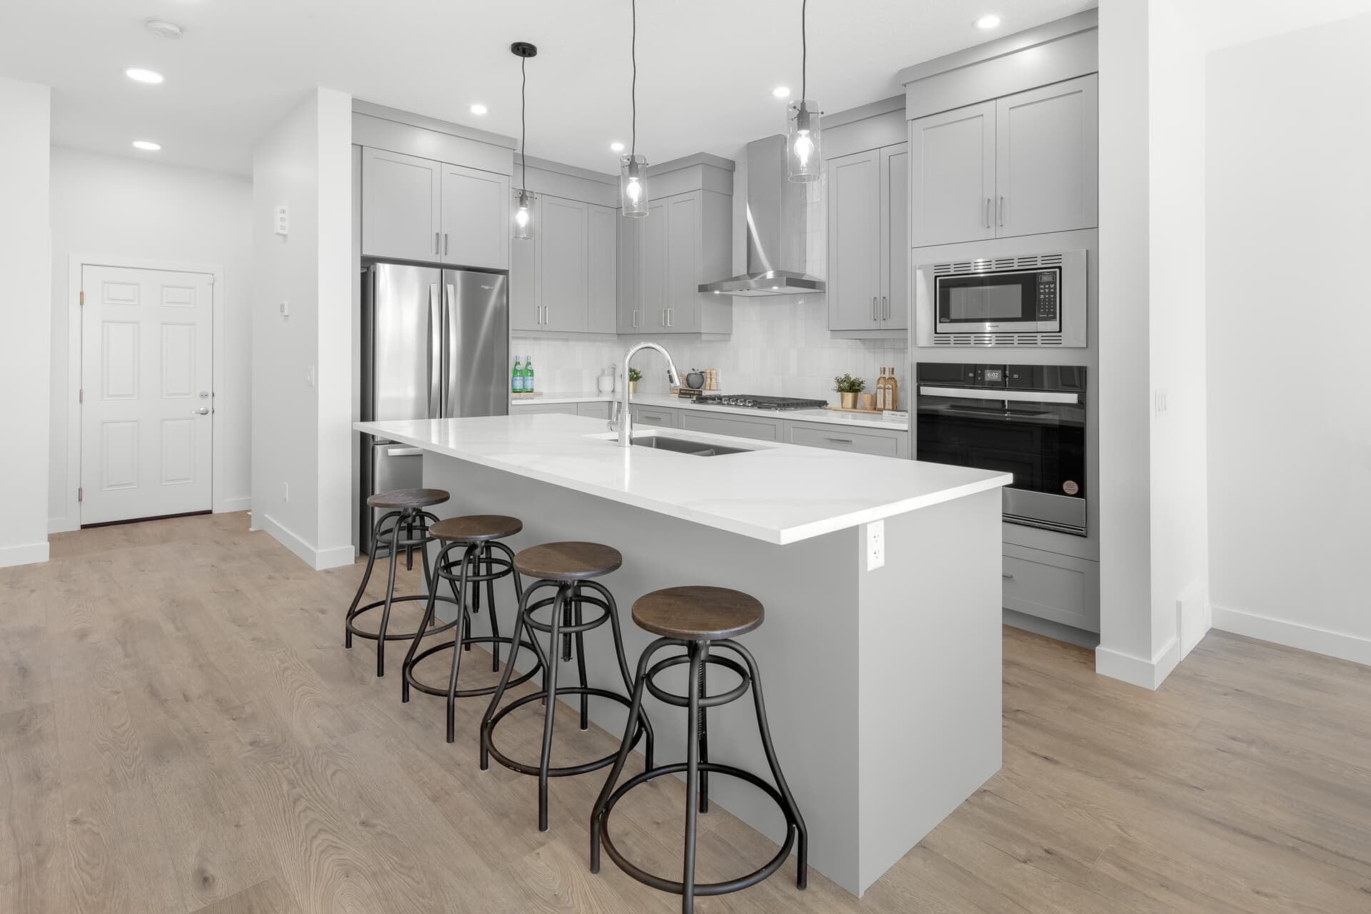
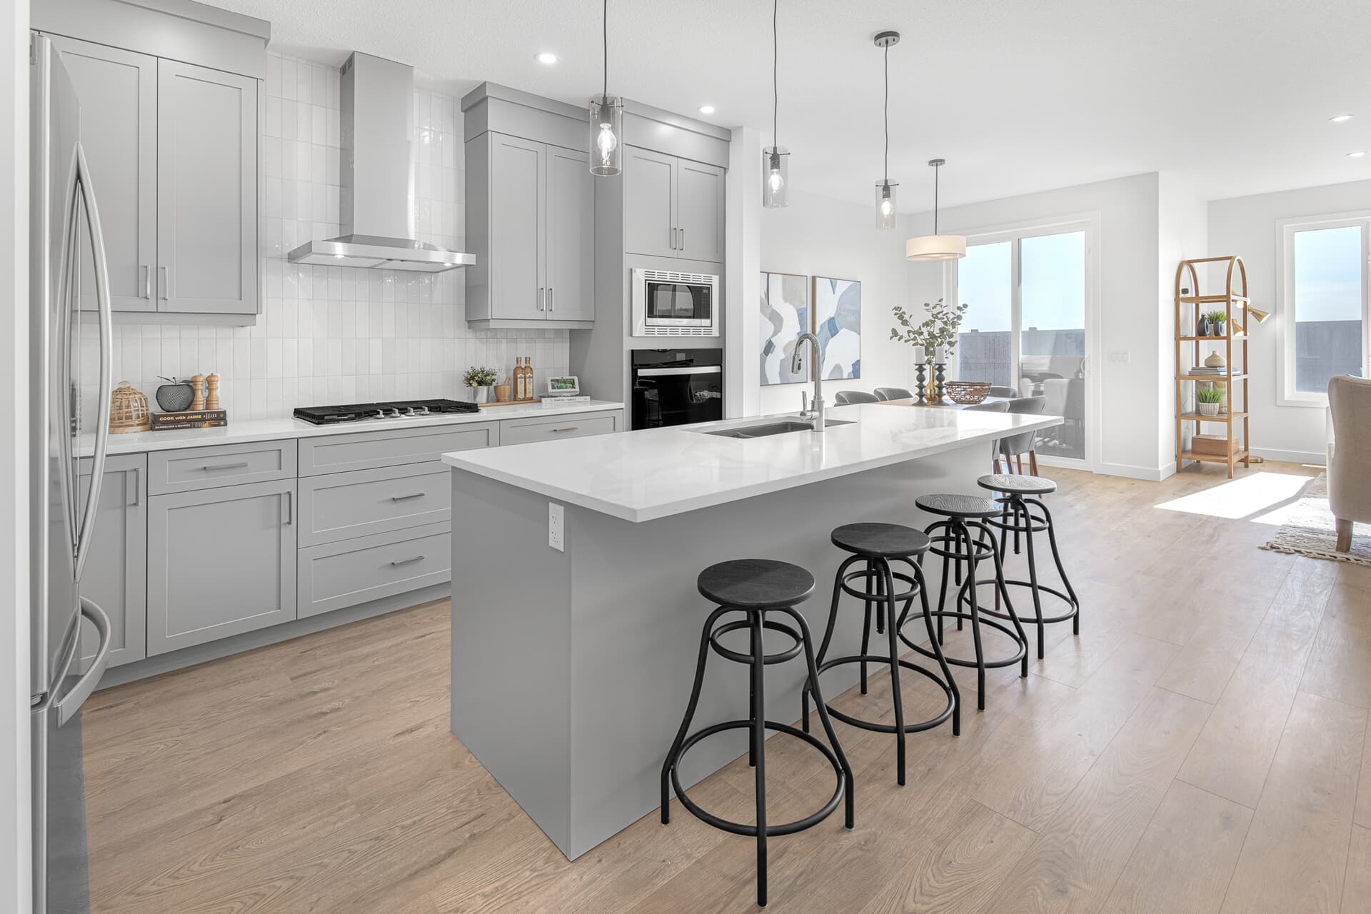
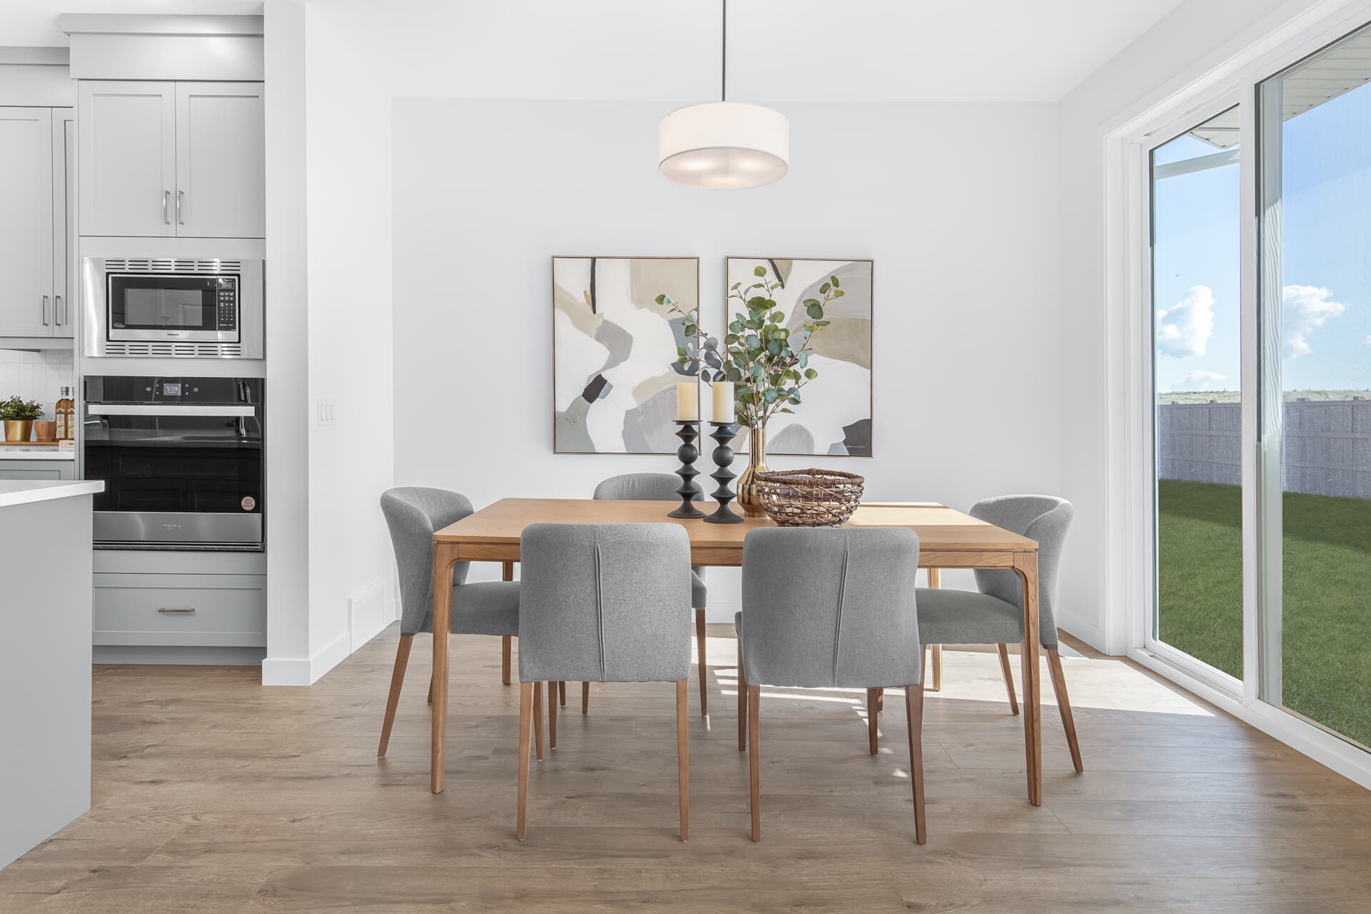
- Designer kitchen package featuring a chimney hood fan, French door refrigerator with internal ice and water, dishwasher, electric range, built in microwave, and cabinet risers to the ceiling
- Gas line to range, with upgraded gas range available separately
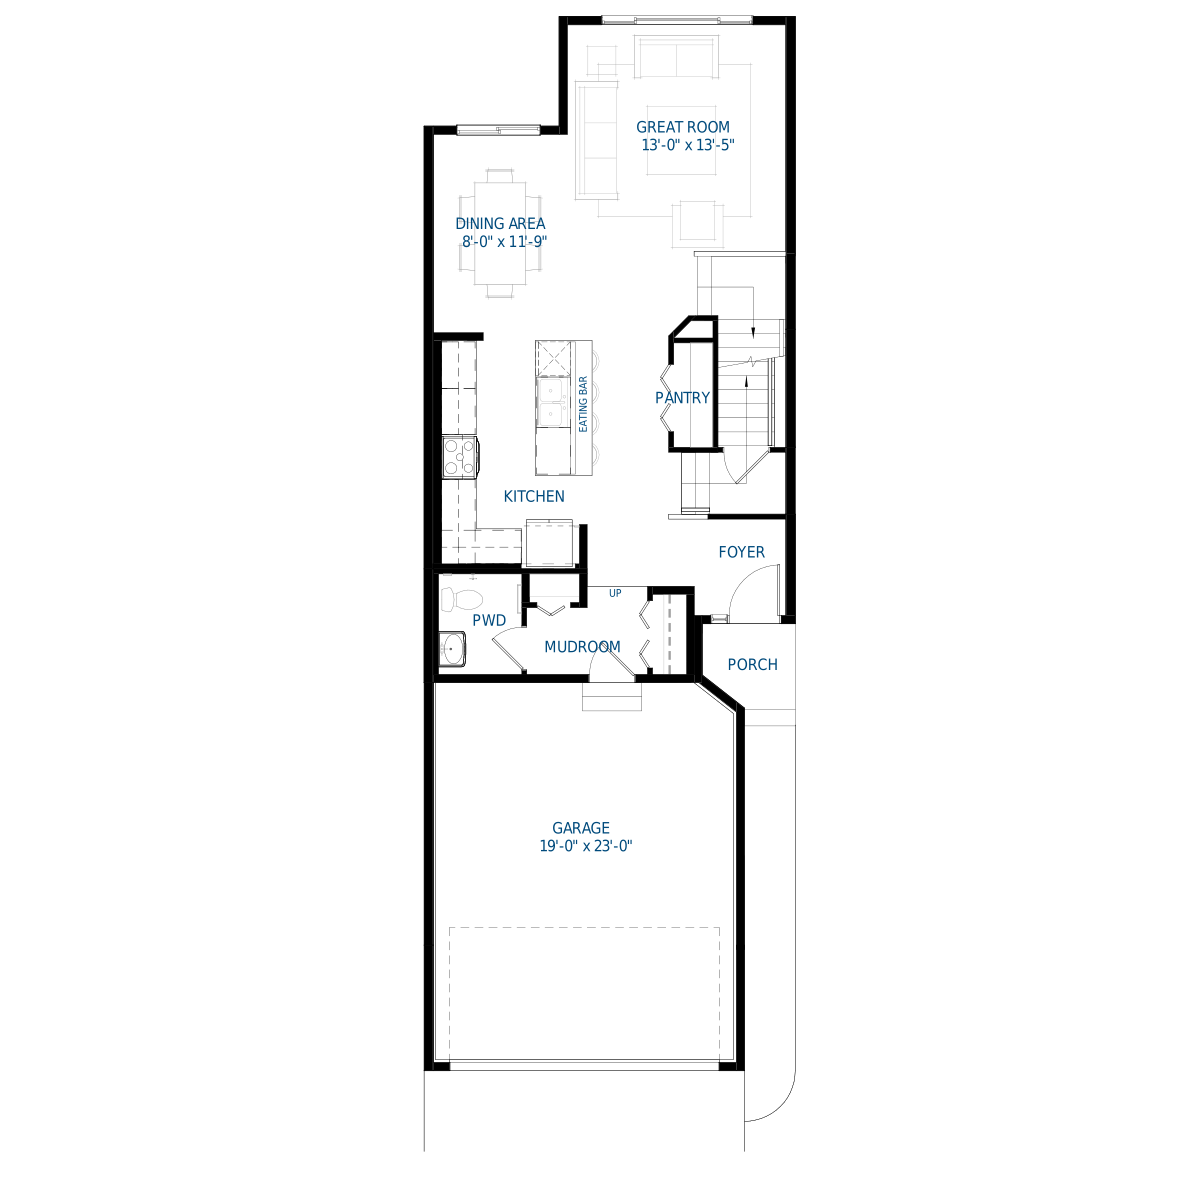
- Additional side windows in the great room, foyer, third bedroom, and bonus room to bring in more natural light
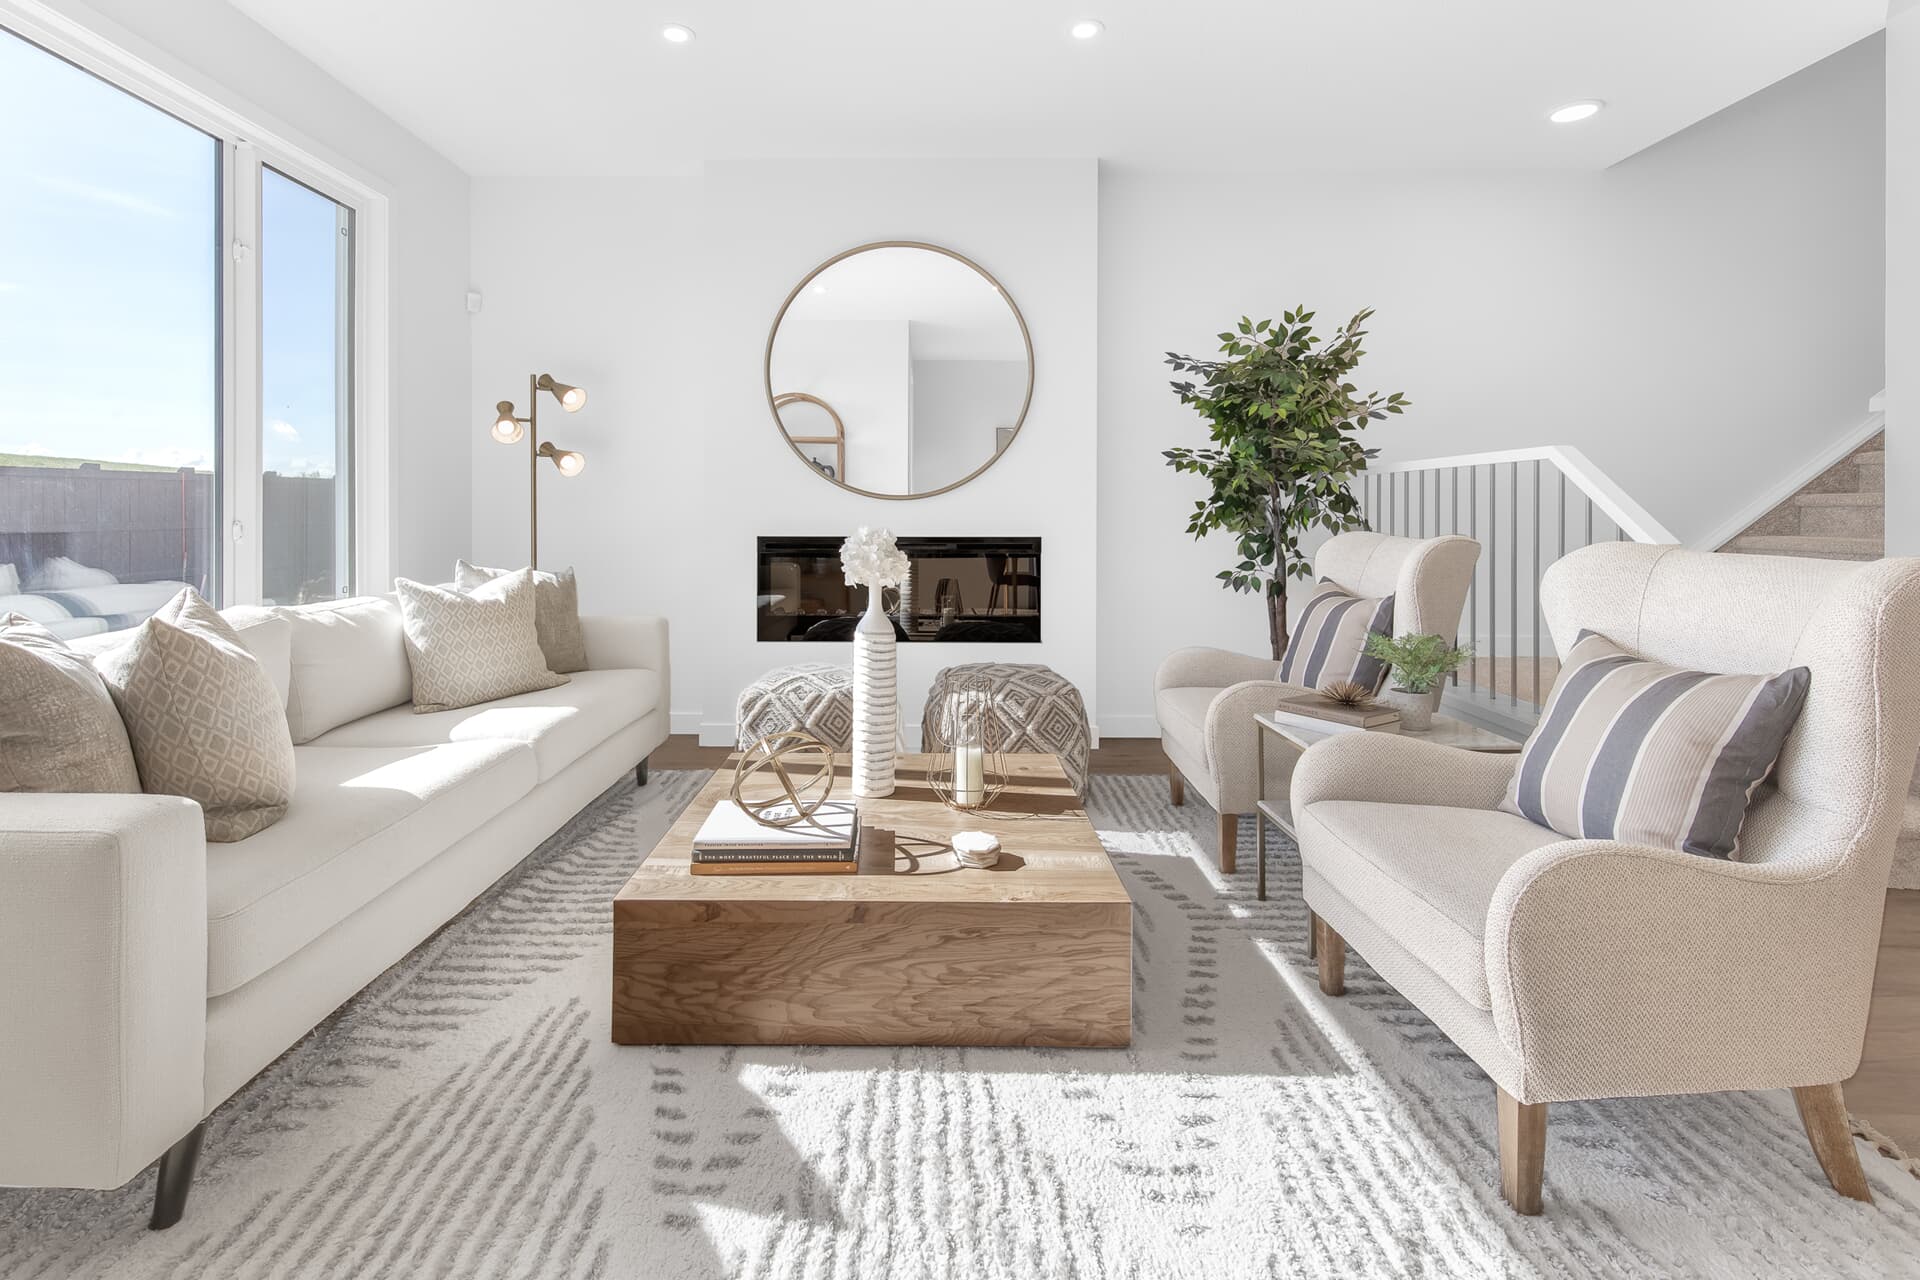
- Modern electric fireplace in the living room
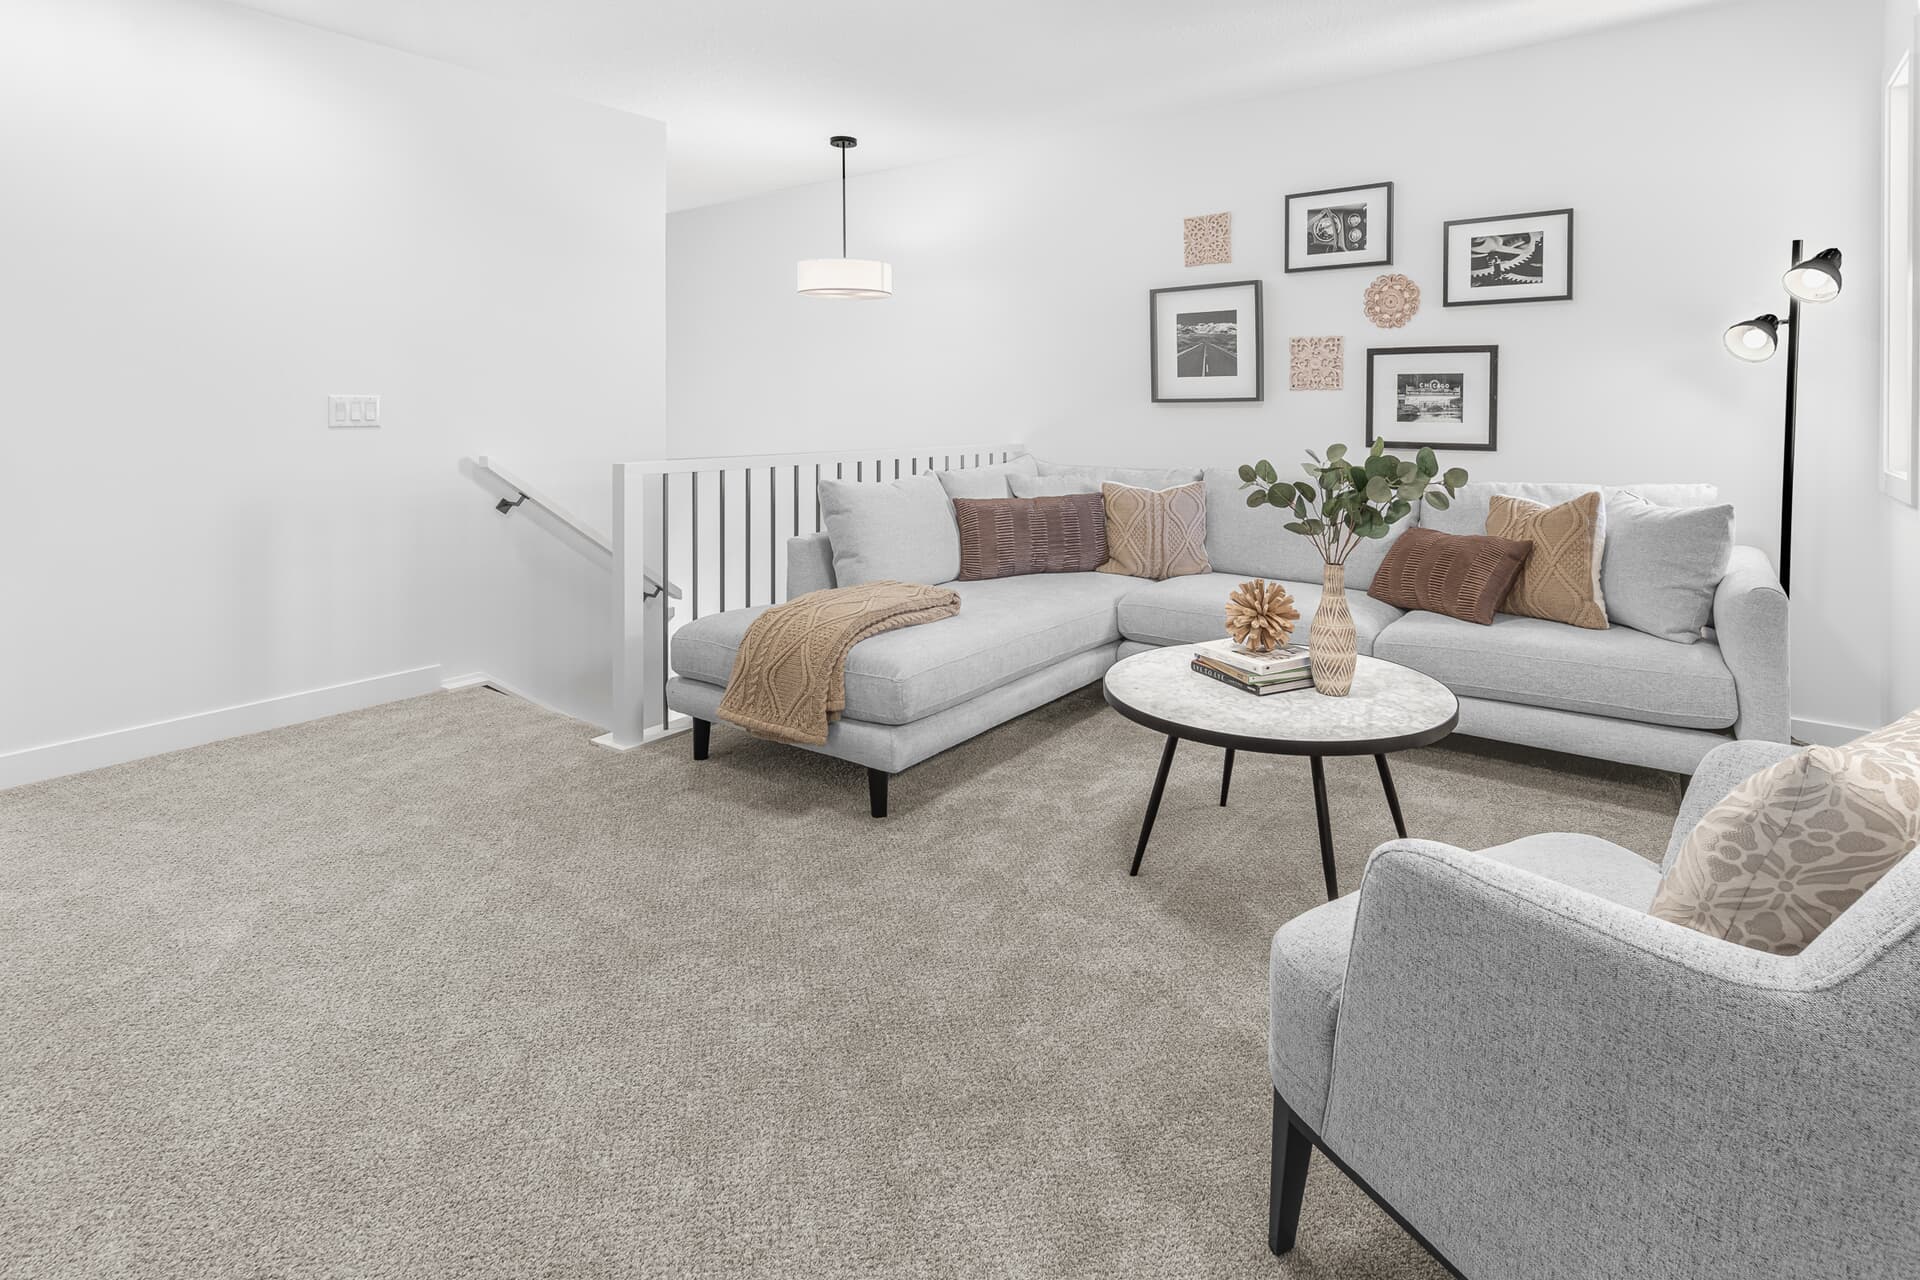
- Upgraded spindle railing throughout
- 3CM quartz countertops and undermount sinks throughout
- Upgraded glass shower with a seat in the upper floor primary ensuite
- A Healthier Home featuring superior indoor air quality, a reverse osmosis kitchen filtration system, a passive radon stack, Levven Lighting, and a smart front door deadbolt Ask us about our Concierge Moving Service and MyHome 3-Year Maintenance Program
Introducing the Cypress, a beautifully appointed single family home with a double attached garage, located on Cristall Place. Situated on a conventional corner lot with front landscaping, this home features an east-facing backyard that welcomes natural sunlight throughout the morning. Thoughtfully designed with modern finishes, added natural light, and features that support comfortable everyday living, the Cypress is a place to feel right at home.
Home Features
- Conventional corner lot with front landscaping and an east facing backyard for morning sun exposure
- Enclosed side entrance, offering potential for future development
- Designer kitchen package featuring a chimney hood fan, French door refrigerator with internal ice and water, dishwasher, electric range, built in microwave, and cabinet risers to the ceiling
- Gas line to range, with upgraded gas range available separately
- Additional side windows in the great room, foyer, third bedroom, and bonus room to bring in more natural light
- Modern electric fireplace in the living room
- Upgraded spindle railing throughout
- 3CM quartz countertops and undermount sinks throughout
- Upgraded glass shower with a seat in the upper floor primary ensuite
- A Healthier Home featuring superior indoor air quality, a reverse osmosis kitchen filtration system, a passive radon stack, Levven Lighting, and a smart front door deadbolt Ask us about our Concierge Moving Service and MyHome 3-Year Maintenance Program
Facts & features
Stories:
2-story
Parking/Garage:
2

Feel Right at Home
Explore 3D Walkthrough Tours of this Home
Meet your new neighborhood
Area & Availability Map

Explore the community
Get to know Chappelle Gardens
Similar Homes
Similar Homes
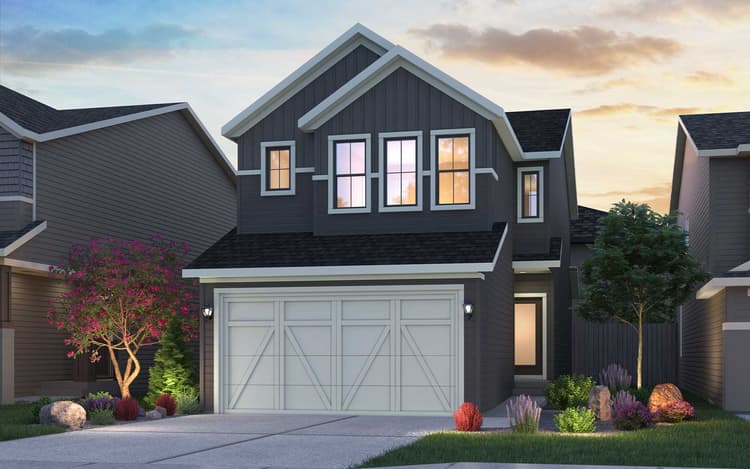 Move in Feb 20271420 Cristall Place SWEdmonton, AB17Cypress 22 PlanSingle Family331901 sqft22$558,053
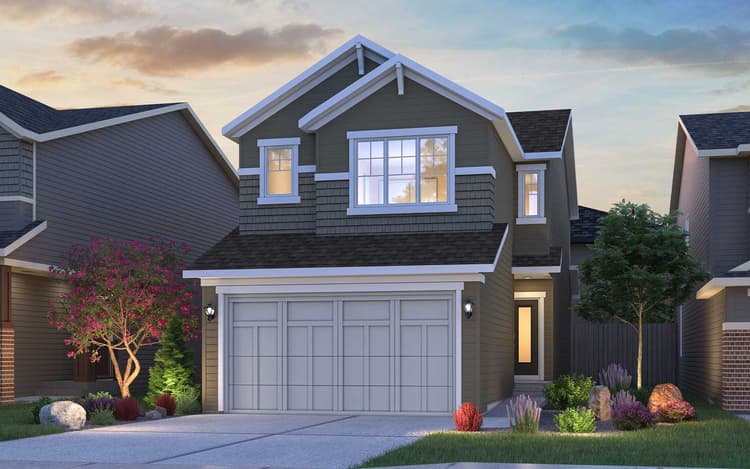 Move in Jan 20271435 Cristall Place SWEdmonton, AB17Cypress 22 PlanSingle Family331915 sqft22$577,233
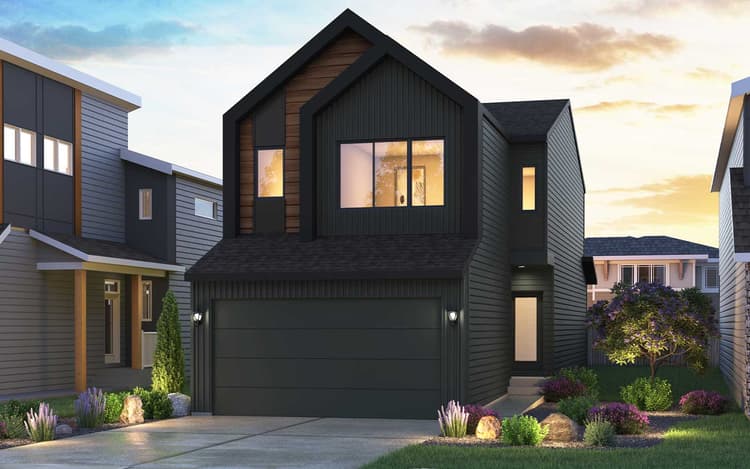 Move in Nov 20261424 Cristall Place SWEdmonton, AB15Cypress 22 PlanSingle Family331901 sqft22$556,394
