

2128 Callihoo Link SW
Edmonton, AB T6W 3R1
Get DirectionsDuplex Home
1742 ft ²
3beds
3
baths
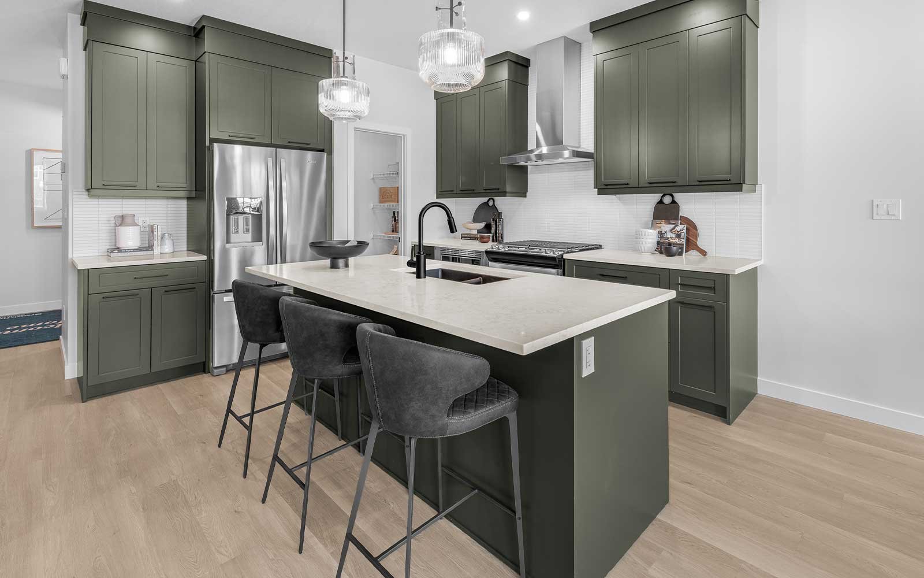
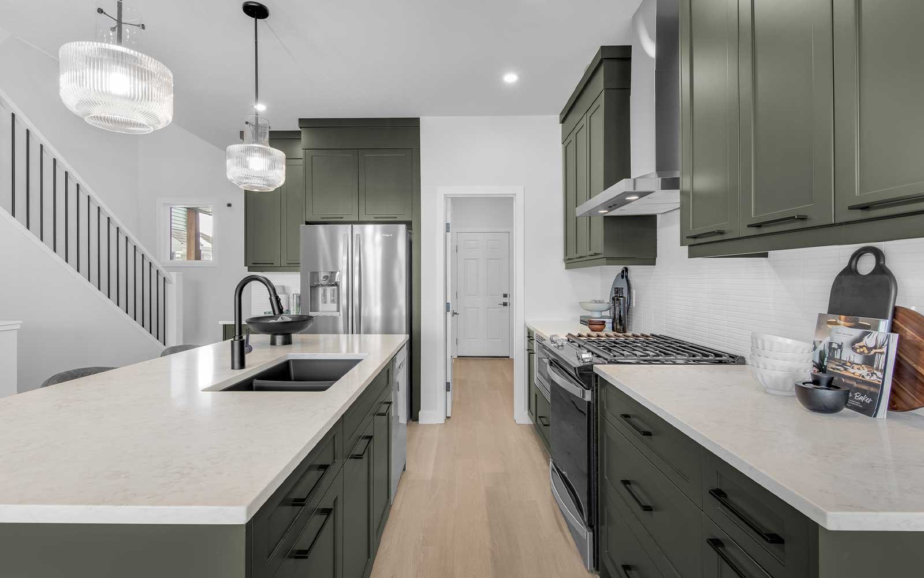
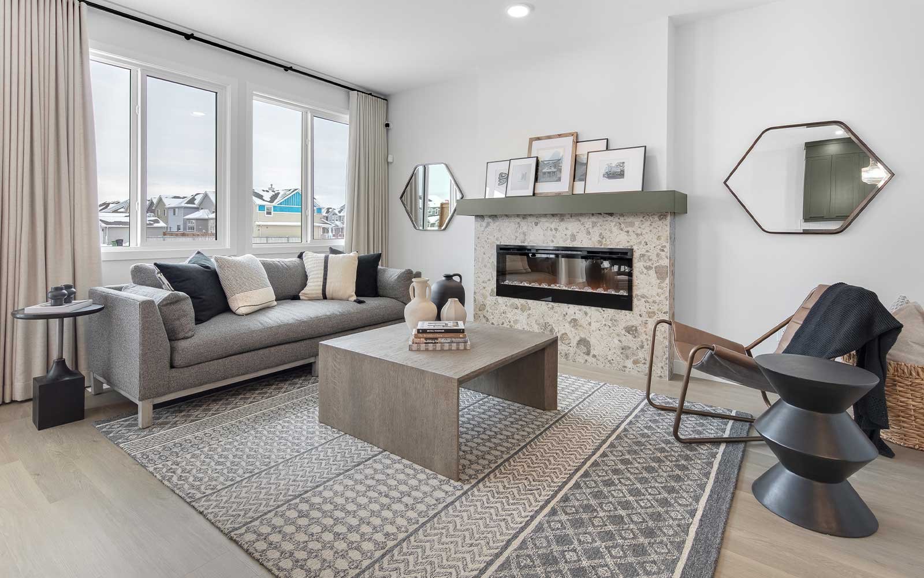
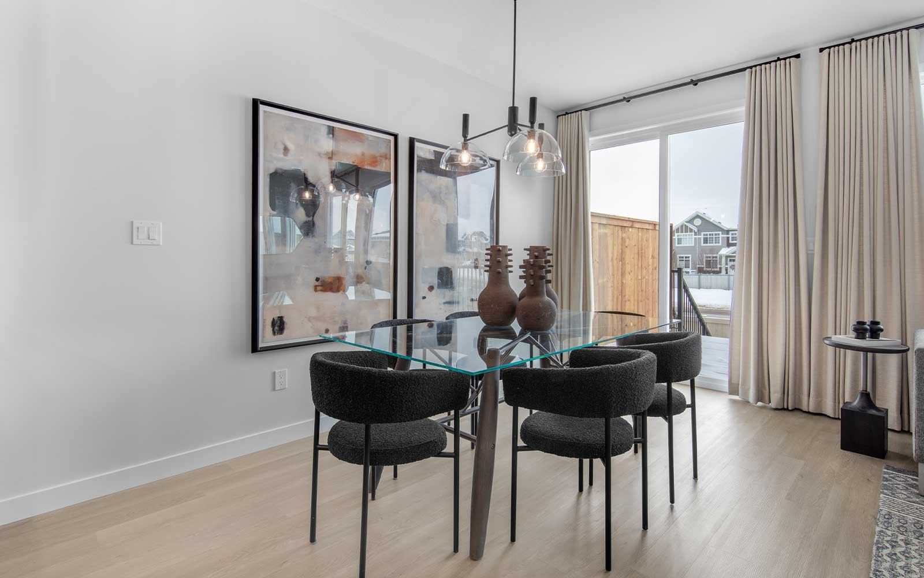
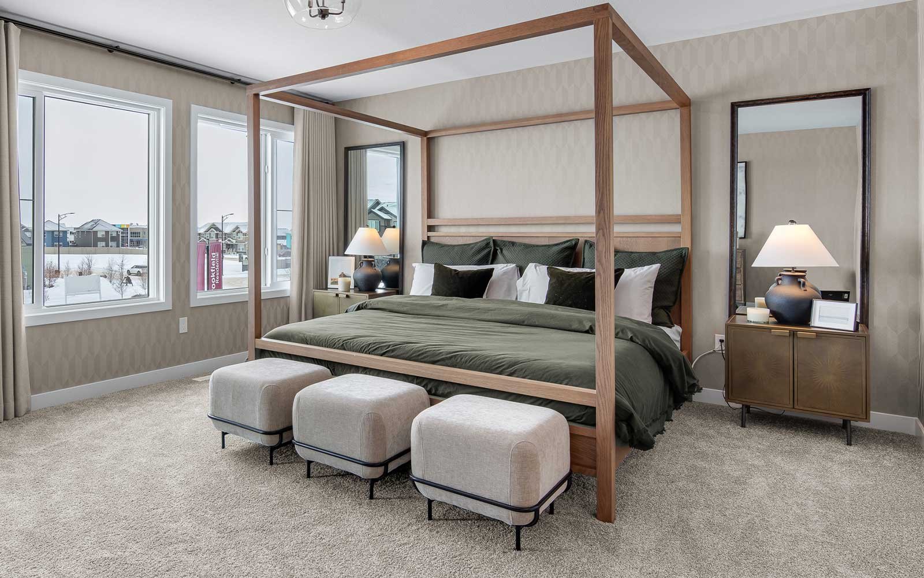
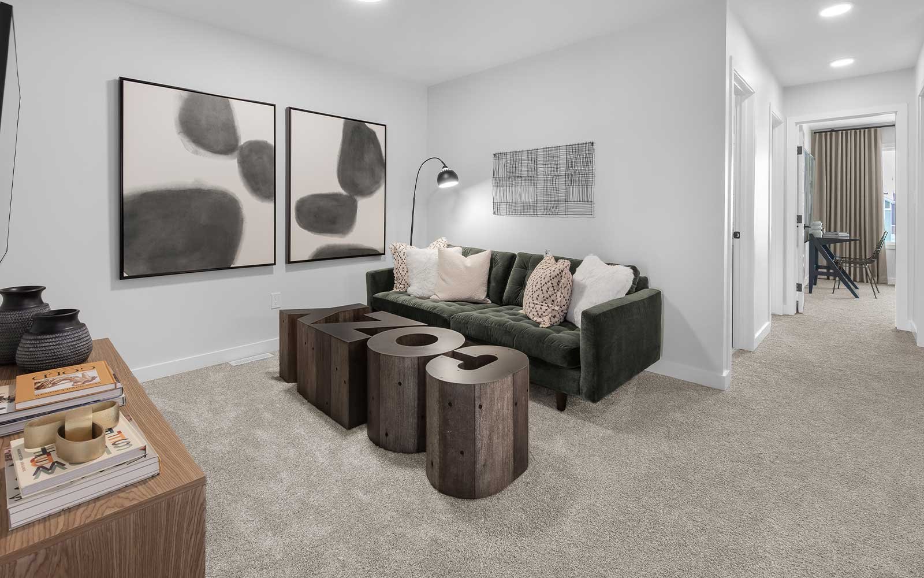
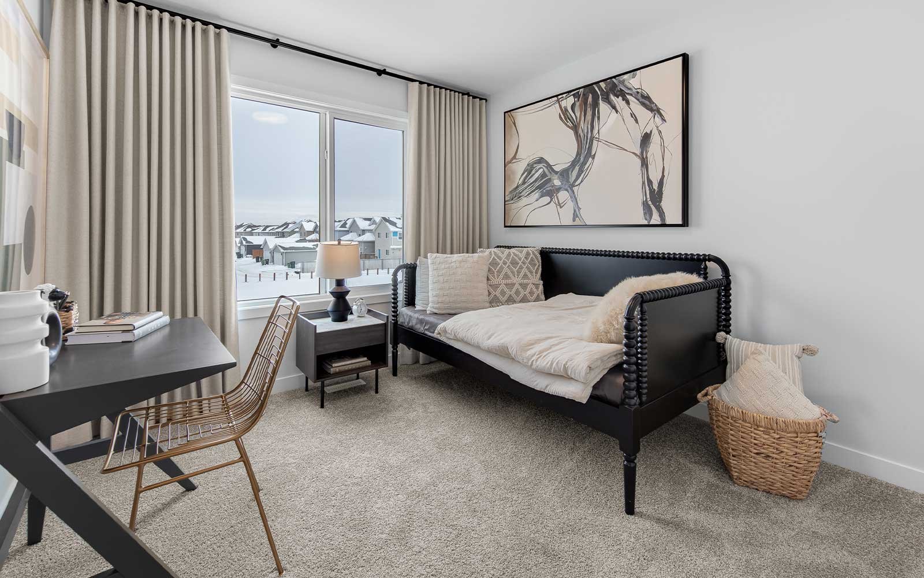
Our MacKay 2 is a double front attached duplex located on Callihoo Link, featuring a southeast facing backyard that welcomes plenty of natural light. With a modern electric fireplace, a designer kitchen package, and a spacious bonus room, this home combines contemporary style with everyday comfort.
Home Features:
- Enclosed side entrance and 9’ foundation walls in the lower level, ideal for future basement development
- Designer kitchen package featuring a chimney hood fan, French door refrigerator with internal ice and water, dishwasher, electric range, built in microwave, and cabinet risers extending to the ceiling
- Gas line to the range (upgraded gas range sold separately)
- Modern electric fireplace in the living room
- Upgraded spindle railing on the first floor (excludes bonus room)
- Spacious bonus room offering additional space to relax or entertain
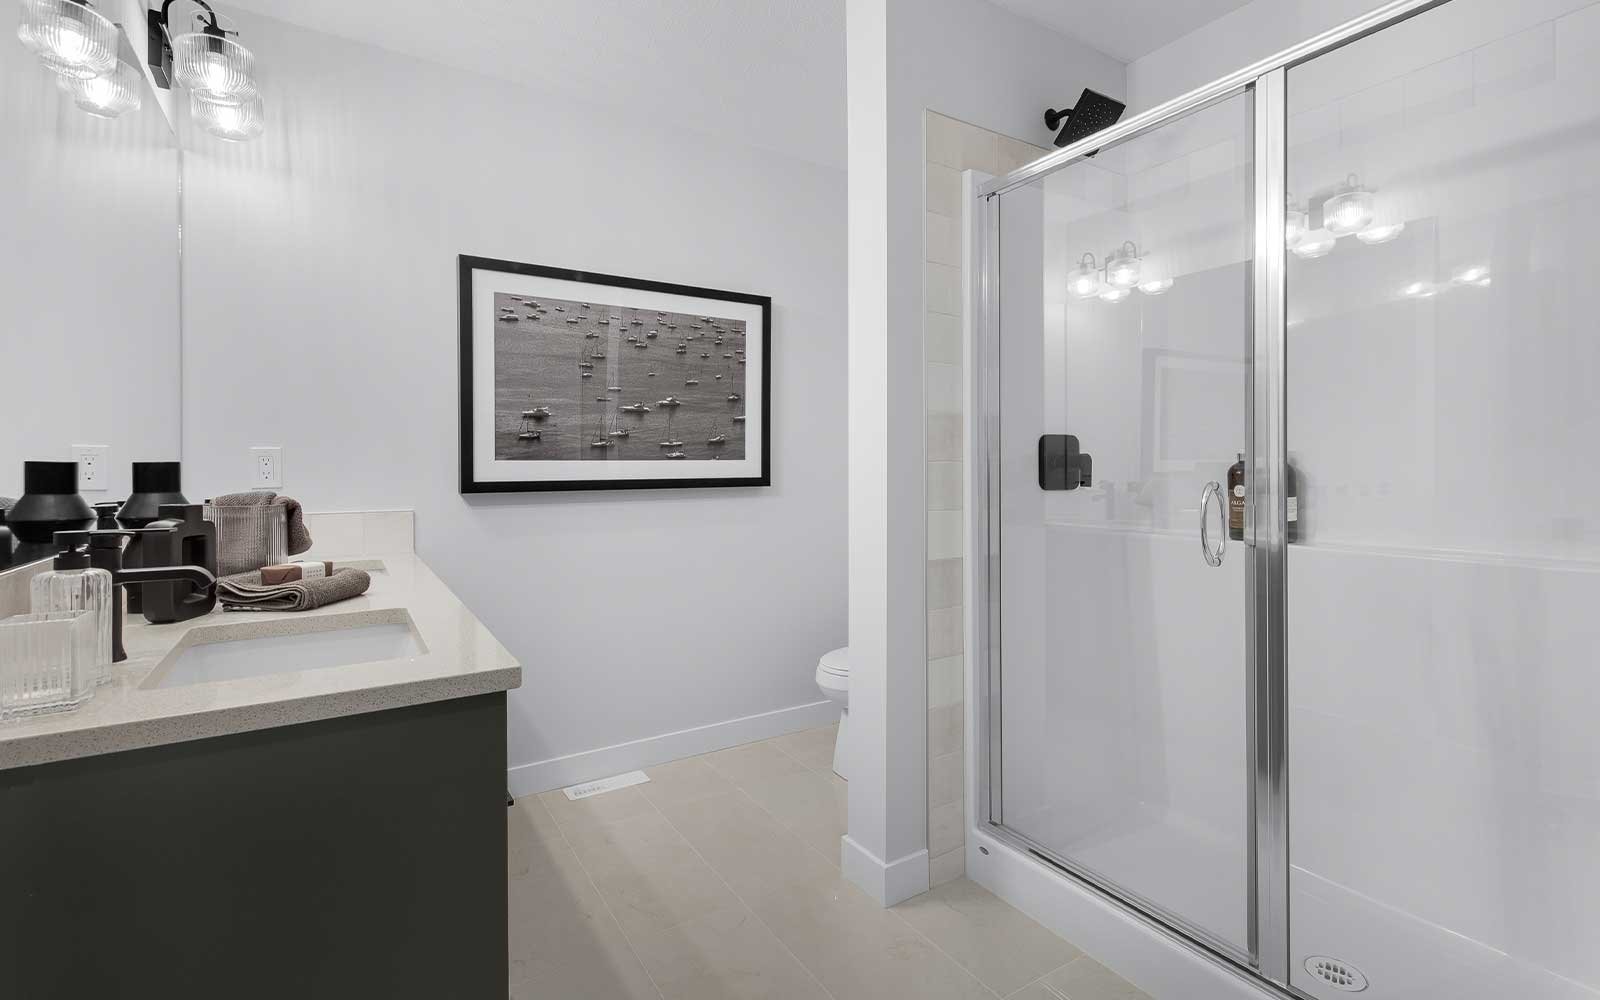
- 3 cm quartz countertops with undermount sinks throughout
- Spacious primary bedroom with a private ensuite featuring dual sinks and an upgraded acrylic glass shower with a built in seat
- Healthier Home features, including superior air quality, a reverse osmosis kitchen filtration system, a passive radon stack, Levven lighting, and a smart front door deadbolt
- Ask us about our Concierge Moving Service and MyHome 3-Year Maintenance Program
Facts & features
Stories:
2-story
Parking/Garage:
2

Feel Right at Home
Explore 3D Walkthrough Tours of this Home
All the Right Spaces
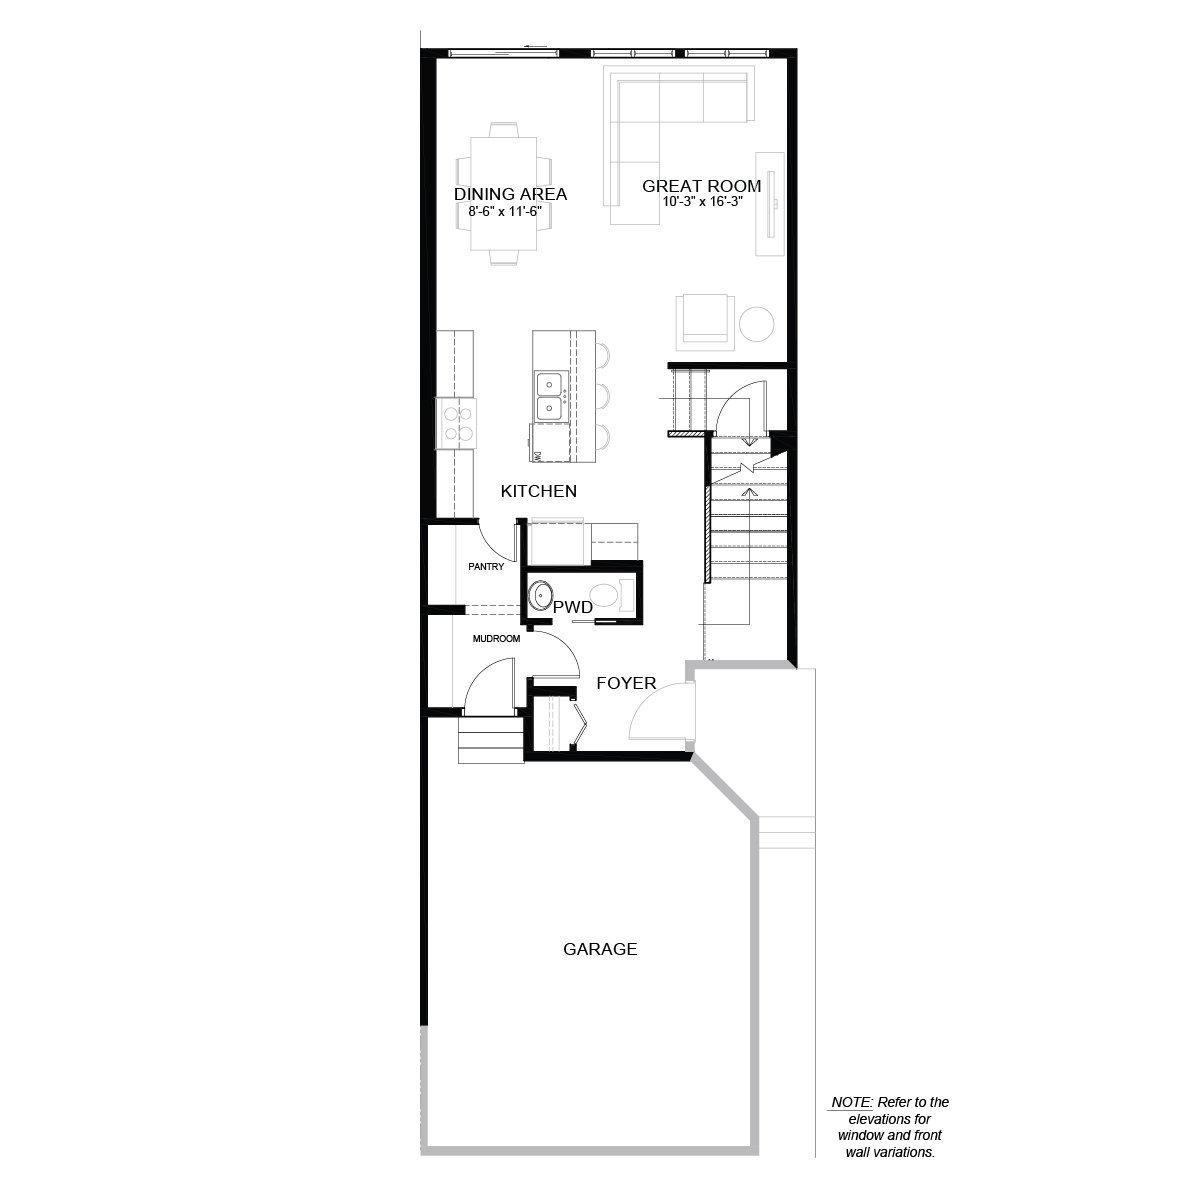
Floor Plan
Meet your new neighborhood
Area & Availability Map

Explore the community
Get to know Chappelle Gardens
Brookfield Residential
Similar Homes
Brookfield Residential
Similar Homes
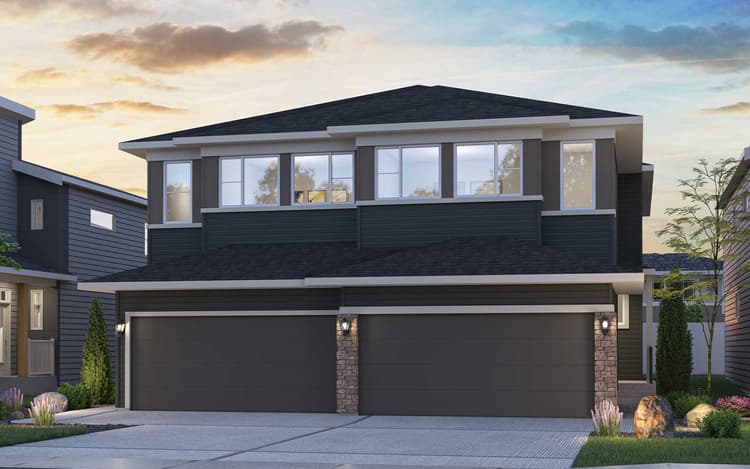 Move in Feb 20272128 Callihoo Link SWEdmonton, AB65MacKay (Right) PlanDuplex331742 sqft22$509,229
- Move in Mar 20272064 Callihoo Link SWEdmonton, AB33MacKay (Right) PlanDuplex331764 sqft22$506,924
