

1419 Cristall Place SW
Edmonton, AB T6W 3R1
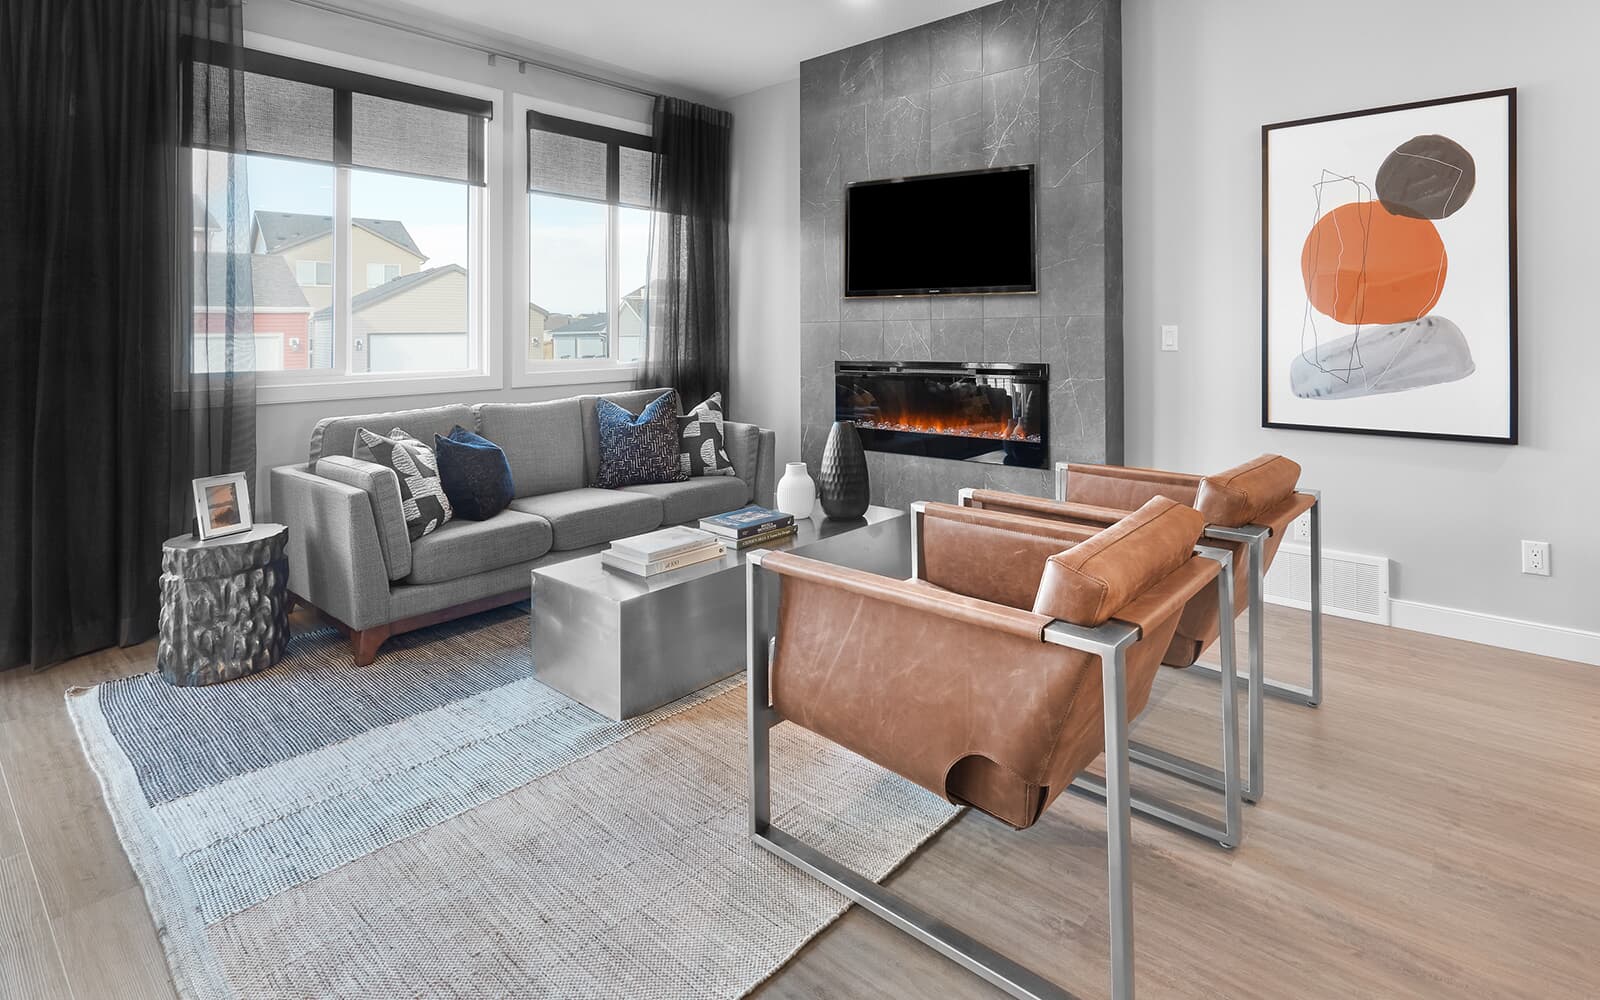

Get DirectionsWelcome to the Pembina, a stylish single front attached garage duplex located on Cristall Place. Designed for modern living, this home features an east facing backyard that fills your outdoor space with beautiful morning sunshine. Thoughtfully appointed with designer finishes, functional upgrades, and innovative Healthier Home features, the Pembina offers the perfect blend of comfort, convenience, and long term value.
Home Features:
- Single front attached garage duplex located on Cristall Place
- East facing backyard with beautiful morning sun exposure
- Enclosed side entrance, ideal for future basement development
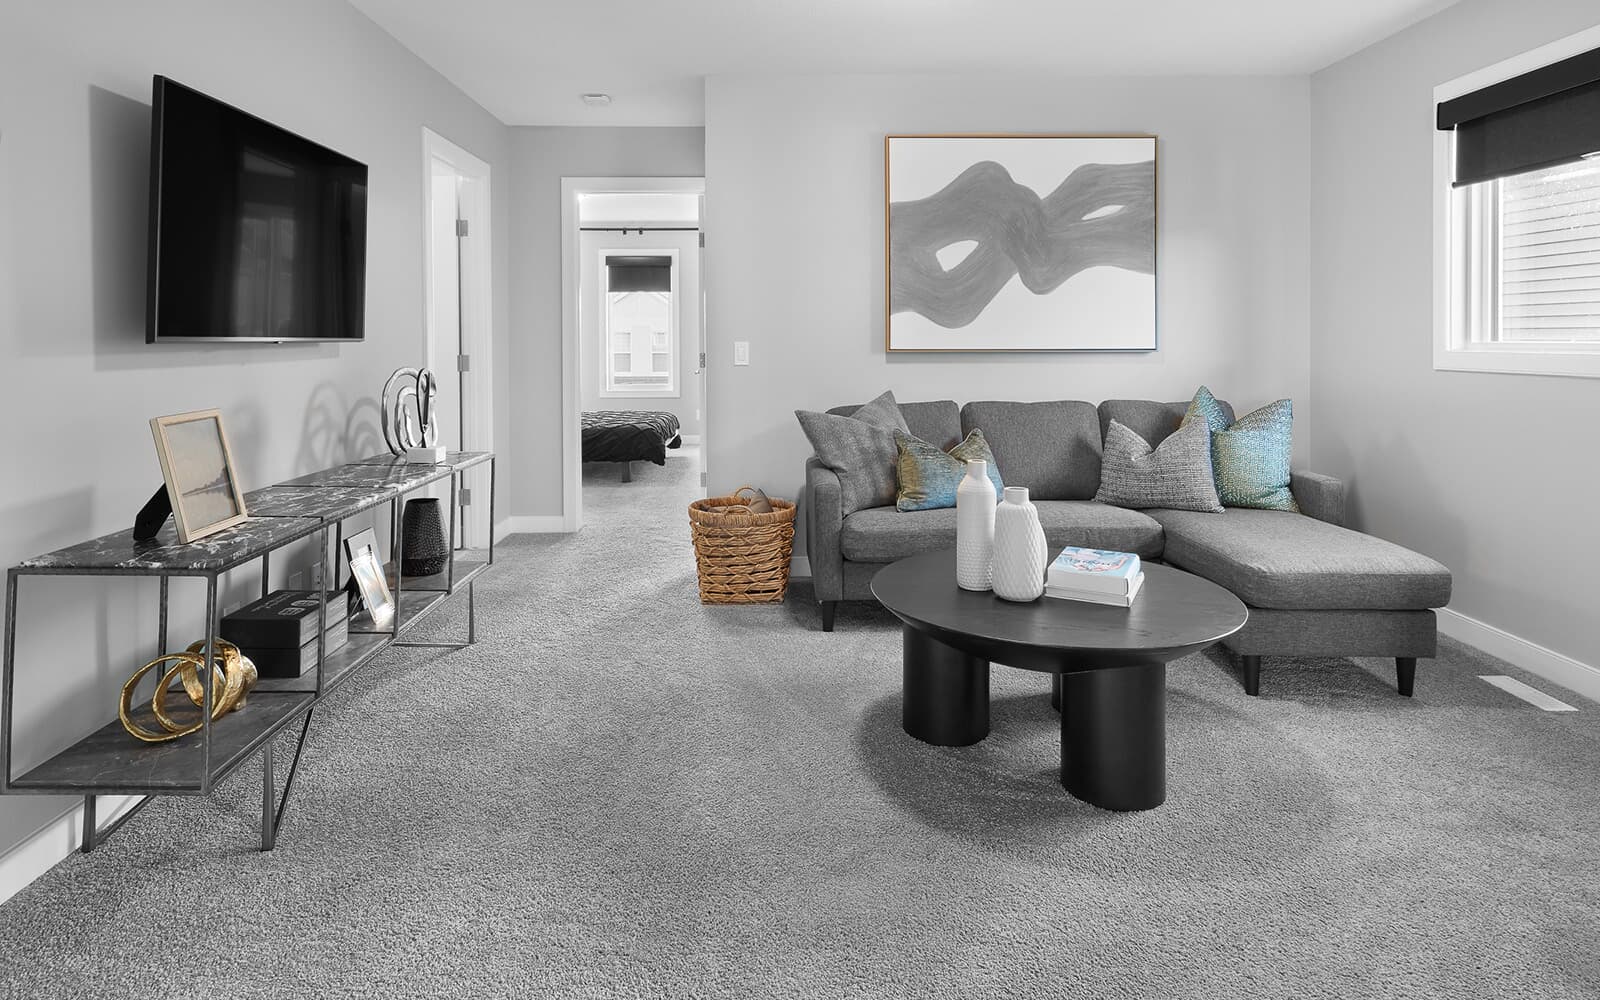
- Additional window in the bonus room for enhanced natural light
- Designer kitchen featuring a 9' island, chimney hood fan, French door refrigerator with internal ice and water, dishwasher, electric range, built-in microwave, and cabinet risers to the ceiling
- Gas line rough in for a future gas range (gas range sold separately)
- Electric fireplace in the main living area
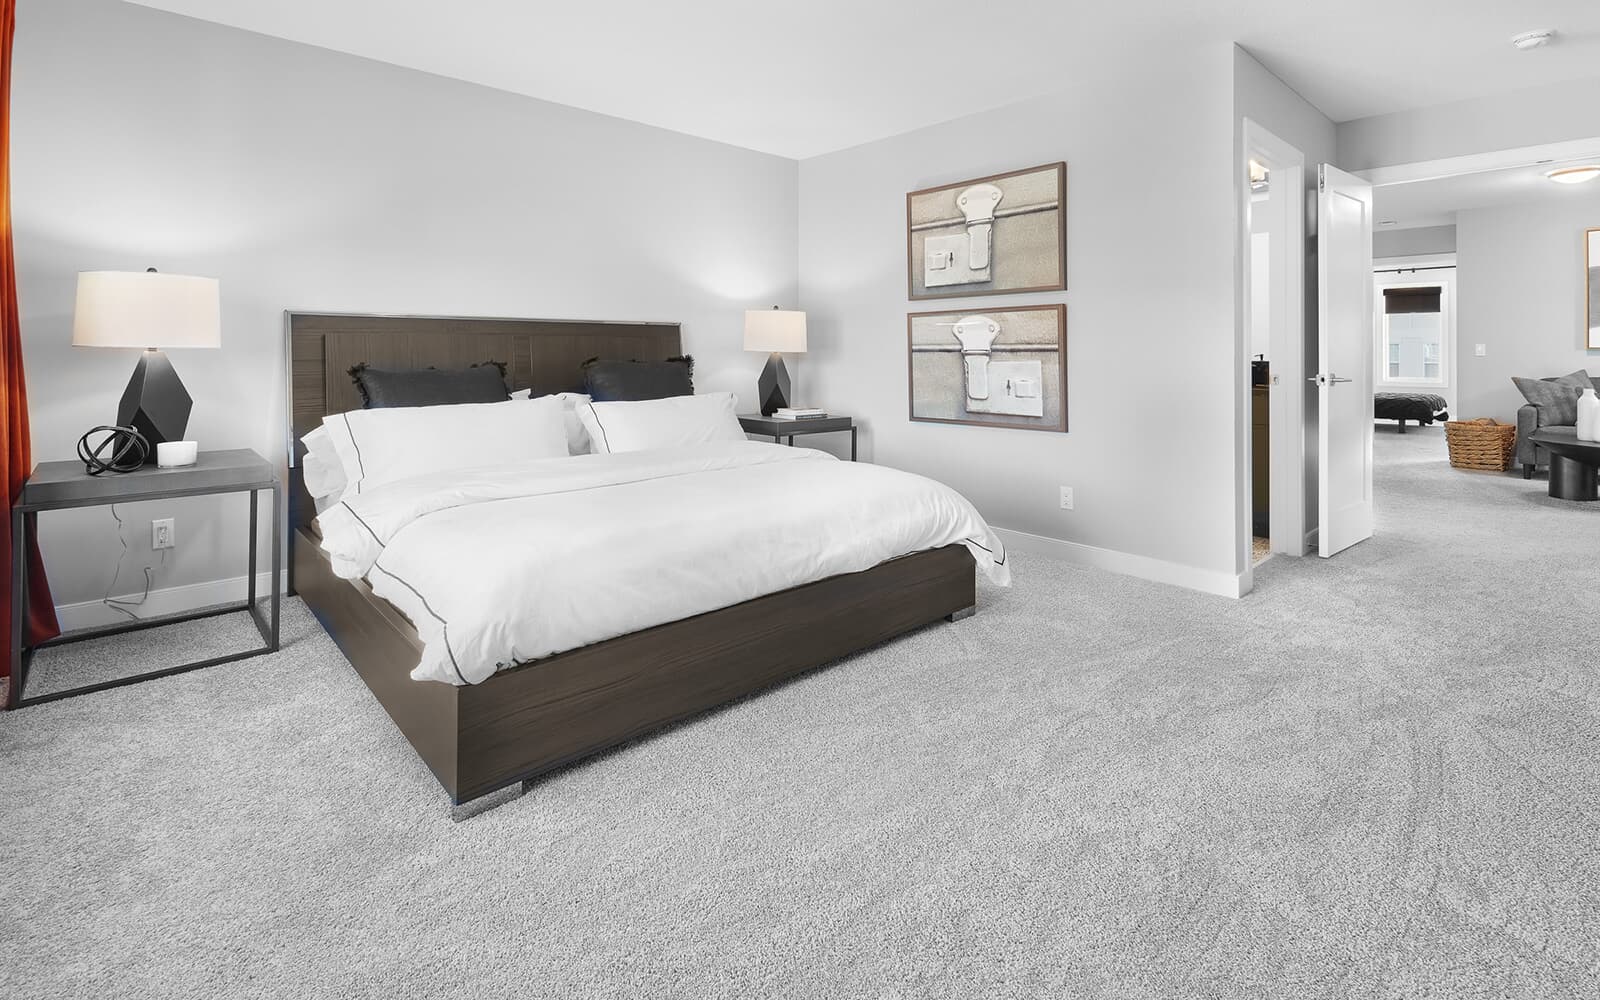
- Spacious primary bedroom with an upgraded acrylic glass shower with built in seat
- 3CM quartz countertops with undermount sinks throughout
- Ask about our Concierge Moving Service and MyHome 3-Year Maintenance Program
- A Healthier Home featuring superior air quality, a reverse osmosis kitchen filtration system, passive radon stack, Levven Lighting, and a smart front door deadbolt
Welcome to the Pembina, a stylish single front attached garage duplex located on Cristall Place. Designed for modern living, this home features an east facing backyard that fills your outdoor space with beautiful morning sunshine. Thoughtfully appointed with designer finishes, functional upgrades, and innovative Healthier Home features, the Pembina offers the perfect blend of comfort, convenience, and long term value.
Home Features:
- Single front attached garage duplex located on Cristall Place
- East facing backyard with beautiful morning sun exposure

- Enclosed side entrance, ideal for future basement development
- Additional window in the bonus room for enhanced natural light
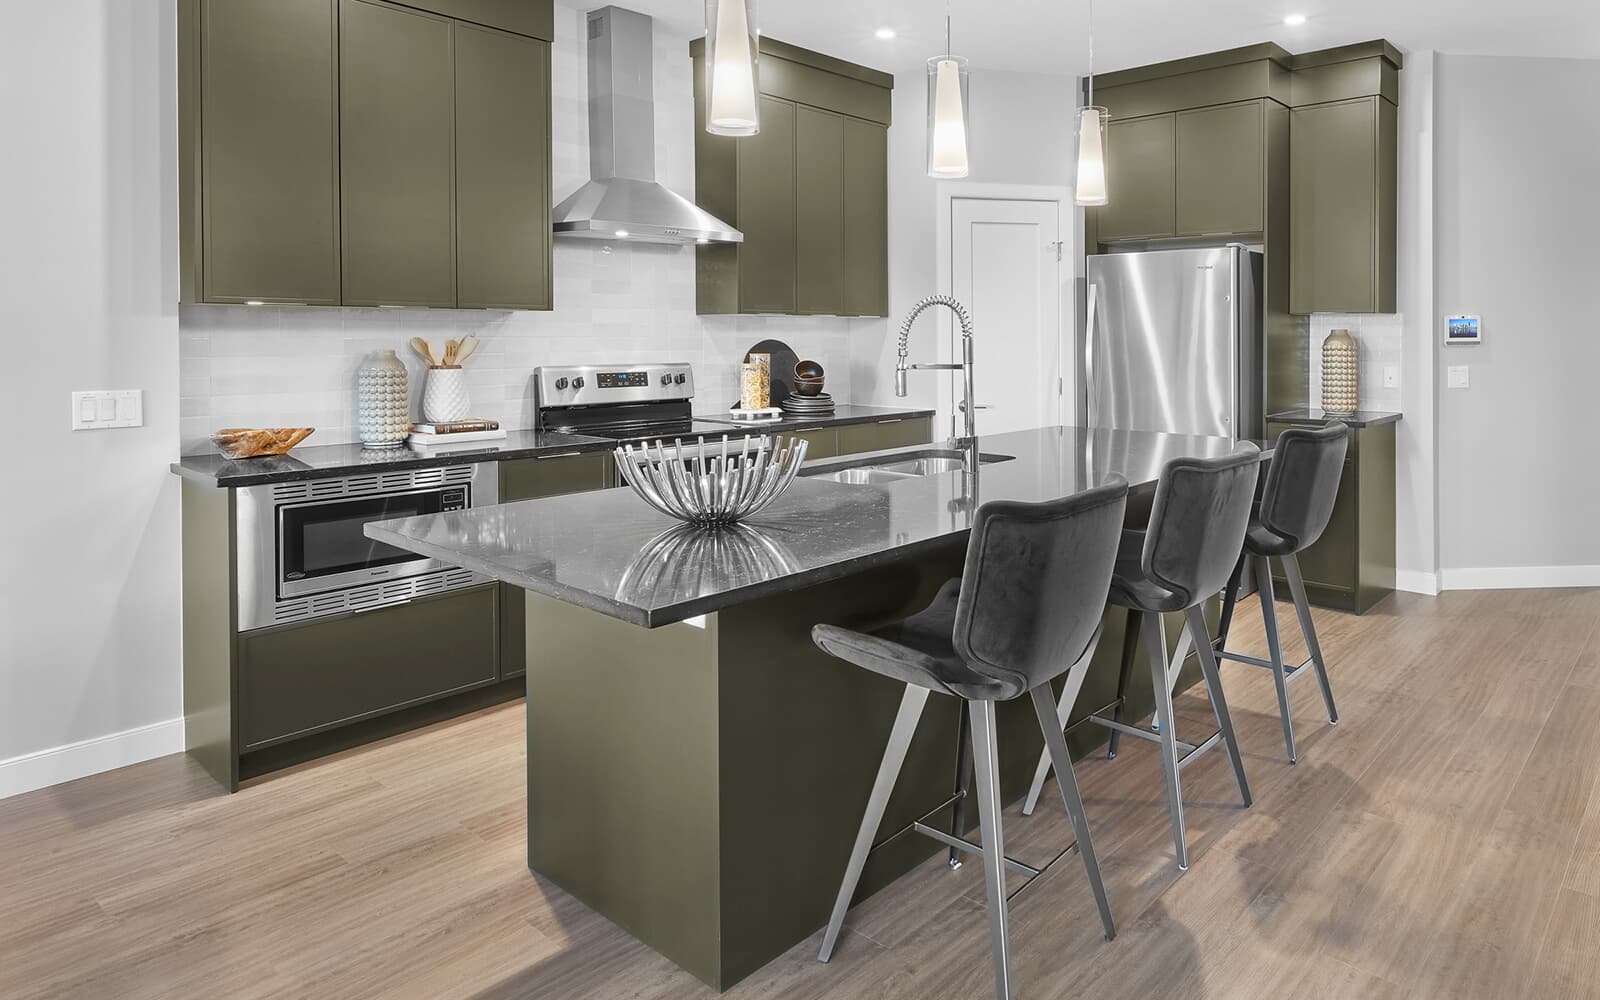
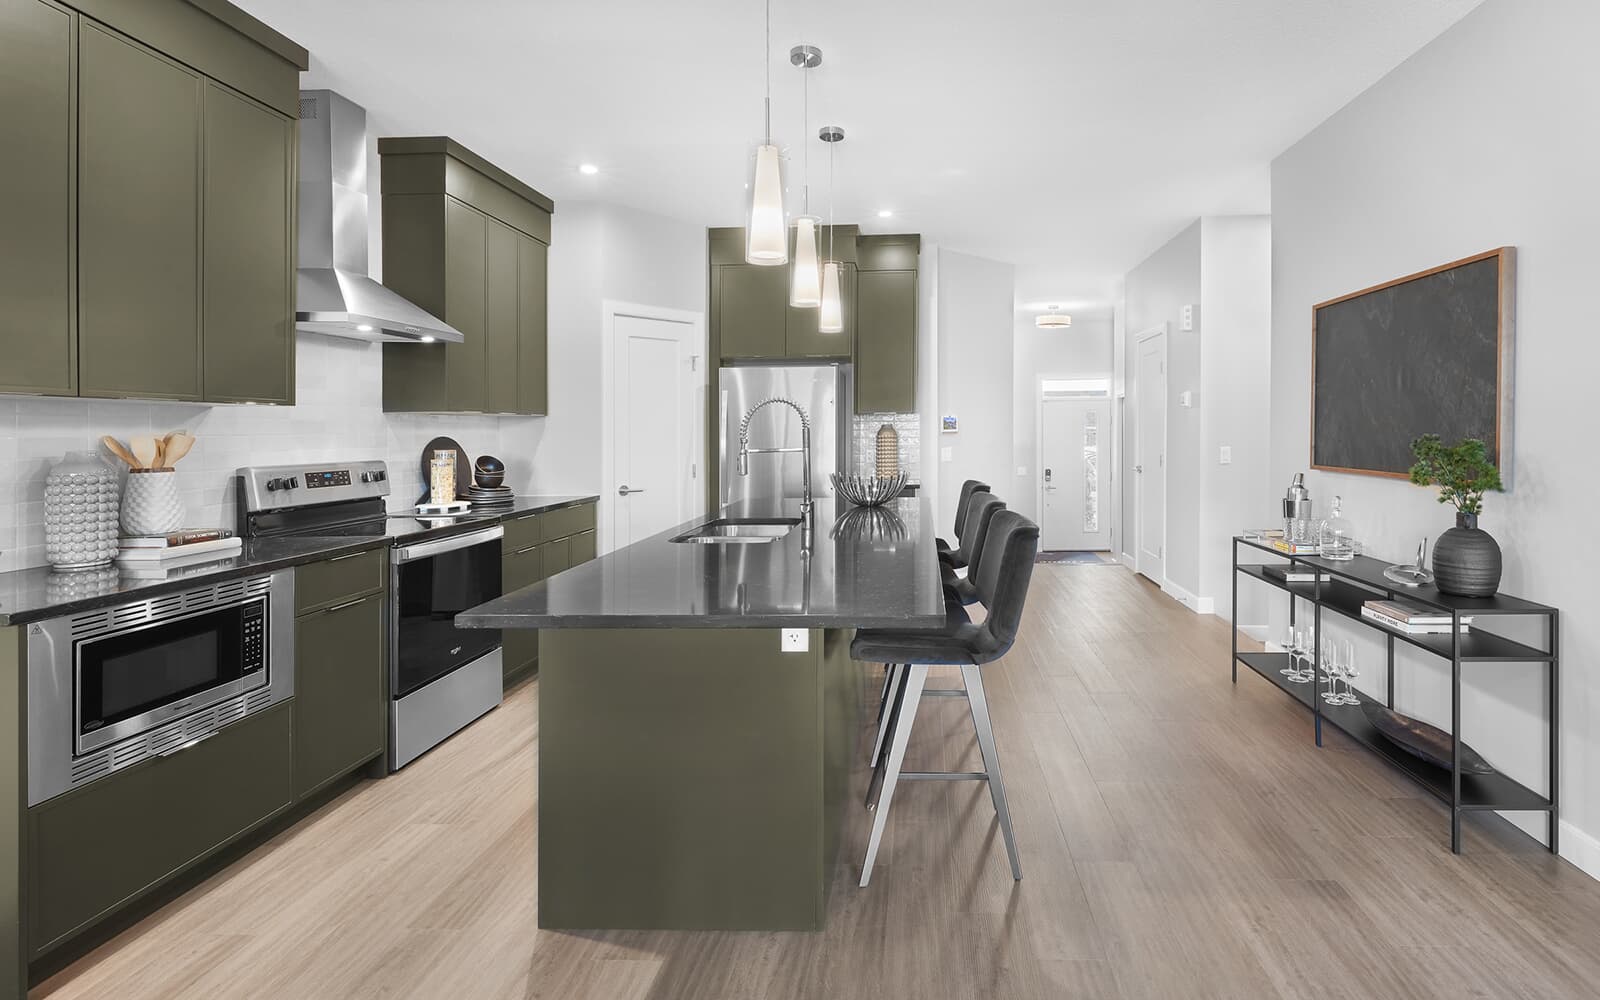
- Designer kitchen featuring a 9' island, chimney hood fan, French door refrigerator with internal ice and water, dishwasher, electric range, built-in microwave, and cabinet risers to the ceiling
- Gas line rough in for a future gas range (gas range sold separately)
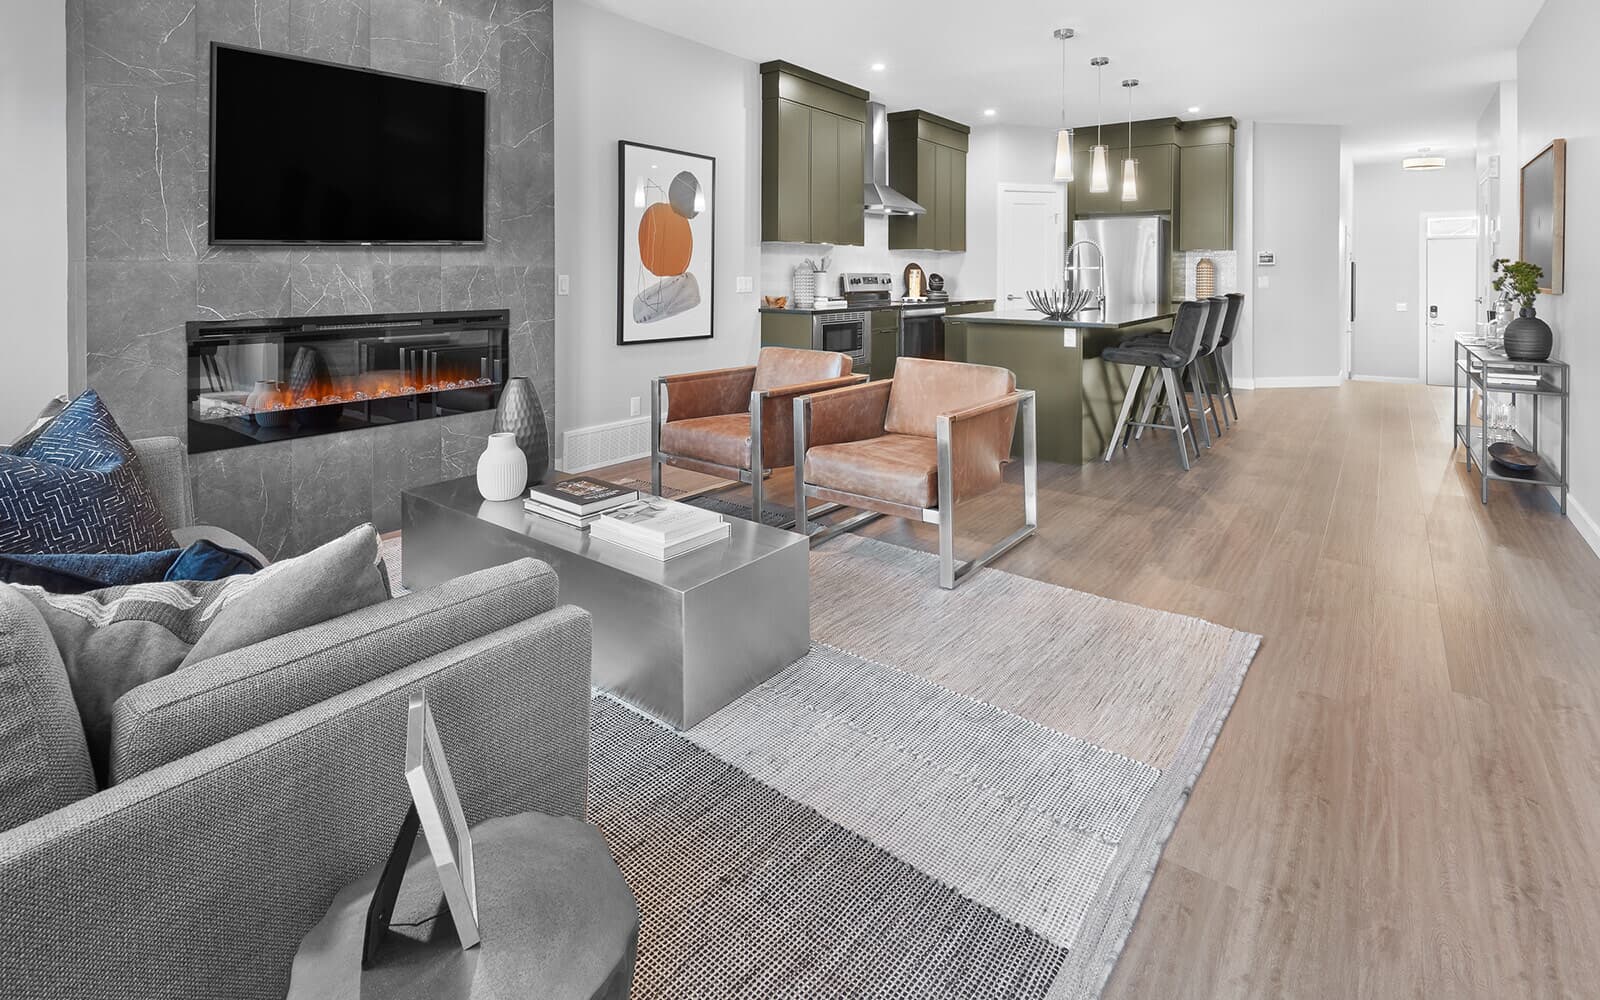
- Electric fireplace in the main living area
- Spacious primary bedroom with an upgraded acrylic glass shower with built in seat
- 3CM quartz countertops with undermount sinks throughout
- Ask about our Concierge Moving Service and MyHome 3-Year Maintenance Program
- A Healthier Home featuring superior air quality, a reverse osmosis kitchen filtration system, passive radon stack, Levven Lighting, and a smart front door deadbolt
Facts & features
Stories:
2-story
Parking/Garage:
1

Feel Right at Home
Explore 3D Walkthrough Tours of this Home
Meet your new neighborhood
Area & Availability Map

Explore the community
Get to know Chappelle Gardens
Similar Homes
Similar Homes
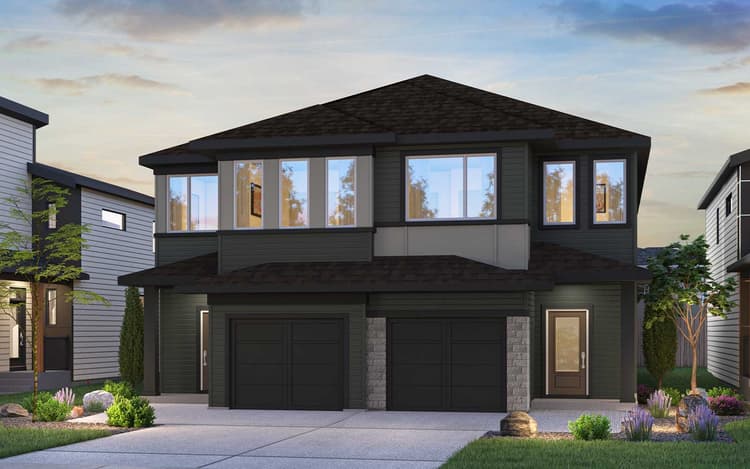 Move in Feb 20271419 Cristall Place SWEdmonton, AB25Pembina (Left) PlanDuplex331770 sqft21$472,037
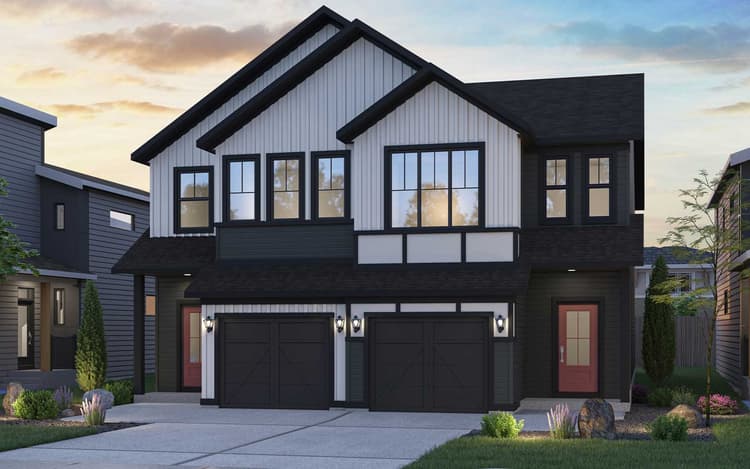 Move in Dec 20261411 Cristall Place SWEdmonton, AB29Pembina (Left) PlanDuplex331758 sqft21$464,100
