
43 Starling Drive NW
Calgary, AB T0M 0E0
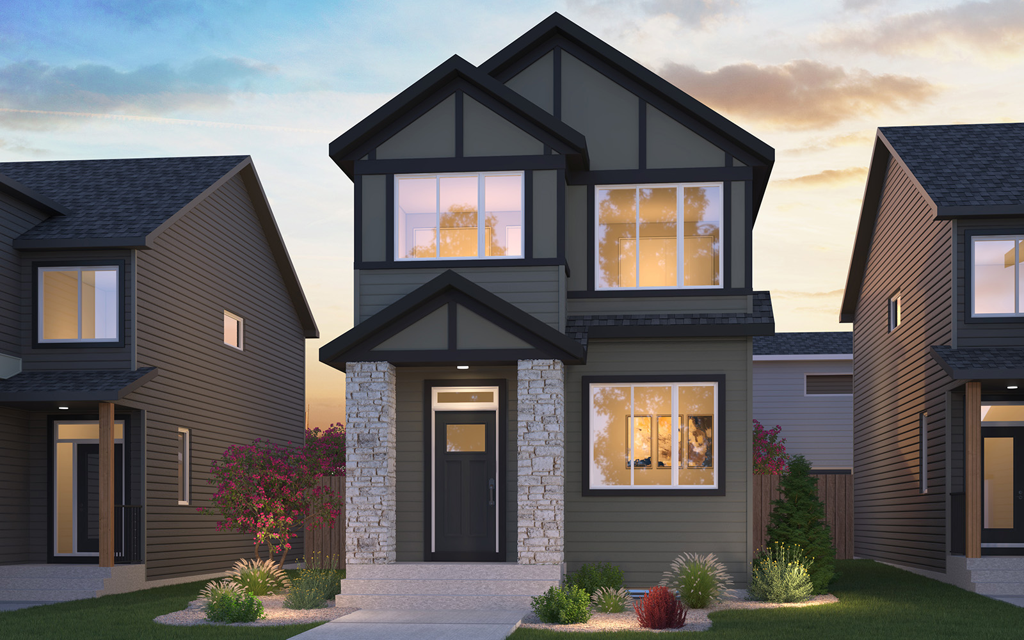
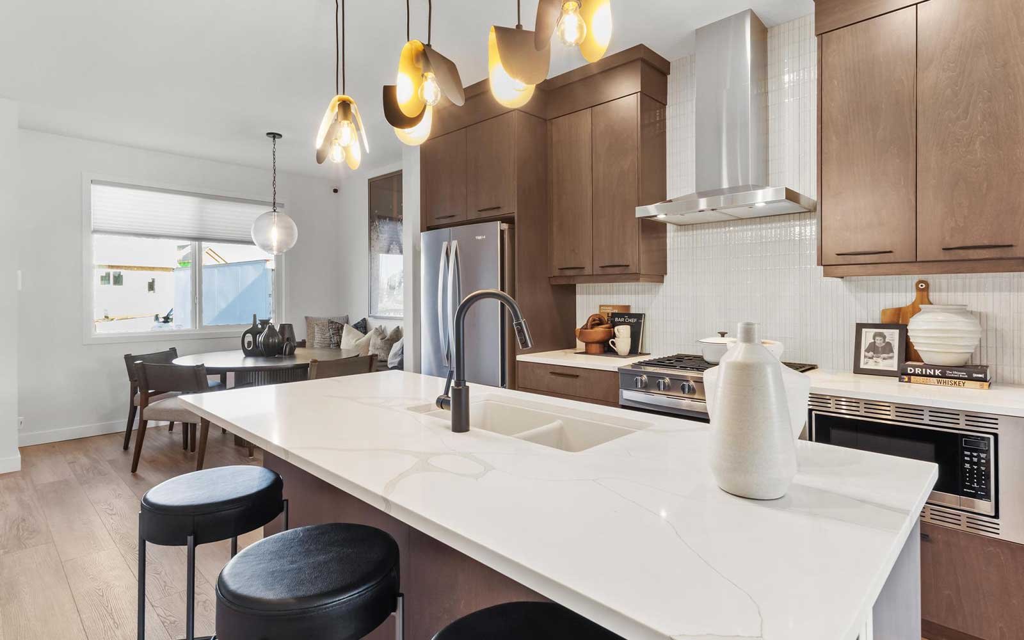
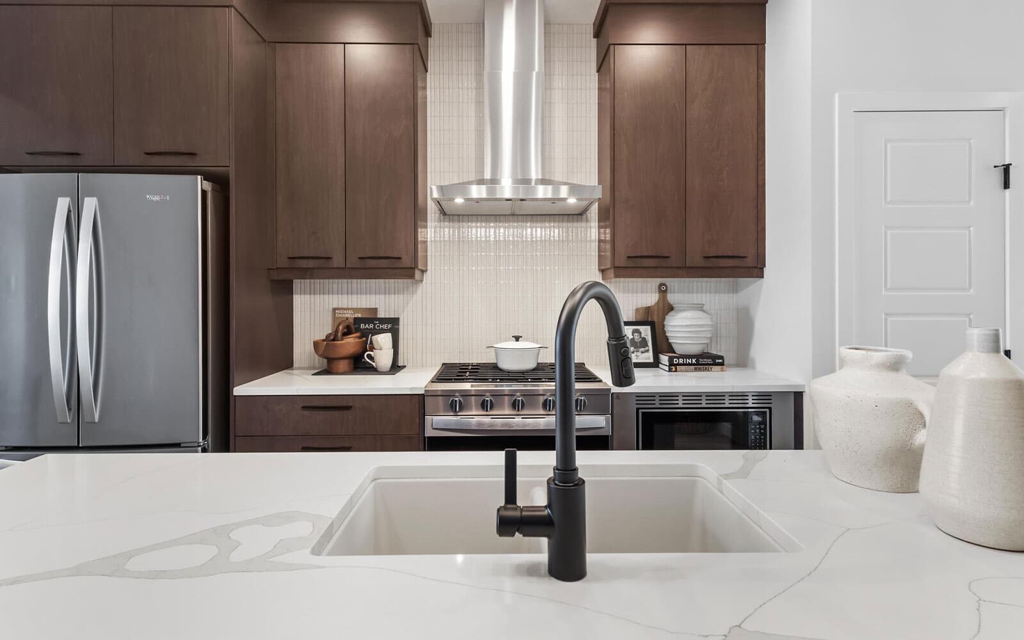
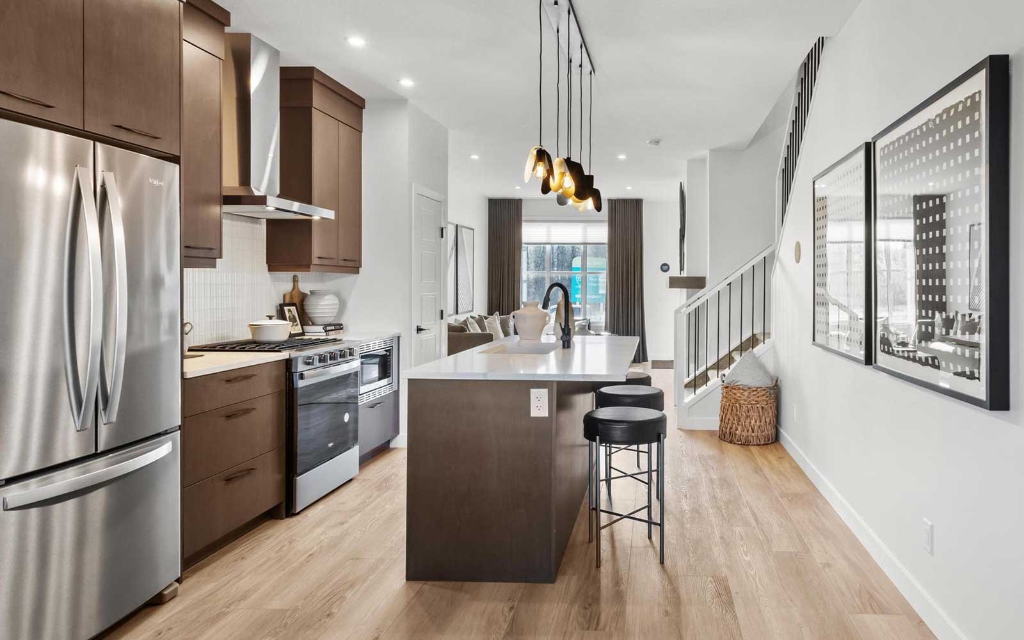


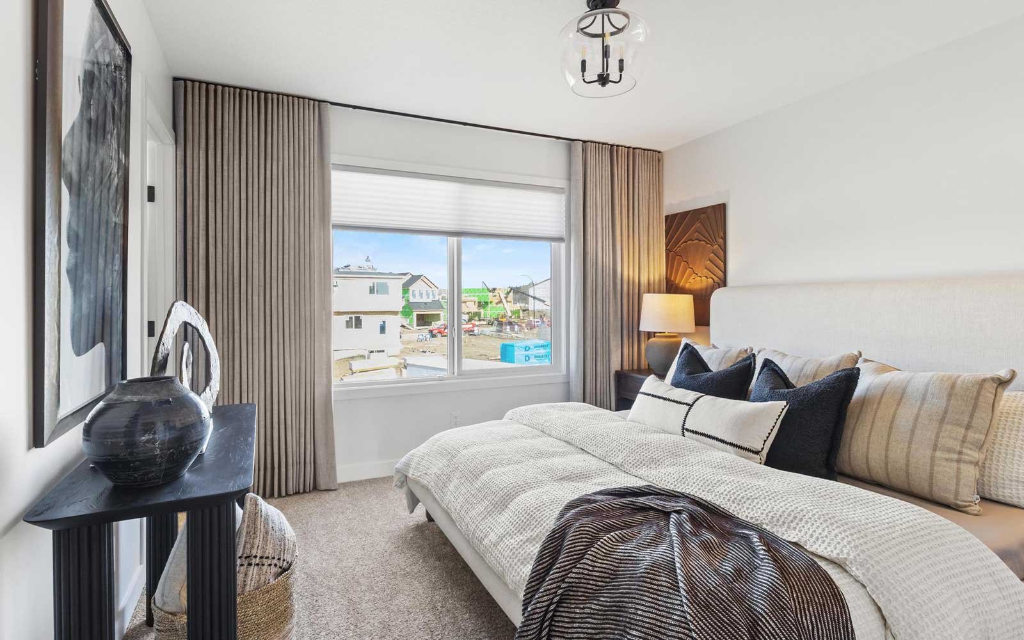


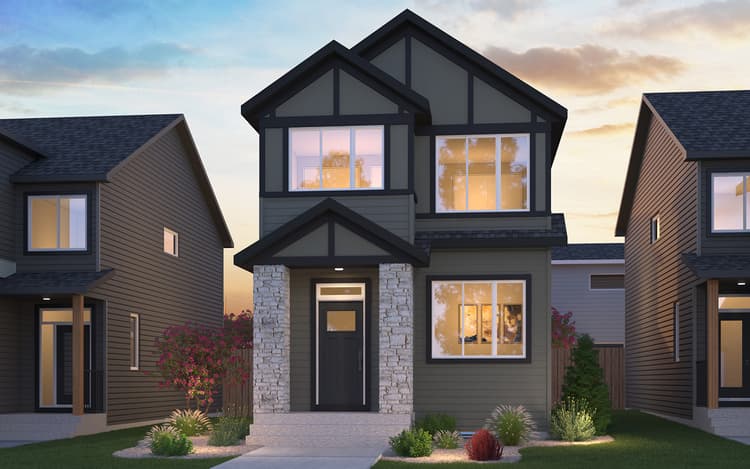
Step into a home that effortlessly combines timeless design with everyday functionality. The thoughtfully planned layout offers bright, open living spaces that create a welcoming atmosphere for both entertaining and daily life. At the heart of the home, the kitchen features stunning cabinetry extended to the ceiling, providing a refined look and additional storage. Elegant railing details add style throughout, while the spacious primary retreat offers a private ensuite complete with a tiled shower and acrylic base. With all appliances included and a separate entry for added convenience, this home is move-in ready and offers future potential with an undeveloped basement featuring impressive 9' foundation walls.
Home Features:
- Kitchen cabinets extended to the ceiling
- Stylish railing details
- Primary ensuite with tiled shower and acrylic base
- All appliances included, including washer and dryer
- Separate entry
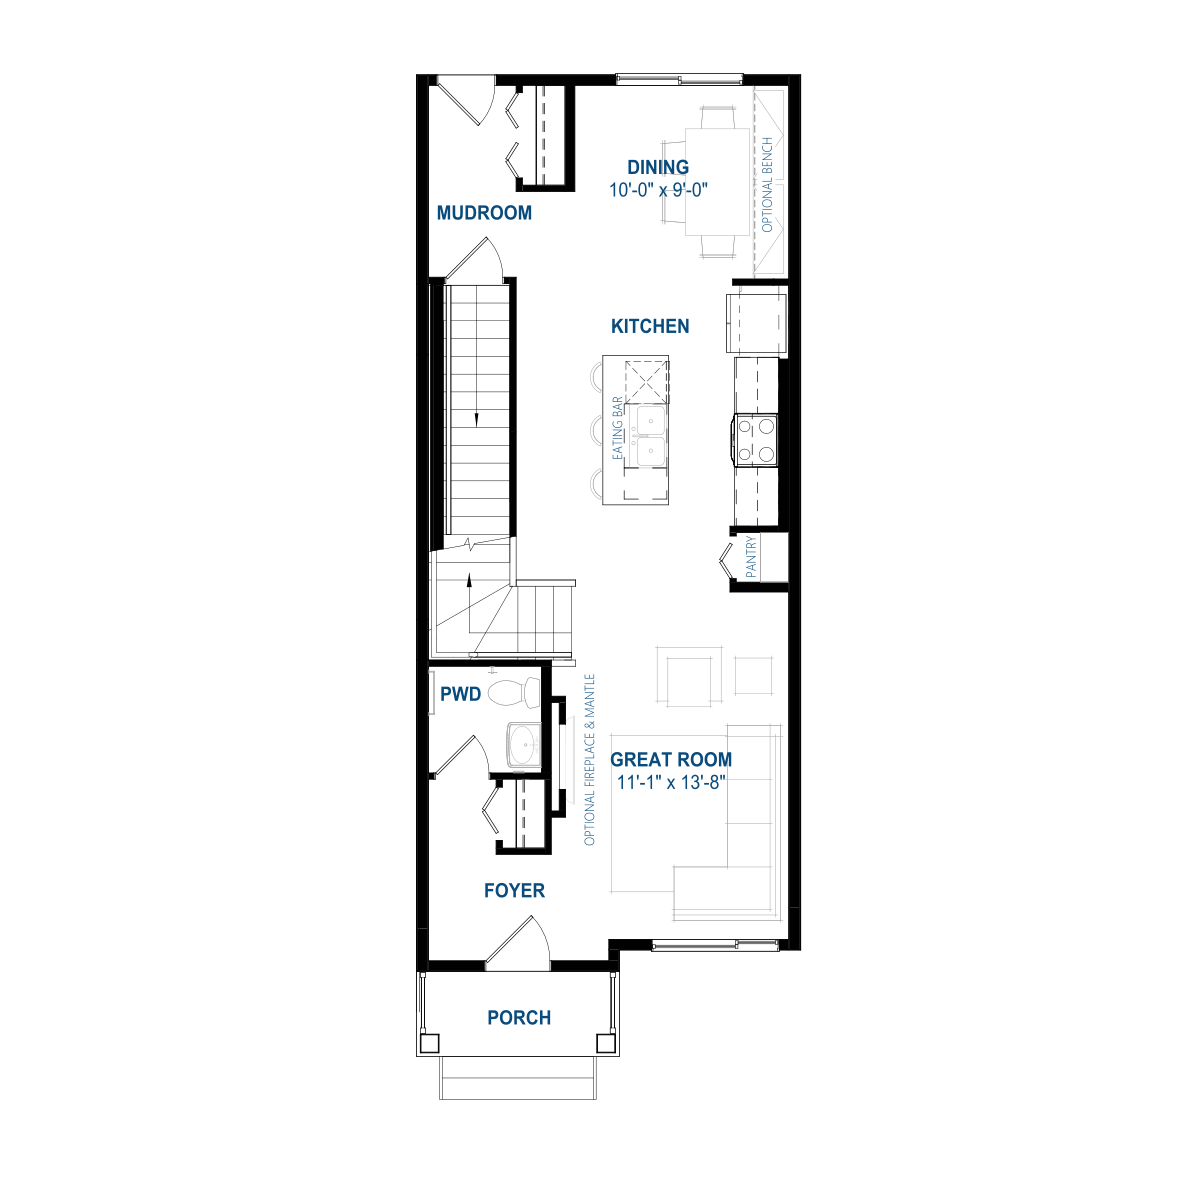
- Standard main floor layout
- Standard upper floor layout
- Undeveloped basement with 9' foundation walls
Step into a home that effortlessly combines timeless design with everyday functionality. The thoughtfully planned layout offers bright, open living spaces that create a welcoming atmosphere for both entertaining and daily life. At the heart of the home, the kitchen features stunning cabinetry extended to the ceiling, providing a refined look and additional storage. Elegant railing details add style throughout, while the spacious primary retreat offers a private ensuite complete with a tiled shower and acrylic base. With all appliances included and a separate entry for added convenience, this home is move-in ready and offers future potential with an undeveloped basement featuring impressive 9' foundation walls.
Home Features:
- Kitchen cabinets extended to the ceiling
- Stylish railing details
- Primary ensuite with tiled shower and acrylic base
- All appliances included, including washer and dryer
- Separate entry
- Standard main floor layout
- Standard upper floor layout
- Undeveloped basement with 9' foundation walls
Facts & features
Stories:
2-story

Meet your new neighborhood
Area & Availability Map

Explore the community
Get to know Starling
Similar Homes
Similar Homes
 Move in Mar 202743 Starling Drive NWCalgary, AB16Kendal PlanSingle Family331515 sqft2$557,020
