
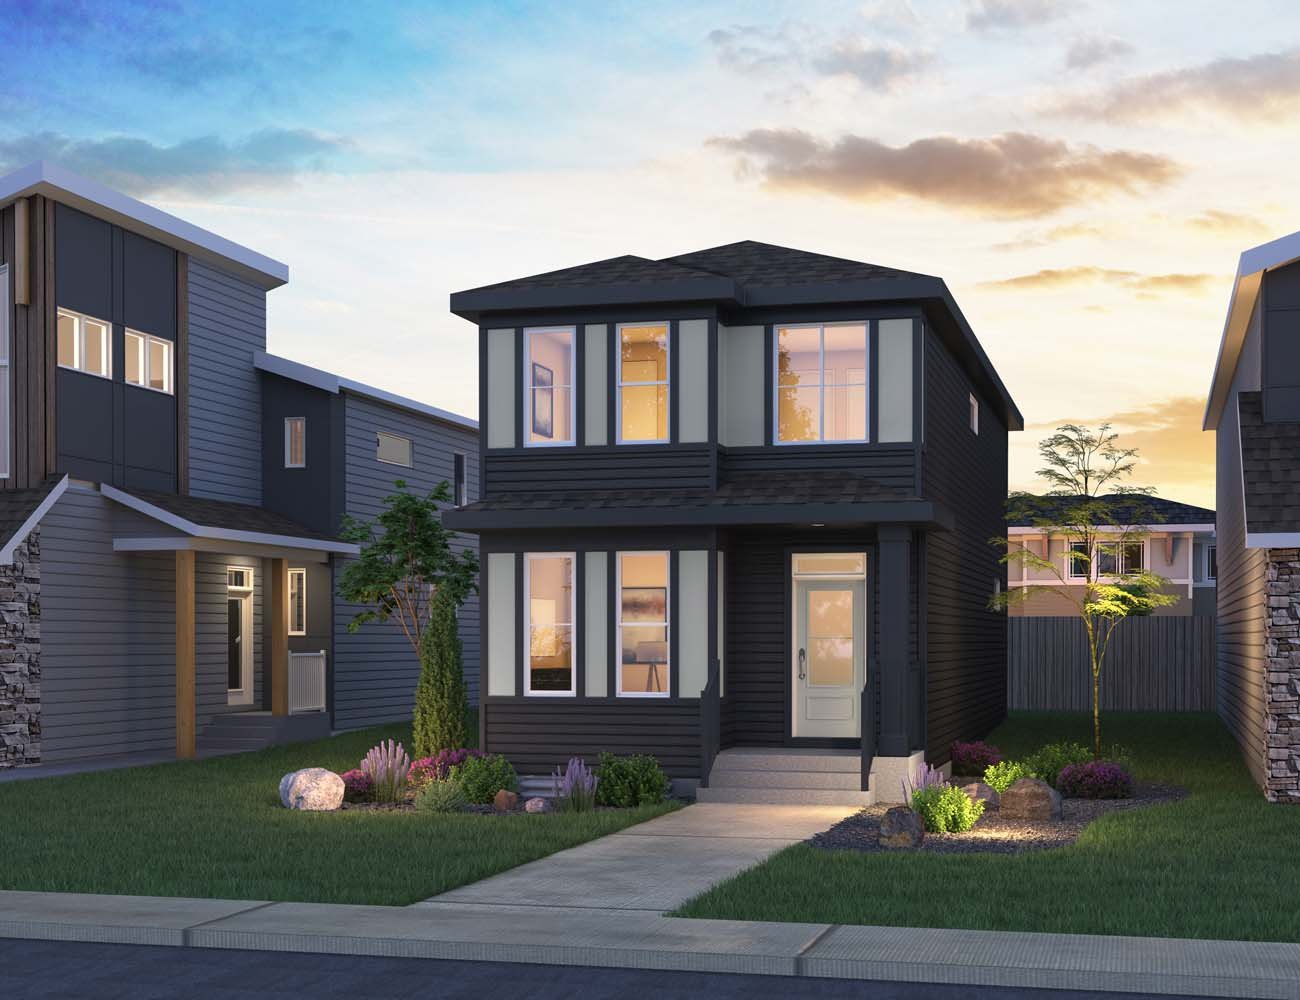


108 Stargazer Green NW
Calgary, AB T0M 0E0
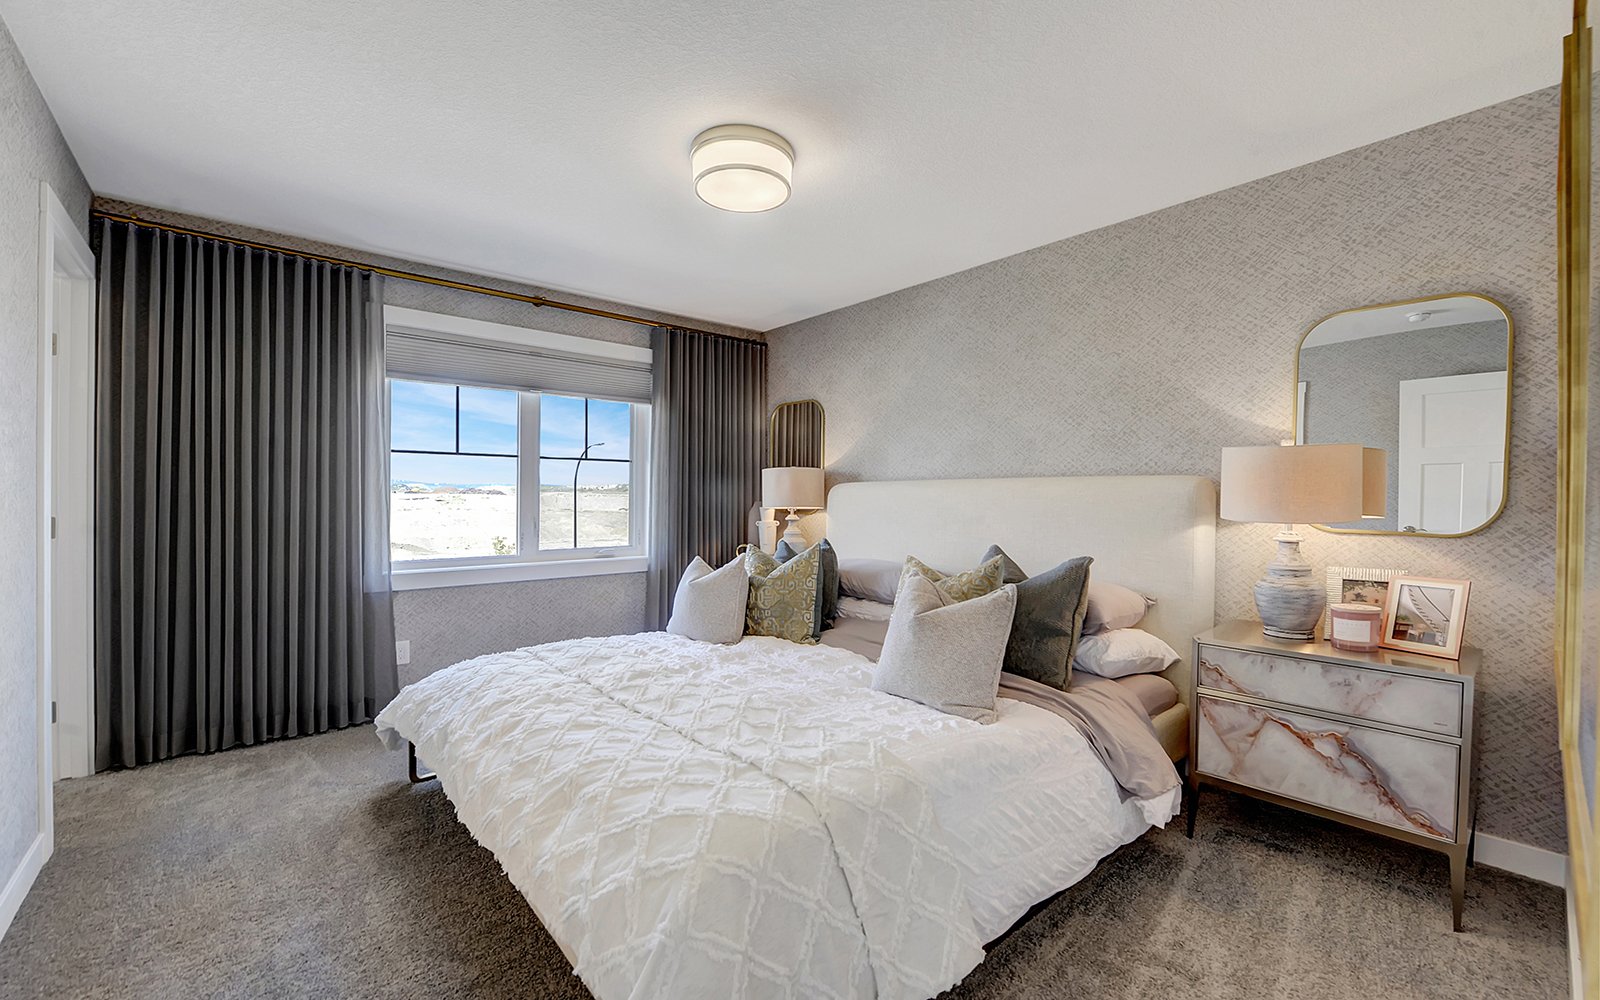
Designed with both comfort and convenience in mind, this beautifully appointed home offers a functional layout that adapts to your lifestyle. The main floor features a versatile bedroom and full bathroom, making it ideal for guests, multi-generational living, or a private workspace. At the heart of the home, the stylish kitchen showcases cabinets that extend to the ceiling, creating a sophisticated look while maximizing storage. Elegant railing details and a thoughtfully designed upper floor provide the perfect balance of style and practicality. Complete with all appliances included, a separate entry, and an undeveloped basement with 9' foundation walls, this home is ready to meet your needs today while offering room to grow in the future.
Home Features:
- Main floor bedroom and full bathroom
- Kitchen cabinets extended to the ceiling
- Contemporary railing details
- Primary ensuite with tiled shower and acrylic base
- All appliances included, including washer and dryer
- Separate entry
- Standard upper floor layout
- Undeveloped basement with 9' foundation walls
Designed with both comfort and convenience in mind, this beautifully appointed home offers a functional layout that adapts to your lifestyle. The main floor features a versatile bedroom and full bathroom, making it ideal for guests, multi-generational living, or a private workspace. At the heart of the home, the stylish kitchen showcases cabinets that extend to the ceiling, creating a sophisticated look while maximizing storage. Elegant railing details and a thoughtfully designed upper floor provide the perfect balance of style and practicality. Complete with all appliances included, a separate entry, and an undeveloped basement with 9' foundation walls, this home is ready to meet your needs today while offering room to grow in the future.
Home Features:
- Main floor bedroom and full bathroom
- Kitchen cabinets extended to the ceiling
- Contemporary railing details
- Primary ensuite with tiled shower and acrylic base
- All appliances included, including washer and dryer
- Separate entry
- Standard upper floor layout
- Undeveloped basement with 9' foundation walls
Facts & features
Stories:
2-story

Meet your new neighborhood
Area & Availability Map

Explore the community
Get to know Starling
Similar Homes
Similar Homes
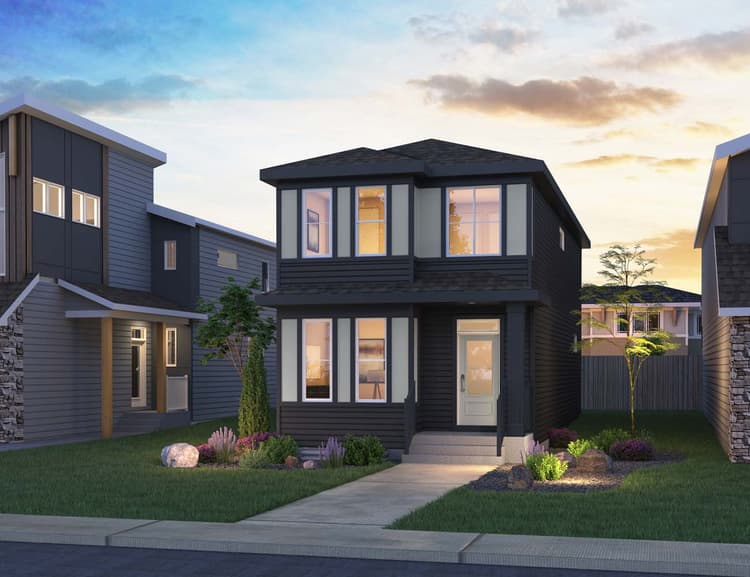 Move in Jan 2027108 Stargazer Green NWCalgary, AB19Camden PlanSingle Family441702 sqft2$586,901
