
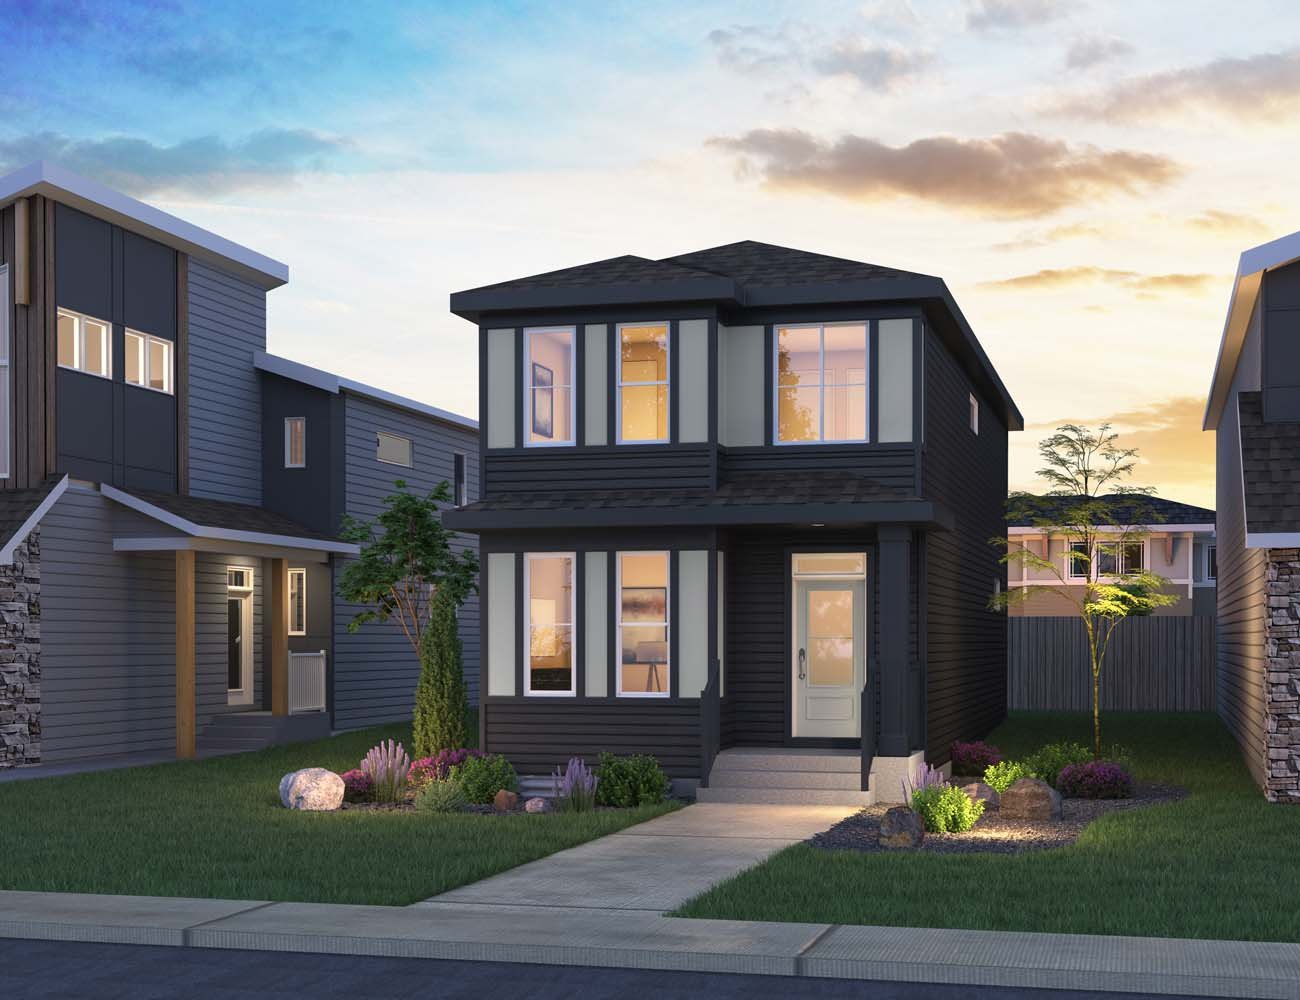


19836 41st Street SE
Calgary, AB T3M 3G3
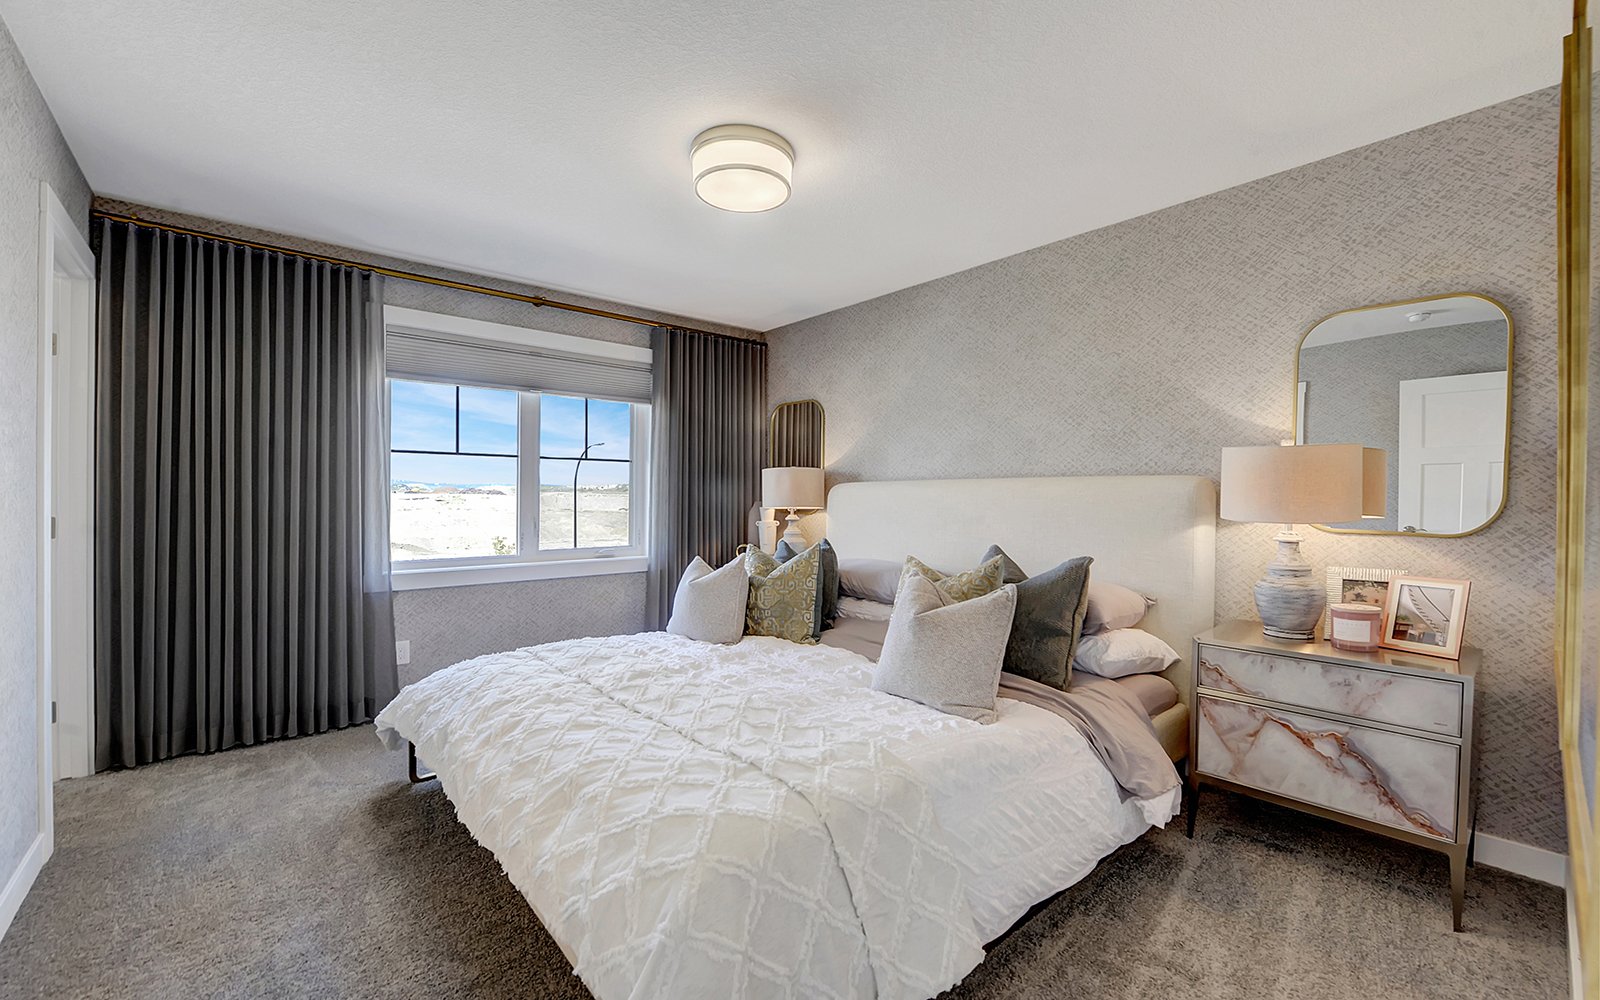
Get DirectionsWelcome to this thoughtfully designed landed home, offering a spacious and functional layout with modern finishes and features throughout. With a side and rear entry, well appointed living spaces and thoughtful details from the main floor to the basement, this home is designed to provide comfort, convenience and flexibility for everyday living and future possibilities.
Home Features:
- Designer kitchen featuring a chimney style hood fan
- Gas line to range and BBQ
- Railing on the main floor stairs
- Primary ensuite featuring dual sinks and a fully tiled shower
- Upper-floor washer and dryer included
- Lower level with 9' foundation walls
- 200-amp electrical panel
- Basement suite rough-ins for future development
- Side and rear entry for added convenience and flexibility
- Knockdown ceilings throughout
- Healthier Homes features designed to enhance comfort, air quality and overall home performance
Welcome to this thoughtfully designed landed home, offering a spacious and functional layout with modern finishes and features throughout. With a side and rear entry, well appointed living spaces and thoughtful details from the main floor to the basement, this home is designed to provide comfort, convenience and flexibility for everyday living and future possibilities.
Home Features:
- Designer kitchen featuring a chimney style hood fan
- Gas line to range and BBQ
- Railing on the main floor stairs
- Primary ensuite featuring dual sinks and a fully tiled shower
- Upper-floor washer and dryer included
- Lower level with 9' foundation walls
- 200-amp electrical panel
- Basement suite rough-ins for future development
- Side and rear entry for added convenience and flexibility
- Knockdown ceilings throughout
- Healthier Homes features designed to enhance comfort, air quality and overall home performance
Facts & features
Stories:
2-story

All the Right Spaces

Meet your new neighborhood
Area & Availability Map

Explore the community
Get to know Seton
Similar Homes
Similar Homes
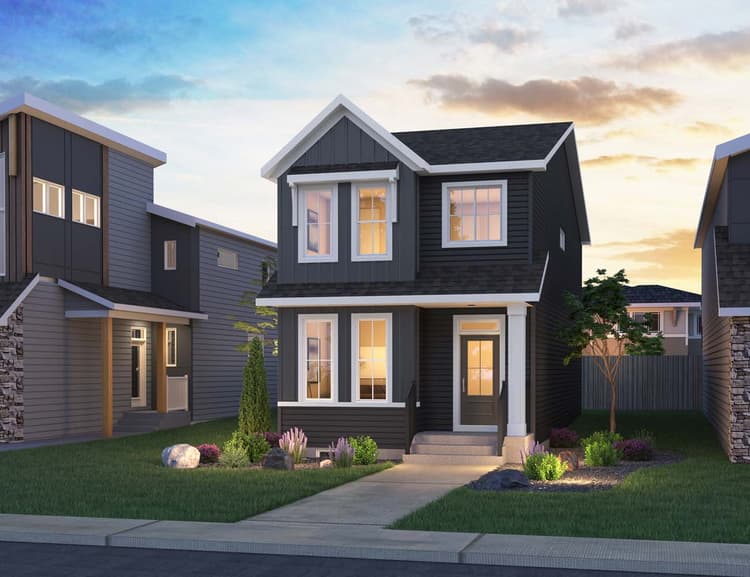 Move in Jan 202719837 41st Street SECalgary, AB30Camden - Quick Possession PlanSingle Family331702 sqft2$644,191
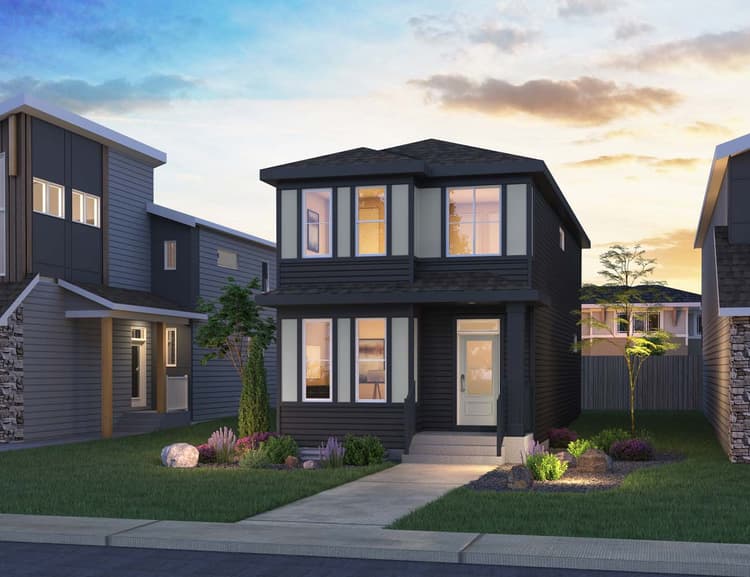 Move in Jan 202719836 41st Street SECalgary, AB16Camden - Quick Possession PlanSingle Family331702 sqft2$561,820
