
19813 42nd Street SE
Calgary, AB T3M 3G3
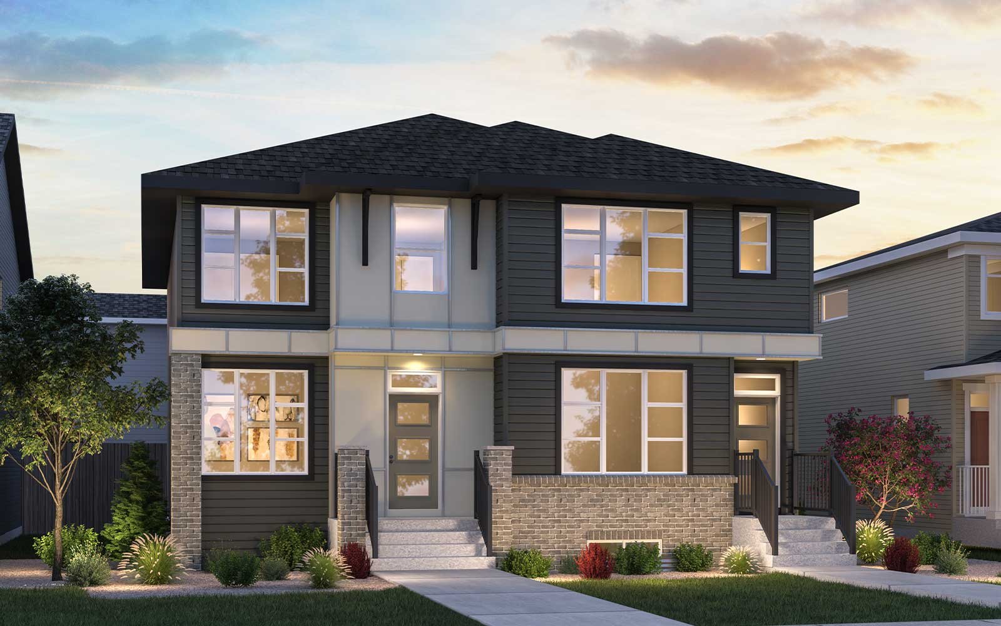
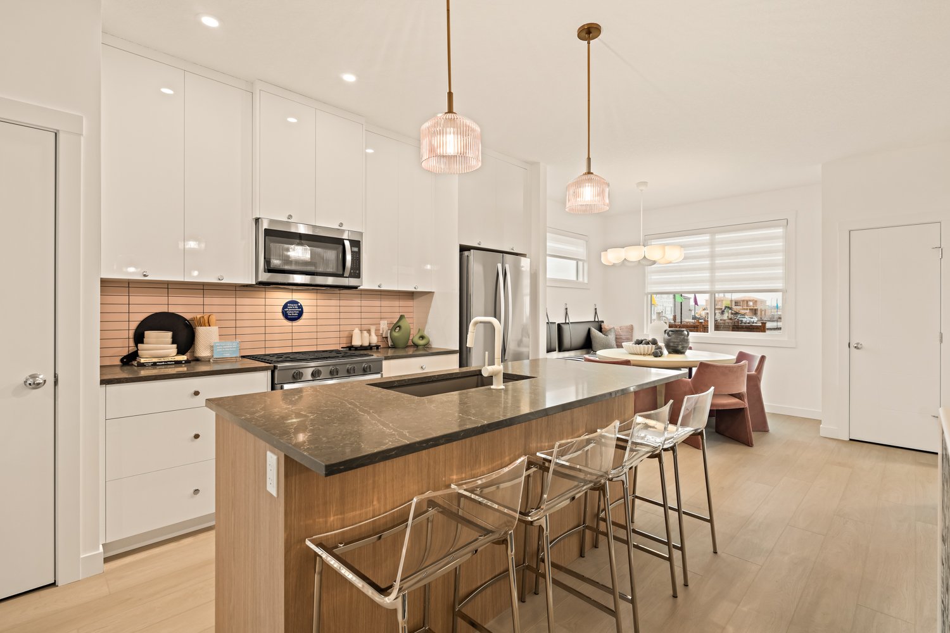
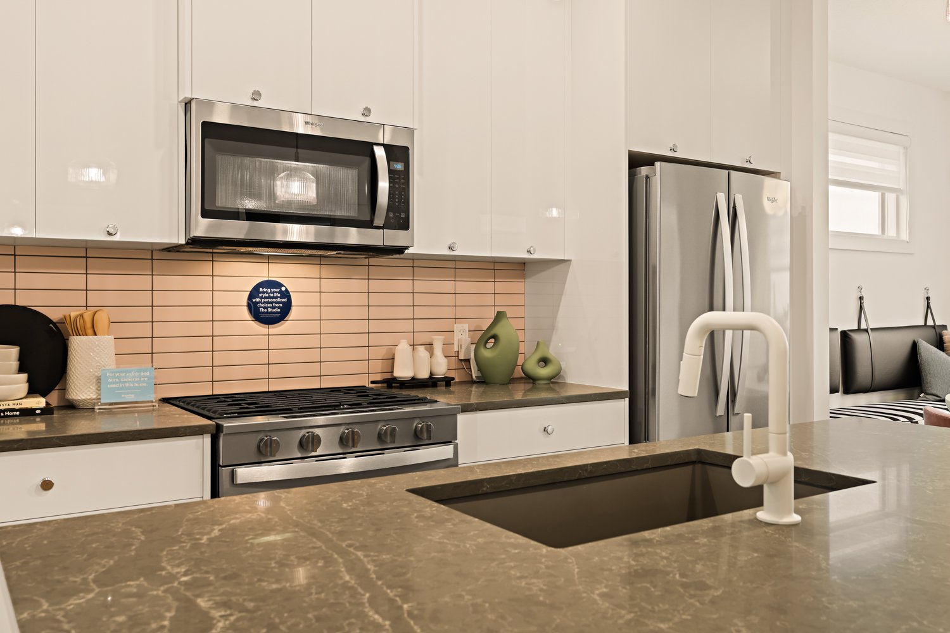
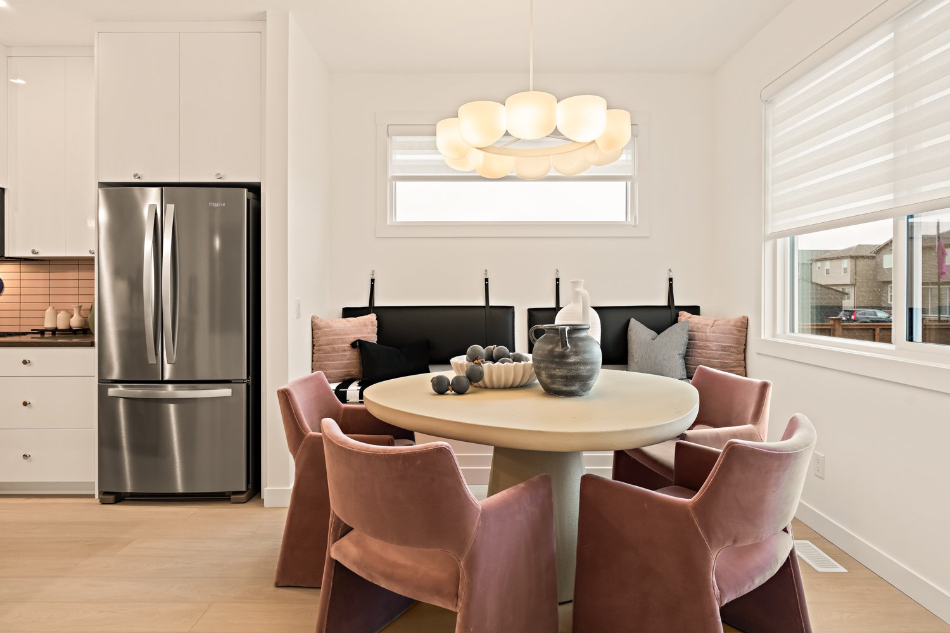
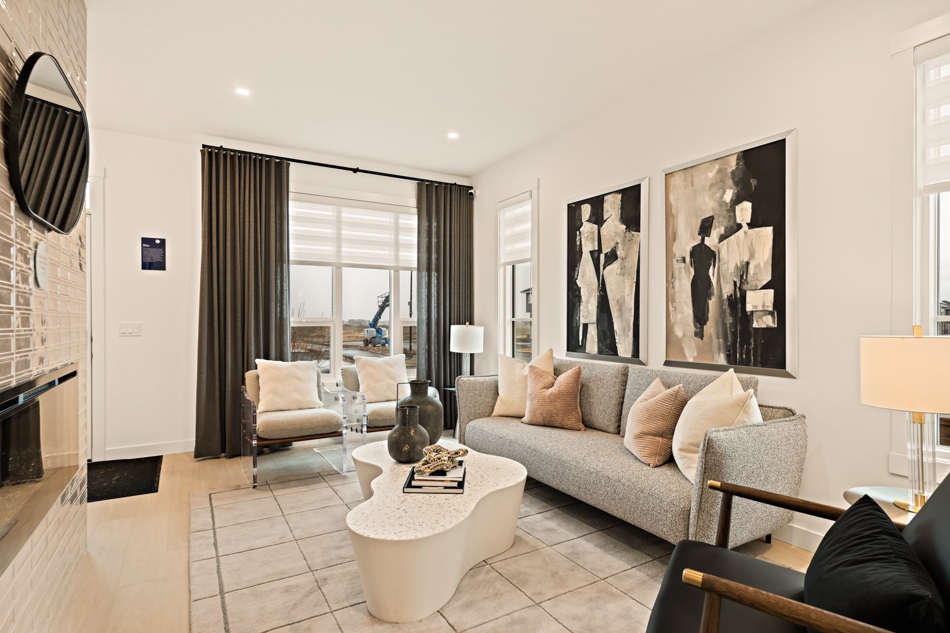
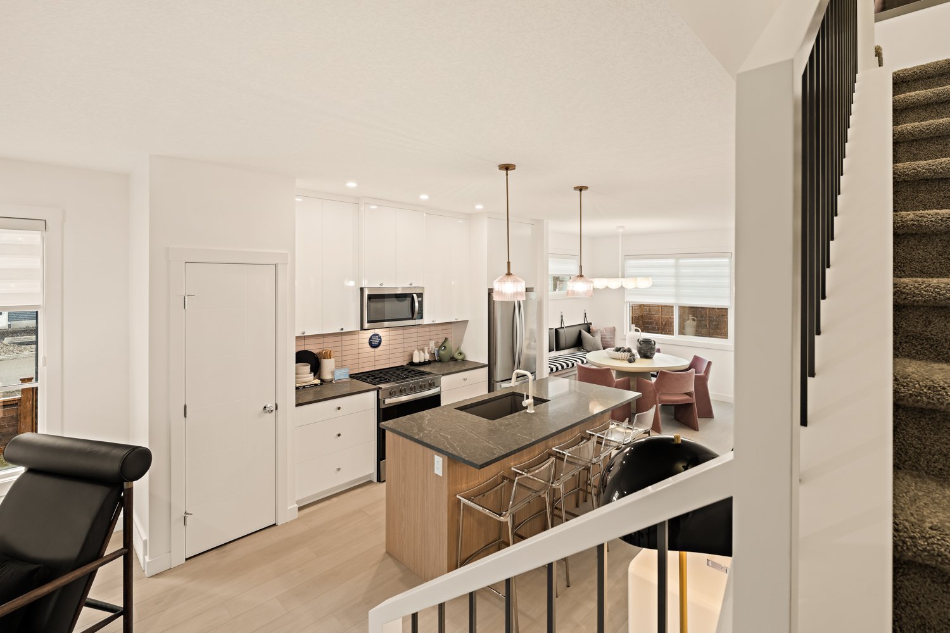
Get DirectionsThis beautifully designed home offers the perfect combination of modern style, functionality, and long-term value. Featuring an open-concept floor plan, the main level is thoughtfully finished with elevated kitchen details including a chimney hood fan, full-height cabinetry, knockdown ceilings, and curated interior selections handpicked by a Professional Interior Designer. Large windows throughout the home, including an oversized stairwell window with stylish railing, allow for an abundance of natural light and create a bright, welcoming atmosphere.
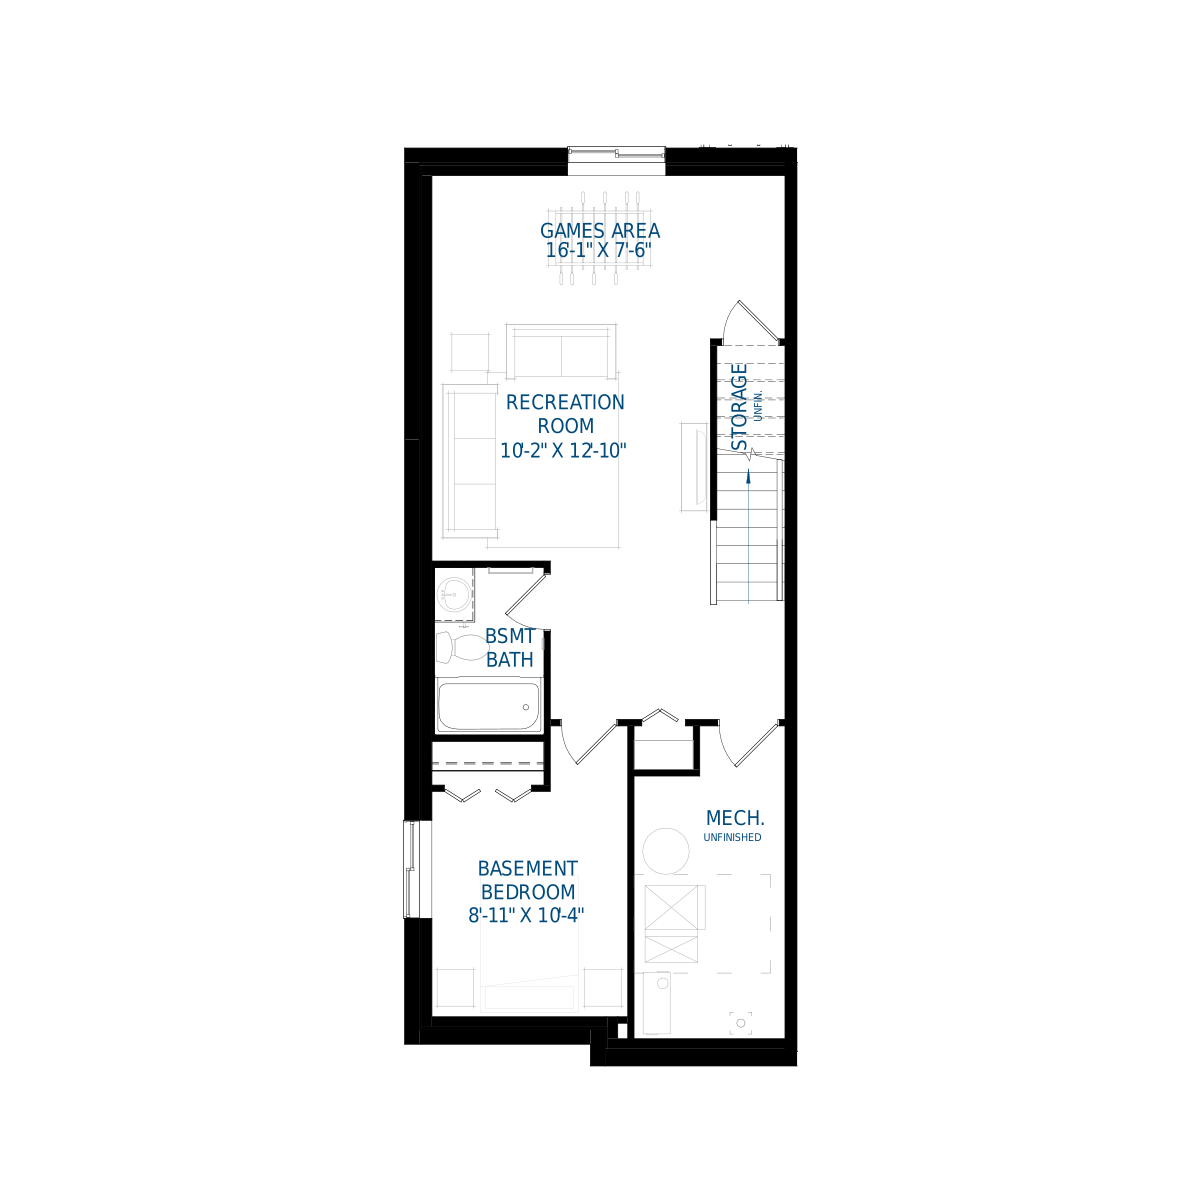
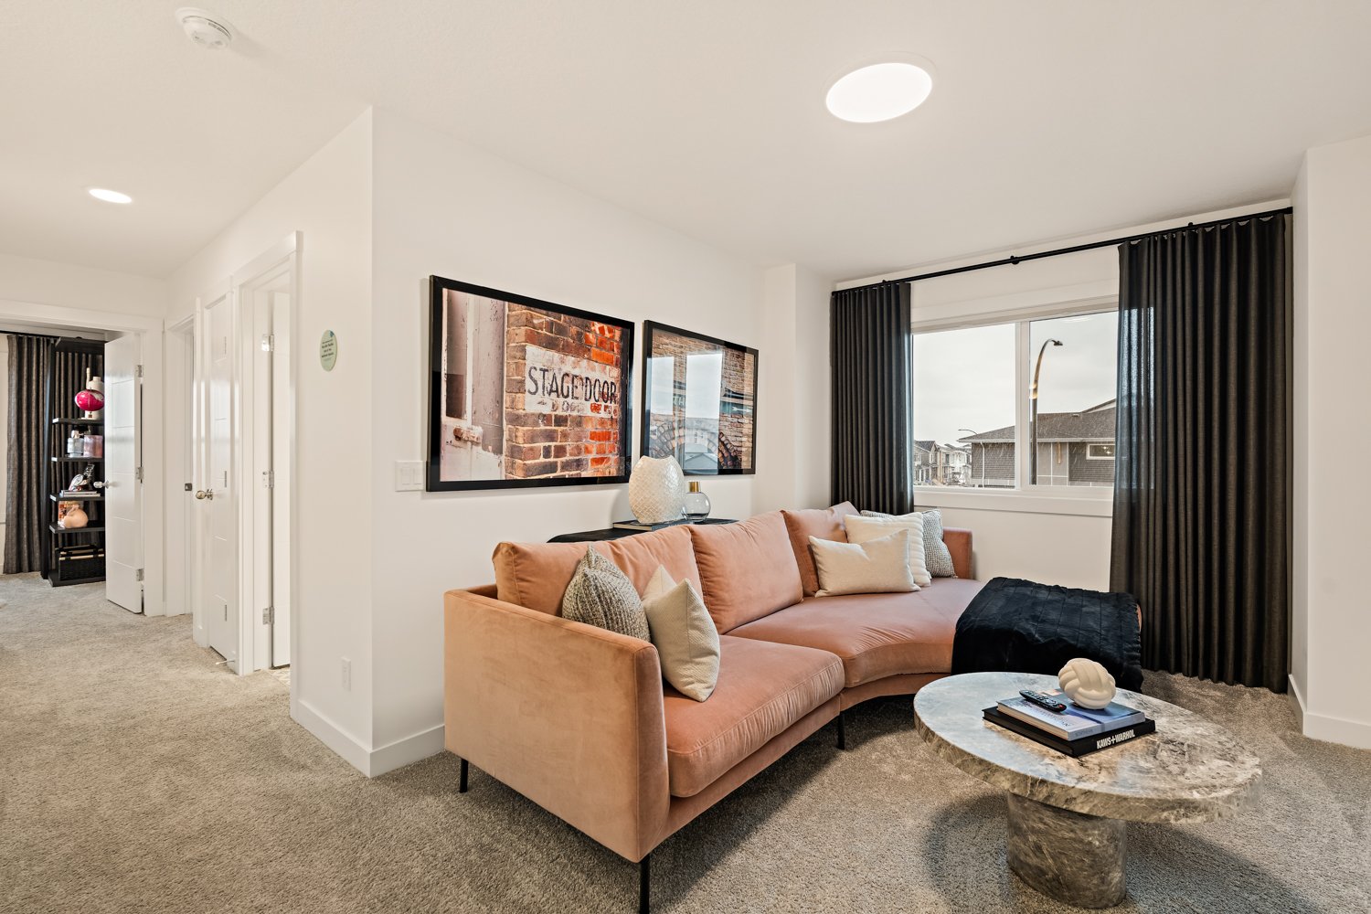
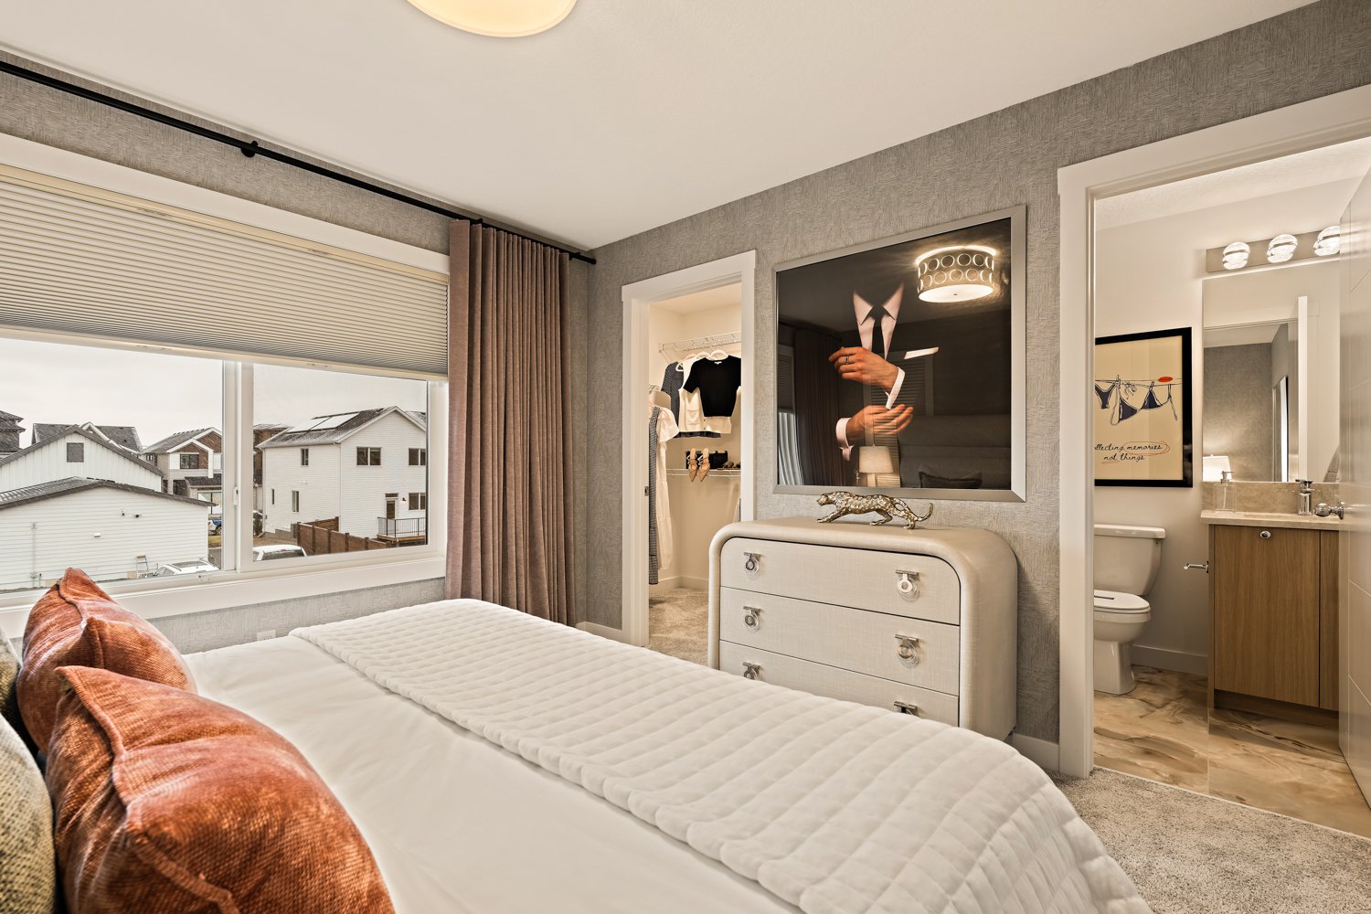
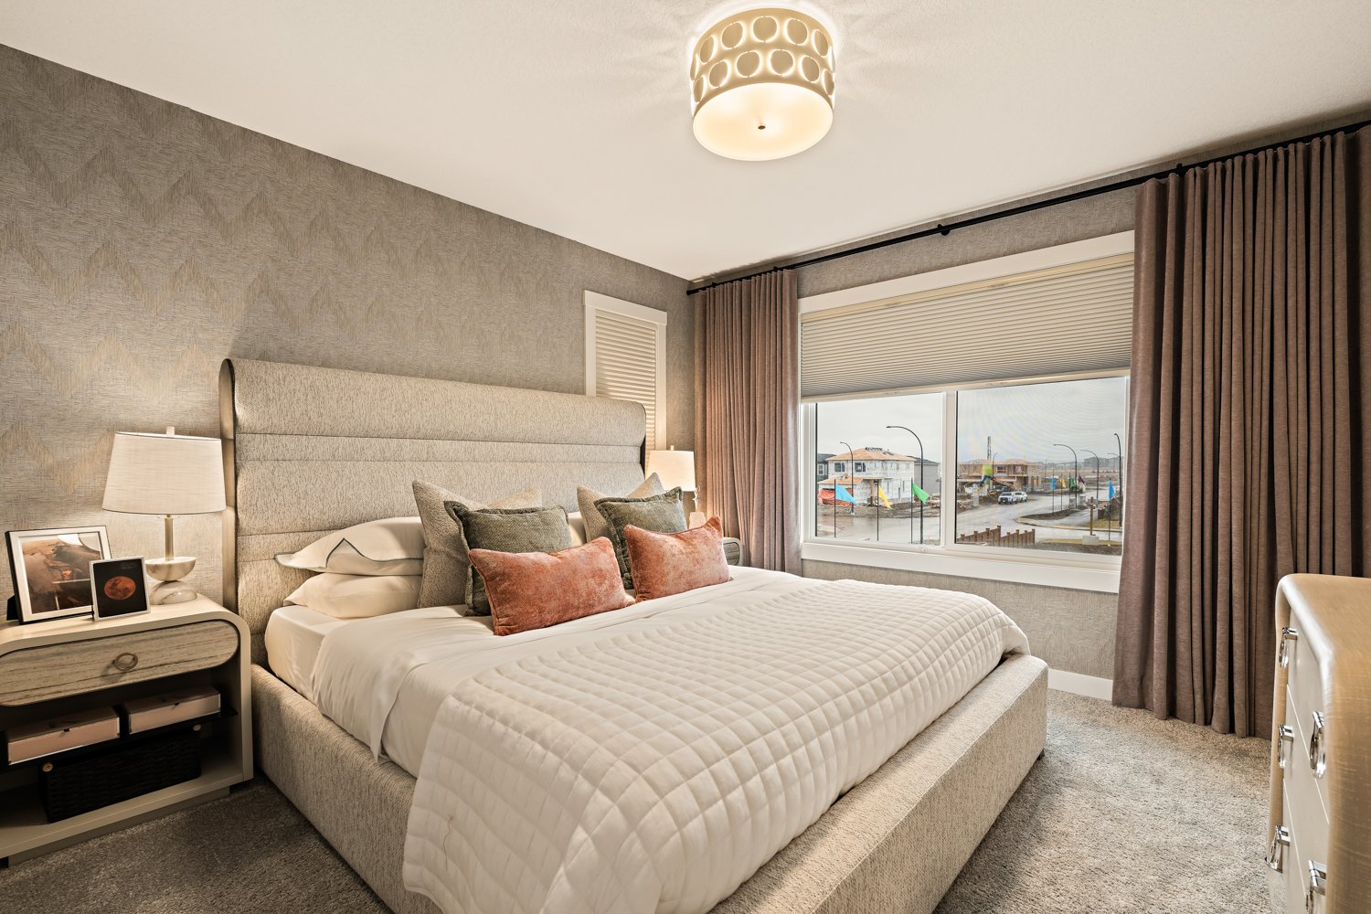
Upstairs, you’ll find three spacious bedrooms, while the fully finished 2-bedroom legal basement suite provides exceptional flexibility for extended family, guests, or added rental income. Complete with its own laundry, the legal suite adds both convenience and investment potential.
The west-facing backyard offers additional outdoor space to enjoy sunny afternoons and evening entertaining, while the included 8' x 12' rear deck with privacy screen creates the perfect outdoor retreat. Additional features such as gas lines to the range and BBQ, front landscaping, and two sets of laundry pairs further enhance the home’s thoughtful design.
Ideally located within walking distance to schools, playgrounds, and retail amenities, this home is perfectly suited for growing families and modern lifestyles. Ask us about our Concierge Moving Service and MyHome 3-Year Maintenance Program.
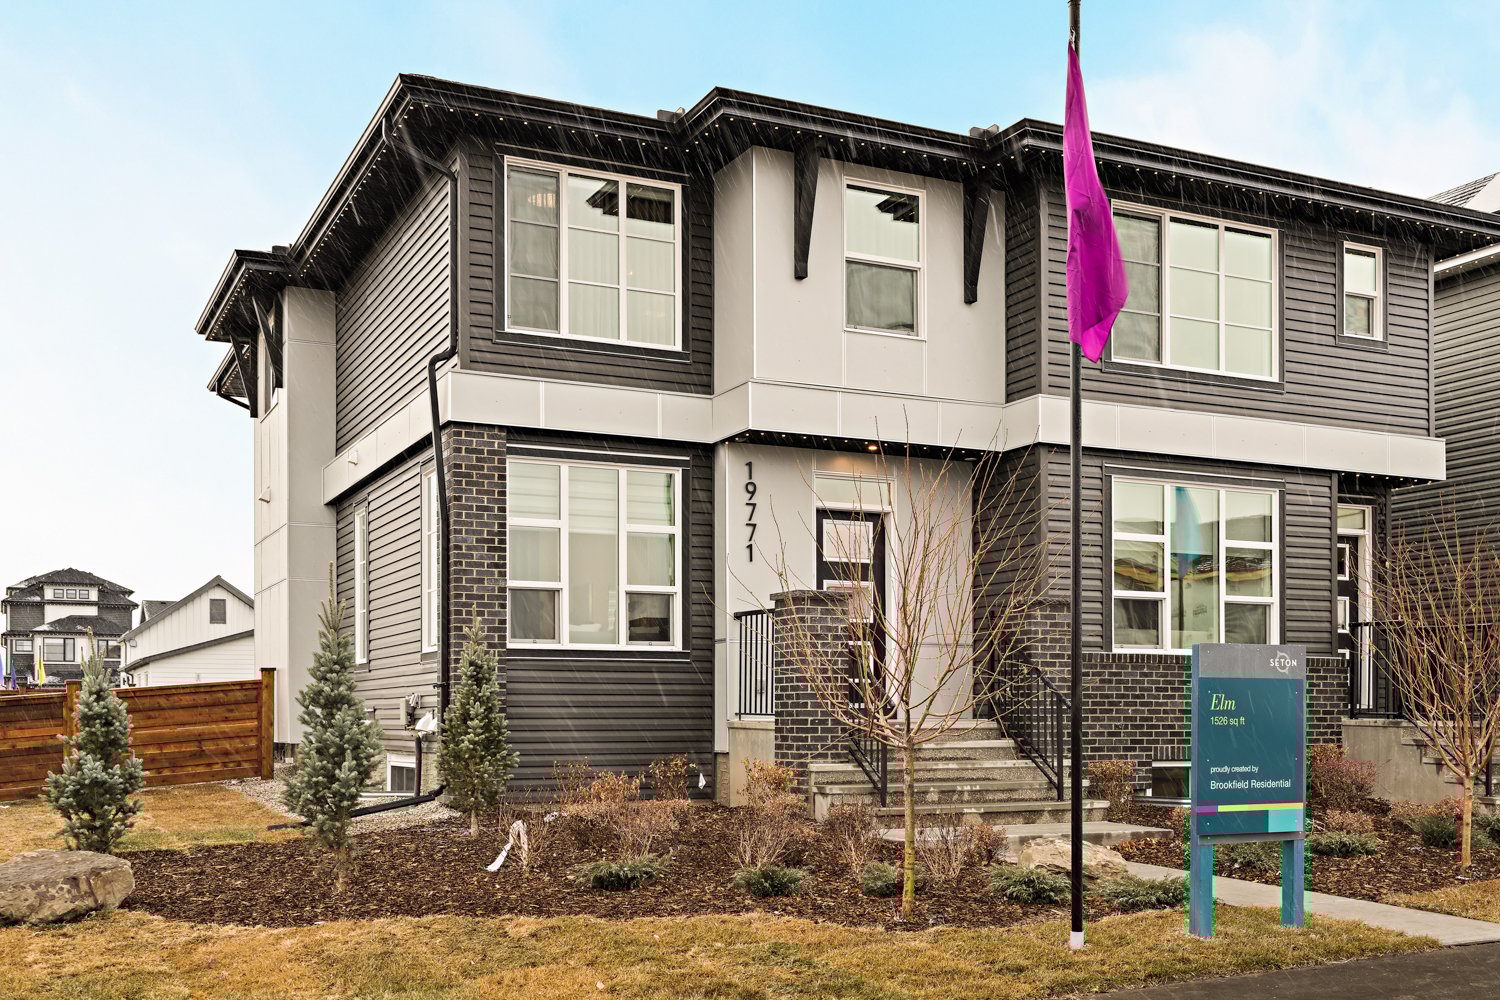
PLEASE NOTE: Photos, video, and virtual tour are of a similar model and may not be fully representative of this home.
This beautifully designed home offers the perfect combination of modern style, functionality, and long-term value. Featuring an open-concept floor plan, the main level is thoughtfully finished with elevated kitchen details including a chimney hood fan, full-height cabinetry, knockdown ceilings, and curated interior selections handpicked by a Professional Interior Designer. Large windows throughout the home, including an oversized stairwell window with stylish railing, allow for an abundance of natural light and create a bright, welcoming atmosphere.
Upstairs, you’ll find three spacious bedrooms, while the fully finished 2-bedroom legal basement suite provides exceptional flexibility for extended family, guests, or added rental income. Complete with its own laundry, the legal suite adds both convenience and investment potential.
The west-facing backyard offers additional outdoor space to enjoy sunny afternoons and evening entertaining, while the included 8' x 12' rear deck with privacy screen creates the perfect outdoor retreat. Additional features such as gas lines to the range and BBQ, front landscaping, and two sets of laundry pairs further enhance the home’s thoughtful design.
Ideally located within walking distance to schools, playgrounds, and retail amenities, this home is perfectly suited for growing families and modern lifestyles. Ask us about our Concierge Moving Service and MyHome 3-Year Maintenance Program.
PLEASE NOTE: Photos, video, and virtual tour are of a similar model and may not be fully representative of this home.
Read MoreFacts & features
Stories:
2-story

Meet your new neighborhood

