

201 4115 206 Av SE
Calgary, AB T3M 3L9
Townhome
1407 ft ²
3beds
3
baths
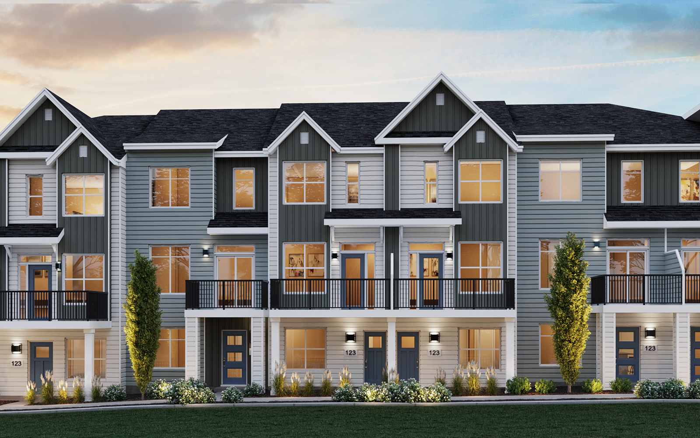
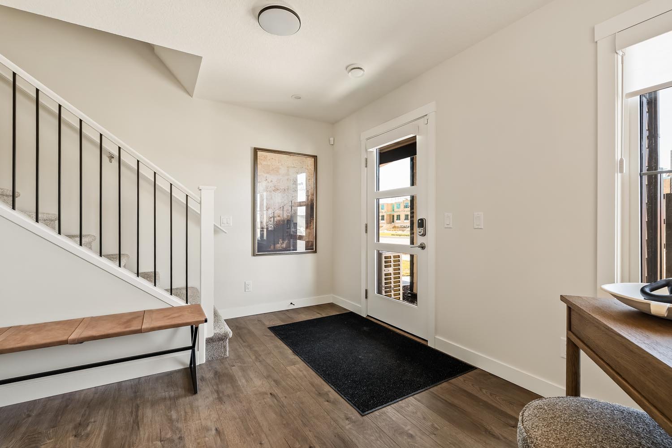
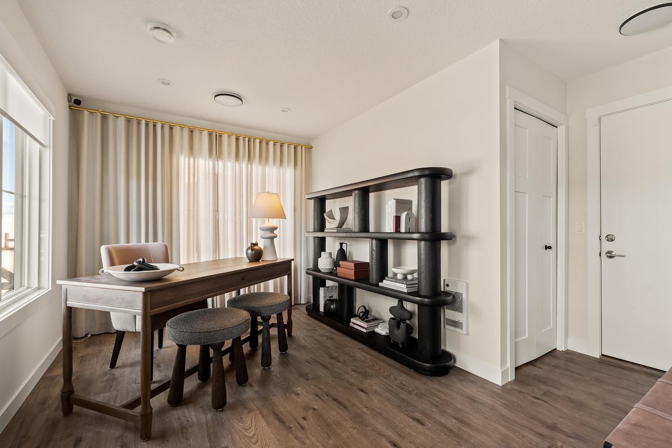
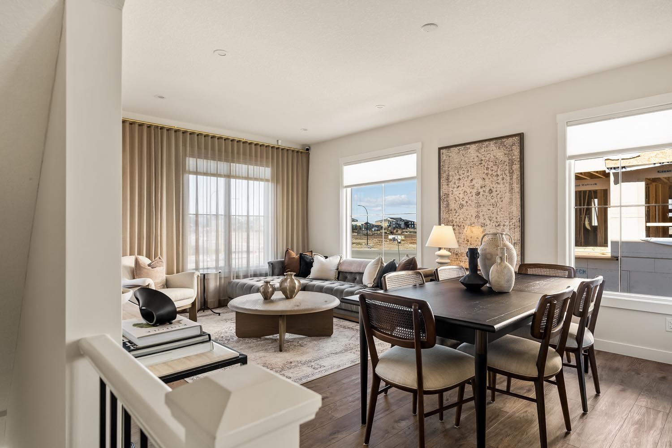
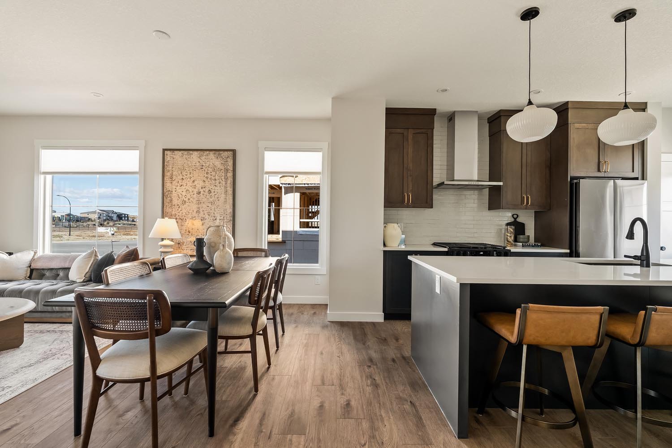
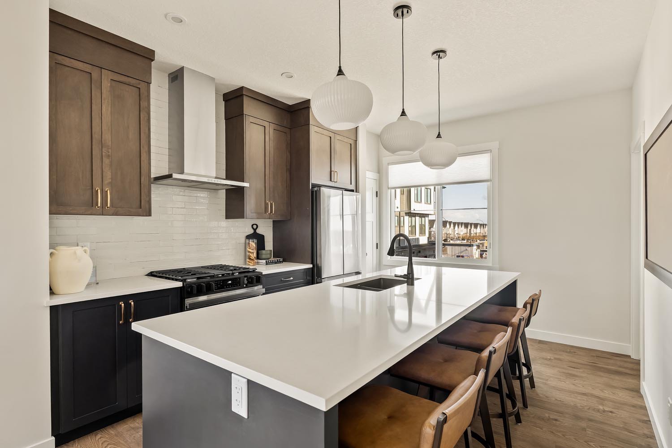
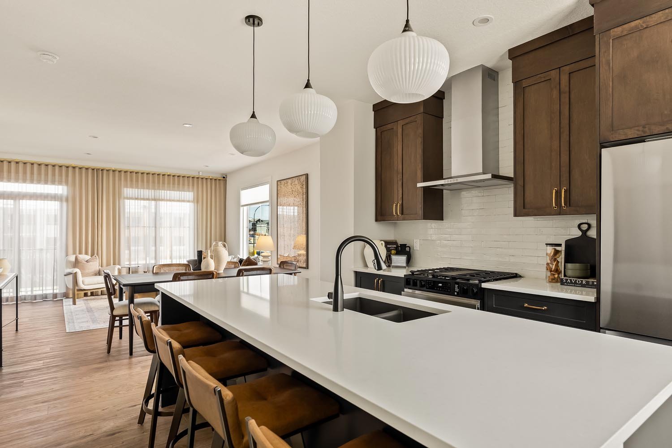
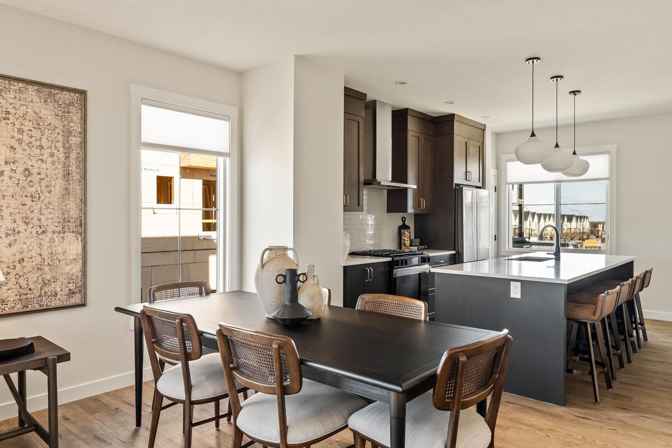
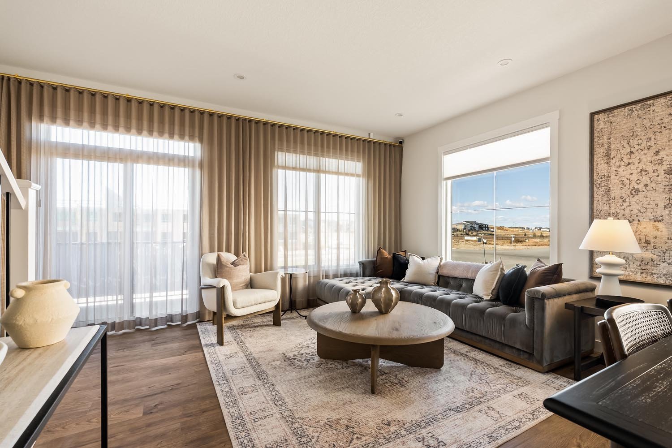
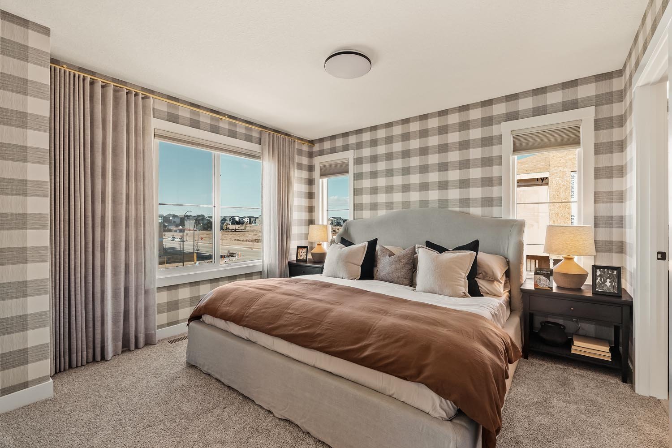
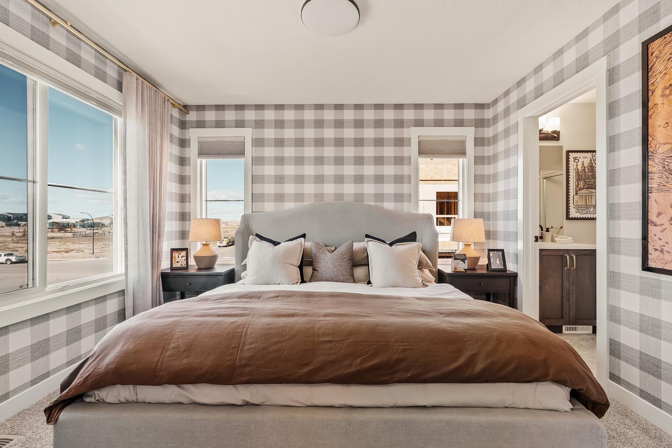
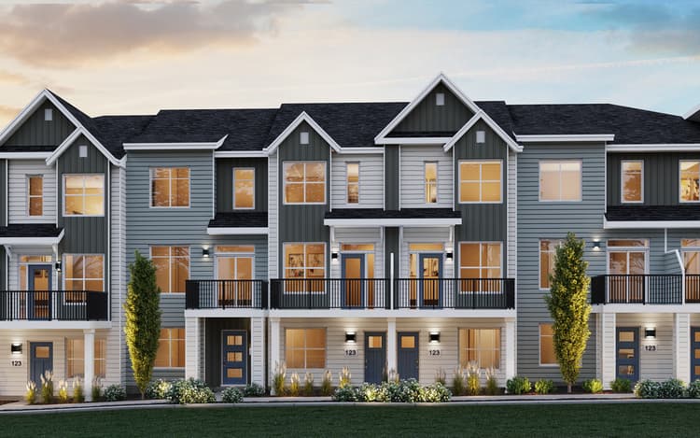
Discover the Holiday townhome at Brightside on Main in Seton, offering 1,407 sq. ft. of versatile living space with three bedrooms and an entry level flex room. The flex room provides added versatility for a home office, workout space or hobby room, while the standard main floor layout creates a welcoming setting for everyday living. Interior upgrades include island pendant lighting, a flush-mount light in the living room and a fully tiled primary ensuite shower with an acrylic base. Additional features include air conditioning rough in, with options for a chimney hood fan, spindle railing, gas range and upper cabinetry.
Home Features:
- Three bedrooms and an entry level flex room
- Standard Holiday main floor layout
- Island pendant lighting
- 15-inch flush-mount light in the living room
- Fully tiled shower in the primary ensuite with acrylic base
- Upgraded interior selections
- Air conditioning rough-in
- Chimney hood fan option
- Spindle railing option
- Gas range upgrade
- Upper cabinet option
- Gas line to BBQ
Discover the Holiday townhome at Brightside on Main in Seton, offering 1,407 sq. ft. of versatile living space with three bedrooms and an entry level flex room. The flex room provides added versatility for a home office, workout space or hobby room, while the standard main floor layout creates a welcoming setting for everyday living. Interior upgrades include island pendant lighting, a flush-mount light in the living room and a fully tiled primary ensuite shower with an acrylic base. Additional features include air conditioning rough in, with options for a chimney hood fan, spindle railing, gas range and upper cabinetry.
Home Features:
- Three bedrooms and an entry level flex room
- Standard Holiday main floor layout
- Island pendant lighting
- 15-inch flush-mount light in the living room
- Fully tiled shower in the primary ensuite with acrylic base
- Upgraded interior selections
- Air conditioning rough-in
- Chimney hood fan option
- Spindle railing option
- Gas range upgrade
- Upper cabinet option
- Gas line to BBQ
Facts & features
Parking/Garage:
2

Feel Right at Home
Explore 3D Walkthrough Tours of this Home
Floor Plan & ExteriorExplore your spaceGet to know the ins and outs of this home with our interactive home visualizer
Meet your new neighborhood
Area & Availability Map

Explore the community
Get to know Seton
Brookfield Residential
Similar Homes
Brookfield Residential
Similar Homes
 Move in Now201 4115 206 Av SECalgary, AB201Holiday PlanTownhome331407 sqft2$443,132
- Move in Dec 2026602 4115 206 Av SECalgary, AB602Holiday PlanTownhome431407 sqft2$452,972
- Move in Dec 2026603 4115 206 Av SECalgary, AB603Holiday PlanTownhome331407 sqft2$449,170
- Move in Dec 2026606 4115 206 Av SECalgary, AB606Holiday PlanTownhome331407 sqft2$456,700
- Reserved607 4115 206 Av SECalgary, AB607Holiday PlanTownhome331407 sqft2
- Move in Now205 4115 206 Av SECalgary, AB205Holiday PlanTownhome331407 sqft2
