
75 Ricardo Ranch Drive SE
Calgary, AB T3M 3LM
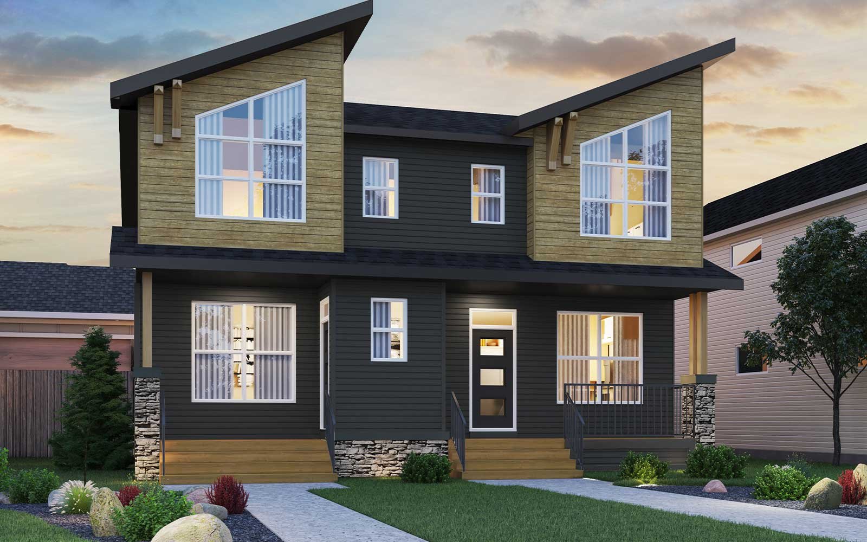
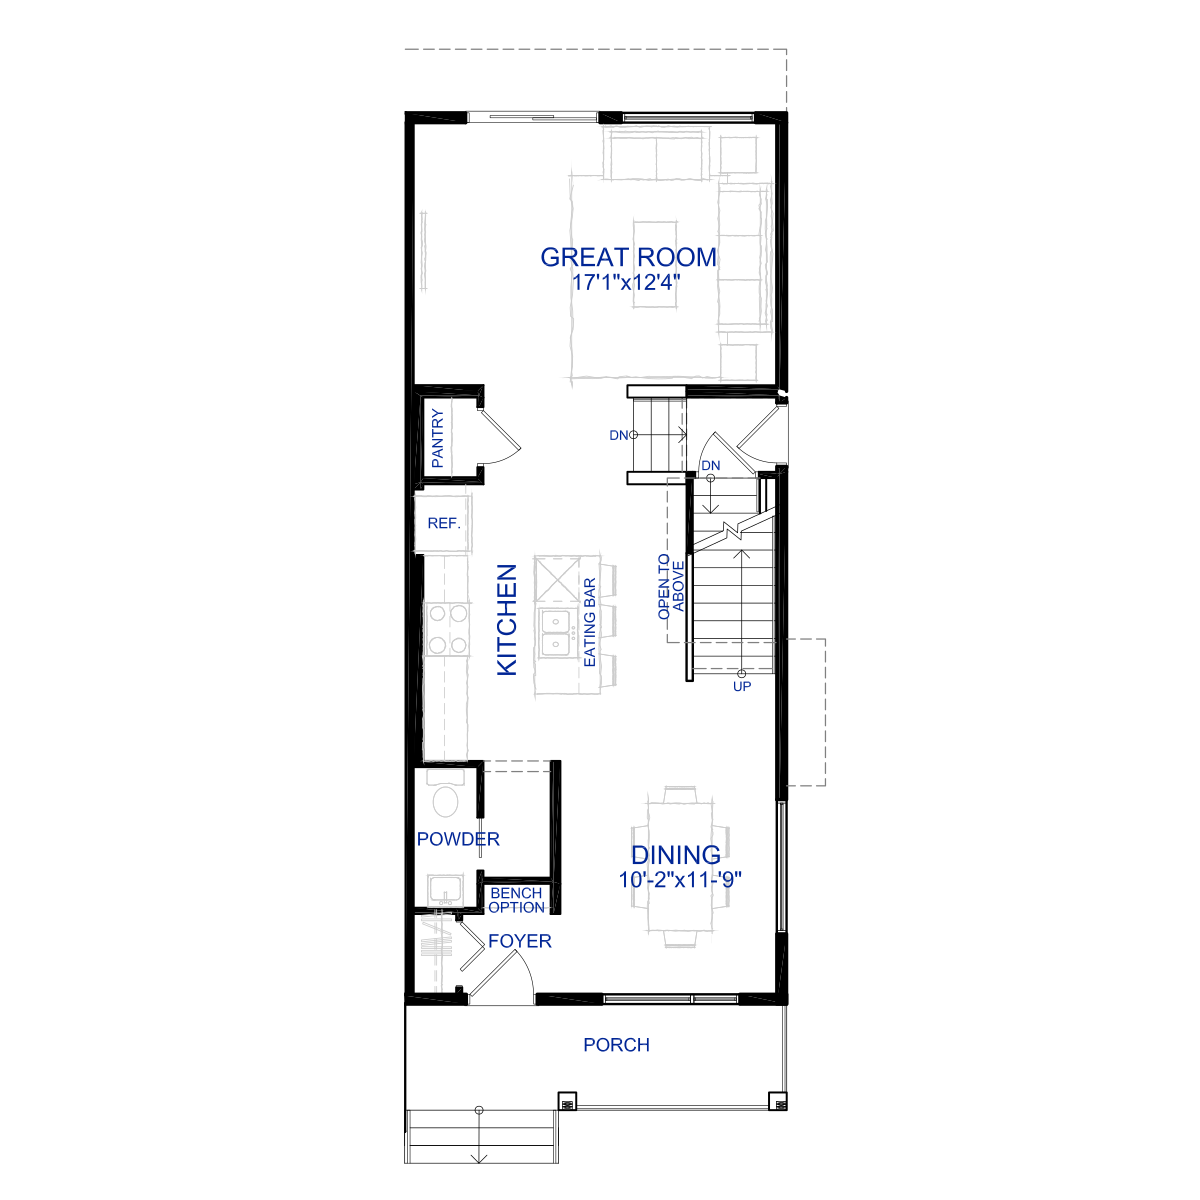

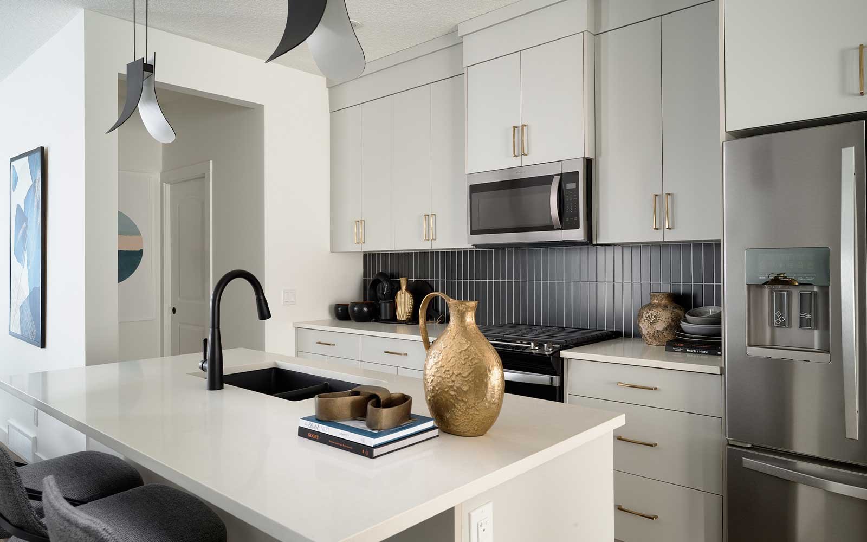
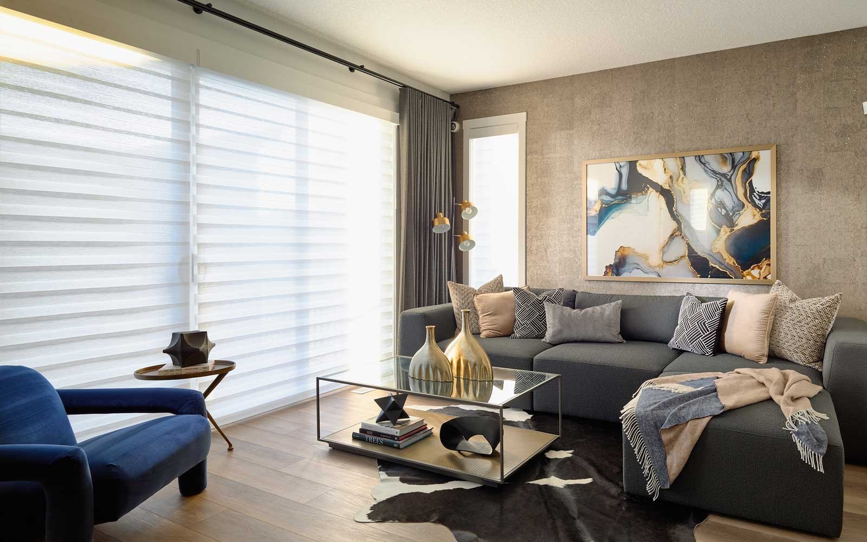
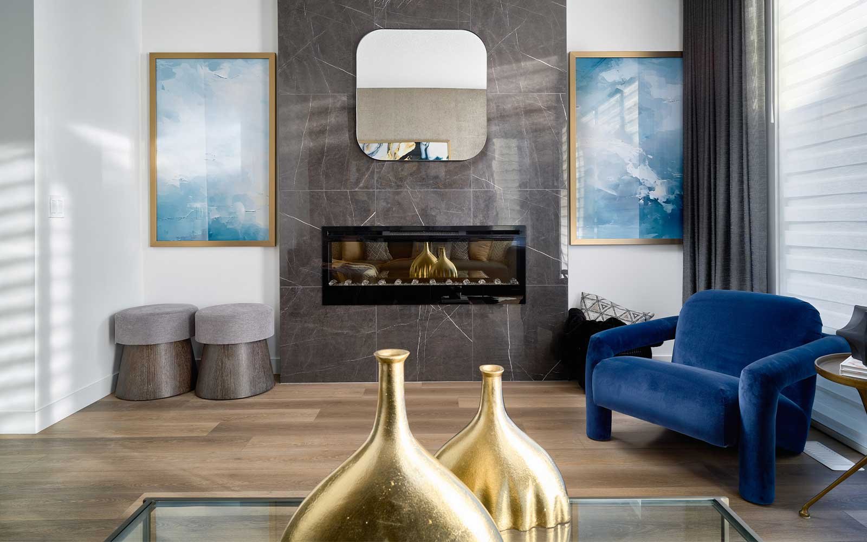
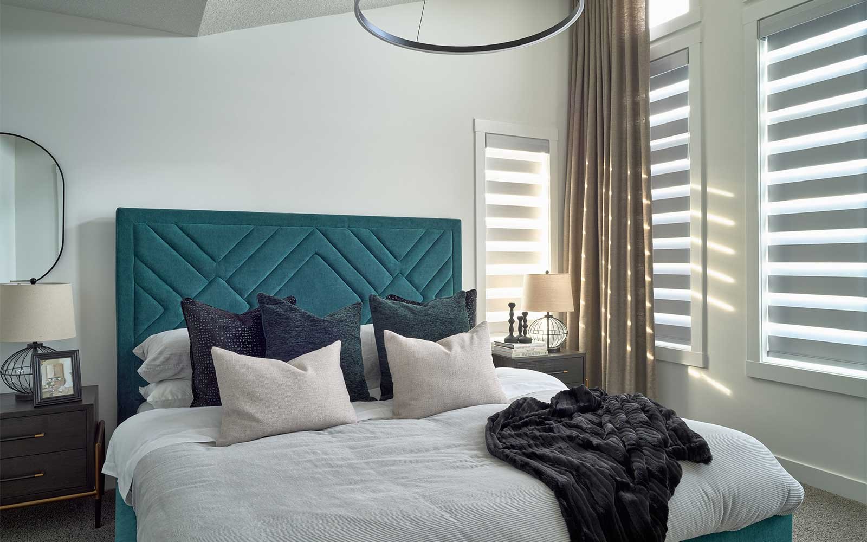
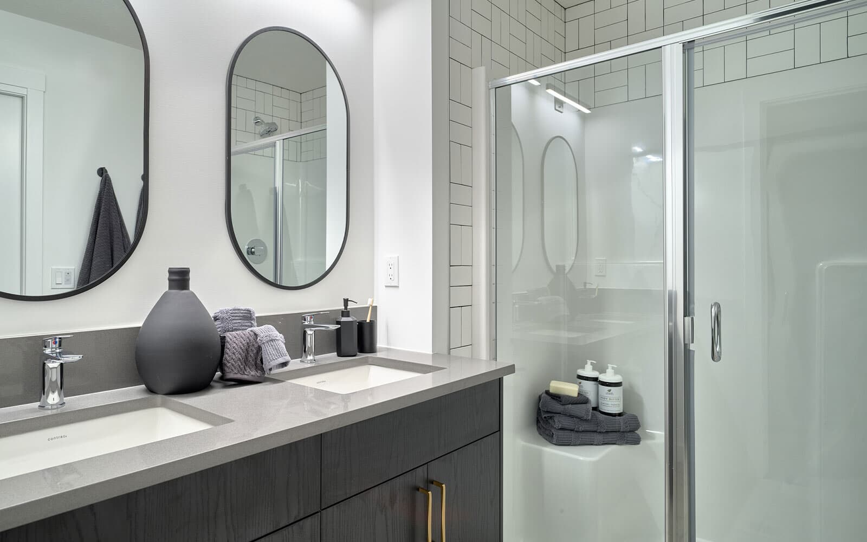
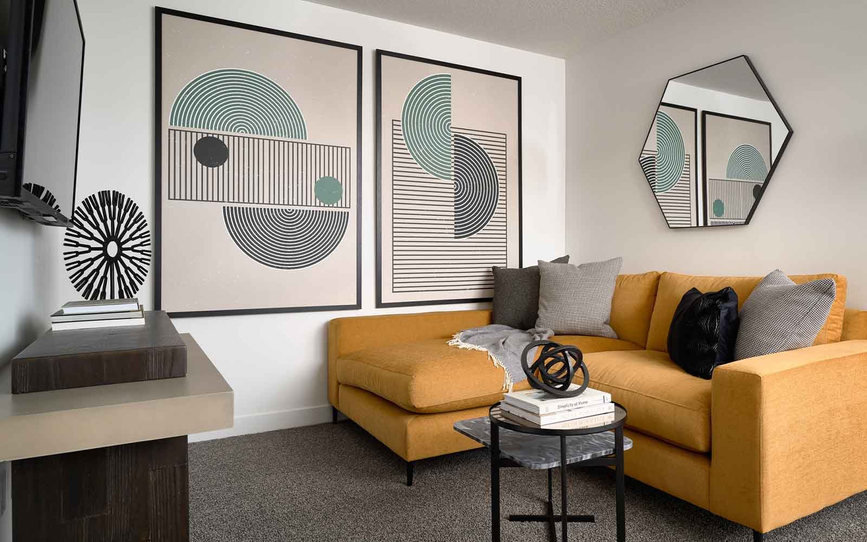
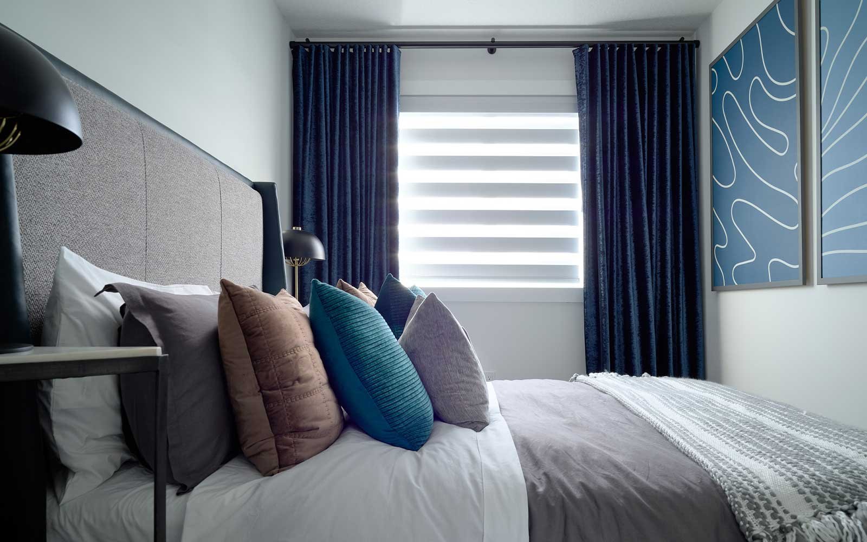
Perfectly positioned fronting onto green space with a west facing backyard, this beautifully appointed home offers the ideal blend of comfort, style, and energy conscious living with Brookfield Residential's Healthier Home specification. Enjoy a designer kitchen with stainless steel appliances and a chimney style hood fan, inviting outdoor living space, and a cozy electric fireplace. Upstairs, the vaulted primary bedroom creates a relaxing retreat, complete with a spa inspired ensuite featuring dual sinks and a tiled shower. Thoughtful upgrades throughout and basement rough ins provide exceptional value and future flexibility.
Home Features:
- Fronts onto green space with a west facing backyard
- Brookfield Residential Healthier Home specification
- Designer kitchen with chimney style hood fan and stainless steel appliances
- Outdoor living space
- Electric fireplace
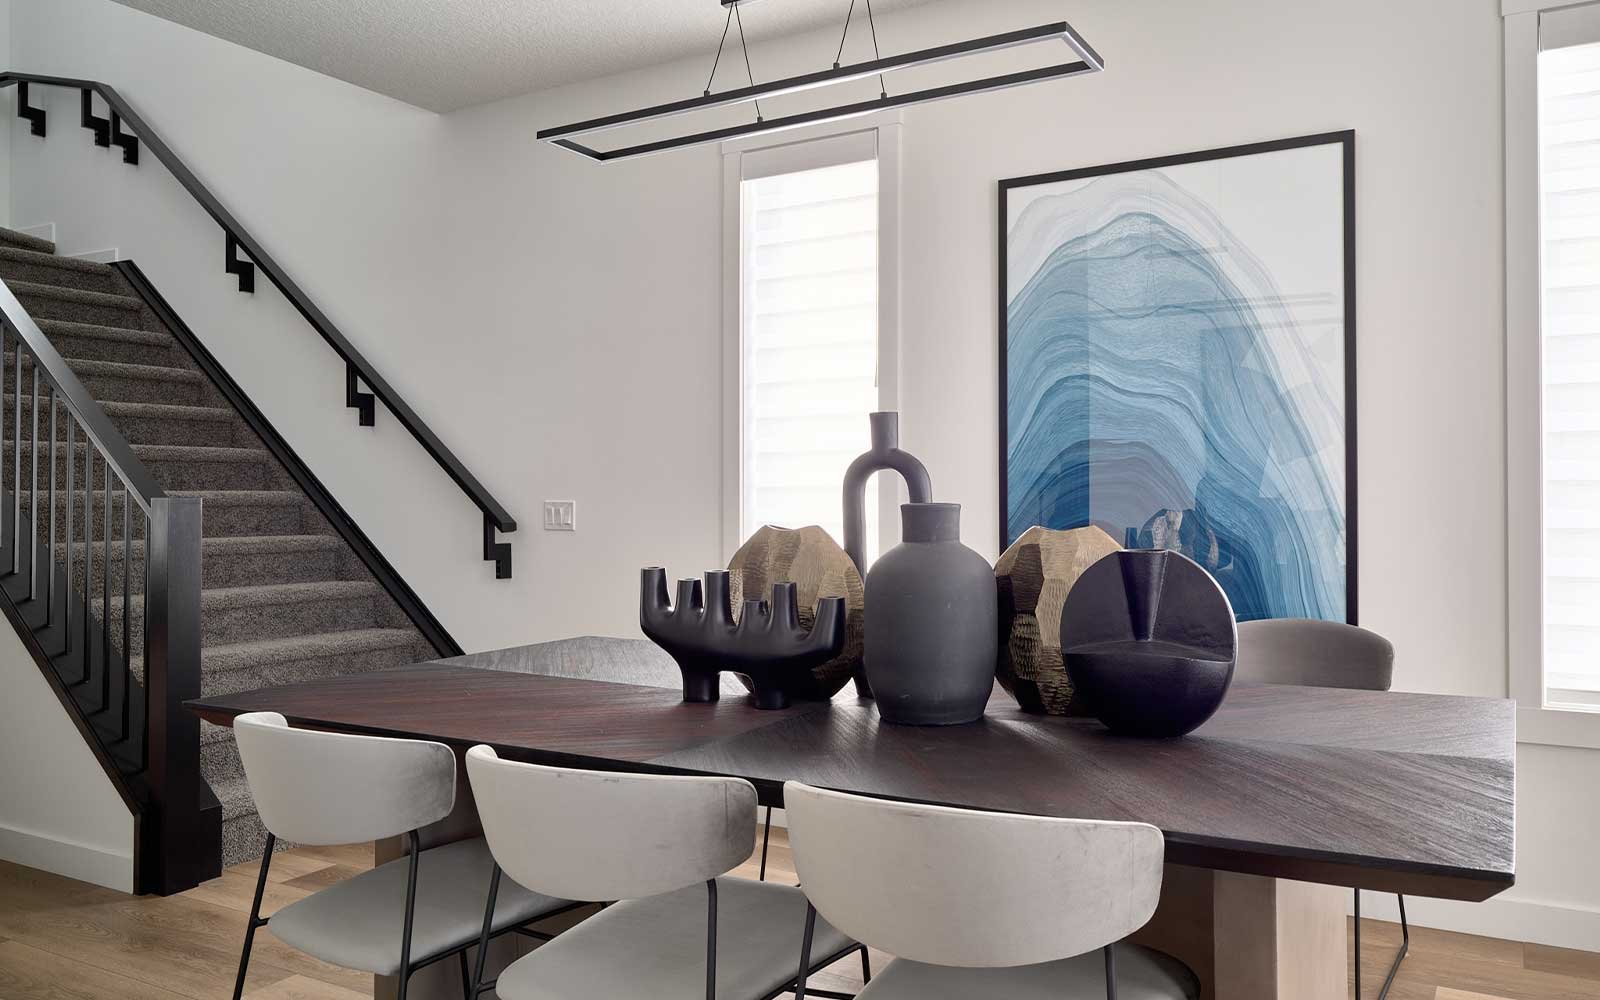
- Railing from the main to upper floor
- Knockdown ceiling texture throughout
- Vaulted ceiling in the primary bedroom
- Primary ensuite with dual sinks and tiled shower
- Washer and dryer included
- 200-amp electrical panel
- BBQ gas line
- Basement rough ins for a future kitchen sink and laundry
Perfectly positioned fronting onto green space with a west facing backyard, this beautifully appointed home offers the ideal blend of comfort, style, and energy conscious living with Brookfield Residential's Healthier Home specification. Enjoy a designer kitchen with stainless steel appliances and a chimney style hood fan, inviting outdoor living space, and a cozy electric fireplace. Upstairs, the vaulted primary bedroom creates a relaxing retreat, complete with a spa inspired ensuite featuring dual sinks and a tiled shower. Thoughtful upgrades throughout and basement rough ins provide exceptional value and future flexibility.
Home Features:
- Fronts onto green space with a west facing backyard
- Brookfield Residential Healthier Home specification
- Designer kitchen with chimney style hood fan and stainless steel appliances
- Outdoor living space
- Electric fireplace
- Railing from the main to upper floor
- Knockdown ceiling texture throughout
- Vaulted ceiling in the primary bedroom
- Primary ensuite with dual sinks and tiled shower
- Washer and dryer included
- 200-amp electrical panel
- BBQ gas line
- Basement rough ins for a future kitchen sink and laundry
Facts & features
Stories:
2-story

Feel Right at Home
Explore 3D Walkthrough Tours of this Home
Meet your new neighborhood
Area & Availability Map

Explore the community
Get to know Seton Ridge
Similar Homes
Similar Homes
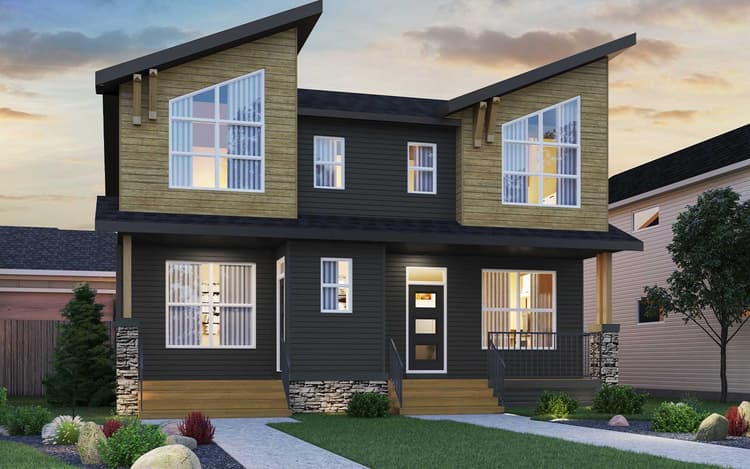 Move in Mar 202775 Ricardo Ranch Drive SECalgary, AB29Oak (Left) PlanDuplex331675 sqft2$527,895
