

86 Royston Green NW
Calgary, AB T3L 0N3
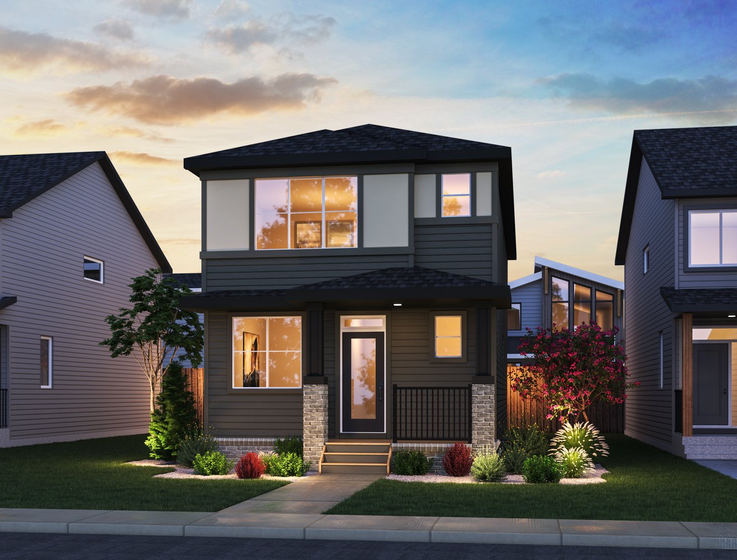
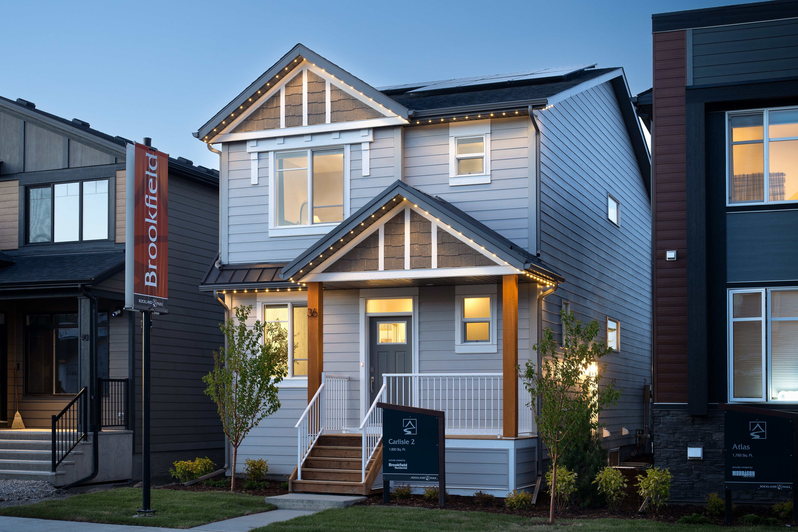
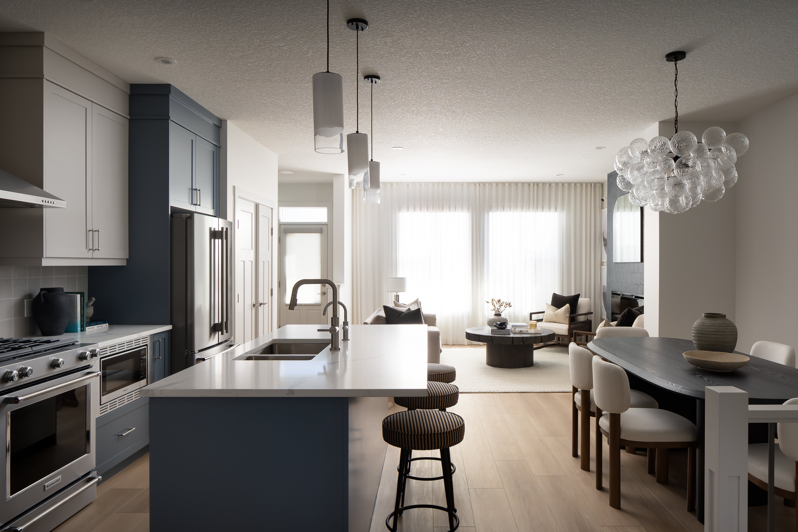
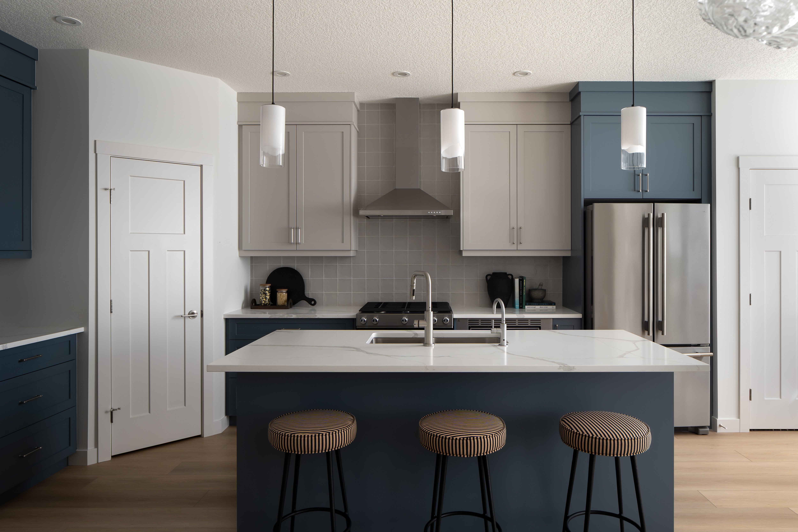
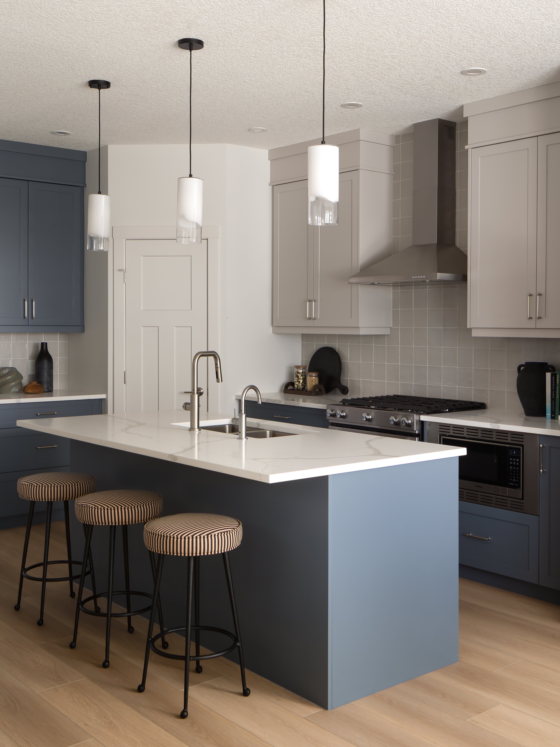
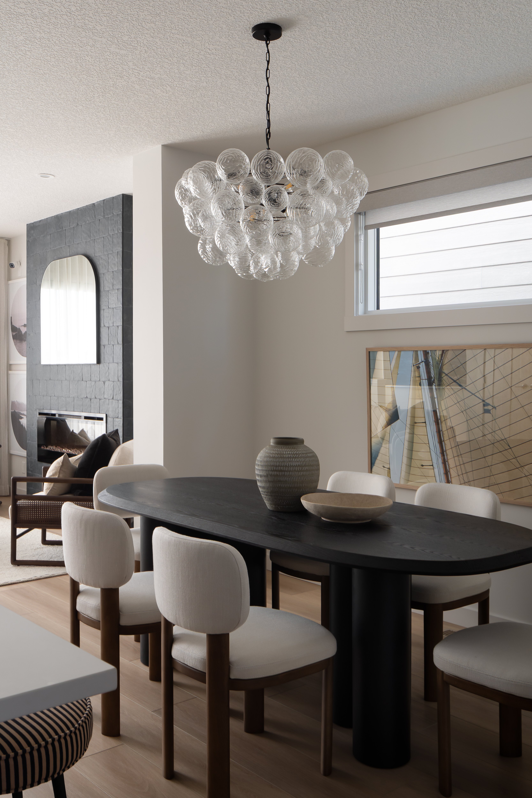
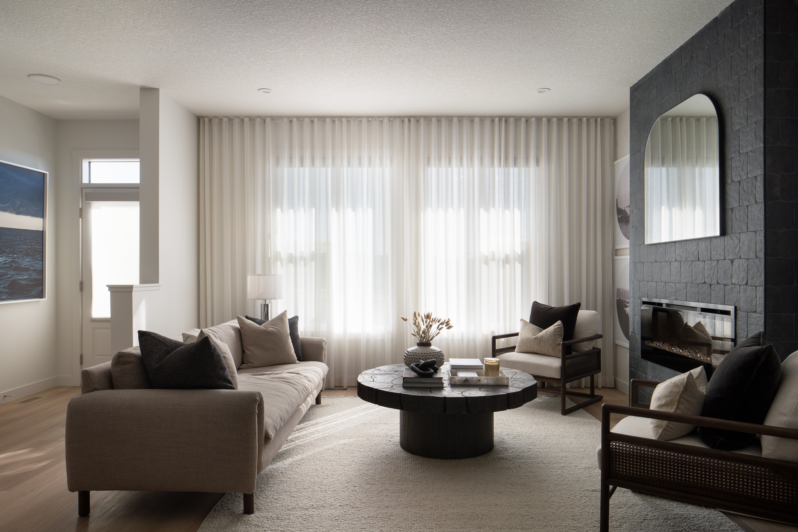
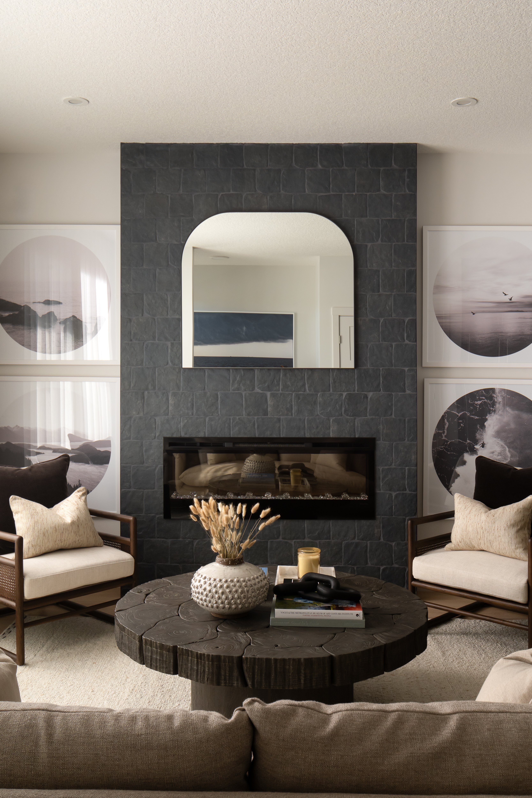
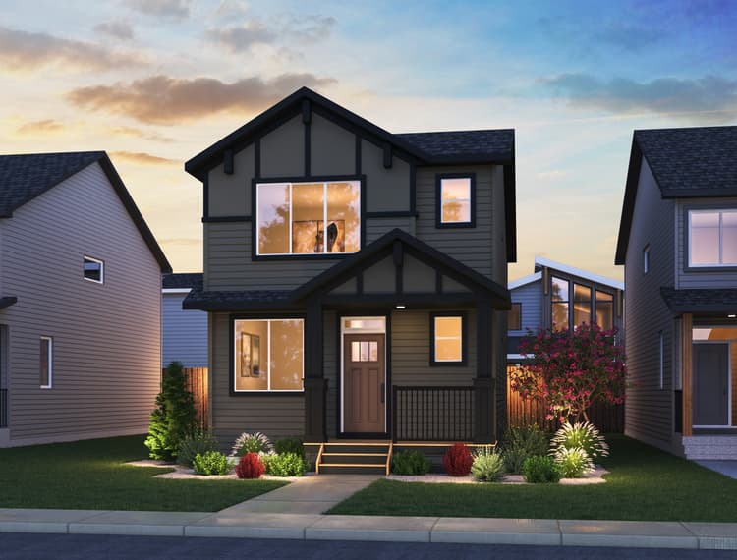
Get DirectionsThis thoughtfully designed laned home combines modern finishes with functional living spaces, including quartz countertops, a gas cooktop, a bonus room, and a spacious primary ensuite. Located on a quiet street near parks and green space, this home also features Brookfield’s Healthier Homes specifications for an enhanced living environment.
Home Features
- Quartz countertops and gas cooktop
- Optional chimney hood fan and outdoor living space
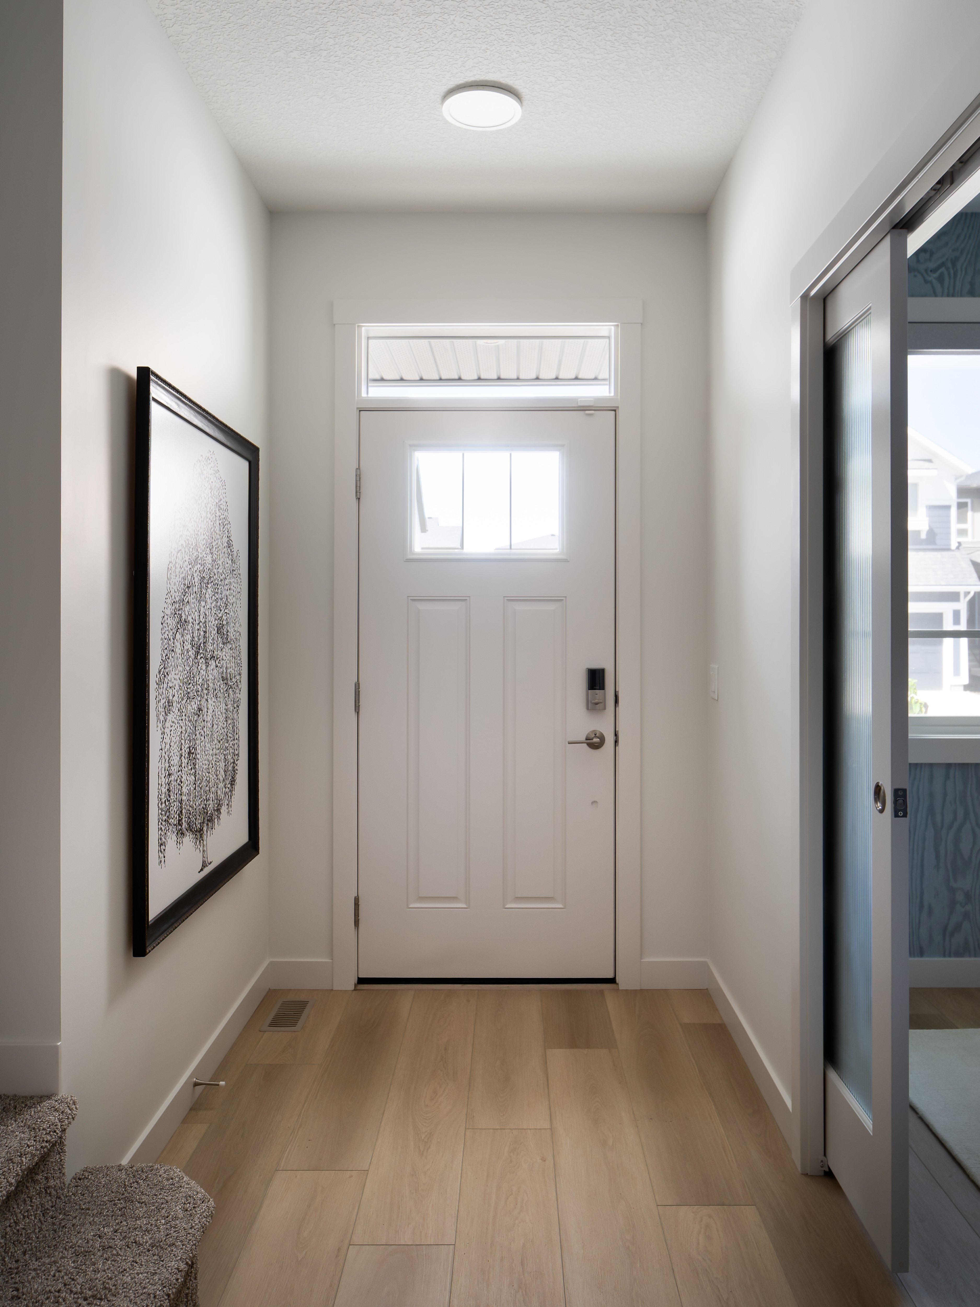
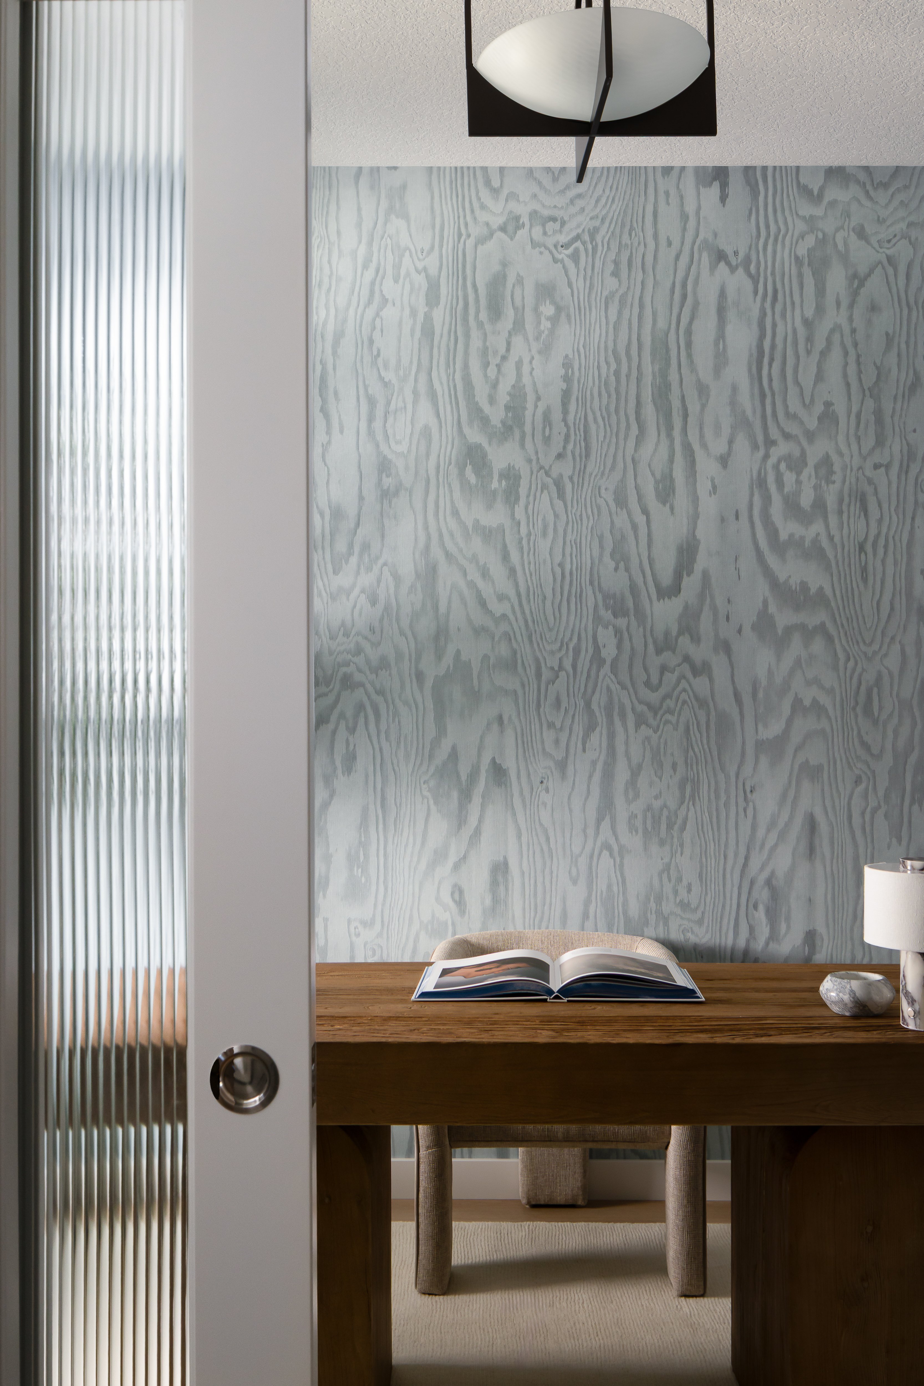
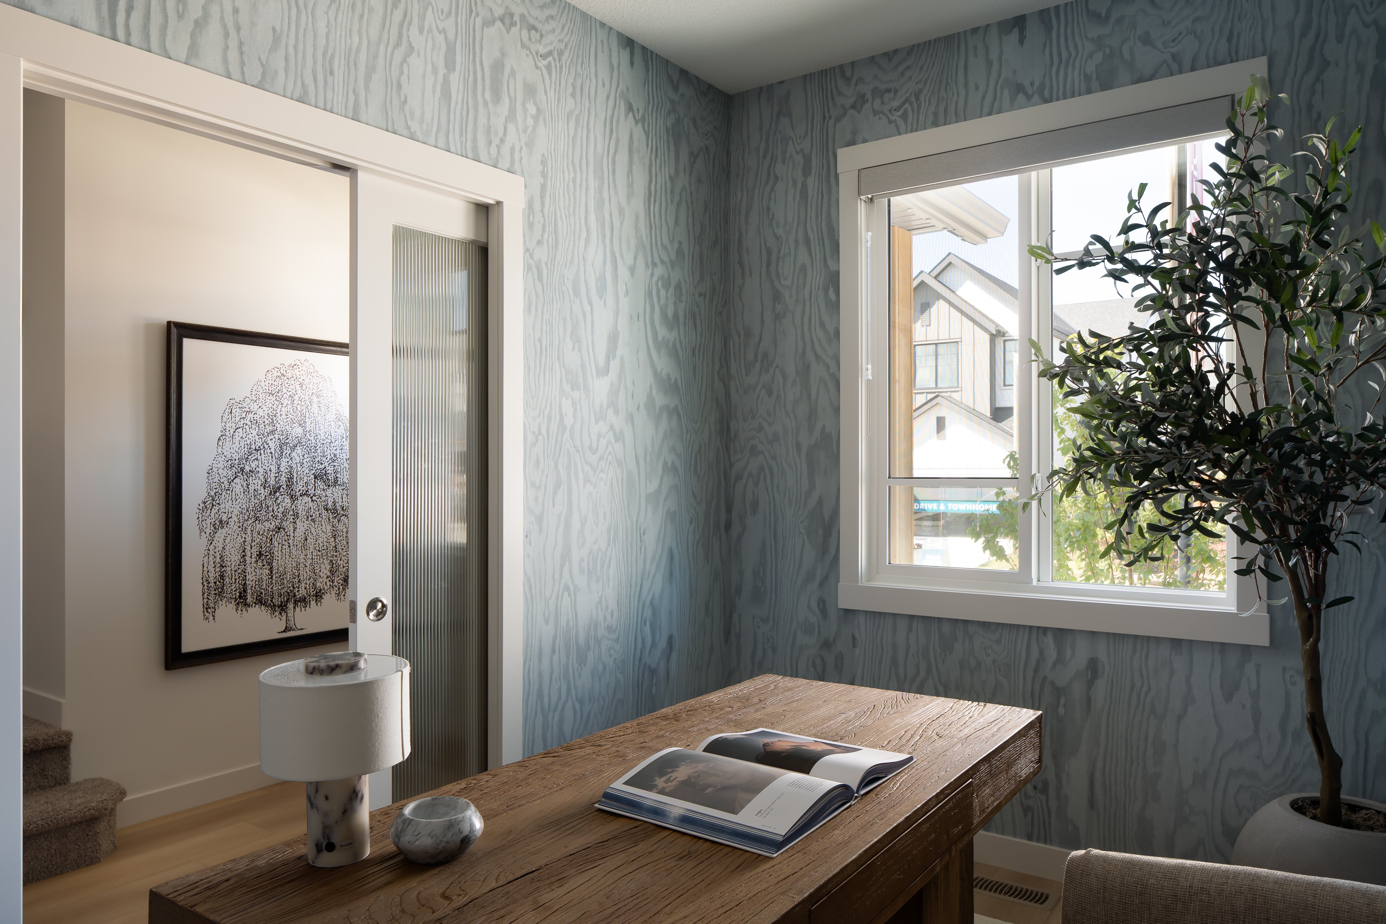
- Pocket doors to flex room and pot lights in the great room
- BBQ gas line
- Three bedrooms and a bonus room on the upper floor
- Primary ensuite with dual sinks and tiled shower with acrylic base and niche
- Second floor railing and knockdown ceilings
- 9' foundation walls and unfinished basement
- Separate side entrance for future basement development potential
- Quiet street within walking distance of green space and parks
- Two minute drive to the community HOA
- Designed with Brookfield’s Healthier Homes features, this home offers a thoughtfully enhanced living environment with a reverse osmosis water filtration system, advanced radon mitigation, a high efficiency furnace equipped with an antibacterial UV light and carbon filtration, and low-VOC building materials throughout.
Contact our team to learn more about the full range of Healthier Homes benefits included with this home.
This thoughtfully designed laned home combines modern finishes with functional living spaces, including quartz countertops, a gas cooktop, a bonus room, and a spacious primary ensuite. Located on a quiet street near parks and green space, this home also features Brookfield’s Healthier Homes specifications for an enhanced living environment.
Home Features
- Quartz countertops and gas cooktop
- Optional chimney hood fan and outdoor living space
- Pocket doors to flex room and pot lights in the great room
- BBQ gas line
- Three bedrooms and a bonus room on the upper floor
- Primary ensuite with dual sinks and tiled shower with acrylic base and niche
- Second floor railing and knockdown ceilings
- 9' foundation walls and unfinished basement
- Separate side entrance for future basement development potential
- Quiet street within walking distance of green space and parks
- Two minute drive to the community HOA
- Designed with Brookfield’s Healthier Homes features, this home offers a thoughtfully enhanced living environment with a reverse osmosis water filtration system, advanced radon mitigation, a high efficiency furnace equipped with an antibacterial UV light and carbon filtration, and low-VOC building materials throughout.
Contact our team to learn more about the full range of Healthier Homes benefits included with this home.
Read MoreFacts & features
Stories:
2-story

Feel Right at Home
Explore 3D Walkthrough Tours of this Home
Meet your new neighborhood
Area & Availability Map

Explore the community
Get to know Rockland Park
Similar Homes
Similar Homes
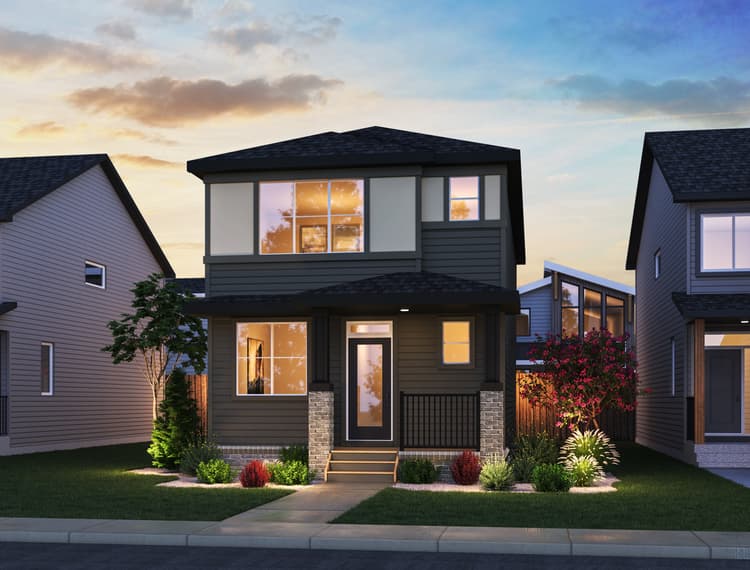 Move in Jan 202786 Royston Green NWCalgary, AB49Carlisle 2 PlanSingle Family331827 sqft2$693,120
 Move in Nov 2026124 Royston Gardens NWCalgary, AB38Carlisle 2 PlanSingle Family331827 sqft2$682,672
