
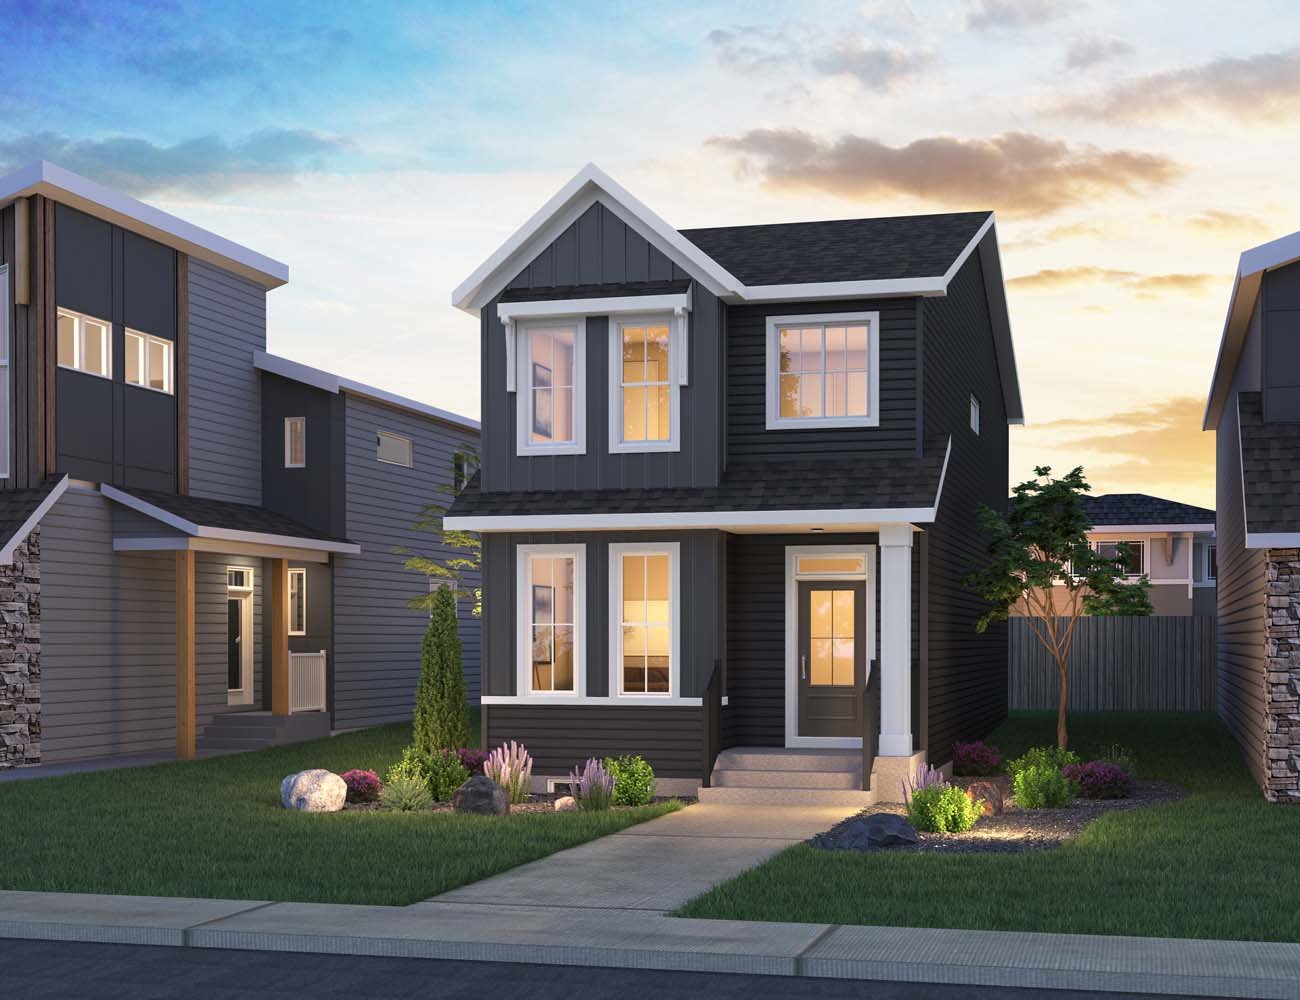


64 Royston Gardens NW
Calgary, AB T3L 0N3
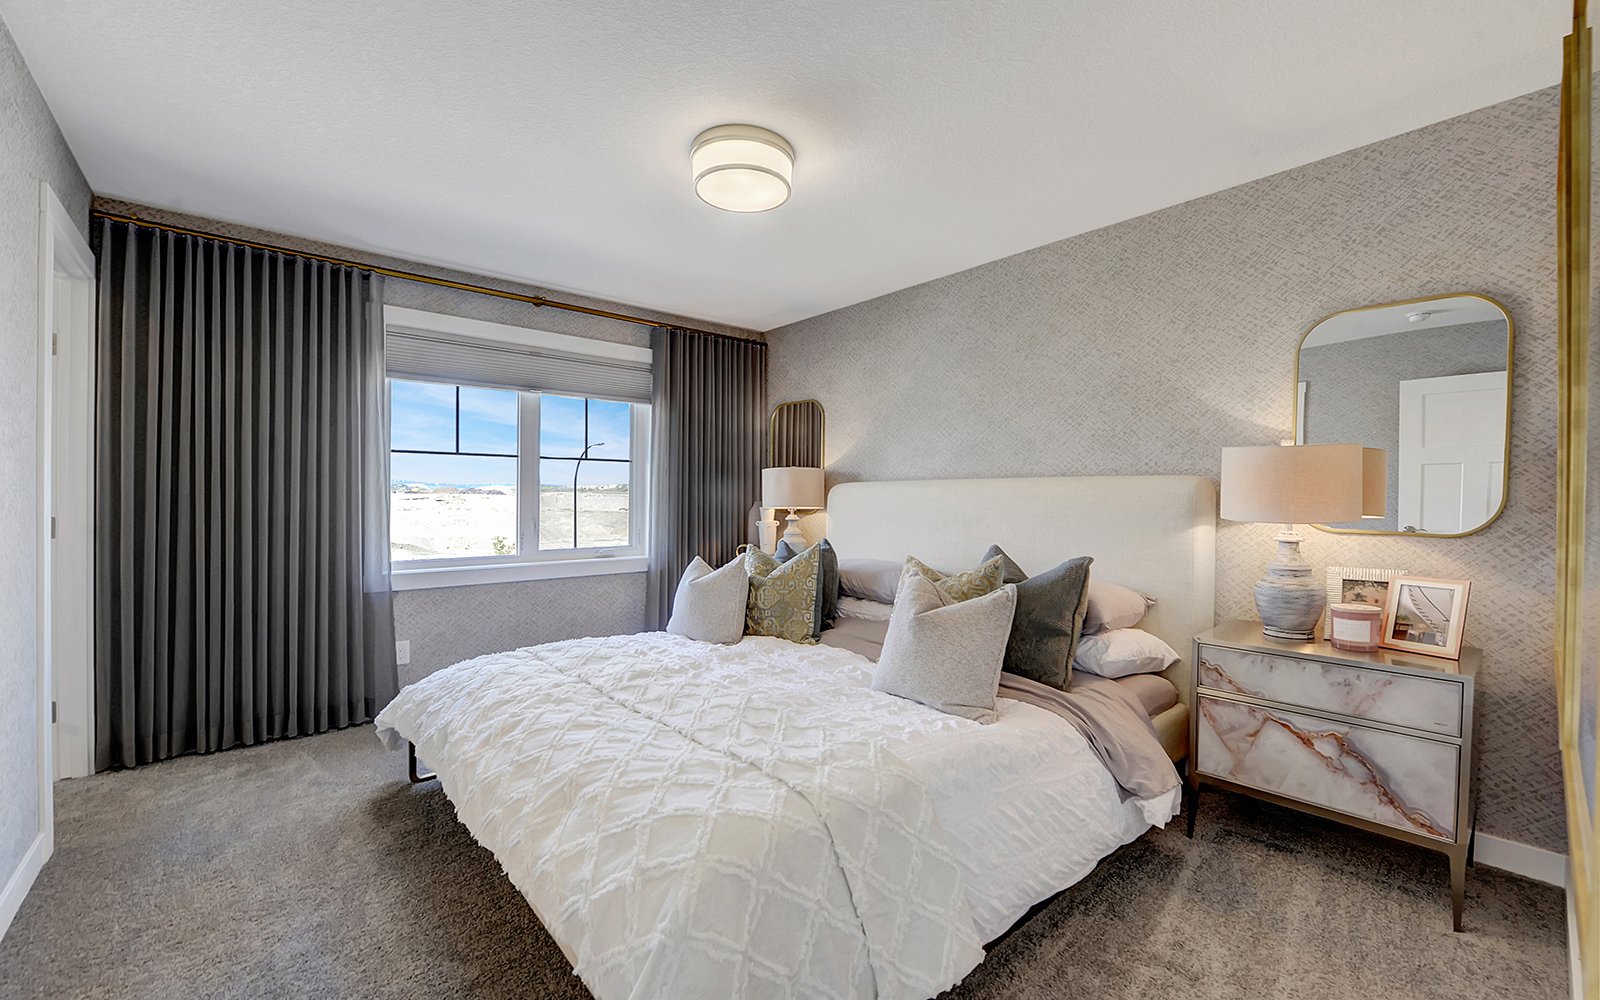
Get DirectionsThis thoughtfully designed home features a flexible main floor room, an open-concept living space, and a spacious upper floor with three bedrooms and a bonus room. Located on a quiet street within walking distance of green space and parks, the home is also just a two-minute drive from the community HOA. Enjoy added peace of mind with Brookfield’s Healthier Homes features, designed to support an enhanced living environment.
Home Features
- Main floor flex room
- Optional chimney hood fan and gas line to range
- BBQ gas line
- Railing from the first to second floor
- Three bedrooms and a bonus room on the upper floor
- Primary ensuite with tiled shower and acrylic base
- 9' foundation walls and unfinished basement
- Separate side entrance
- Knockdown ceilings
- Quartz countertops
- Quiet street within walking distance of green space and parks
- Two minute drive to the community HOA
- Designed with Brookfield’s Healthier Homes features, this home offers a thoughtfully enhanced living environment with a reverse osmosis water filtration system, advanced radon mitigation, a high-efficiency furnace equipped with an antibacterial UV light and carbon filtration, and low-VOC building materials throughout.
Contact our team to learn more about the full range of Healthier Homes benefits included with this home.
This thoughtfully designed home features a flexible main floor room, an open-concept living space, and a spacious upper floor with three bedrooms and a bonus room. Located on a quiet street within walking distance of green space and parks, the home is also just a two-minute drive from the community HOA. Enjoy added peace of mind with Brookfield’s Healthier Homes features, designed to support an enhanced living environment.
Home Features
- Main floor flex room
- Optional chimney hood fan and gas line to range
- BBQ gas line
- Railing from the first to second floor
- Three bedrooms and a bonus room on the upper floor
- Primary ensuite with tiled shower and acrylic base
- 9' foundation walls and unfinished basement
- Separate side entrance
- Knockdown ceilings
- Quartz countertops
- Quiet street within walking distance of green space and parks
- Two minute drive to the community HOA
- Designed with Brookfield’s Healthier Homes features, this home offers a thoughtfully enhanced living environment with a reverse osmosis water filtration system, advanced radon mitigation, a high-efficiency furnace equipped with an antibacterial UV light and carbon filtration, and low-VOC building materials throughout.
Contact our team to learn more about the full range of Healthier Homes benefits included with this home.
Read MoreFacts & features
Stories:
2-story

Meet your new neighborhood
Area & Availability Map

Explore the community
Get to know Rockland Park
Similar Homes
Similar Homes
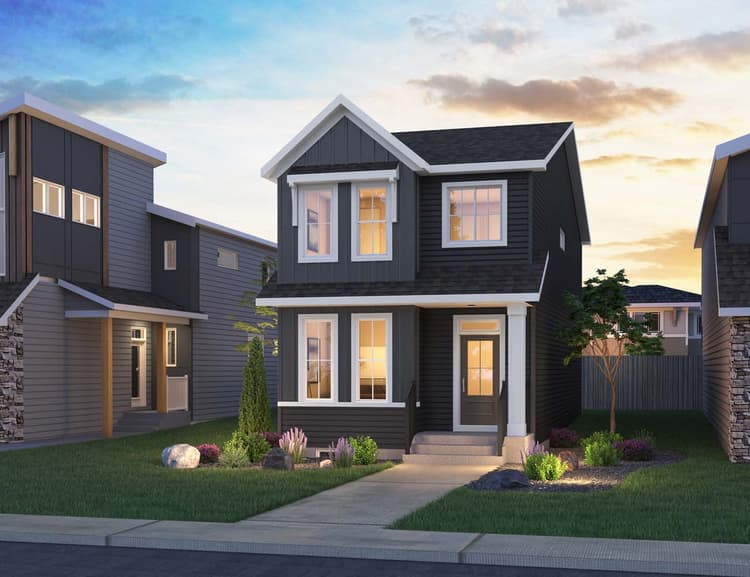 Move in Nov 202664 Royston Gardens NWCalgary, AB53Camden PlanSingle Family331702 sqft2$653,143
- Move in Jan 2027147 Royston Green NWCalgary, AB18Camden PlanSingle Family331702 sqft2$668,715
