


124 Royston Gardens NW
Calgary, AB T3L 0N3
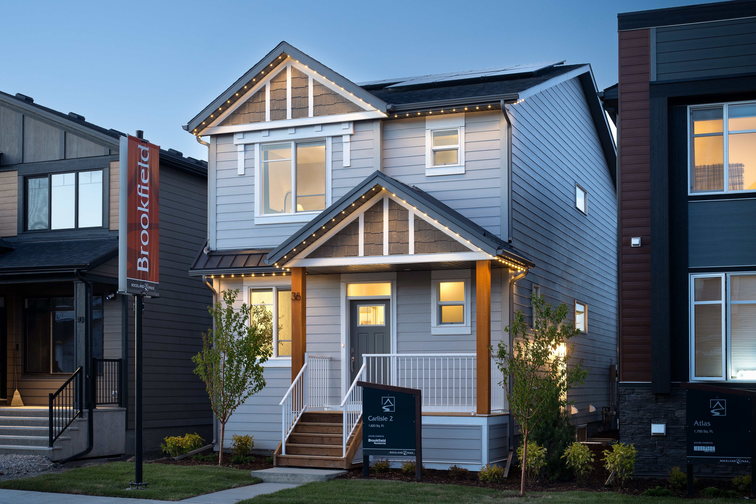
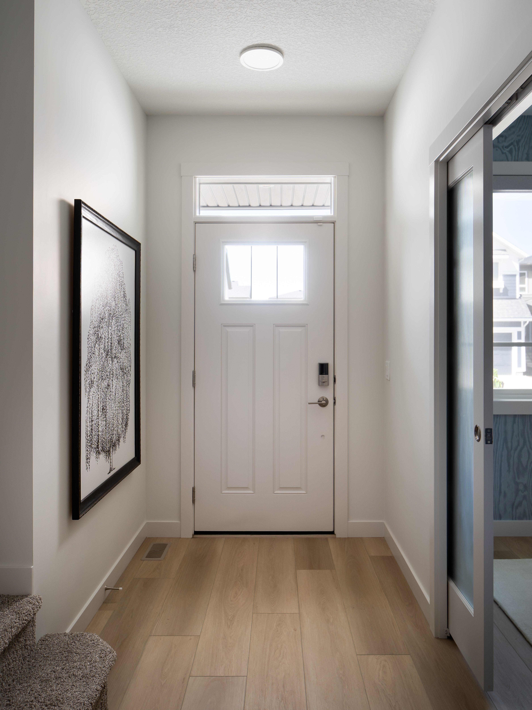
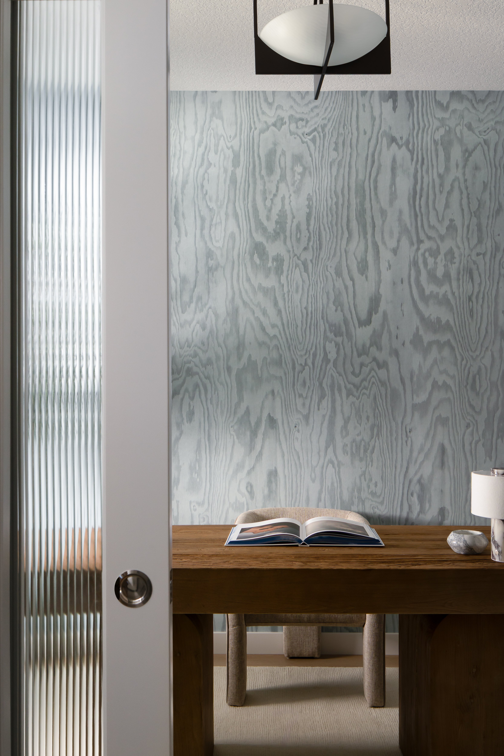
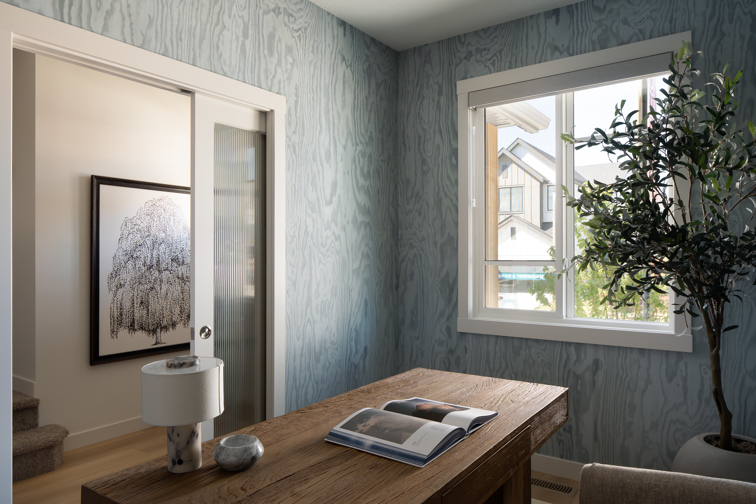
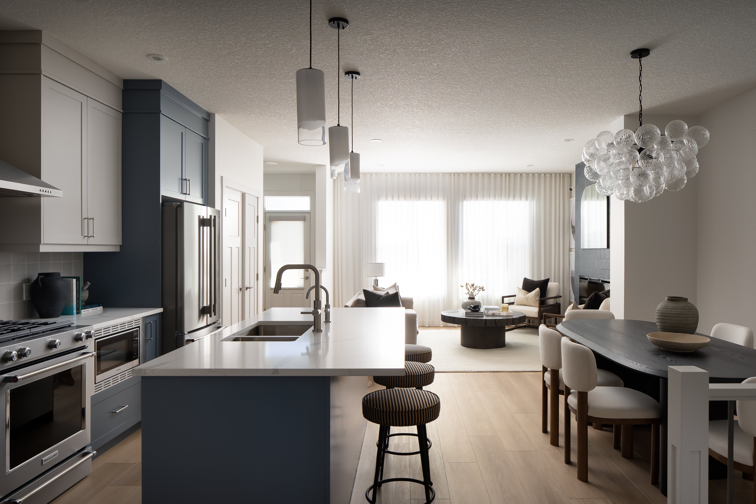
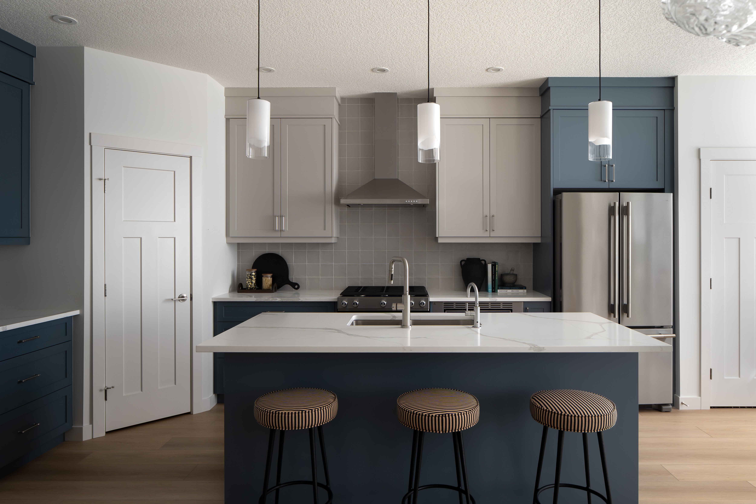
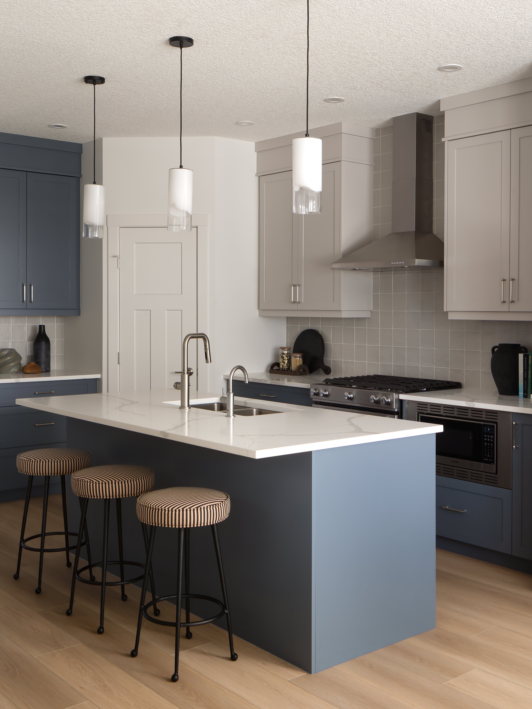
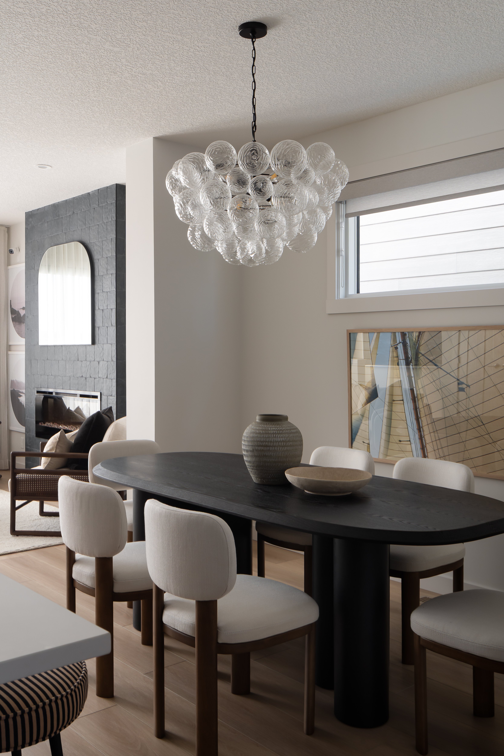
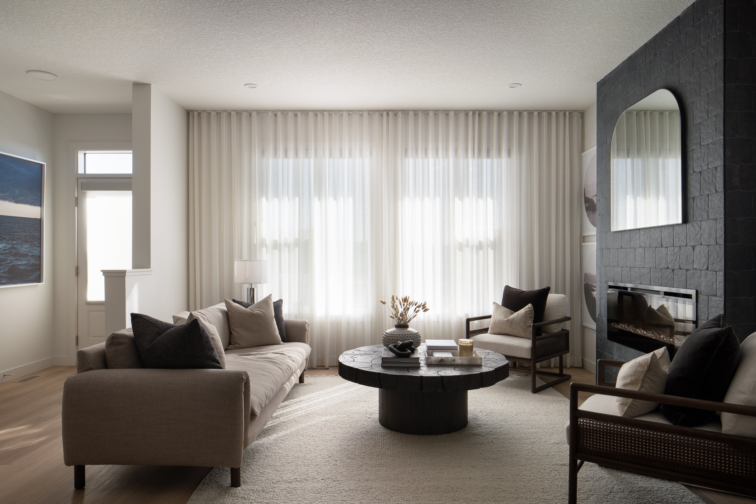
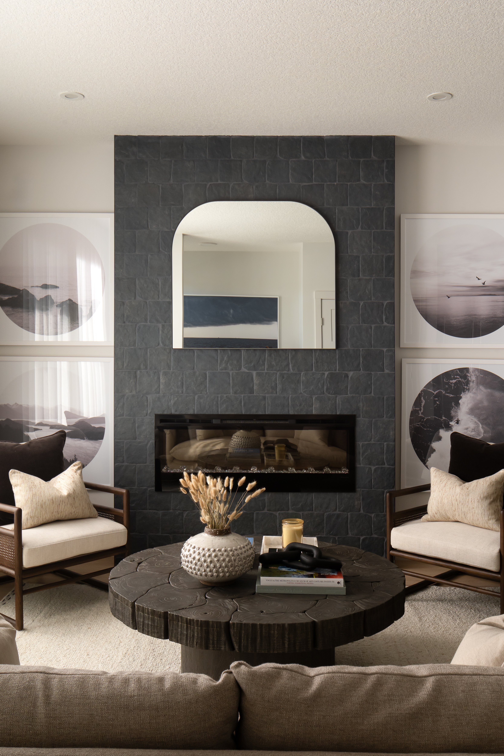
Get DirectionsThis thoughtfully designed home features modern finishes, including quartz countertops, a gas cooktop, and a flexible main-floor space with a barn door. Enjoy outdoor living options and a primary ensuite with dual sinks and a tiled shower. Located on a quiet street within walking distance of green space and parks, the home is also just a two minute drive from the community HOA.
Home Features
- Quartz countertops and gas cooktop
- Pot lights in the great room
- Optional outdoor living space and chimney hood fan
- Barn door to the flex room
- BBQ gas line
- Primary ensuite with dual sinks, tiled shower with acrylic base, and shower niche
- 9' foundation walls and unfinished basement
- 200-amp electrical service and basement suite rough-in
- Quiet street within walking distance of green space and parks
- Two minute drive to the community HOA
This thoughtfully designed home features modern finishes, including quartz countertops, a gas cooktop, and a flexible main-floor space with a barn door. Enjoy outdoor living options and a primary ensuite with dual sinks and a tiled shower. Located on a quiet street within walking distance of green space and parks, the home is also just a two minute drive from the community HOA.
Home Features
- Quartz countertops and gas cooktop
- Pot lights in the great room
- Optional outdoor living space and chimney hood fan
- Barn door to the flex room
- BBQ gas line
- Primary ensuite with dual sinks, tiled shower with acrylic base, and shower niche
- 9' foundation walls and unfinished basement
- 200-amp electrical service and basement suite rough-in
- Quiet street within walking distance of green space and parks
- Two minute drive to the community HOA
Facts & features
Stories:
2-story

Feel Right at Home
Explore 3D Walkthrough Tours of this Home
Meet your new neighborhood
Area & Availability Map

Explore the community
Get to know Rockland Park
Similar Homes
Similar Homes
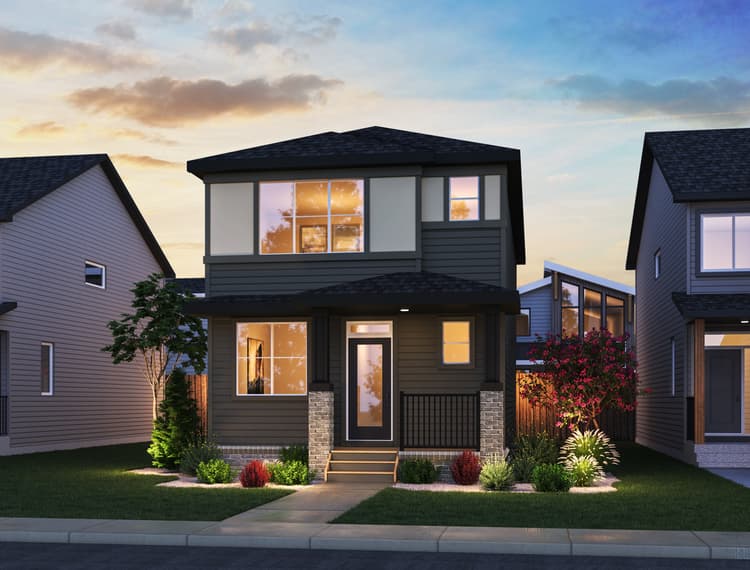 Move in Jan 202786 Royston Green NWCalgary, AB49Carlisle 2 PlanSingle Family331827 sqft2$693,120
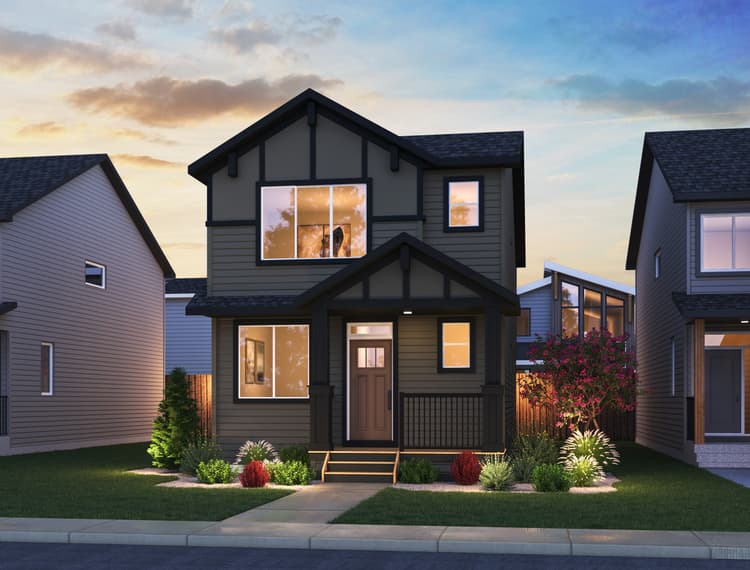 Move in Nov 2026124 Royston Gardens NWCalgary, AB38Carlisle 2 PlanSingle Family331827 sqft2$682,672
