
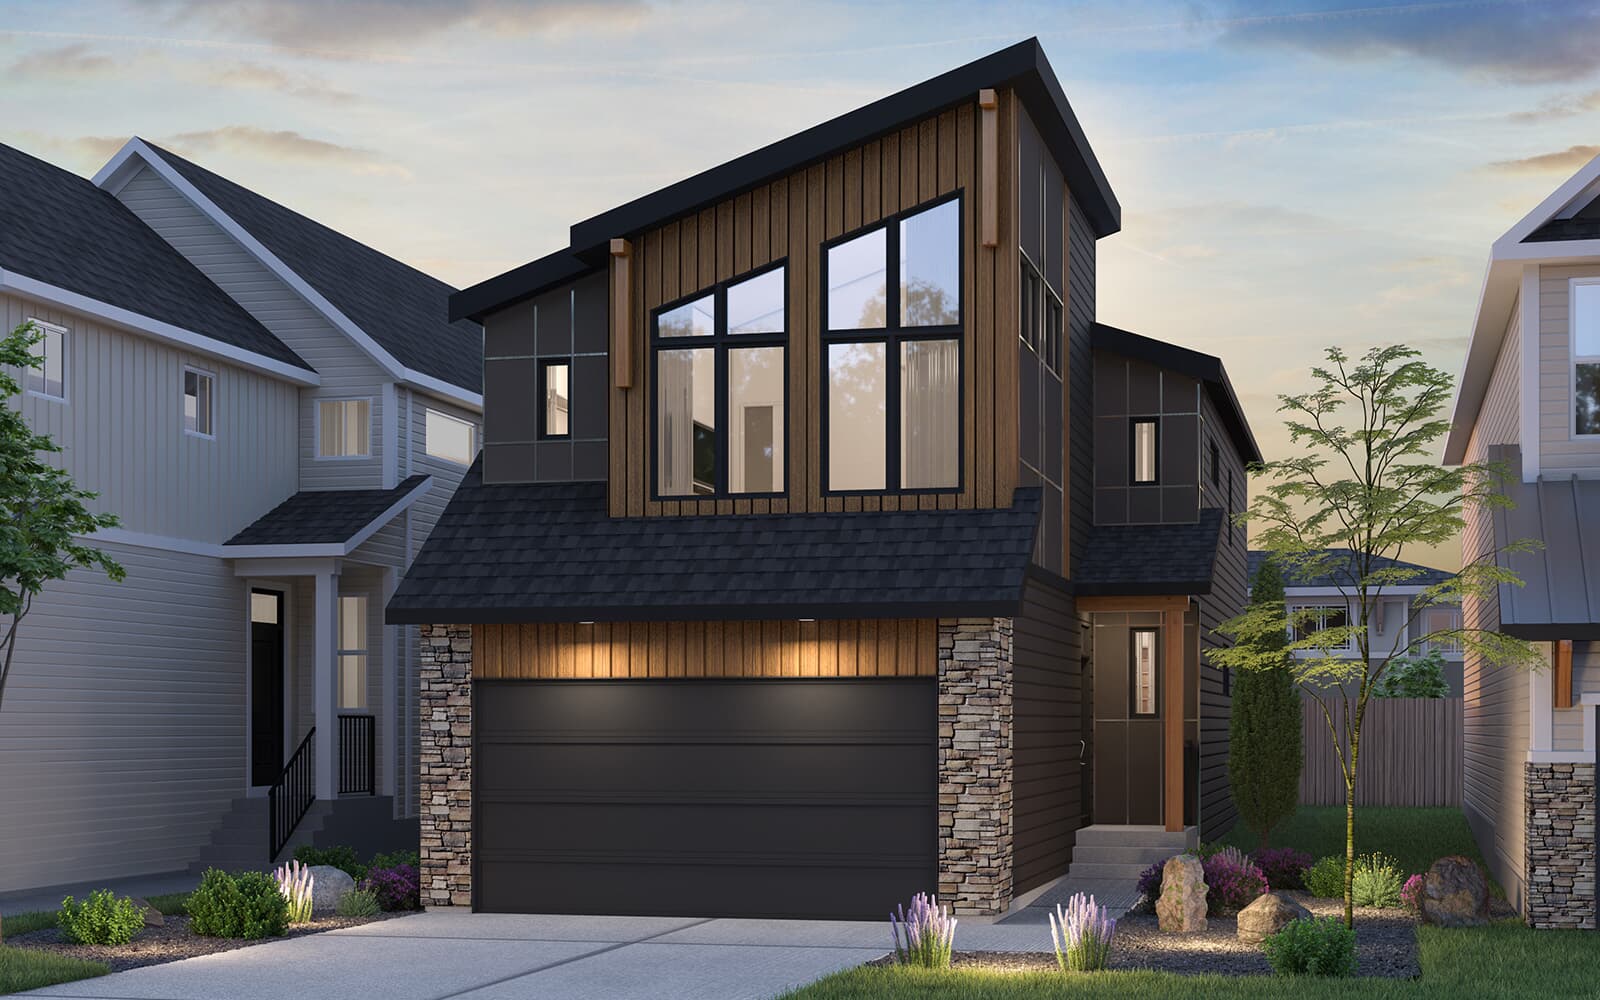


416 Rochester Terrace NW
Calgary, AB T3L 0G4
Get DirectionsWelcome to this beautifully upgraded home, located across from a peaceful green space with great views and easy access to the outdoors.
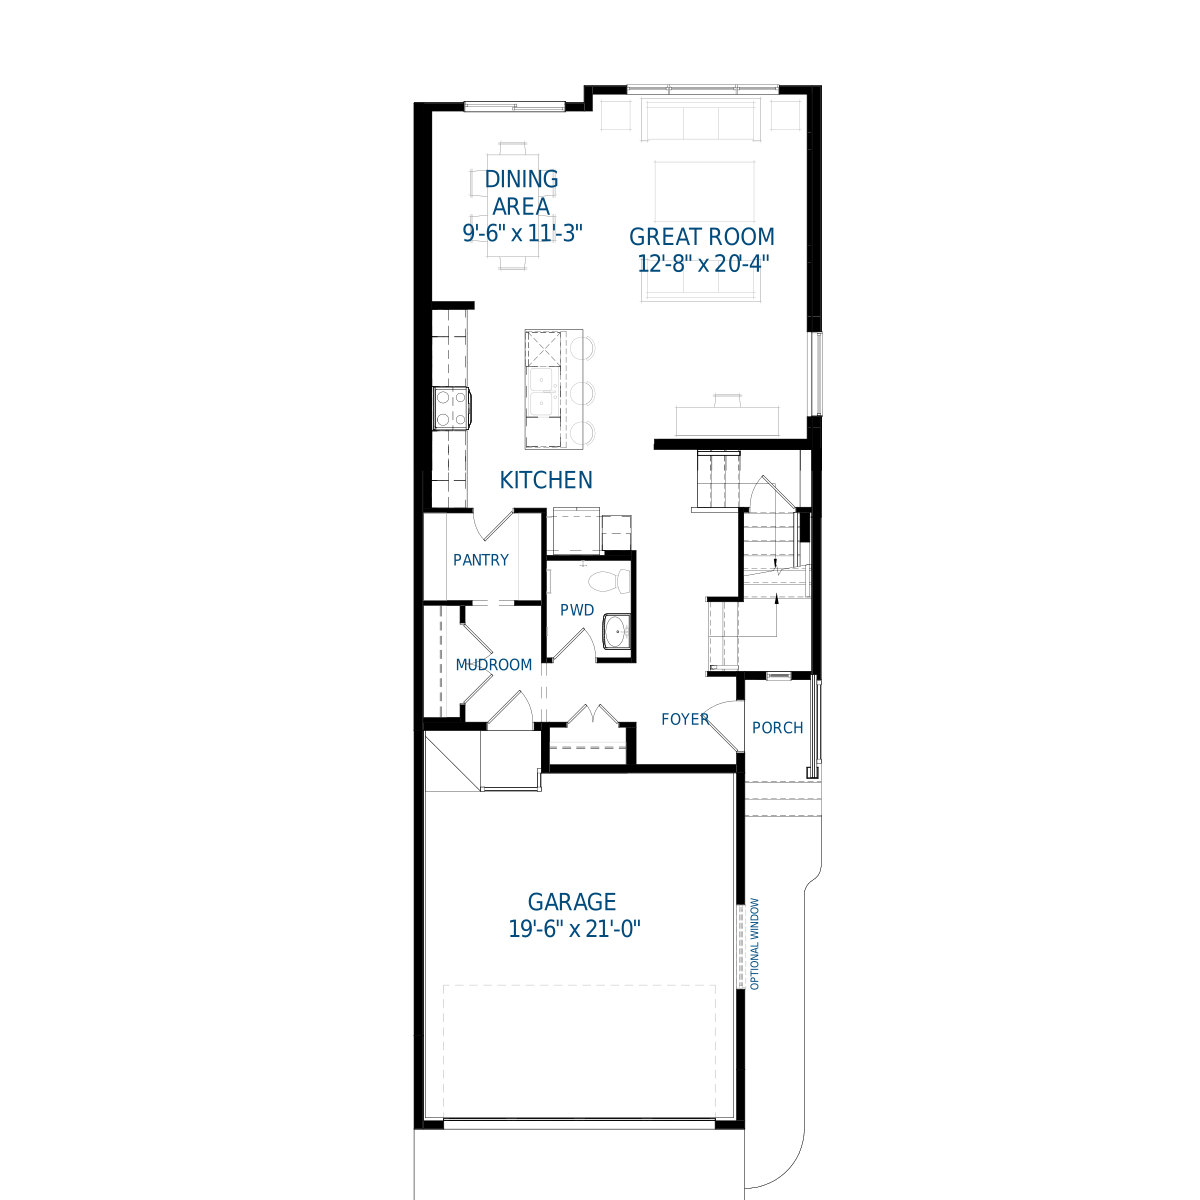
The modern kitchen features full height cabinets, a chimney style hood fan, upgraded Whirlpool appliances including a gas range, and plenty of storage for cooking and entertaining.
Large sliding patio doors bring in lots of natural light and lead to the backyard, complete with a gas line for your BBQ.
Upstairs, the spacious primary bedroom features a vaulted ceiling and a private ensuite with a full height tiled shower and frameless glass for a clean, modern look.
Additional features include stylish staircase railings, a Whirlpool washer and dryer, and a finished basement that provides extra living space.
With thoughtful upgrades throughout, a fantastic location, and move-in-ready convenience, this home offers the perfect blend of comfort, style, and functionality.
Home Features:
- Basement Development Included
- Across from Green Space
- Vaulted Ceiling in Primary Bedroom
- Designer Kitchen with Full-Height Cabinets to Ceiling
- Chimney Hood Fan
- Upgraded Whirlpool Appliances Including Gas Range
- Oversized Sliding Patio Door
- Upgraded Ensuite with Full-Height Tiled Shower & 10 mm Glass
- Modern Staircase & Bonus Room Railings
- Whirlpool Washer & Dryer Included
- BBQ Gas Line
Welcome to this beautifully upgraded home, located across from a peaceful green space with great views and easy access to the outdoors.
The modern kitchen features full height cabinets, a chimney style hood fan, upgraded Whirlpool appliances including a gas range, and plenty of storage for cooking and entertaining.
Large sliding patio doors bring in lots of natural light and lead to the backyard, complete with a gas line for your BBQ.
Upstairs, the spacious primary bedroom features a vaulted ceiling and a private ensuite with a full height tiled shower and frameless glass for a clean, modern look.
Additional features include stylish staircase railings, a Whirlpool washer and dryer, and a finished basement that provides extra living space.
With thoughtful upgrades throughout, a fantastic location, and move-in-ready convenience, this home offers the perfect blend of comfort, style, and functionality.
Home Features:
- Basement Development Included
- Across from Green Space
- Vaulted Ceiling in Primary Bedroom
- Designer Kitchen with Full-Height Cabinets to Ceiling
- Chimney Hood Fan
- Upgraded Whirlpool Appliances Including Gas Range
- Oversized Sliding Patio Door
- Upgraded Ensuite with Full-Height Tiled Shower & 10 mm Glass
- Modern Staircase & Bonus Room Railings
- Whirlpool Washer & Dryer Included
- BBQ Gas Line
Facts & features
Stories:
2-story
Parking/Garage:
2

Feel Right at Home
Explore 3D Walkthrough Tours of this Home
Meet your new neighborhood
Area & Availability Map

Explore the community
Get to know Rockland Park
Similar Homes
Similar Homes
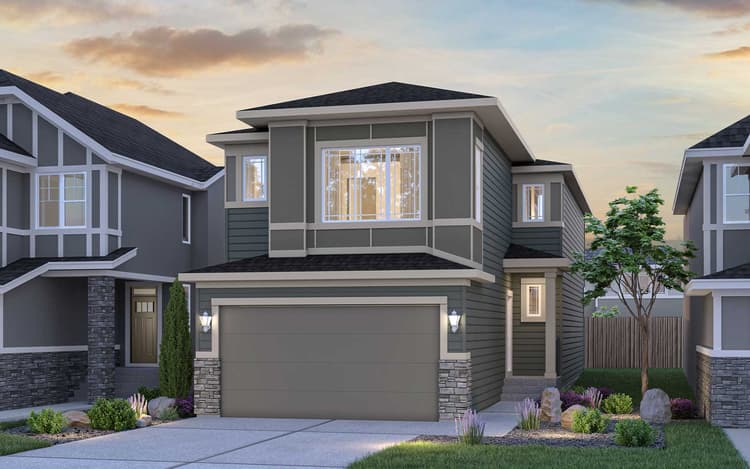 Move in Nov 202677 Royston Gardens NWCalgary, AB
inFront Garage Single Side Yard CollectioninRockland Park Community
42Purcell 24 PlanSingle Family442851 sqft22$857,048
