


77 Royston Gardens NW
Calgary, AB T3L 0G4
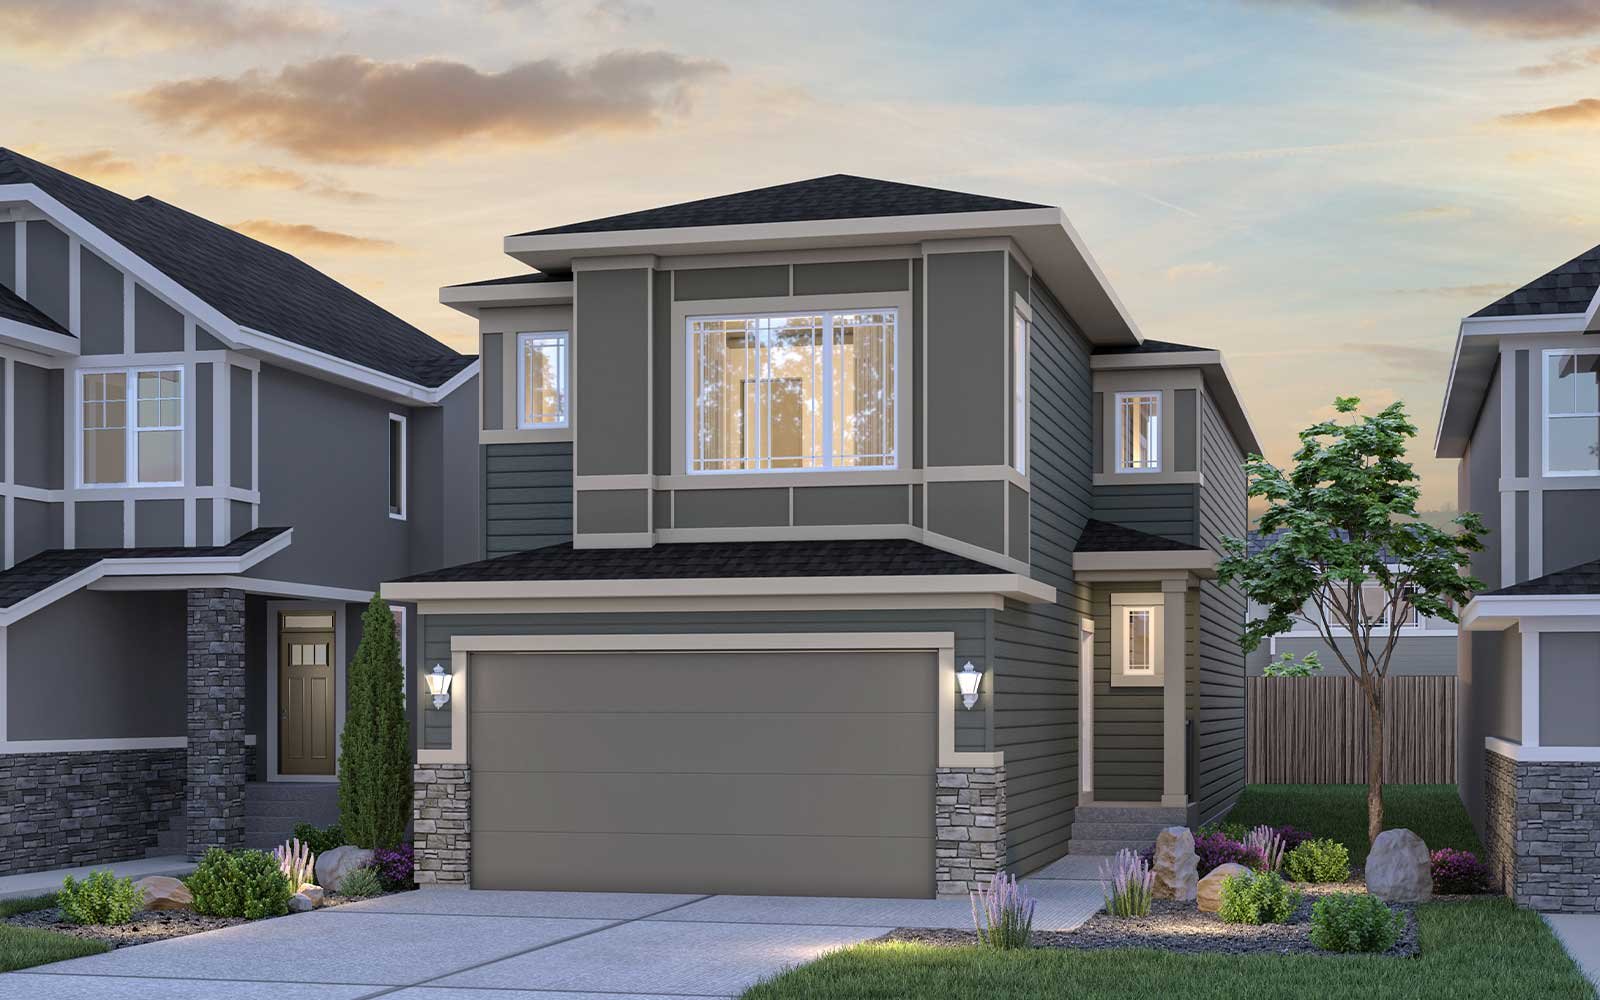
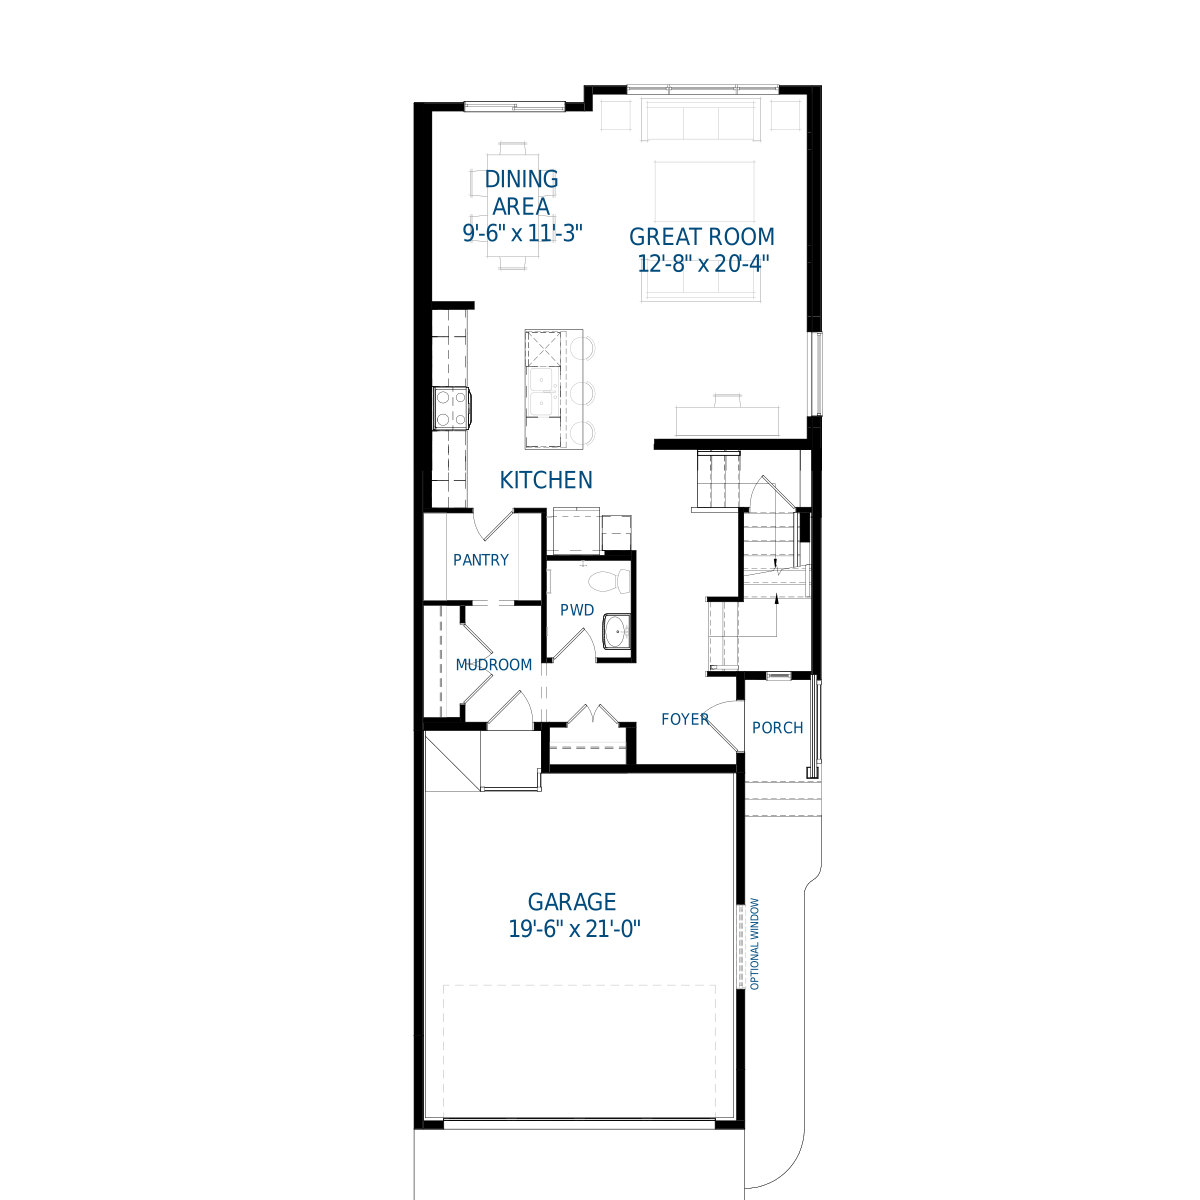
Get DirectionsDesigned with modern living in mind, this exceptional home offers stylish finishes, functional spaces, and the added value of a fully developed basement suite. The open concept main floor features a spacious great room with an electric fireplace, a designer kitchen with full height cabinetry and a chimney style hood fan, and oversized sliding patio doors that fill the home with natural light. Upstairs, the standard layout is complemented by a beautifully upgraded primary ensuite and elegant staircase railing, creating a home that is both comfortable and sophisticated.
Home Features:
- Fully developed basement with 1 bedroom & 1 bathroom
- Open-concept main floor with flex room removed for enhanced living space
- Designer kitchen with full height cabinets to the ceiling, chimney style hood fan and upgraded appliances
- Electric fireplace in the great room
- Oversized sliding patio door
- Standard upper floor layout with bonus room
- Upgraded primary ensuite with full height tiled shower, tiled niche with 10mm glass and enclosed water closet
- Modern staircase and bonus room railing
- Whirlpool washer and dryer included
- BBQ gas line rough in
Designed with modern living in mind, this exceptional home offers stylish finishes, functional spaces, and the added value of a fully developed basement suite. The open concept main floor features a spacious great room with an electric fireplace, a designer kitchen with full height cabinetry and a chimney style hood fan, and oversized sliding patio doors that fill the home with natural light. Upstairs, the standard layout is complemented by a beautifully upgraded primary ensuite and elegant staircase railing, creating a home that is both comfortable and sophisticated.
Home Features:
- Fully developed basement with 1 bedroom & 1 bathroom
- Open-concept main floor with flex room removed for enhanced living space
- Designer kitchen with full height cabinets to the ceiling, chimney style hood fan and upgraded appliances
- Electric fireplace in the great room
- Oversized sliding patio door
- Standard upper floor layout with bonus room
- Upgraded primary ensuite with full height tiled shower, tiled niche with 10mm glass and enclosed water closet
- Modern staircase and bonus room railing
- Whirlpool washer and dryer included
- BBQ gas line rough in
Facts & features
Stories:
2-story
Parking/Garage:
2

Feel Right at Home
Explore 3D Walkthrough Tours of this Home
Meet your new neighborhood
Area & Availability Map

Explore the community
Get to know Rockland Park
Similar Homes
Similar Homes
 Move in Nov 202677 Royston Gardens NWCalgary, AB
inFront Garage Single Side Yard CollectioninRockland Park Community
42Purcell 24 PlanSingle Family442851 sqft22$857,048
