


199 Royston Way NW
Calgary, AB T3L 0N3
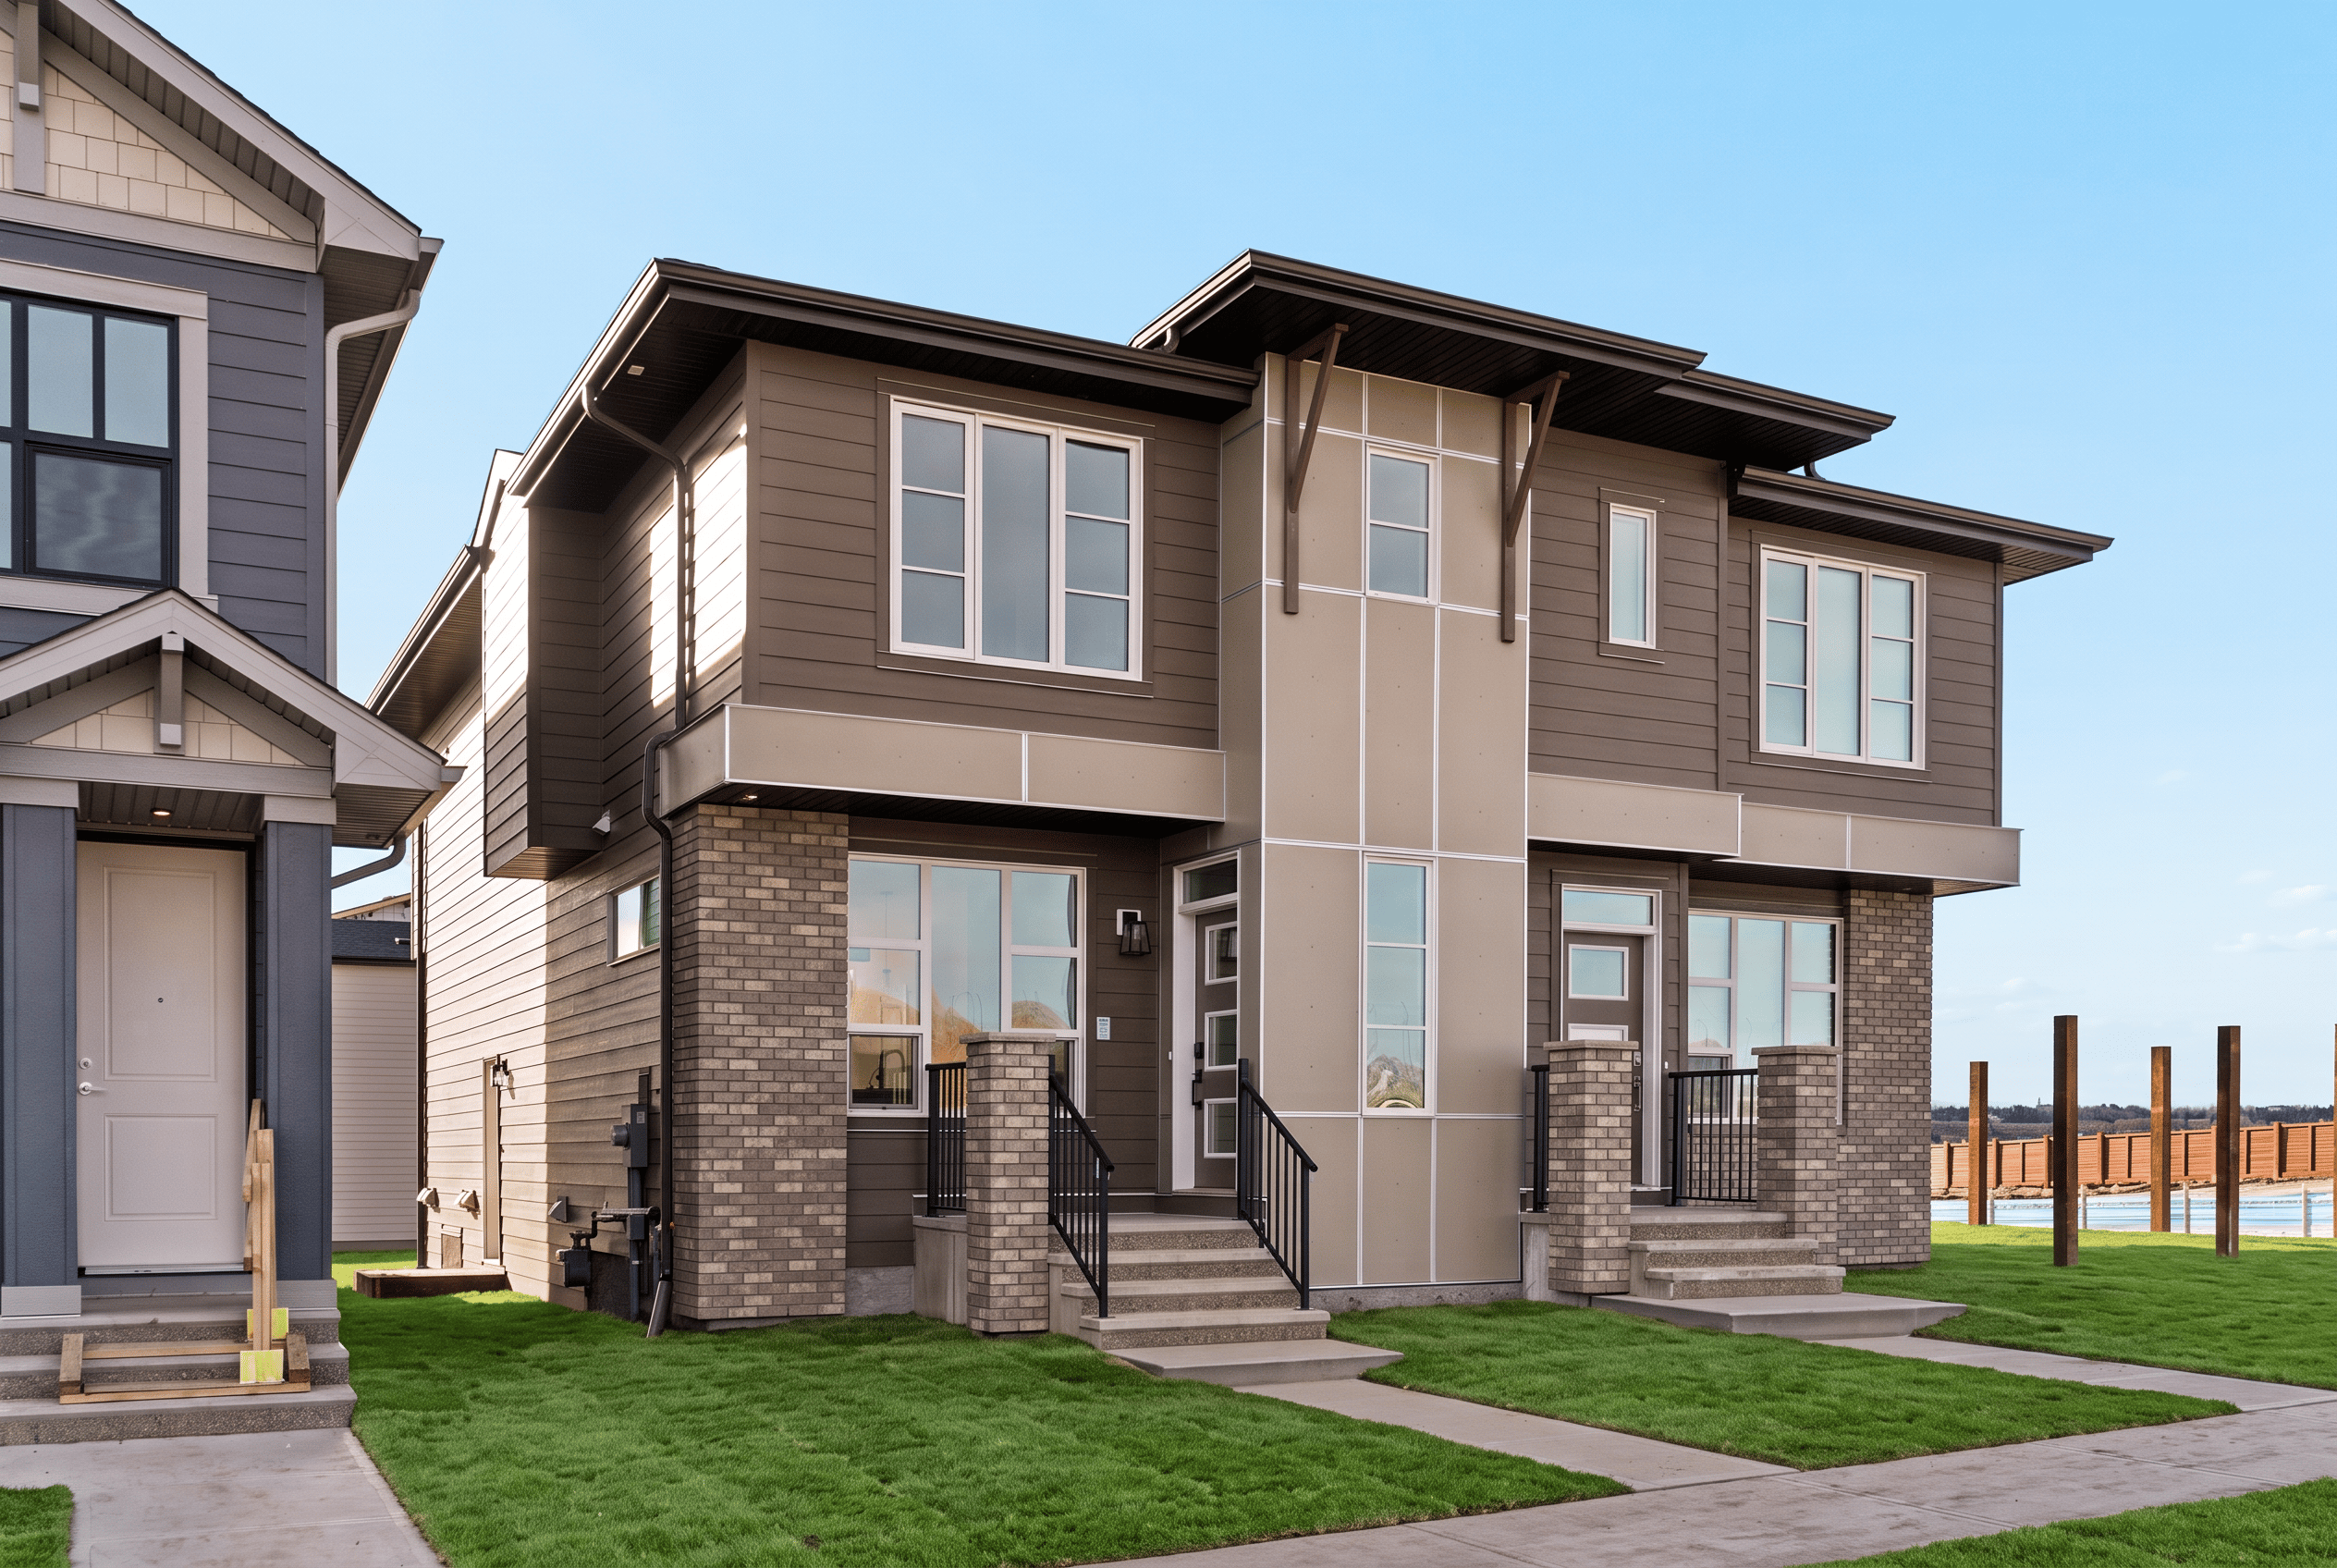
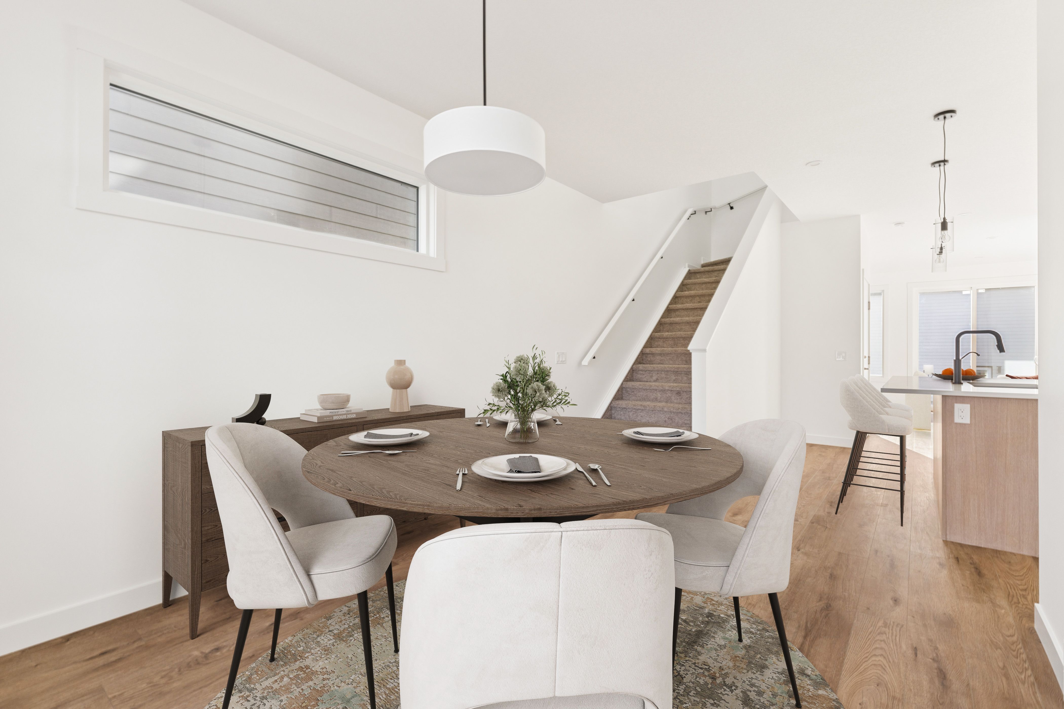
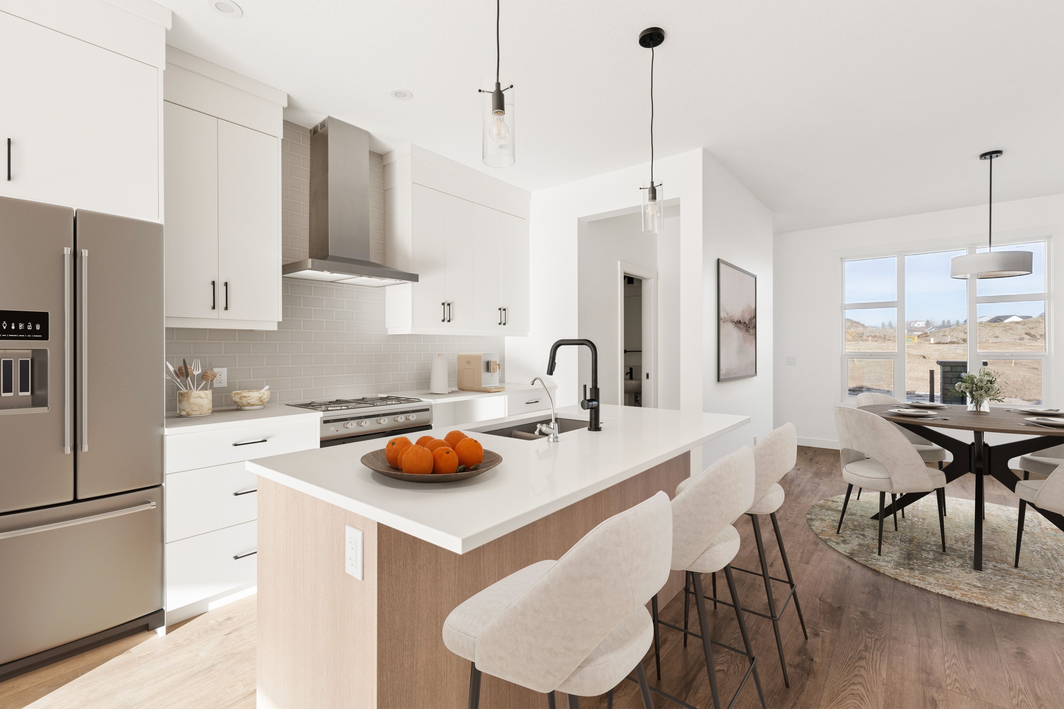
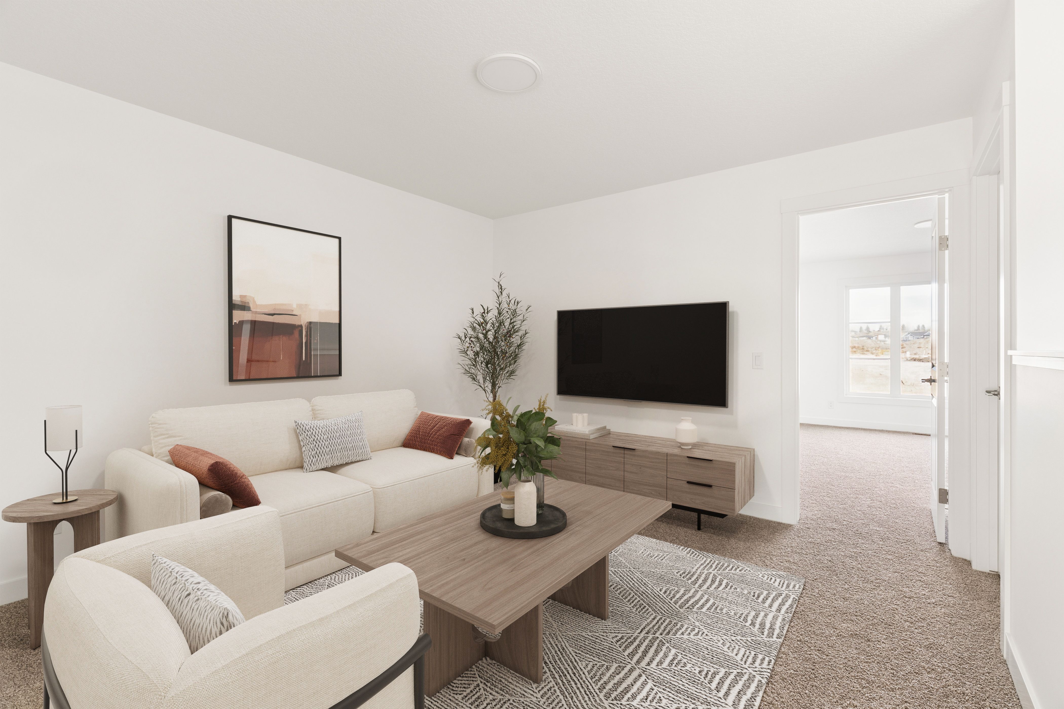
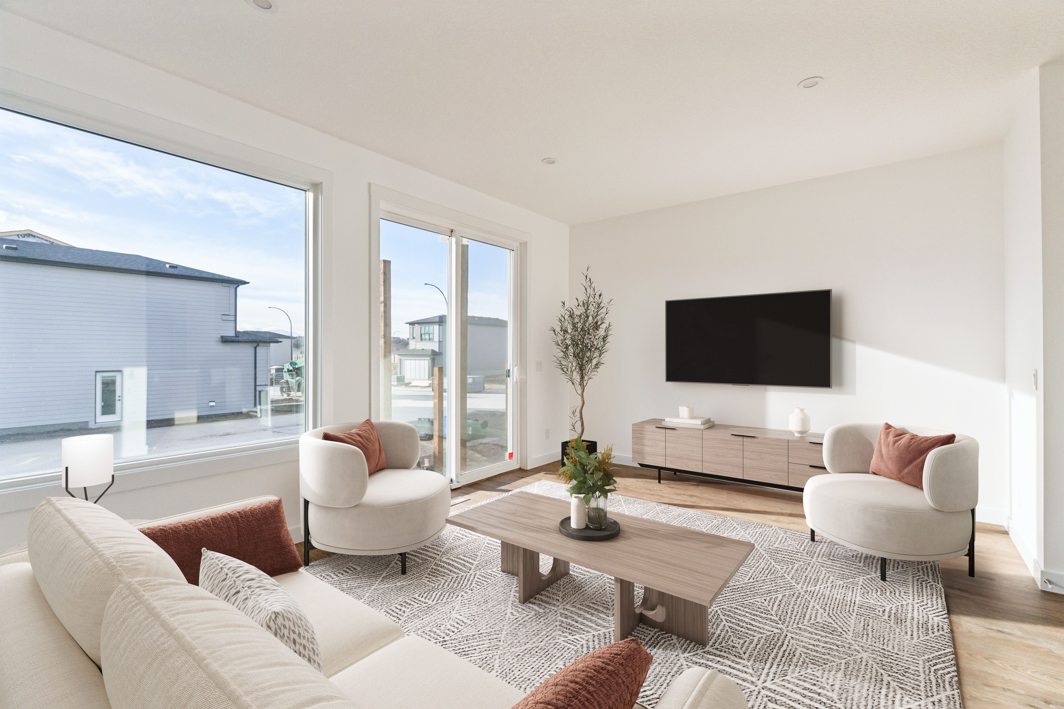
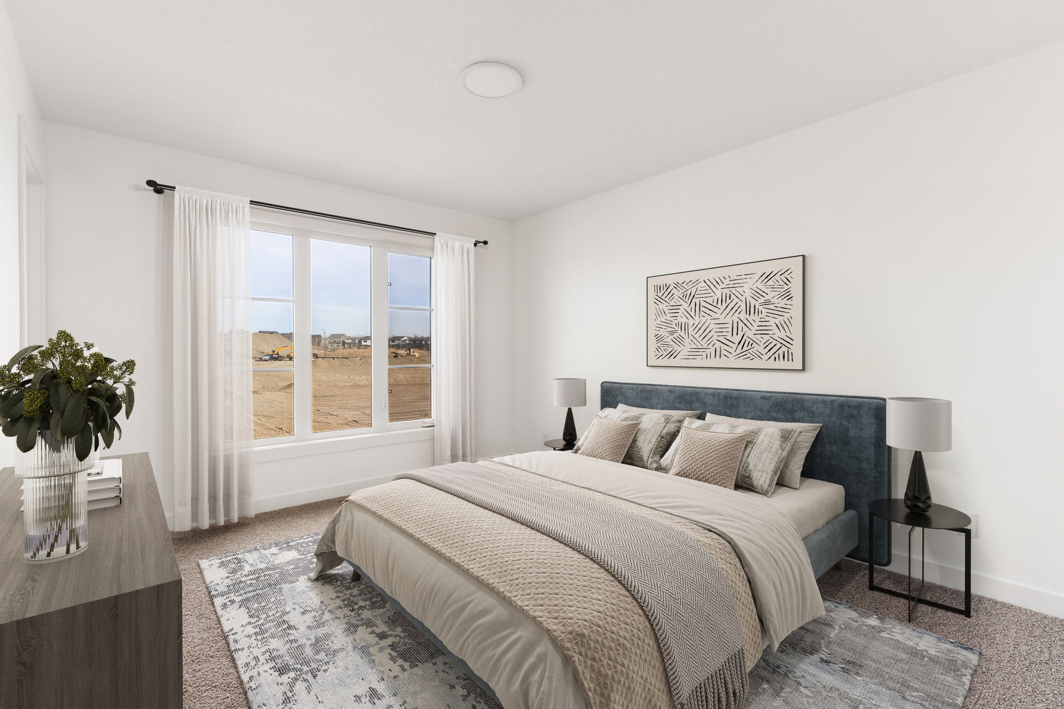
Get DirectionsThis thoughtfully designed home combines modern finishes, versatile living spaces, and a convenient location. Situated on a quiet street within walking distance of parks and greenspace, and just a two minute drive from the HOA, this home offers easy access to outdoor recreation and community amenities. The main floor features a welcoming living area with a fireplace and a kitchen with a chimney style hood fan. Upstairs, three bedrooms and a bonus room provide additional space for relaxing or spending time with family. The primary ensuite features a fully tiled shower and dual sinks, while quartz countertops throughout add a polished finishing touch. Complete with a 200 AMP electrical panel and suite rough-ins, this home offers added flexibility for future development.
Home Features:
- Located on a quiet street within walking distance of parks and greenspace
- Two minute drive to the HOA
- Kitchen with chimney-style hood fan
- Fireplace in the living room
- Three bedrooms on the upper floor
- Bonus room
- Primary ensuite with fully tiled shower and dual sinks
- Quartz countertops throughout
- Gas line to the range and BBQ
- 9' foundation walls
- 200 AMP electrical panel with suite rough-ins
- Front landscaping included
- Laundry included
Healthier Homes Features:
- Enhanced indoor air quality with UV light, carbon filtration and a heat recovery ventilator (HRV) integrated into the furnace and duct system to help reduce airborne particles and improve ventilation
- Three stage reverse osmosis water filtration designed to filter sediment, chemicals and contaminants from drinking water
- Radon gas mitigation system designed to help reduce radon exposure
- Built Green® standards focused on creating a comfortable, consistent and energy-conscious indoor environment
PLEASE NOTE: Photos, video and virtual tour are of a similar model and may not be fully representative of this home.
This thoughtfully designed home combines modern finishes, versatile living spaces, and a convenient location. Situated on a quiet street within walking distance of parks and greenspace, and just a two minute drive from the HOA, this home offers easy access to outdoor recreation and community amenities. The main floor features a welcoming living area with a fireplace and a kitchen with a chimney style hood fan. Upstairs, three bedrooms and a bonus room provide additional space for relaxing or spending time with family. The primary ensuite features a fully tiled shower and dual sinks, while quartz countertops throughout add a polished finishing touch. Complete with a 200 AMP electrical panel and suite rough-ins, this home offers added flexibility for future development.
Home Features:
- Located on a quiet street within walking distance of parks and greenspace
- Two minute drive to the HOA
- Kitchen with chimney-style hood fan
- Fireplace in the living room
- Three bedrooms on the upper floor
- Bonus room
- Primary ensuite with fully tiled shower and dual sinks
- Quartz countertops throughout
- Gas line to the range and BBQ
- 9' foundation walls
- 200 AMP electrical panel with suite rough-ins
- Front landscaping included
- Laundry included
Healthier Homes Features:
- Enhanced indoor air quality with UV light, carbon filtration and a heat recovery ventilator (HRV) integrated into the furnace and duct system to help reduce airborne particles and improve ventilation
- Three stage reverse osmosis water filtration designed to filter sediment, chemicals and contaminants from drinking water
- Radon gas mitigation system designed to help reduce radon exposure
- Built Green® standards focused on creating a comfortable, consistent and energy-conscious indoor environment
PLEASE NOTE: Photos, video and virtual tour are of a similar model and may not be fully representative of this home.
Read MoreFacts & features
Stories:
2-story

Meet your new neighborhood
Area & Availability Map

Explore the community
Get to know Rockland Park
Similar Homes
Similar Homes
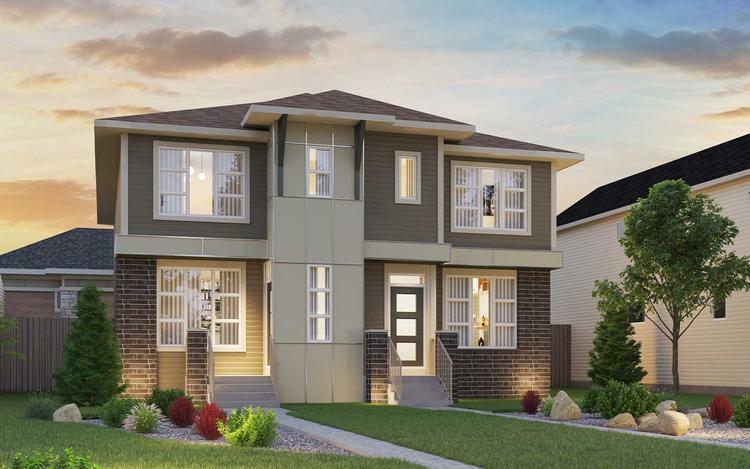 Move in Now199 Royston Way NWCalgary, AB31Oak (Left) PlanDuplex331675 sqft2$571,333
