
223 Lucas Green NW
Calgary, AB T3P 2B5
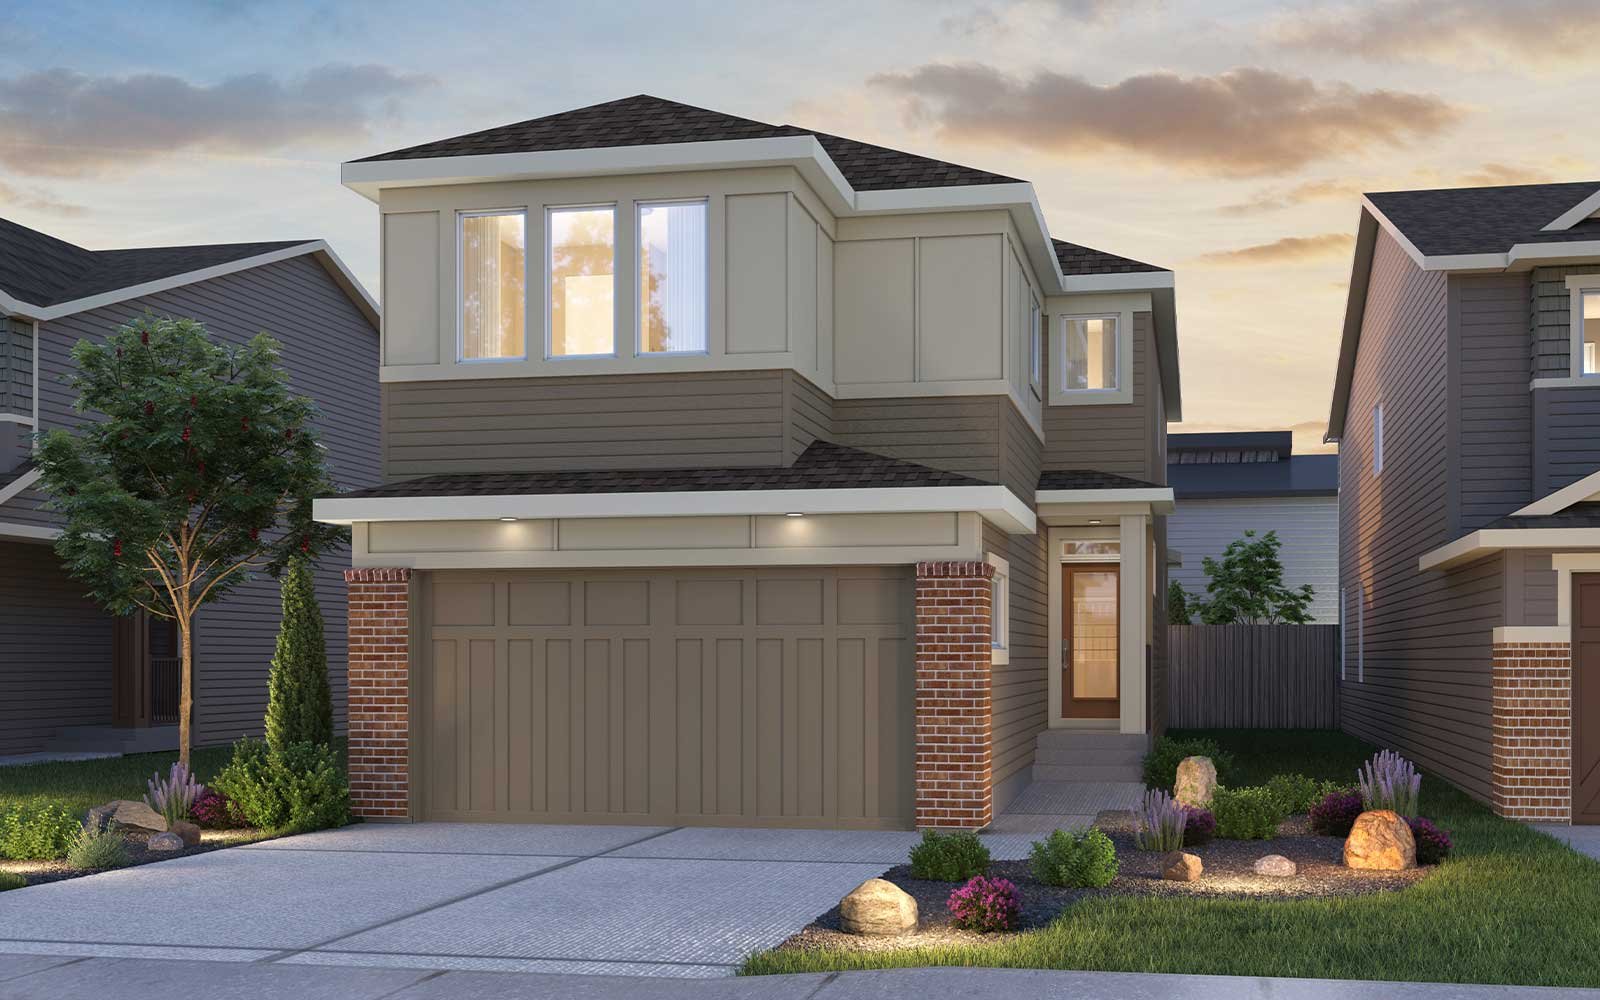
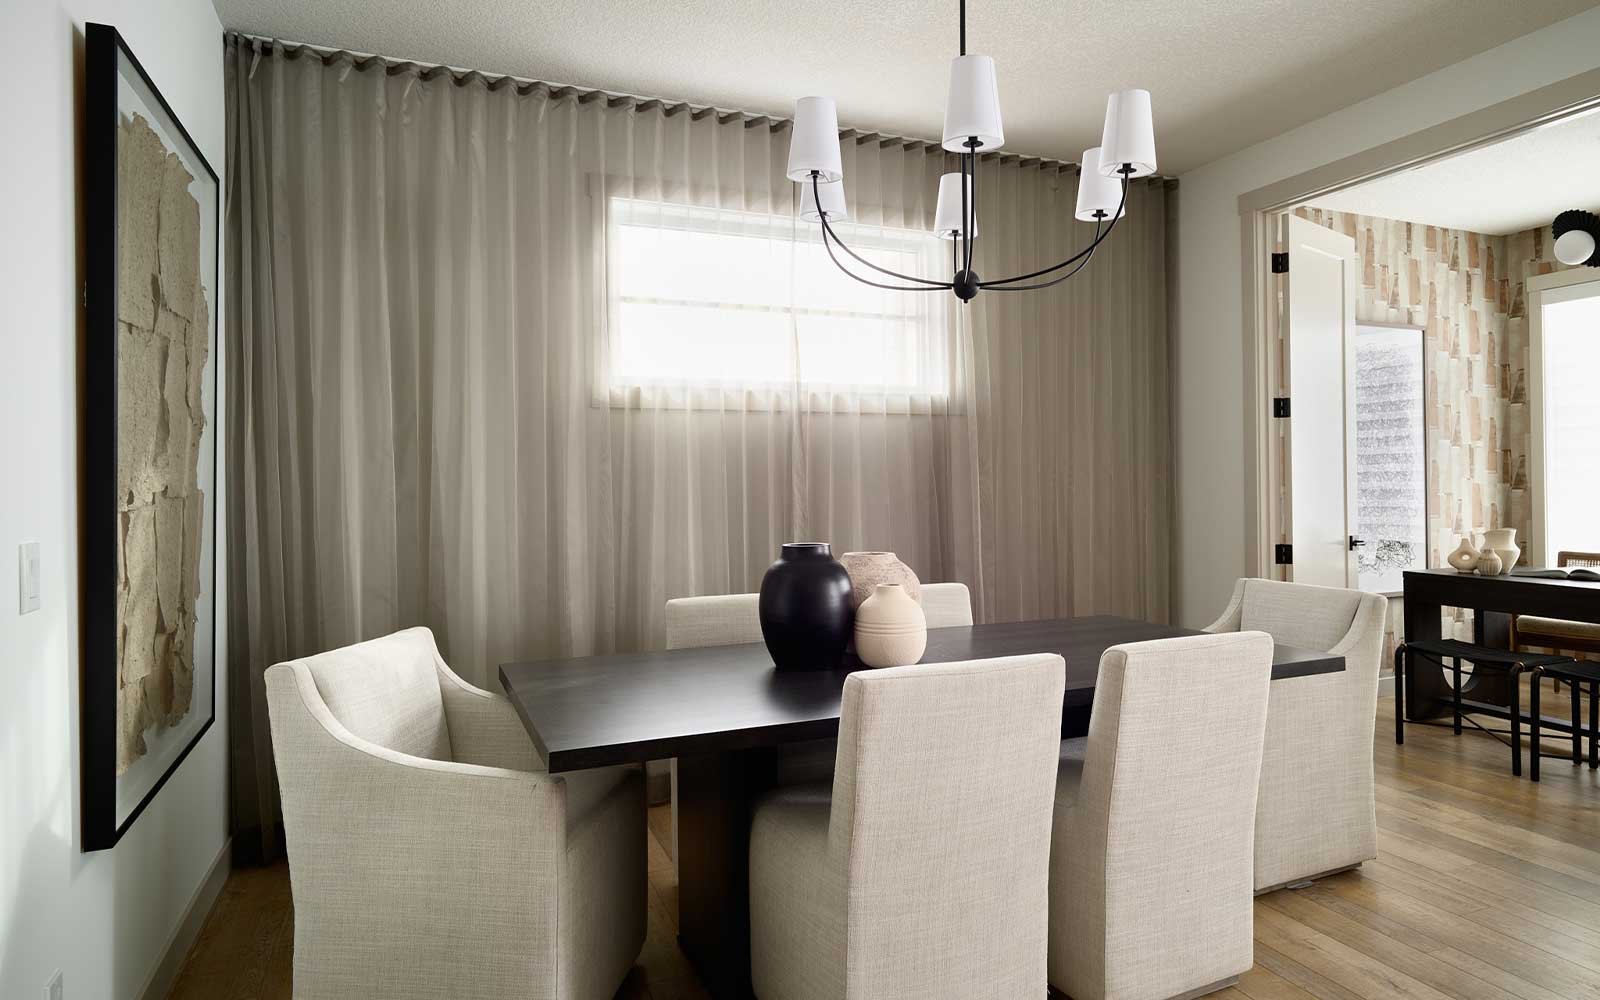
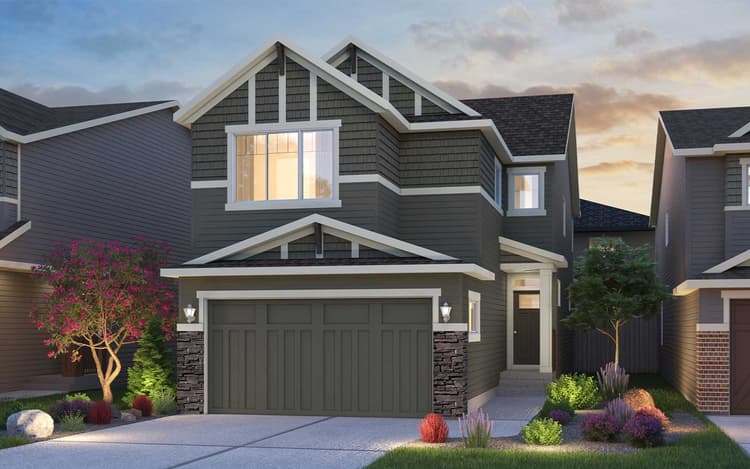
Get DirectionsWelcome home to 223 Lucas Green NW. This home has been thoughtfully curated with practical upgrades throughout each level, offering comfortable and versatile living for the whole family.

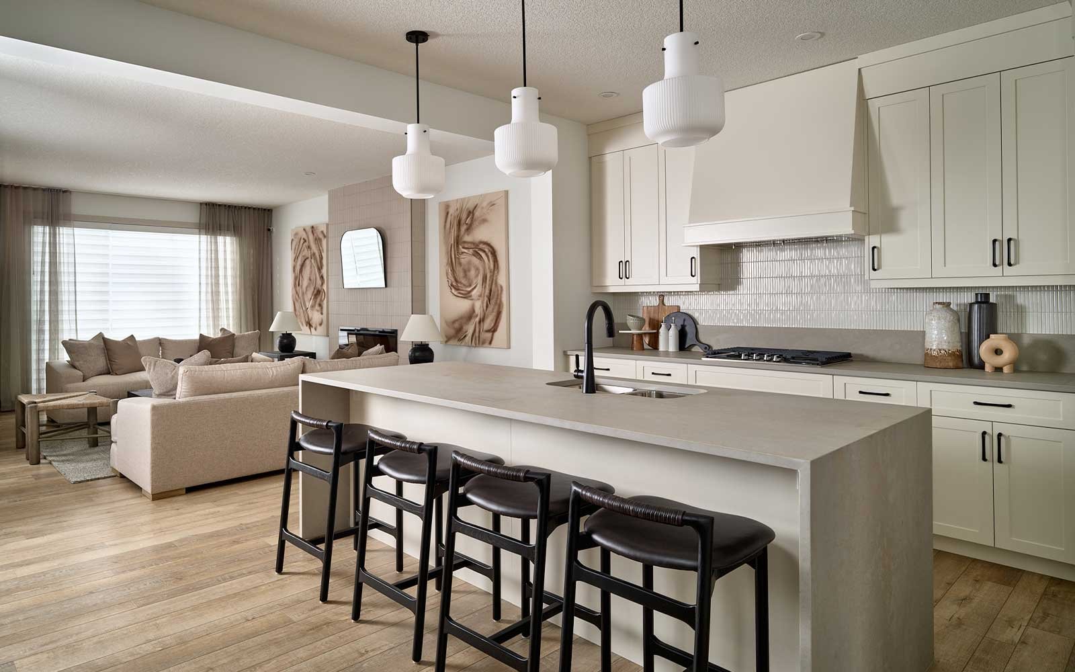
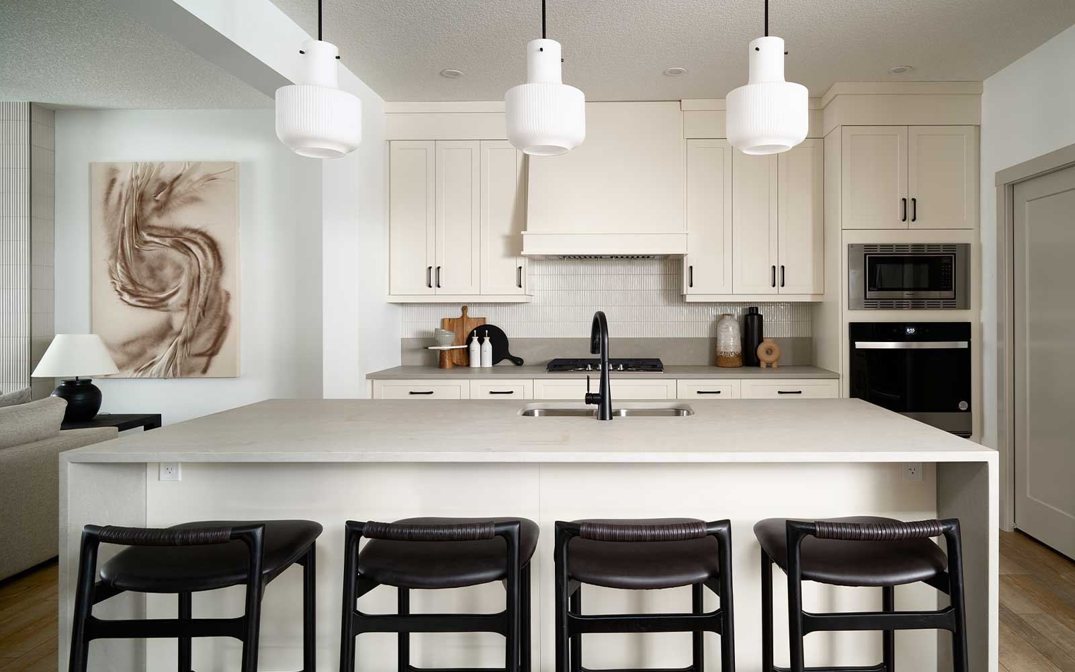
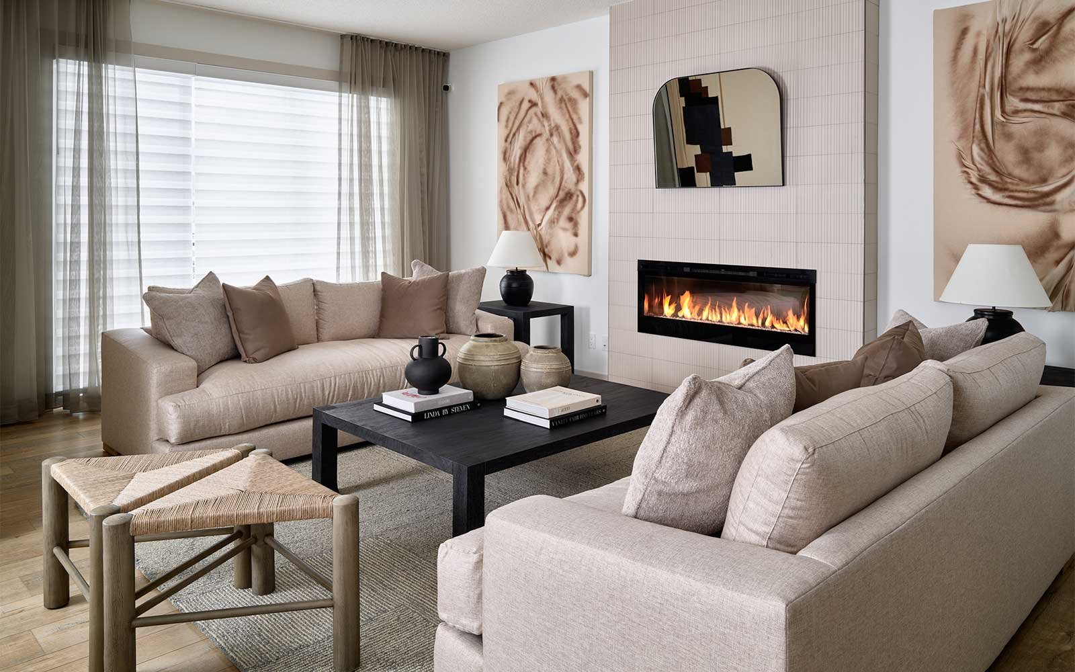
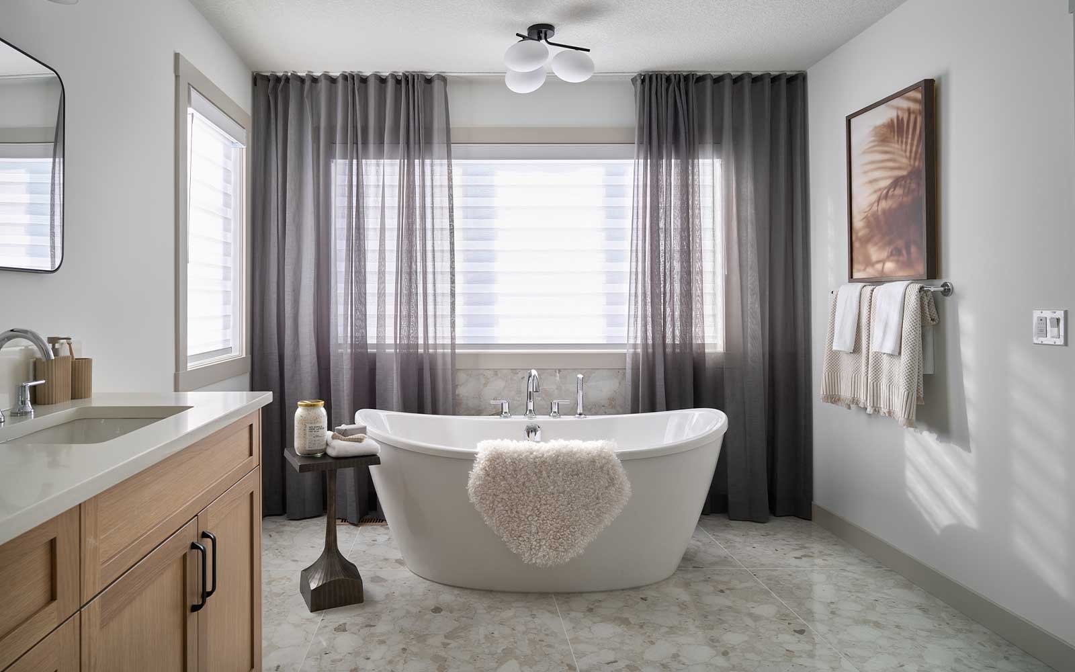
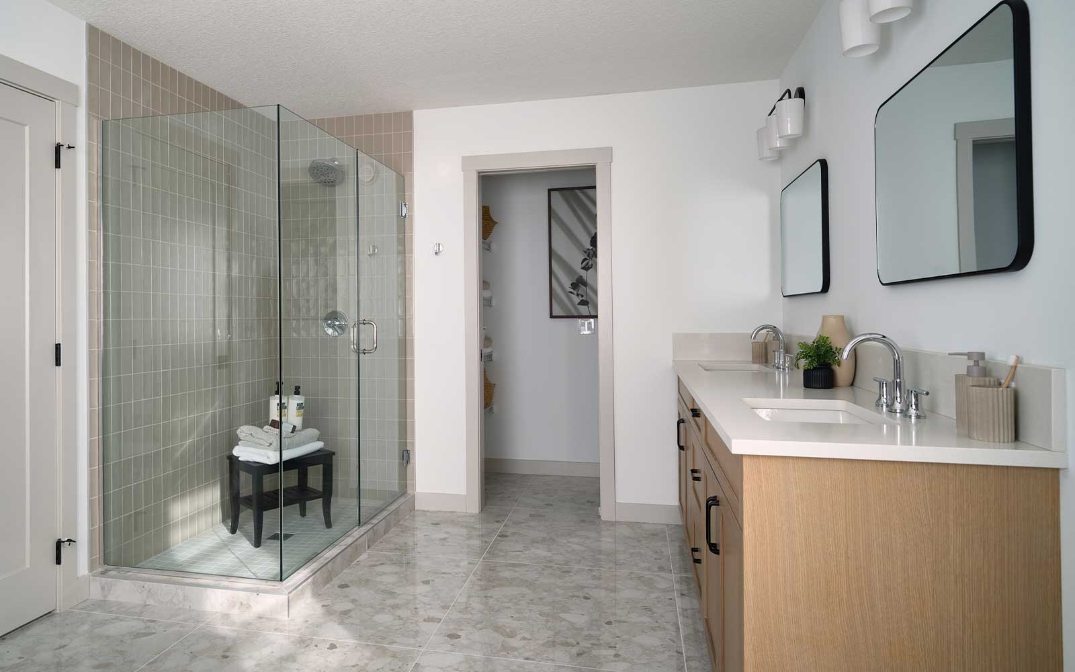
The main floor features a bedroom and full bathroom with an upgraded tiled shower, making it an ideal space for extended family or out of town guests. The kitchen showcases full height cabinets, a chimney hood fan upgrade and a gas line to the range, while the living room offers an electric fireplace, creating the perfect setting for cozy nights together.
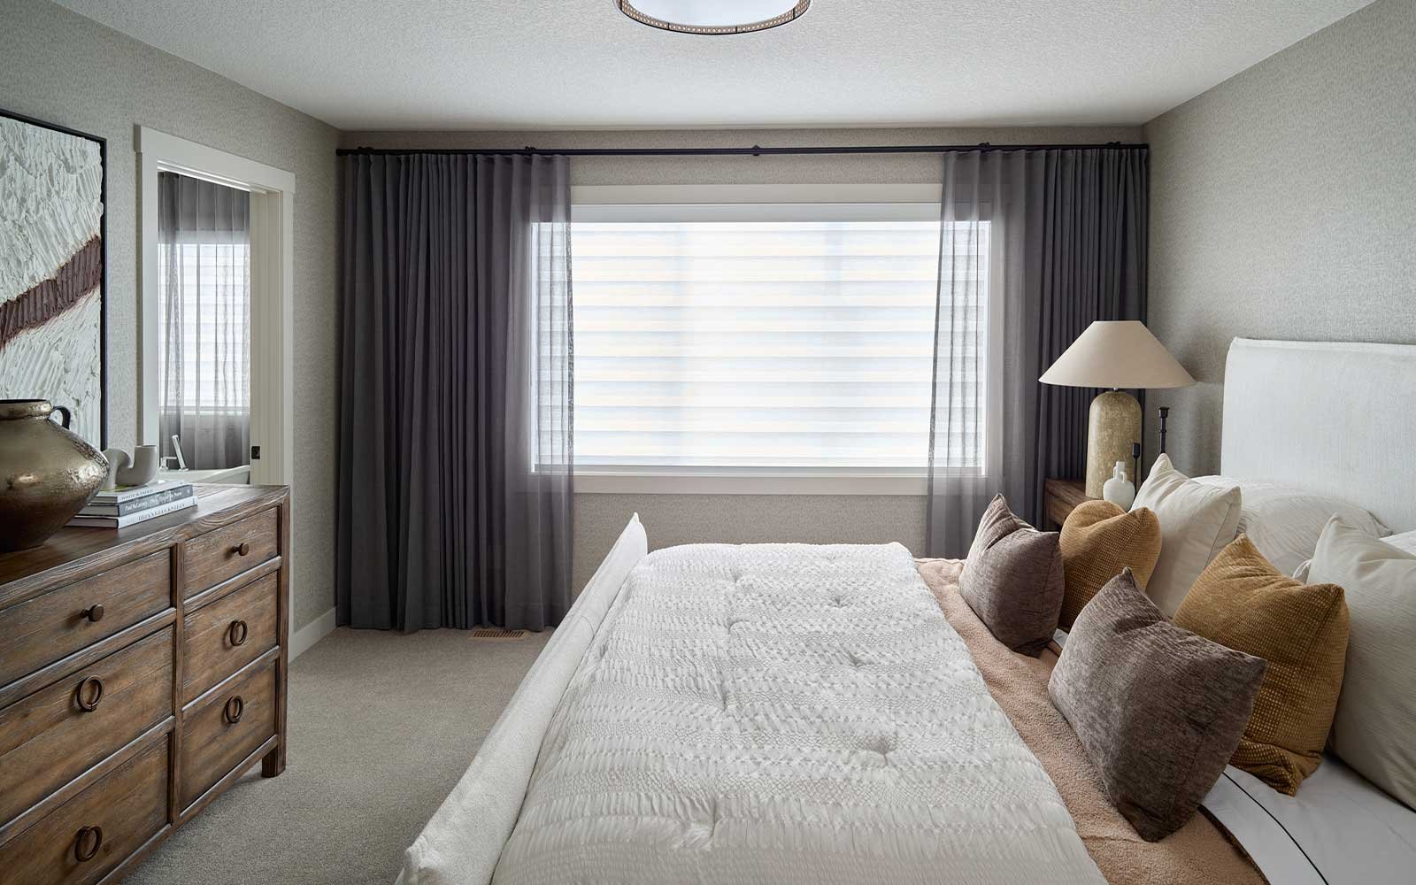
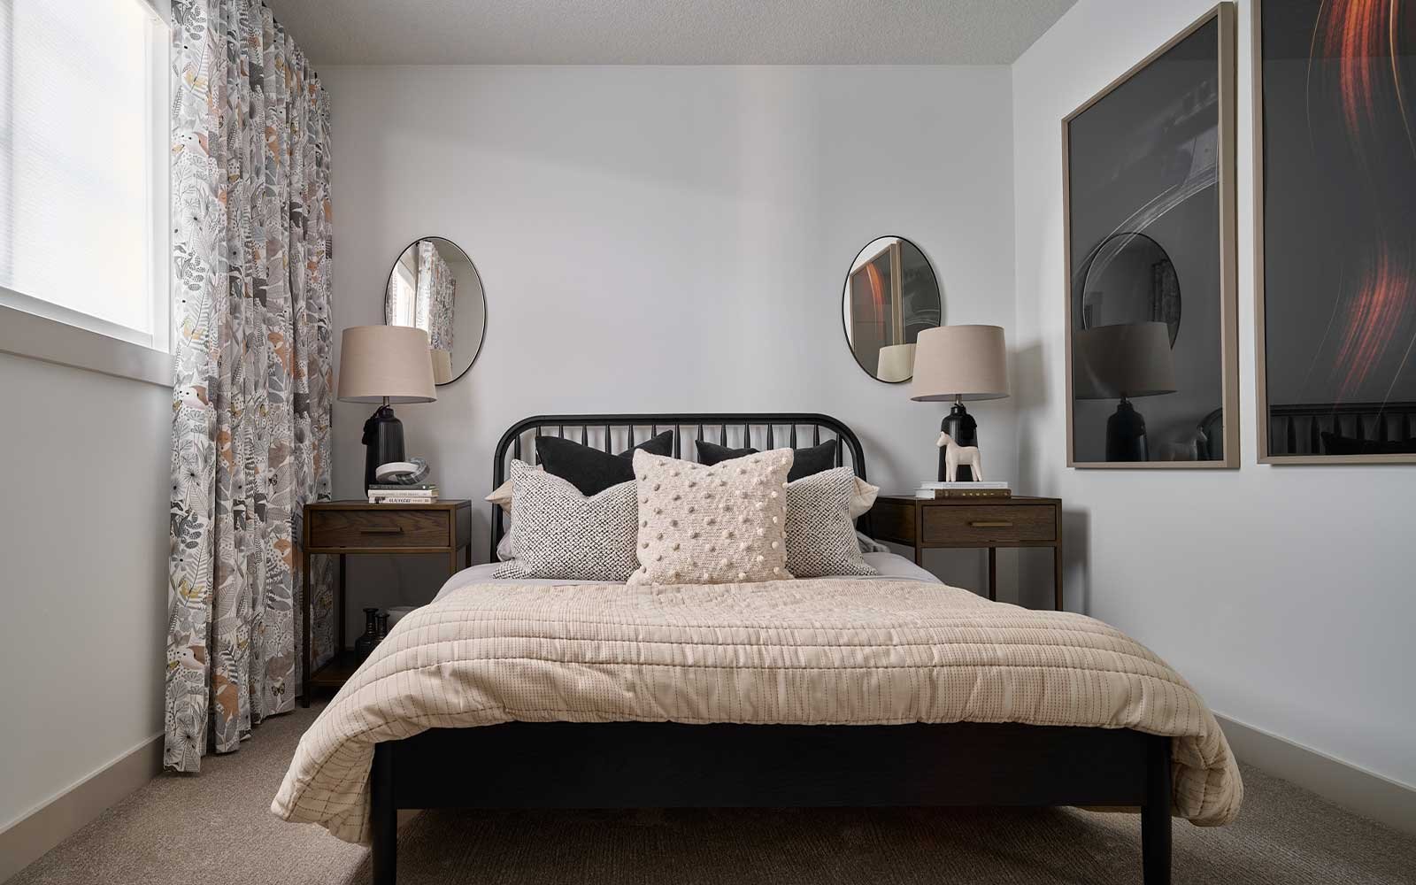
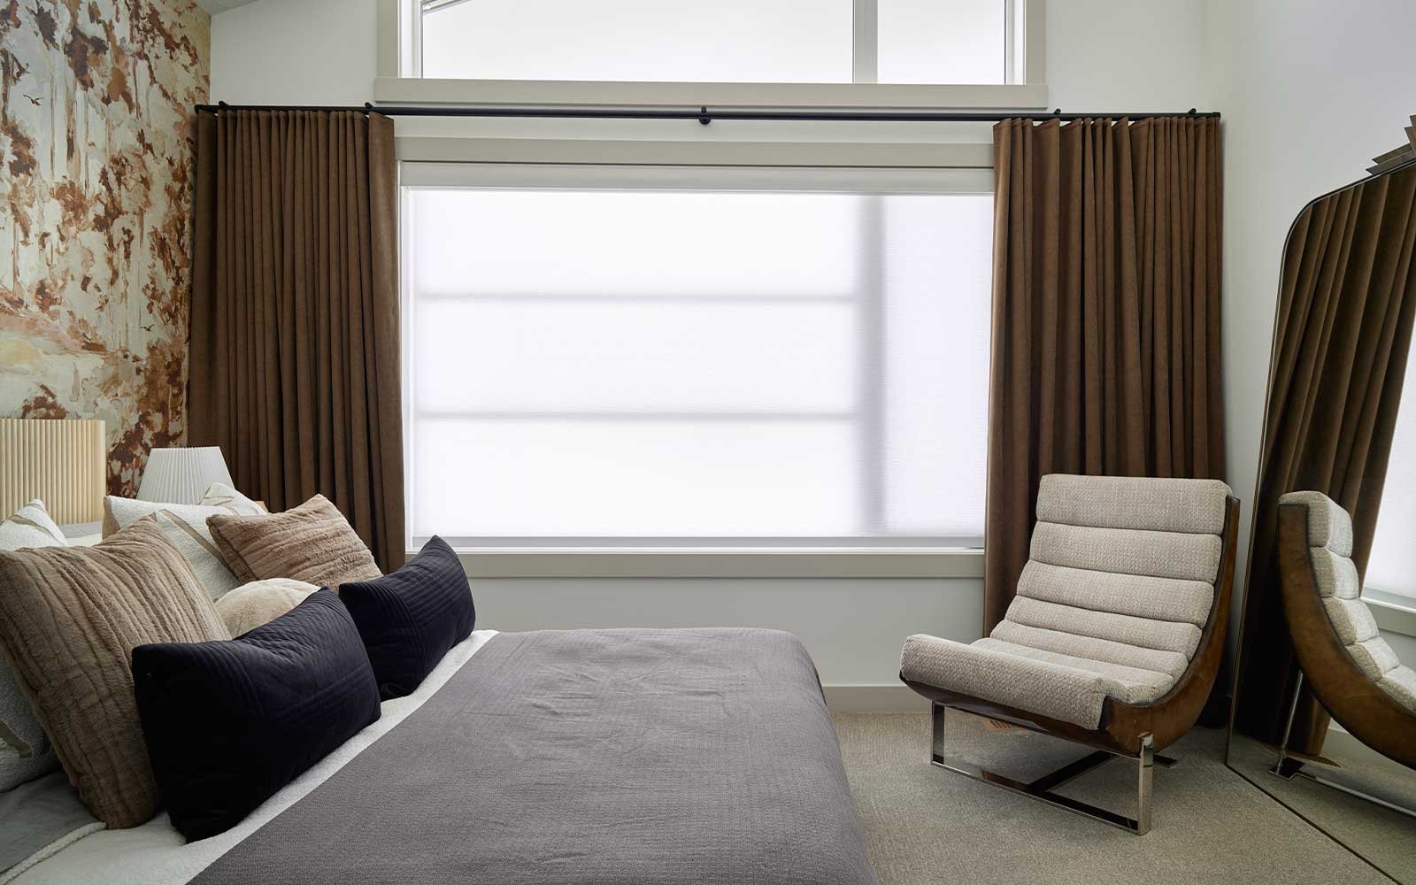
Upstairs, the standard three bedroom layout has been upgraded to a spacious four bedroom layout, providing plenty of room for everyone.
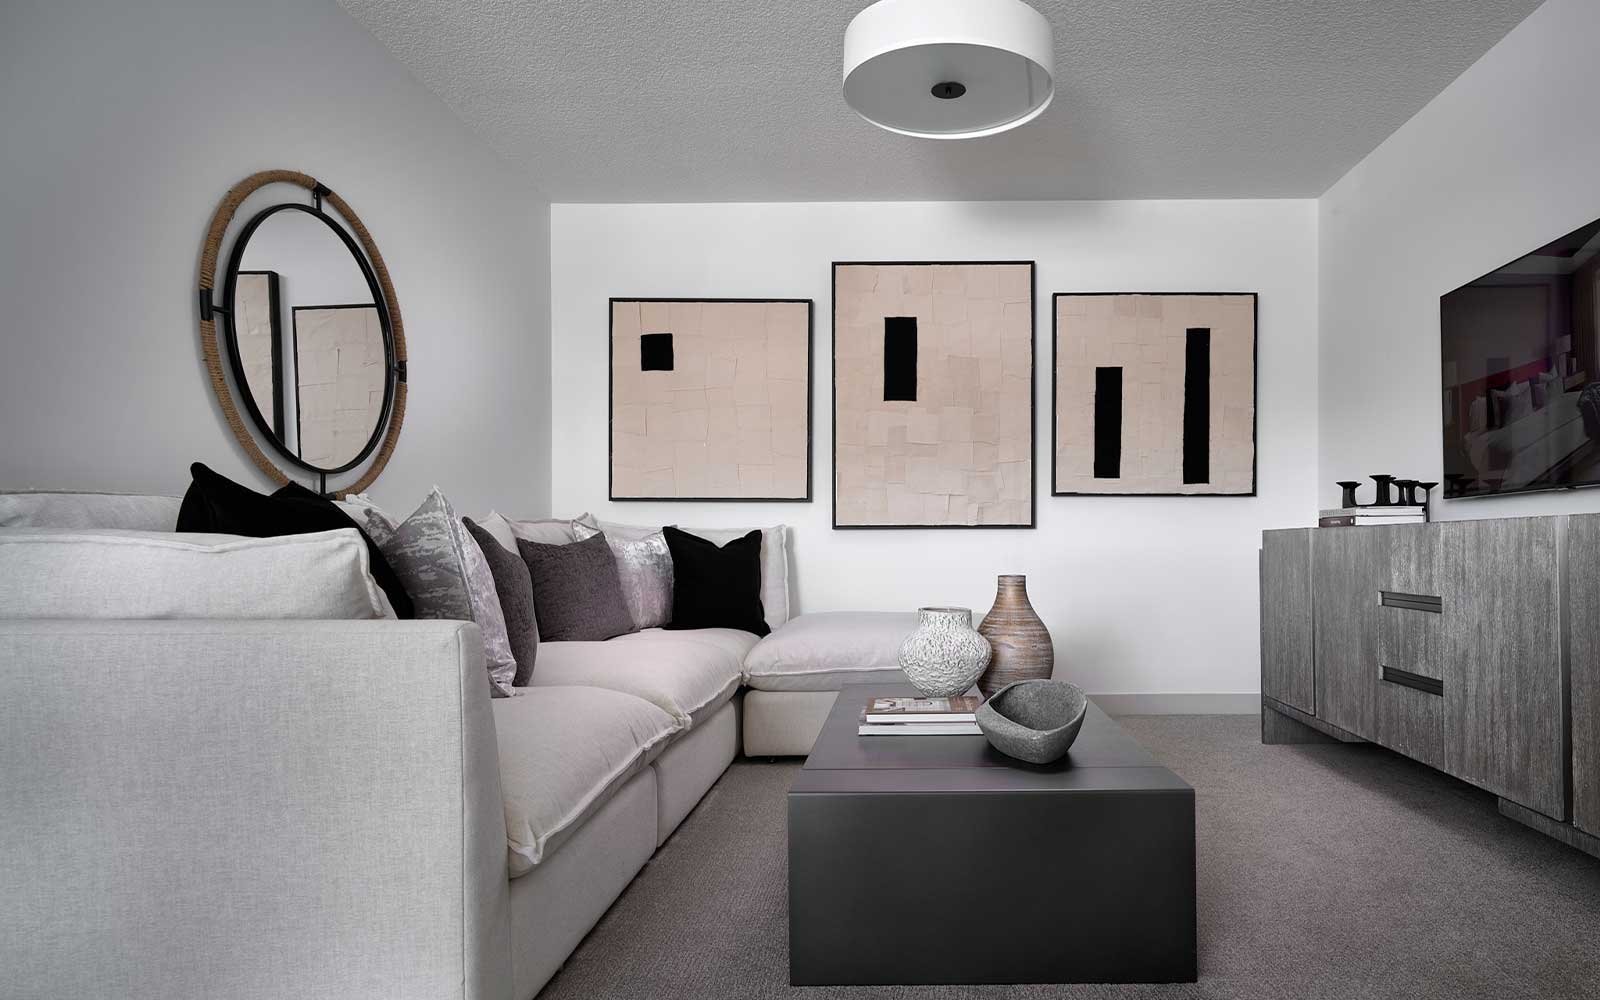
Downstairs, the basement features a side entry, 9-foot foundation walls and 200 AMP basement suite rough-ins, offering excellent potential for a future legal basement suite, added revenue or additional living space. An outdoor gas line adds even more convenience for outdoor entertaining.
Home Features:
- Main floor bedroom and full bathroom with upgraded tiled shower
- Full height kitchen cabinets
- Chimney hood fan upgrade
- Gas line to range
- Electric fireplace
- Railing package
- Upgraded four bedroom upper layout
- 9-foot foundation walls
- 200 AMP basement suite rough-ins
- Side entry
- Outdoor gas line
Welcome home to 223 Lucas Green NW. This home has been thoughtfully curated with practical upgrades throughout each level, offering comfortable and versatile living for the whole family.
The main floor features a bedroom and full bathroom with an upgraded tiled shower, making it an ideal space for extended family or out of town guests. The kitchen showcases full height cabinets, a chimney hood fan upgrade and a gas line to the range, while the living room offers an electric fireplace, creating the perfect setting for cozy nights together.
Upstairs, the standard three bedroom layout has been upgraded to a spacious four bedroom layout, providing plenty of room for everyone.
Downstairs, the basement features a side entry, 9-foot foundation walls and 200 AMP basement suite rough-ins, offering excellent potential for a future legal basement suite, added revenue or additional living space. An outdoor gas line adds even more convenience for outdoor entertaining.
Home Features:
- Main floor bedroom and full bathroom with upgraded tiled shower
- Full height kitchen cabinets
- Chimney hood fan upgrade
- Gas line to range
- Electric fireplace
- Railing package
- Upgraded four bedroom upper layout
- 9-foot foundation walls
- 200 AMP basement suite rough-ins
- Side entry
- Outdoor gas line
Facts & features
Stories:
2-story
Parking/Garage:
2

Feel Right at Home
Explore 3D Walkthrough Tours of this Home
Meet your new neighborhood
Area & Availability Map

Explore the community
Get to know Livingston
Similar Homes
Similar Homes
 Move in Feb 2027187 Lucas Gardens NWCalgary, AB13Columbia 2 - 24 - Quick Possession PlanSingle Family342484 sqft22$738,930
