
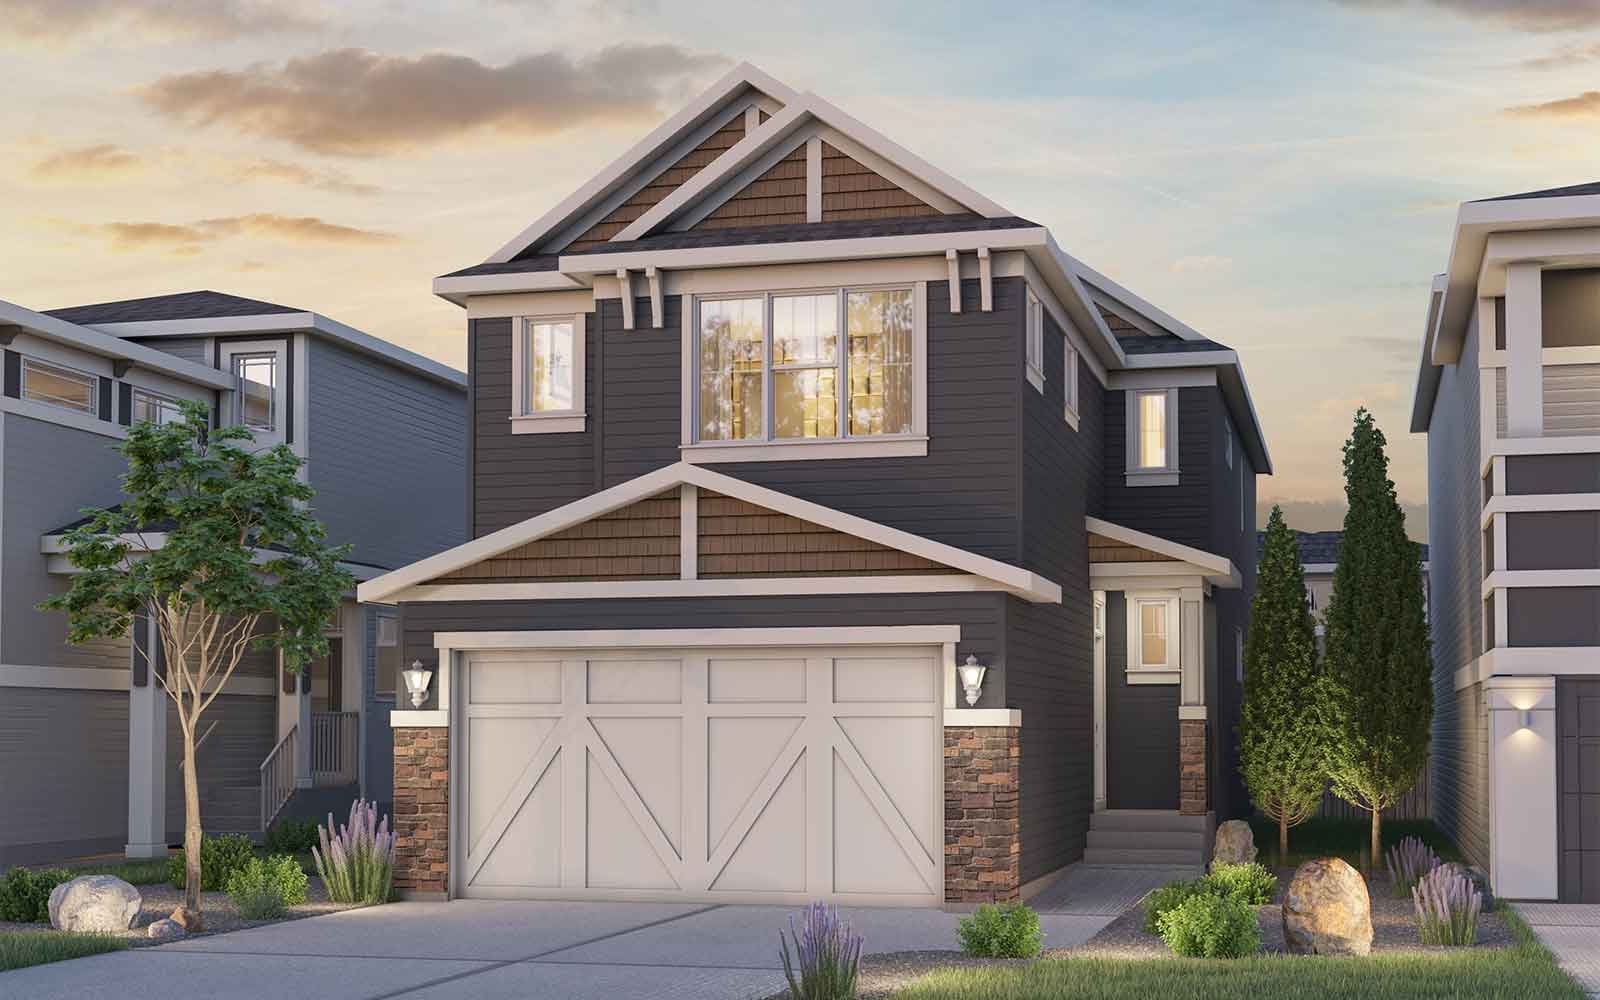


446 Lucas Way NW
Calgary, AB T4B 3P6
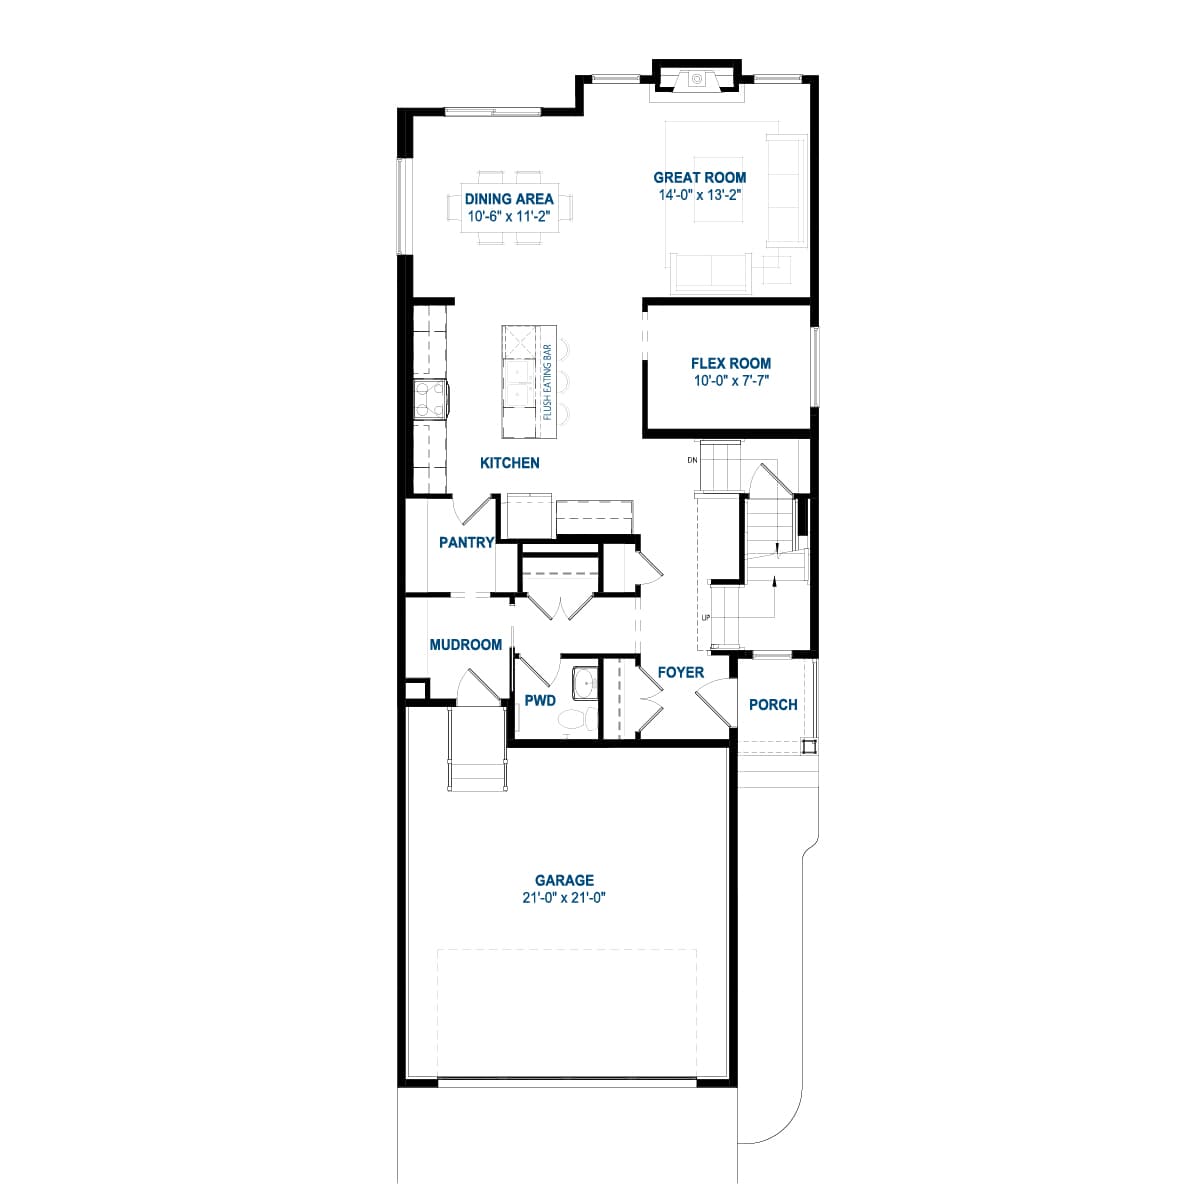
Get DirectionsLocated at 446 Lucas Way NW, this home offers convenient access to the pathway system in Livingston, with a thoughtful layout designed for flexibility and everyday living. The main floor features a bedroom and full bathroom, providing a comfortable option for guests, extended family or a dedicated home office. A cantilever in the flex room adds a distinctive design detail, while the upper floor offers a functional layout to suit your needs.
The basement features 9' foundation walls, an additional window, suite rough-ins and a separate side entry, creating exciting possibilities for a future legal basement suite or additional living space. Complete with a gas line to the deck, washer and dryer, and Healthier Homes specifications, this home combines versatility with features designed to support a healthier indoor environment.
Home Features:
- Main floor bedroom and full bathroom
- Cantilever in the flex room
- 9' basement foundation walls
- Basement suite rough-ins
- Additional basement window
- Side entry with potential for a future legal basement suite
- Gas line to the deck
- Washer and dryer included
Healthier Homes Features:
- Enhanced indoor air quality with UV light, carbon filtration and heat recovery ventilation
- Three-stage reverse osmosis water filtration designed to improve drinking water quality
- Radon gas mitigation system designed to help reduce radon exposure
- Built Green® standards focused on a healthier, more comfortable indoor environment
Located at 446 Lucas Way NW, this home offers convenient access to the pathway system in Livingston, with a thoughtful layout designed for flexibility and everyday living. The main floor features a bedroom and full bathroom, providing a comfortable option for guests, extended family or a dedicated home office. A cantilever in the flex room adds a distinctive design detail, while the upper floor offers a functional layout to suit your needs.
The basement features 9' foundation walls, an additional window, suite rough-ins and a separate side entry, creating exciting possibilities for a future legal basement suite or additional living space. Complete with a gas line to the deck, washer and dryer, and Healthier Homes specifications, this home combines versatility with features designed to support a healthier indoor environment.
Home Features:
- Main floor bedroom and full bathroom
- Cantilever in the flex room
- 9' basement foundation walls
- Basement suite rough-ins
- Additional basement window
- Side entry with potential for a future legal basement suite
- Gas line to the deck
- Washer and dryer included
Healthier Homes Features:
- Enhanced indoor air quality with UV light, carbon filtration and heat recovery ventilation
- Three-stage reverse osmosis water filtration designed to improve drinking water quality
- Radon gas mitigation system designed to help reduce radon exposure
- Built Green® standards focused on a healthier, more comfortable indoor environment
Facts & features
Stories:
2-story
Parking/Garage:
2

Meet your new neighborhood
Area & Availability Map

Explore the community
Get to know Livingston
Similar Homes
Similar Homes
 Move in Feb 2027446 Lucas Way NWCalgary, AB
inFront Garage Conventional CollectioninLivingston Community
99Purcell 26 - Quick Possession PlanSingle Family342425 sqft22$794,142
