
525 Lucas Way NW
Calgary, AB T3P 2B5
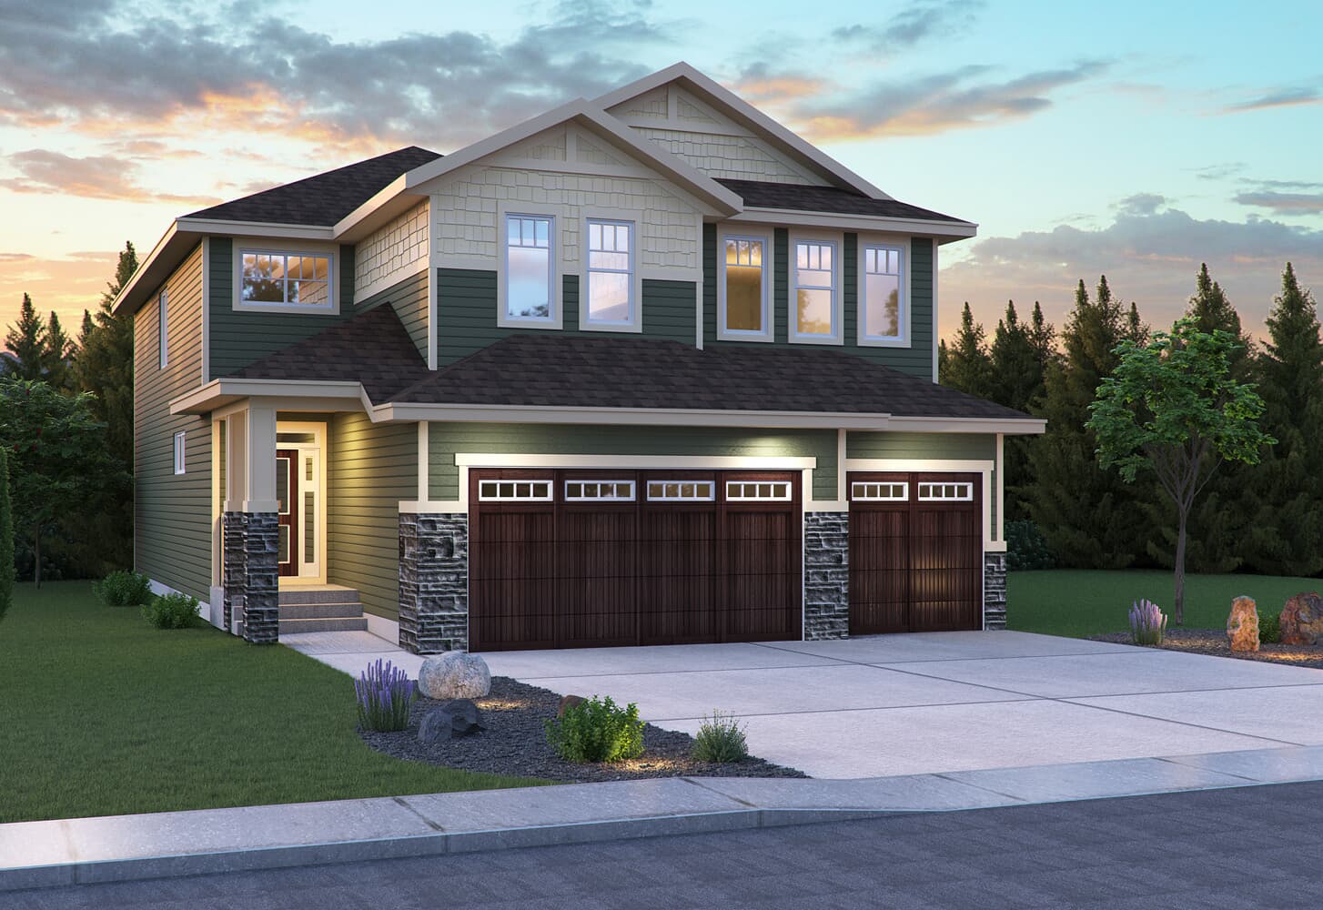
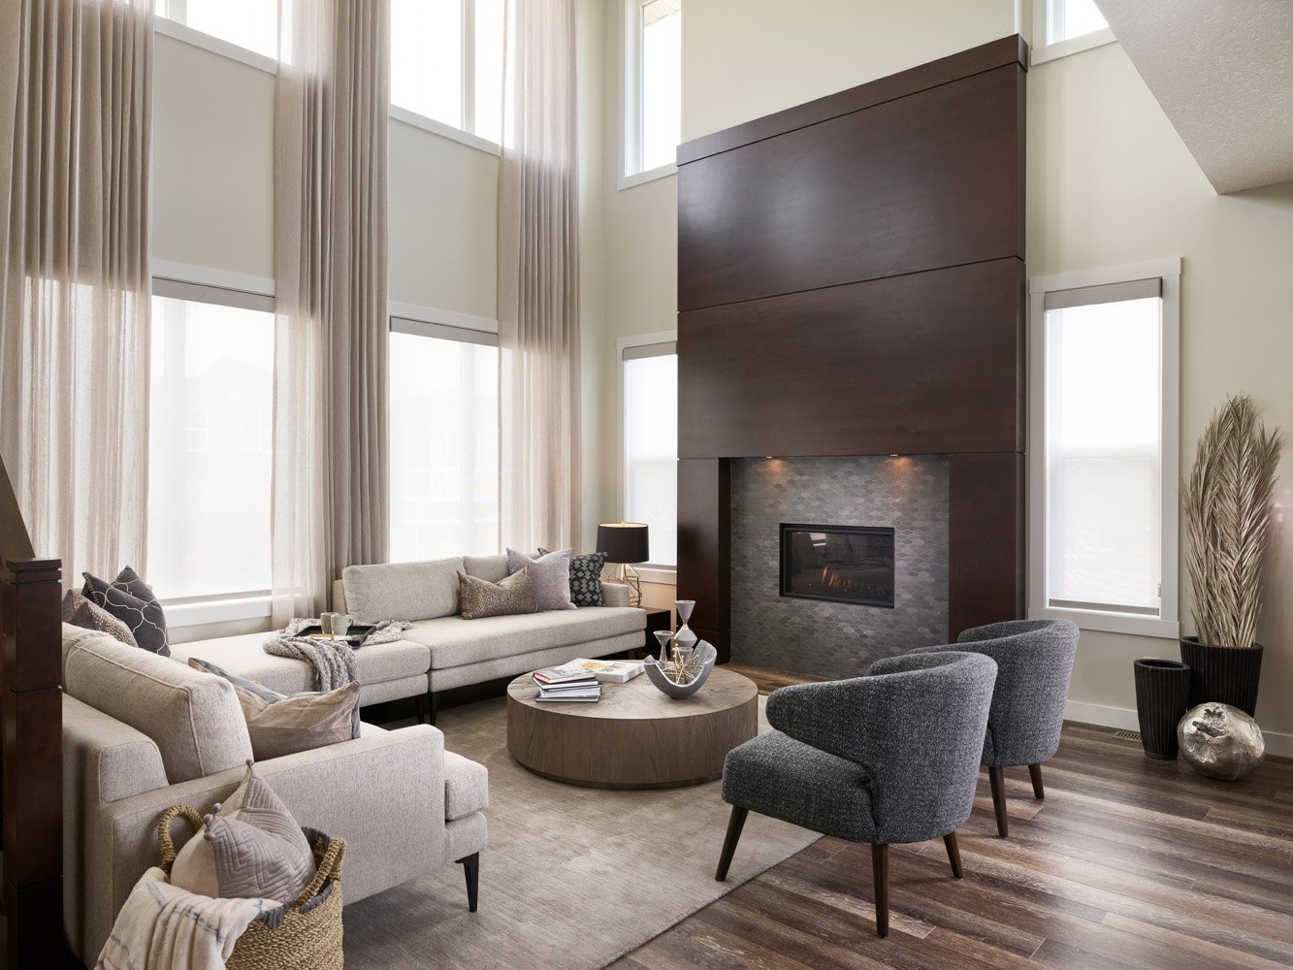
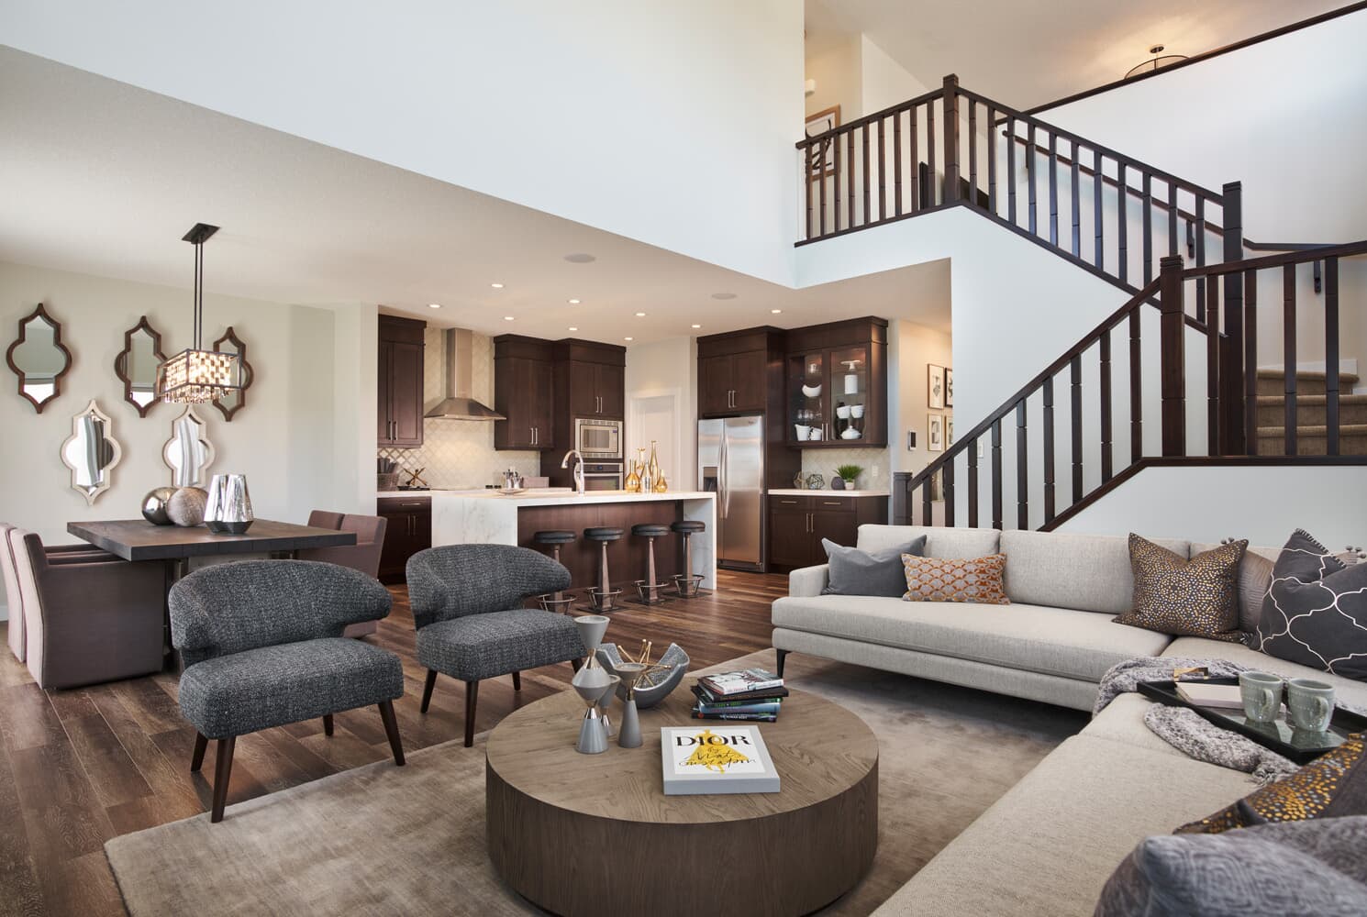
Get DirectionsSituated on a premium west facing walkout lot backing onto peaceful green space, this beautifully upgraded home offers the perfect combination of luxury, comfort, and thoughtful design. The bright, open-concept main floor showcases soaring open to above ceilings in the great room, a stunning two storey gas fireplace, and 8 foot interior doors throughout.
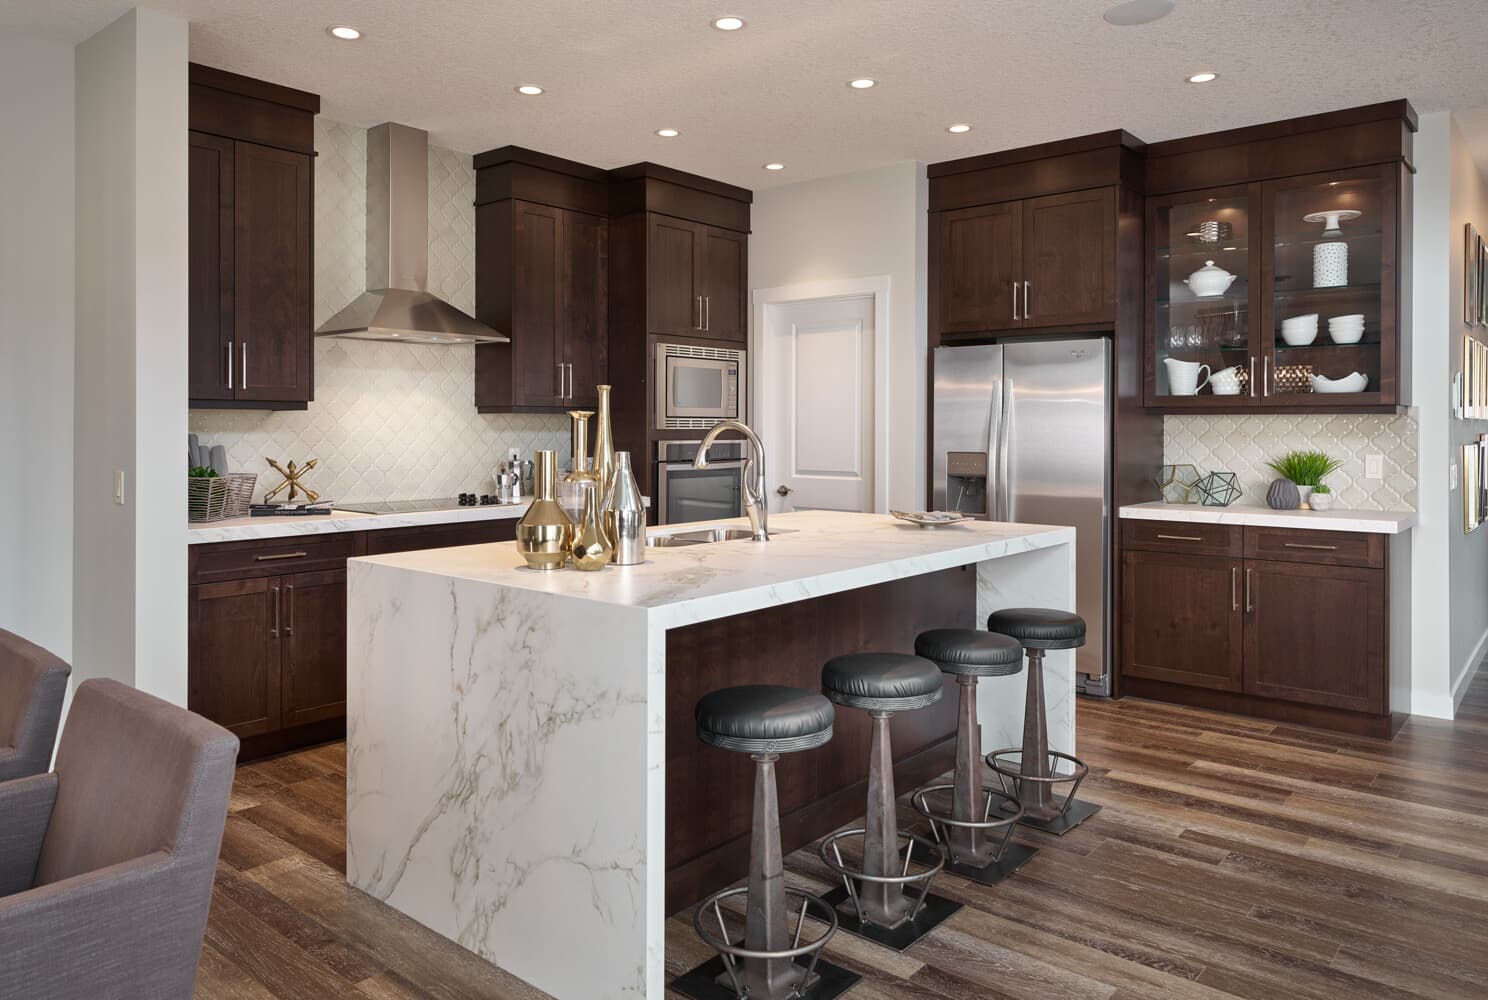
The chef inspired kitchen features a gas cooktop, built-in wall oven, and a separate working kitchen with an additional gas range, making entertaining effortless. Oversized four panel sliding patio doors lead to a full width vinyl deck complete with a BBQ gas line—perfect for enjoying the west facing backyard views.
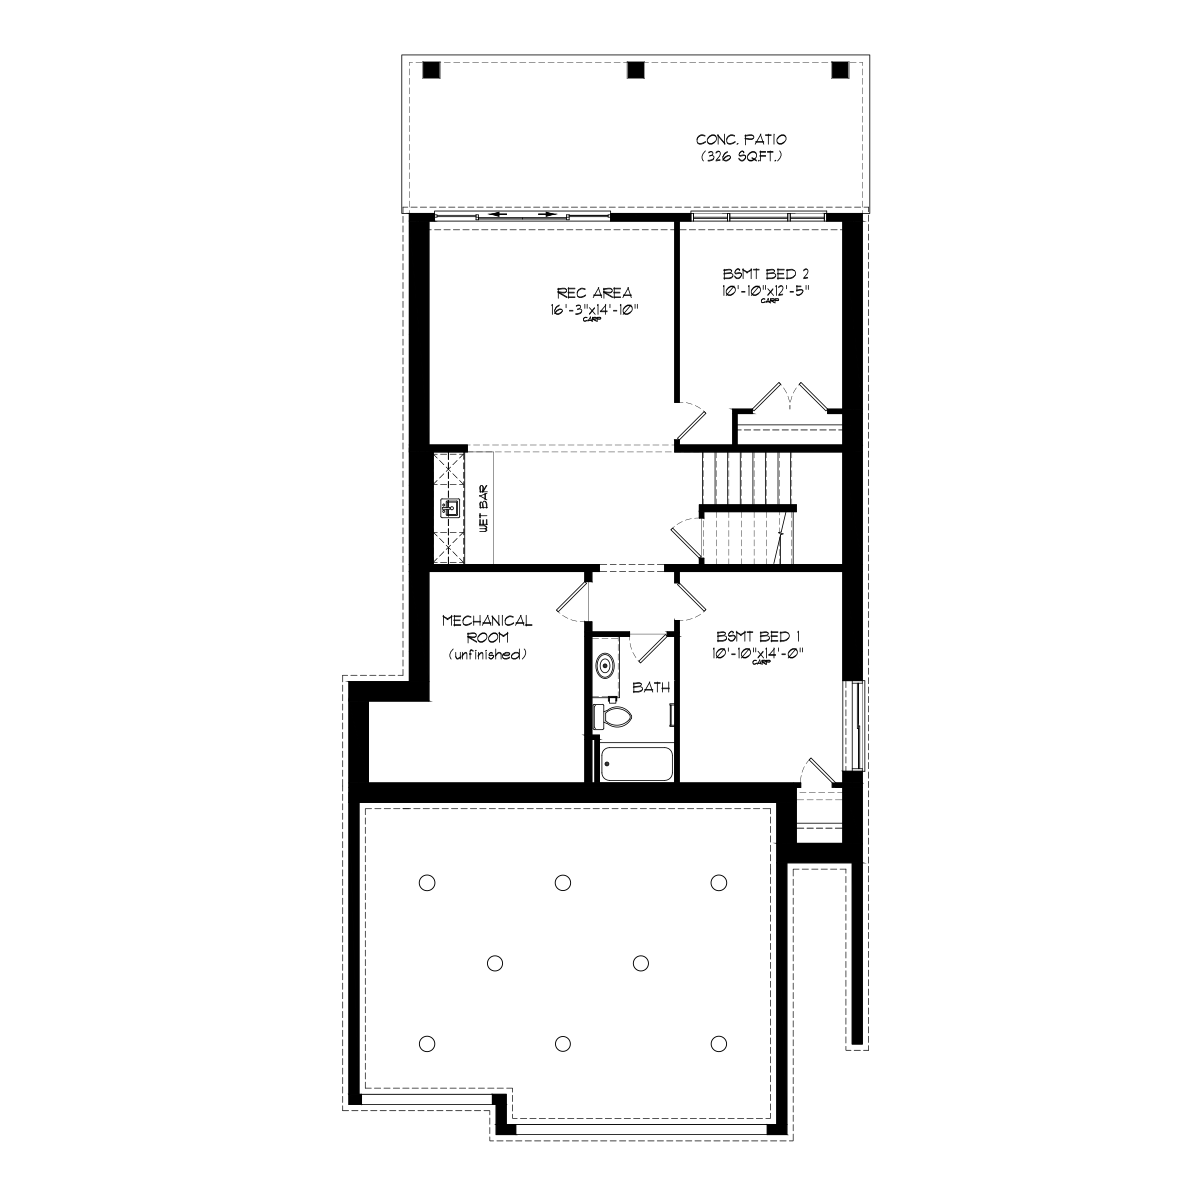
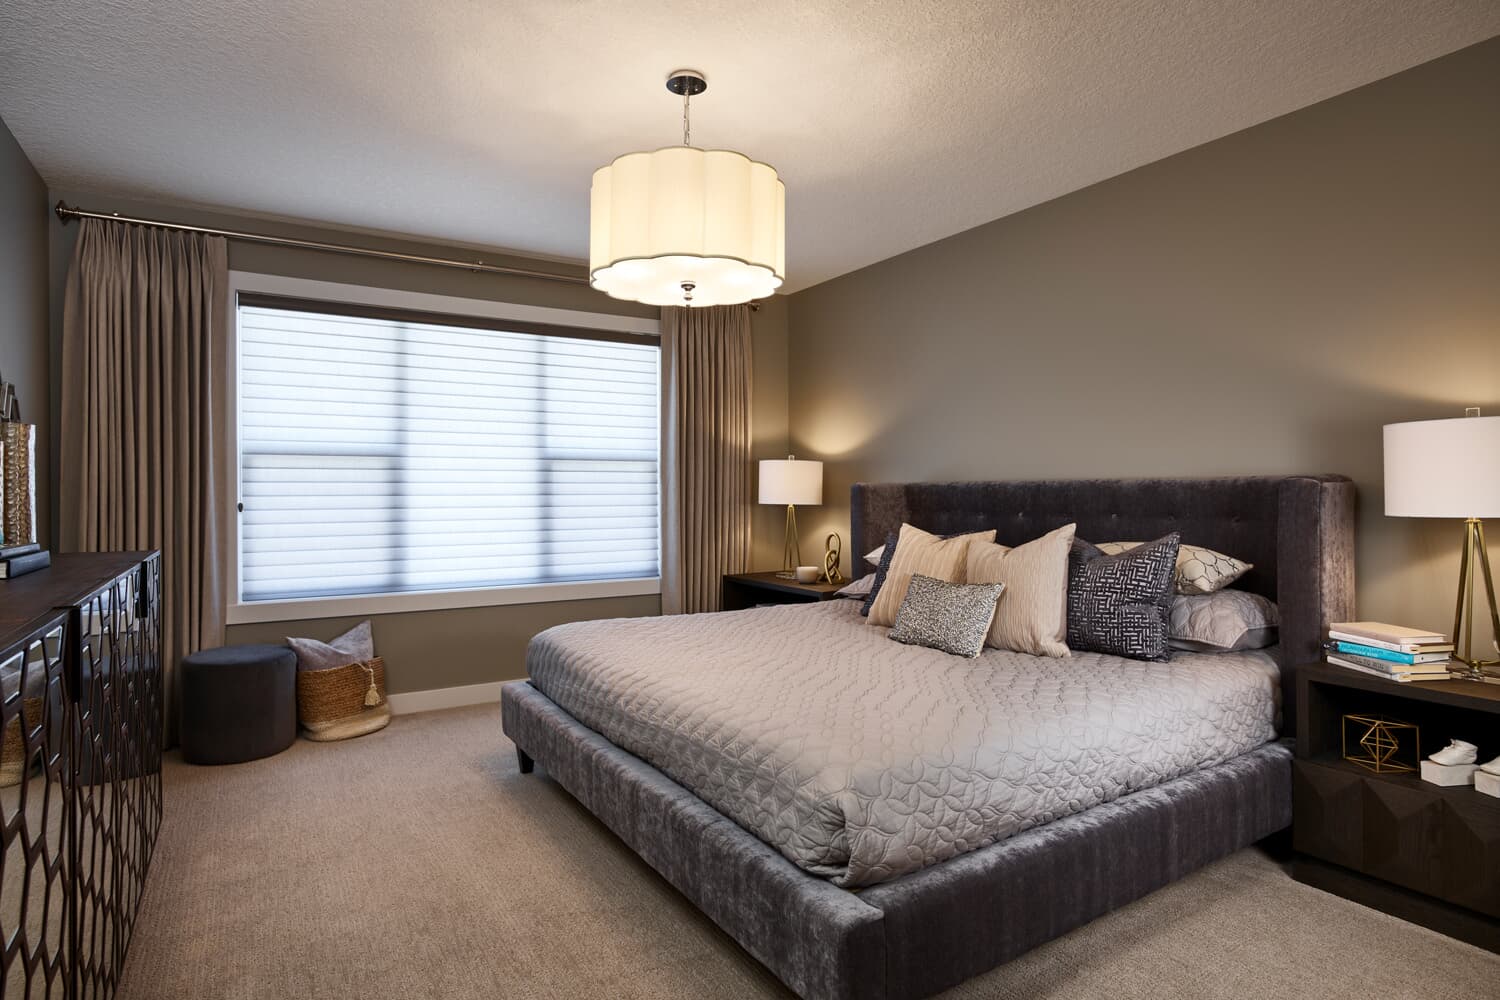
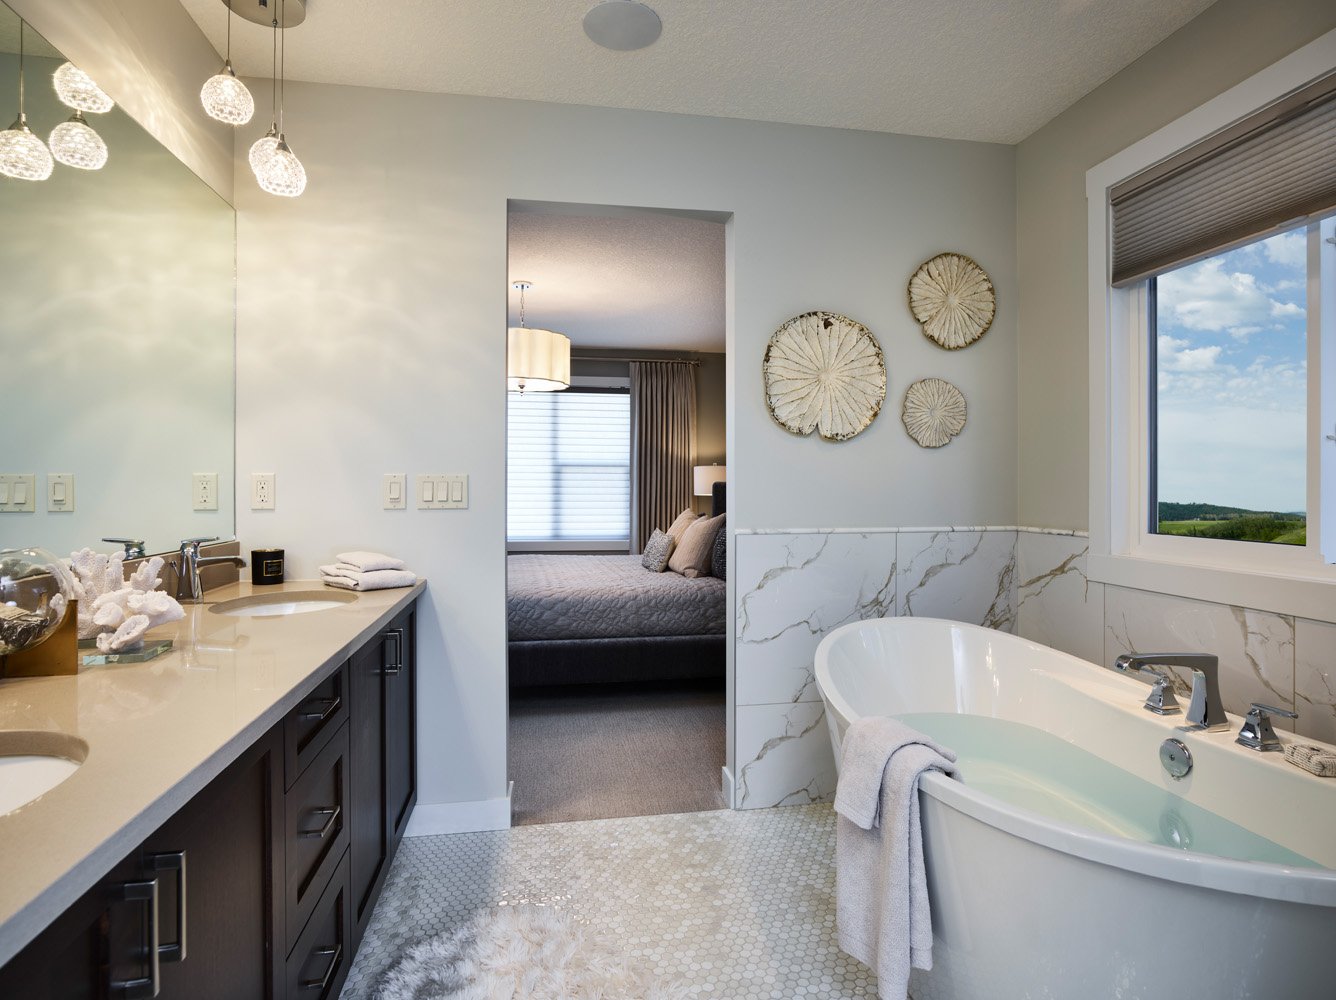
A fully developed walkout basement with two additional bedrooms and a wet bar provides exceptional space for family and guests, while the luxurious ensuite and thoughtfully designed bathrooms add comfort and style throughout.
Home Features
- Premium west-facing walkout lot backing onto green space
- Fully developed walkout basement with 9' foundation walls
- Two additional basement bedrooms
- Basement wet bar
- Full-width vinyl deck
- Oversized 4-panel sliding patio door
- BBQ gas line on rear deck
- 8' interior doors throughout the main floor
- Dramatic open-to-above great room
- Two-storey gas fireplace
- Chef-inspired kitchen with gas cooktop and built-in wall oven
- Separate working kitchen with gas range in pantry
- Main floor full bathroom with walk-in tiled shower
- Luxury ensuite with fully tiled shower, niche, and 10 mm glass
- Double vanities with pocket door separating the shower/toilet area in Main Bath
Situated on a premium west facing walkout lot backing onto peaceful green space, this beautifully upgraded home offers the perfect combination of luxury, comfort, and thoughtful design. The bright, open-concept main floor showcases soaring open to above ceilings in the great room, a stunning two storey gas fireplace, and 8 foot interior doors throughout.
The chef inspired kitchen features a gas cooktop, built-in wall oven, and a separate working kitchen with an additional gas range, making entertaining effortless. Oversized four panel sliding patio doors lead to a full width vinyl deck complete with a BBQ gas line—perfect for enjoying the west facing backyard views.
A fully developed walkout basement with two additional bedrooms and a wet bar provides exceptional space for family and guests, while the luxurious ensuite and thoughtfully designed bathrooms add comfort and style throughout.
Home Features
- Premium west-facing walkout lot backing onto green space
- Fully developed walkout basement with 9' foundation walls
- Two additional basement bedrooms
- Basement wet bar
- Full-width vinyl deck
- Oversized 4-panel sliding patio door
- BBQ gas line on rear deck
- 8' interior doors throughout the main floor
- Dramatic open-to-above great room
- Two-storey gas fireplace
- Chef-inspired kitchen with gas cooktop and built-in wall oven
- Separate working kitchen with gas range in pantry
- Main floor full bathroom with walk-in tiled shower
- Luxury ensuite with fully tiled shower, niche, and 10 mm glass
- Double vanities with pocket door separating the shower/toilet area in Main Bath
Facts & features
Stories:
2-story
Parking/Garage:
3

Meet your new neighborhood
Area & Availability Map

Explore the community
Get to know Livingston
Similar Homes
Similar Homes
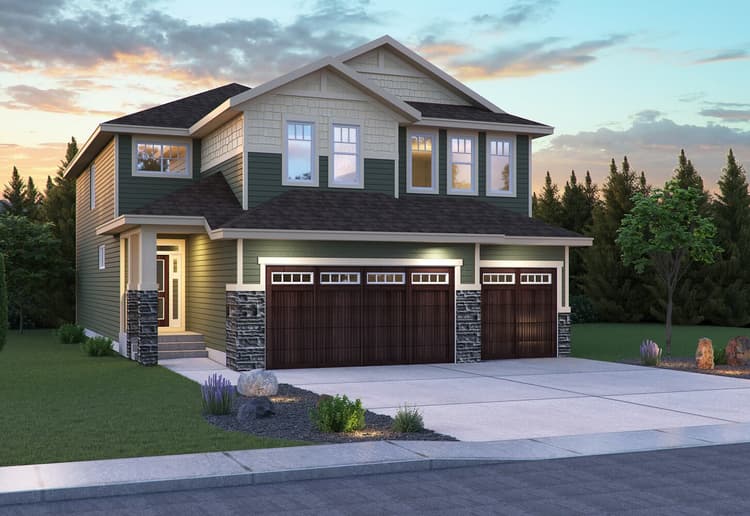 Move in Nov 2026525 Lucas Way NWCalgary, AB32Savona PlanSingle Family542566 sqft23$1,187,663
