
320 Livingston Boulevard NW
Calgary, AB T3P 2B5
Get DirectionsDuplex Home
1629 ft ²
3beds
3
baths

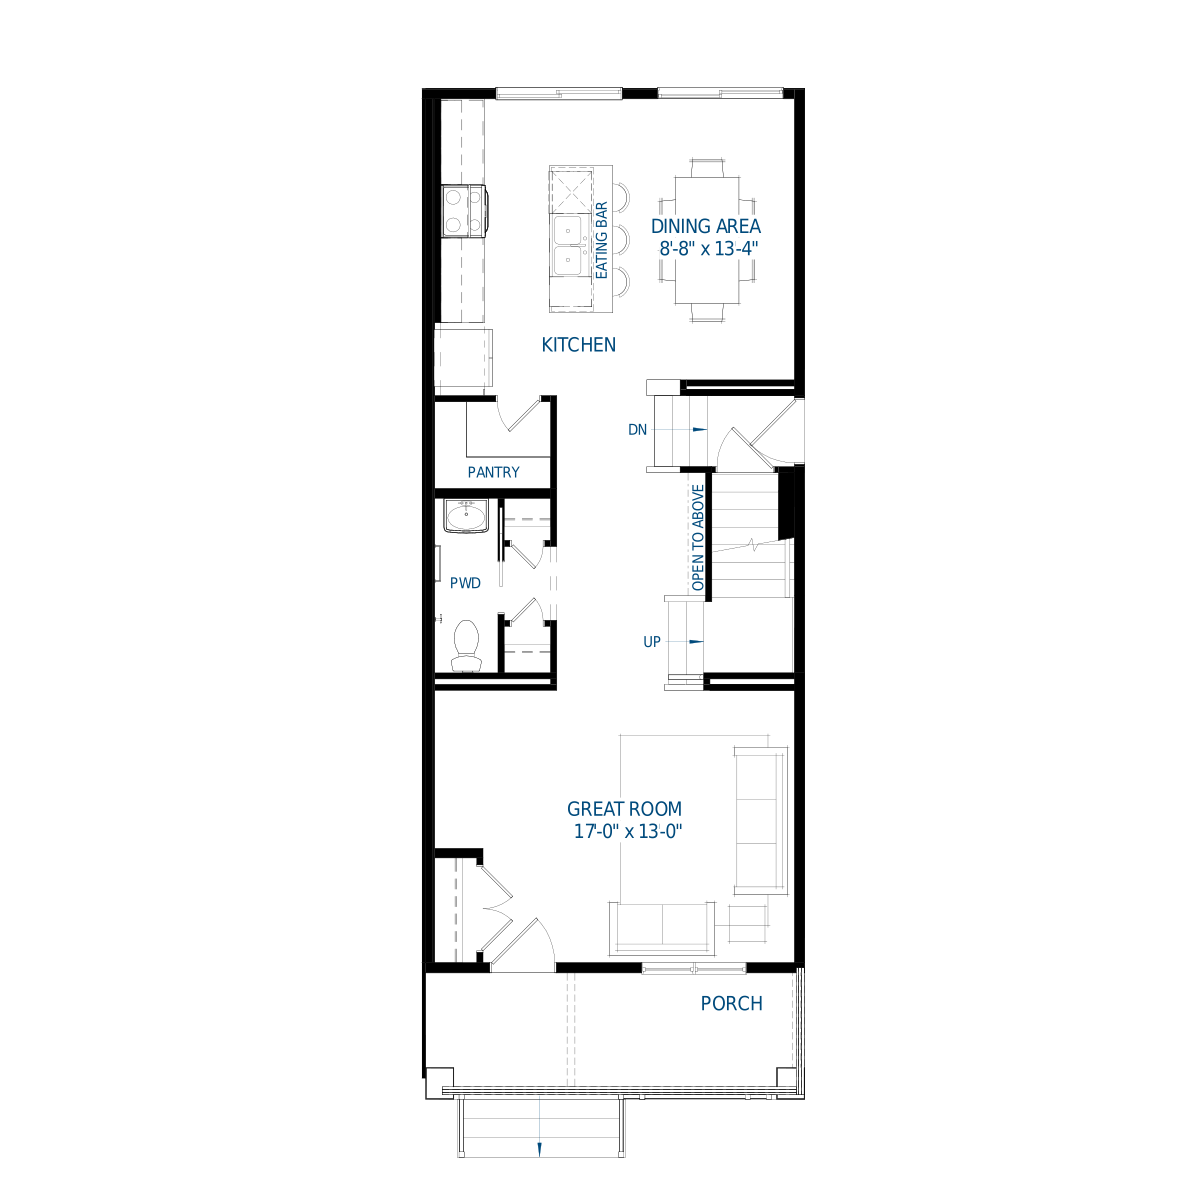

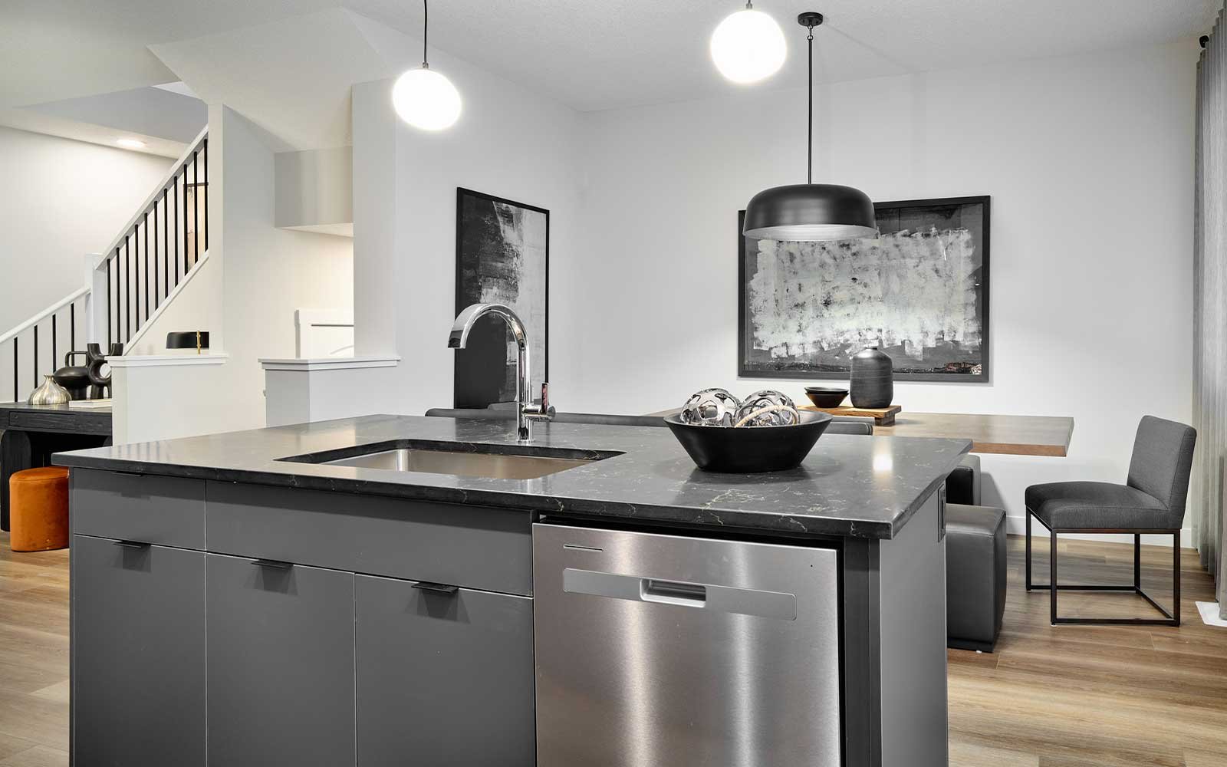
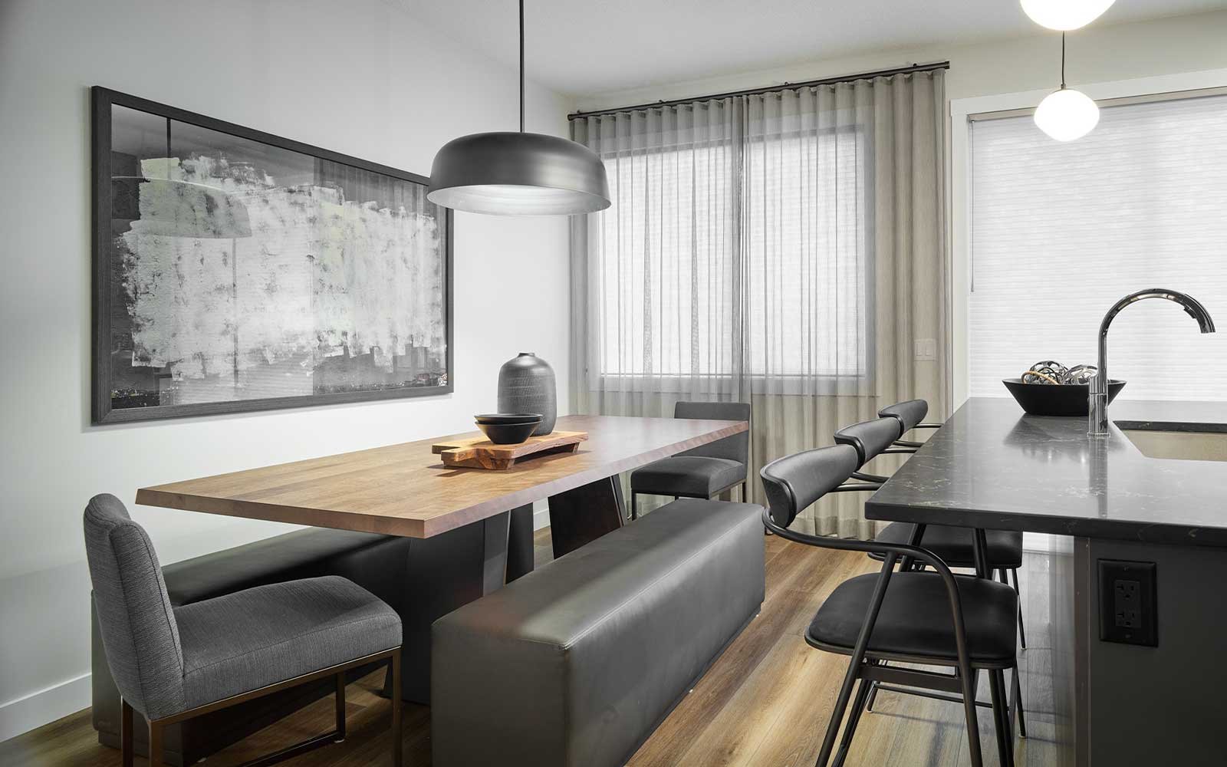
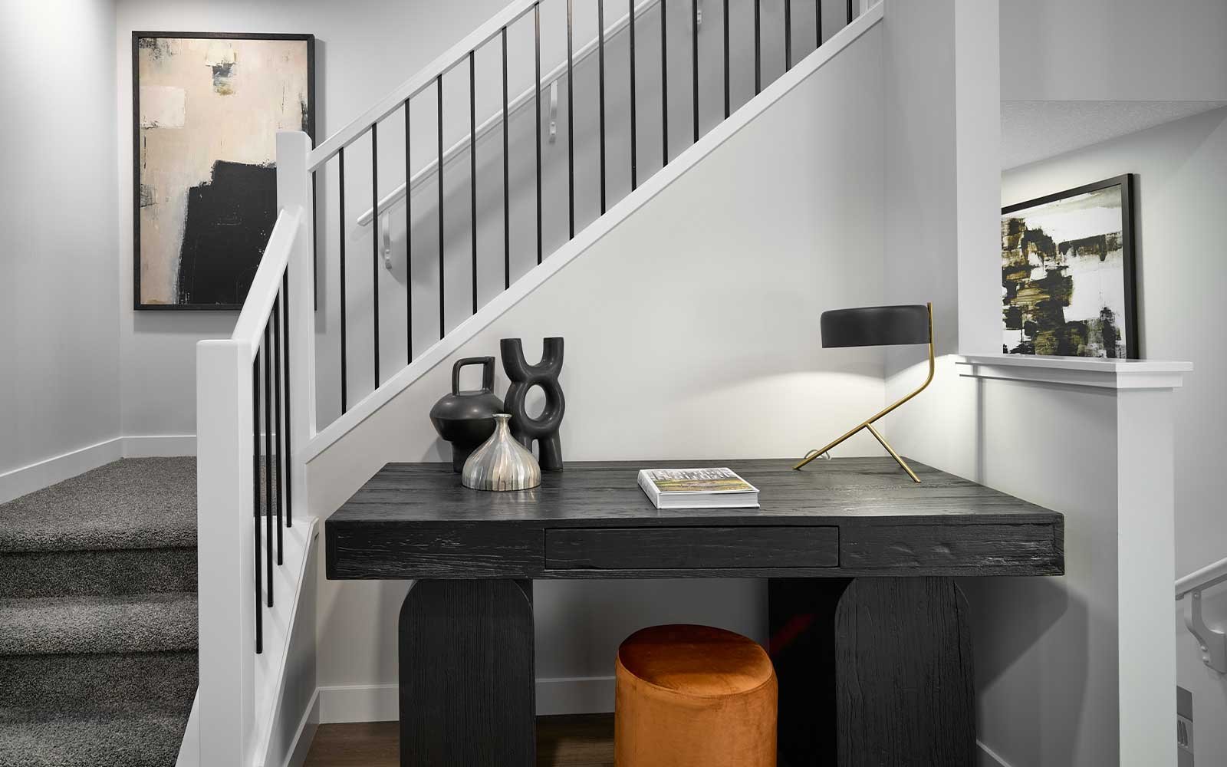
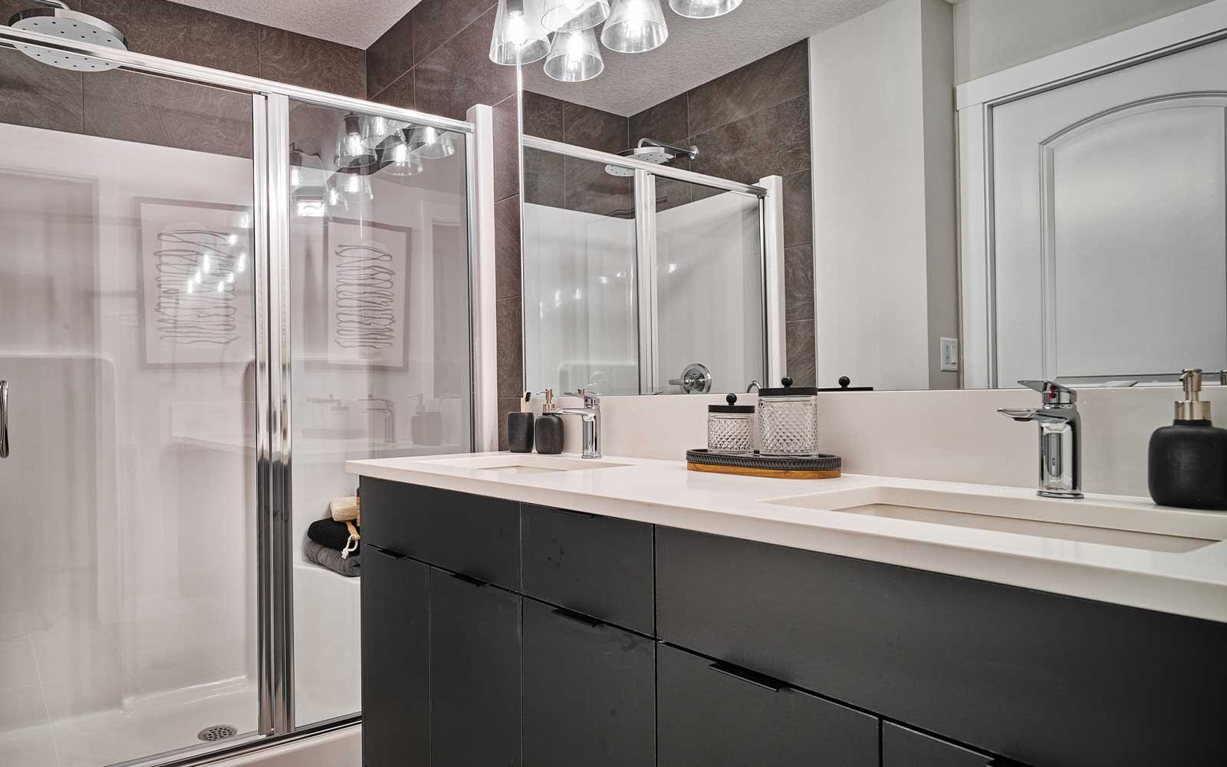
This home features an upgraded kitchen with a stylish chimney hood fan and rear patio doors that bring in natural light and connect seamlessly to the outdoors. The primary ensuite offers a walk-in shower and dual sinks for added comfort. With a 9' foundation, side entry, and rough-ins for a future suite, the home is built for flexibility and future potential. Railing from the first to second floor adds a polished finish to this thoughtfully designed space.
Home Features:
– Chimney hood fan kitchen
– Upgraded kitchen
– Patio doors at rear
– Walk-in shower
– Dual sinks
– 9' foundation
– Suite rough-ins
– Rough-ins for future suite
– Railing from 1st to 2nd floor
– Side entry
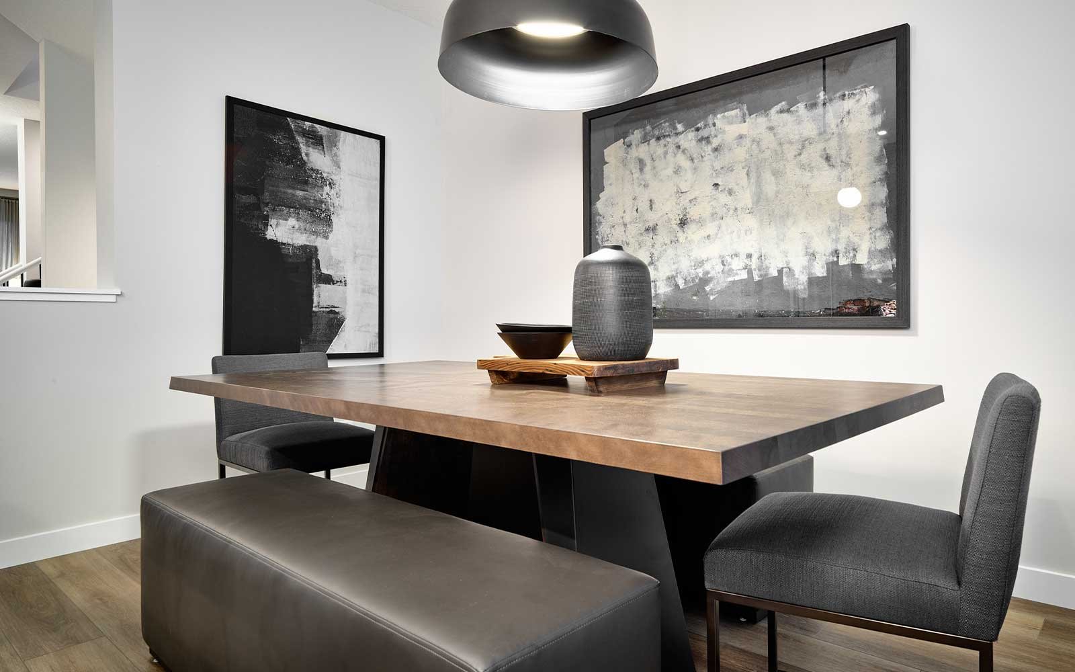
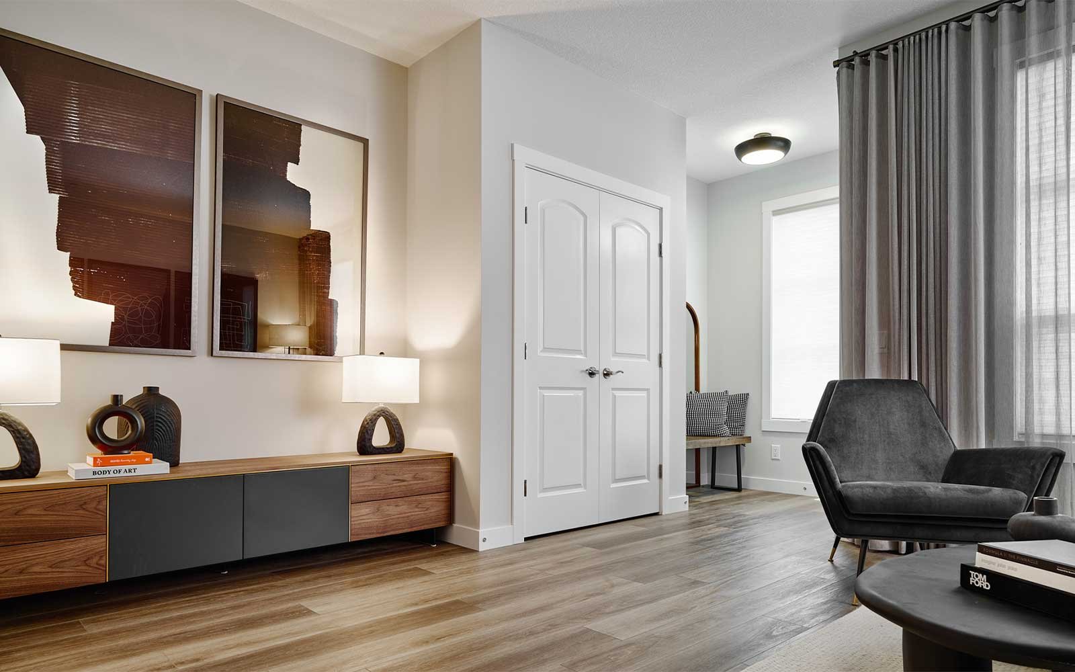
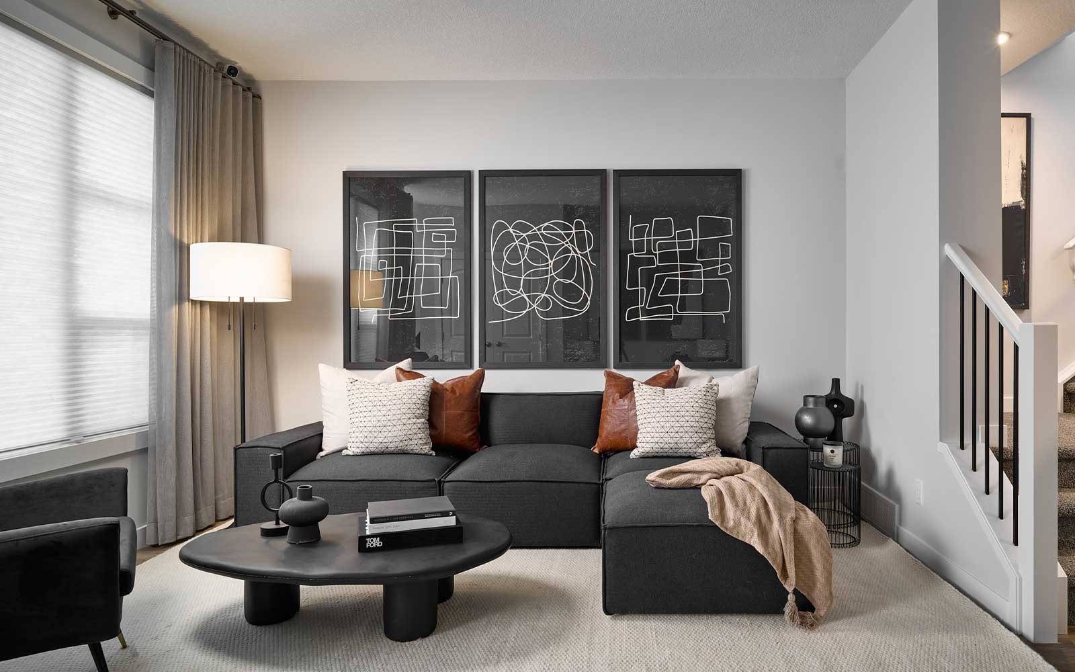
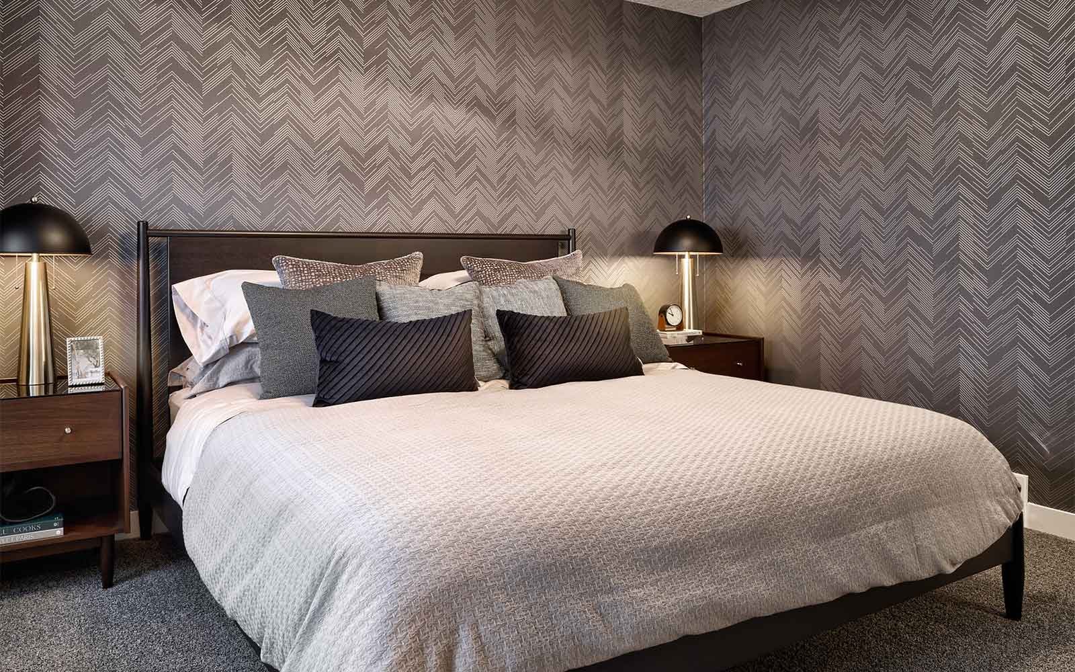
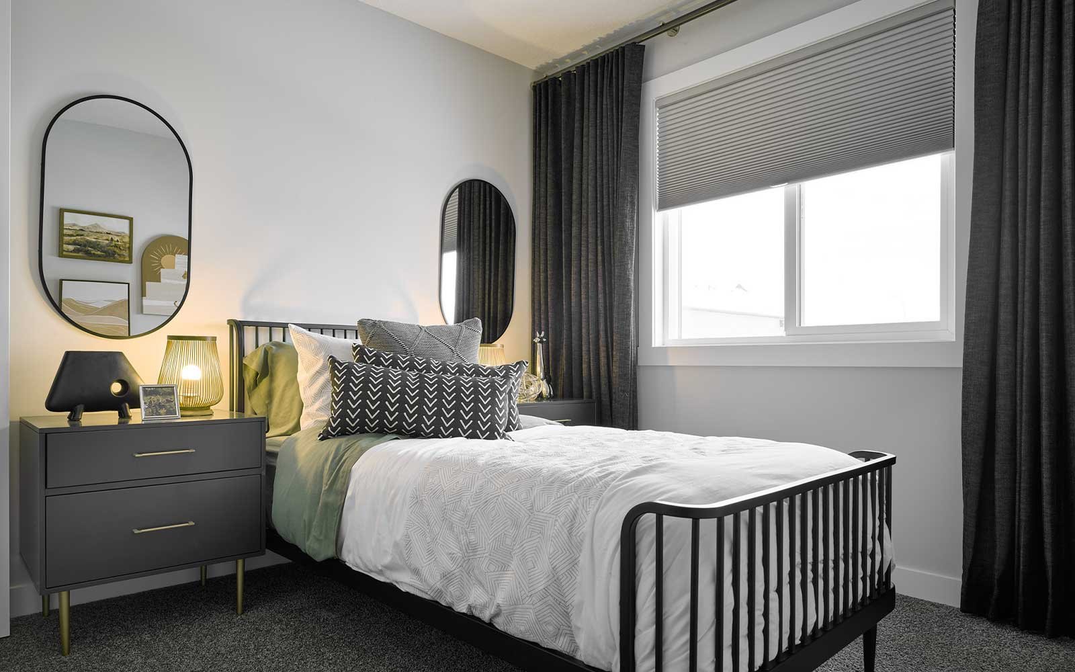
PLEASE NOTE: Photos, Video and Virtual Tour are of a similar model and not fully representative of this home.
Home Features:
– Chimney hood fan kitchen
– Upgraded kitchen
– Patio doors at rear
– Walk-in shower
– Dual sinks
– 9' foundation
– Suite rough-ins
– Rough-ins for future suite
– Railing from 1st to 2nd floor
– Side entry
PLEASE NOTE: Photos, Video and Virtual Tour are of a similar model and not fully representative of this home.
This home features an upgraded kitchen with a stylish chimney hood fan and rear patio doors that bring in natural light and connect seamlessly to the outdoors. The primary ensuite offers a walk-in shower and dual sinks for added comfort. With a 9' foundation, side entry, and rough-ins for a future suite, the home is built for flexibility and future potential. Railing from the first to second floor adds a polished finish to this thoughtfully designed space.
Home Features:
– Chimney hood fan kitchen
– Upgraded kitchen
– Patio doors at rear
– Walk-in shower
– Dual sinks
– 9' foundation
– Suite rough-ins
– Rough-ins for future suite
– Railing from 1st to 2nd floor
– Side entry
PLEASE NOTE: Photos, Video and Virtual Tour are of a similar model and not fully representative of this home. Read More
Home Features:
– Chimney hood fan kitchen
– Upgraded kitchen
– Patio doors at rear
– Walk-in shower
– Dual sinks
– 9' foundation
– Suite rough-ins
– Rough-ins for future suite
– Railing from 1st to 2nd floor
– Side entry
PLEASE NOTE: Photos, Video and Virtual Tour are of a similar model and not fully representative of this home. Read More
Facts & features
Stories:
2-story

Feel Right at Home
Explore 3D Walkthrough Tours of this Home
Floor Plan & ExteriorExplore your spaceGet to know the ins and outs of this home with our interactive home visualizer
Meet your new neighborhood
Area & Availability Map

Explore the community
Get to know Livingston
Brookfield Residential
Similar Homes
Brookfield Residential
Similar Homes
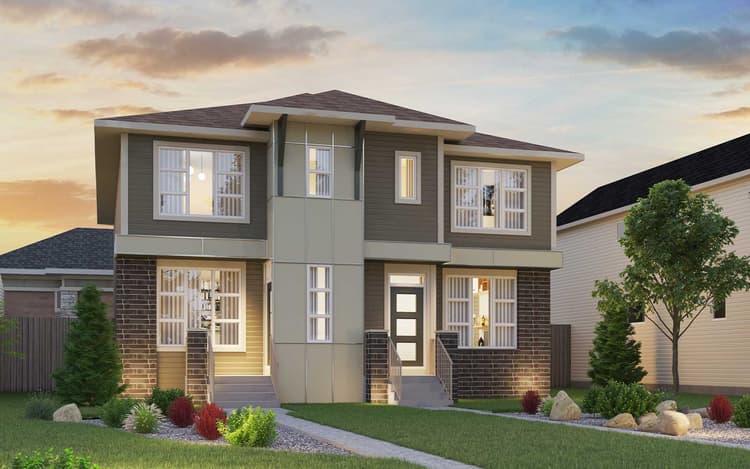 Move in Aug 2027714 Livingston View NECalgary, AB48Wicklow (Right) - Quick Possession PlanDuplex331629 sqft2$591,266
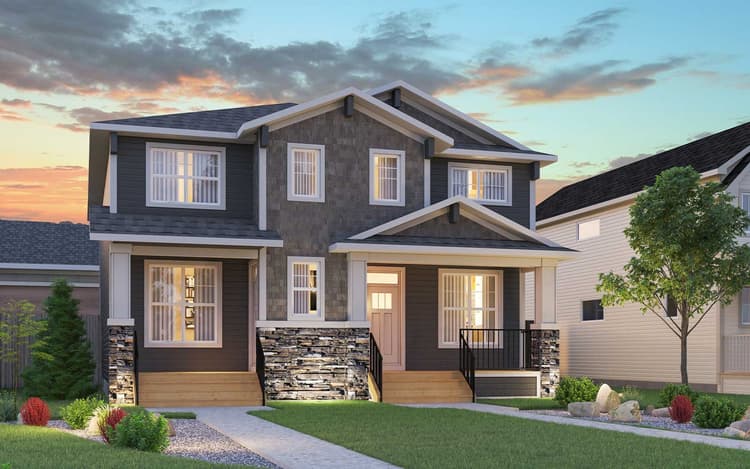 Move in May 2027320 Livingston Boulevard NWCalgary, AB6Wicklow (Right) - Quick Possession PlanDuplex331629 sqft2$547,798
