
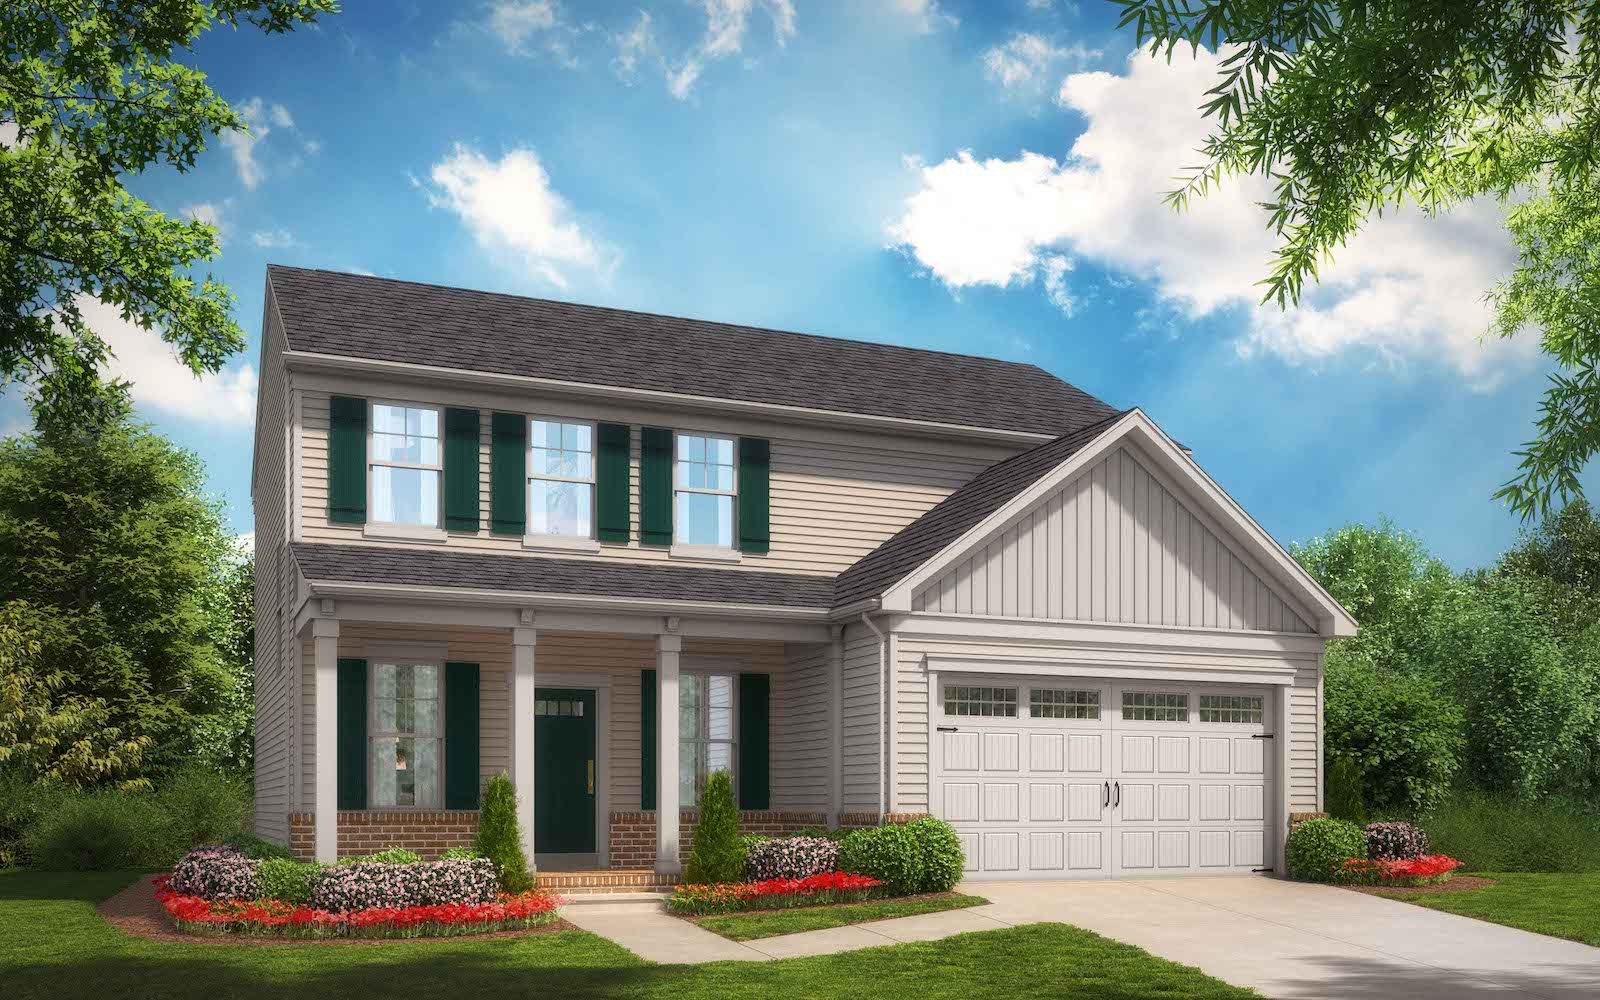
- Elevation 1
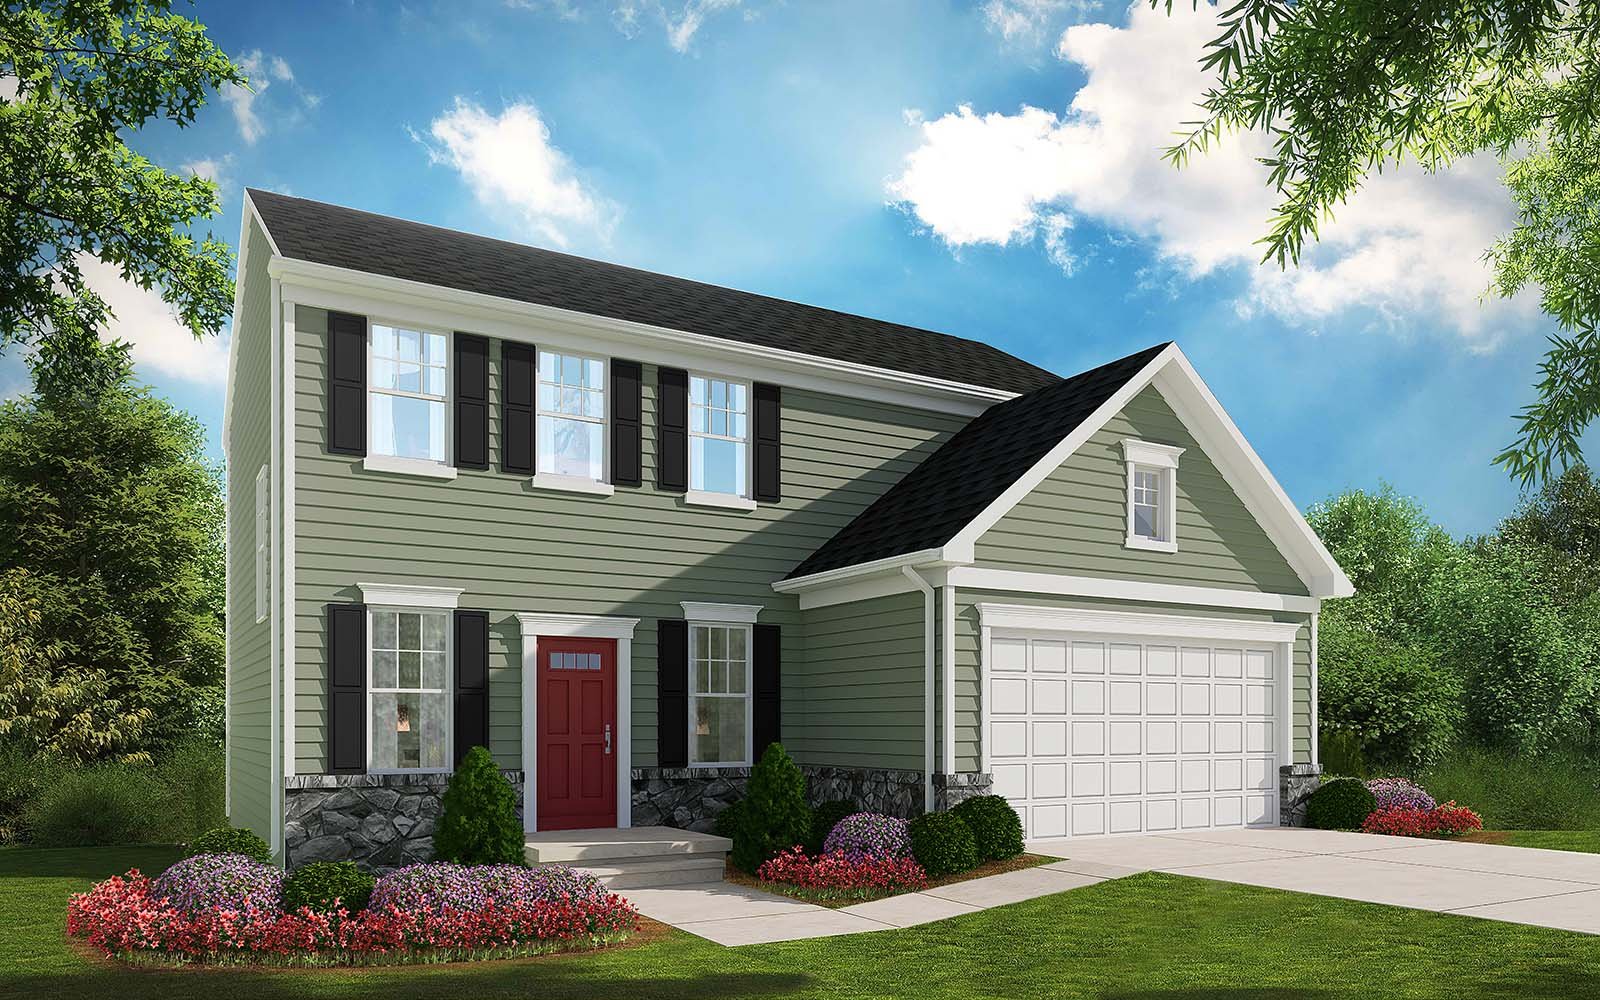
- Elevation 2

Sheridan II Plan
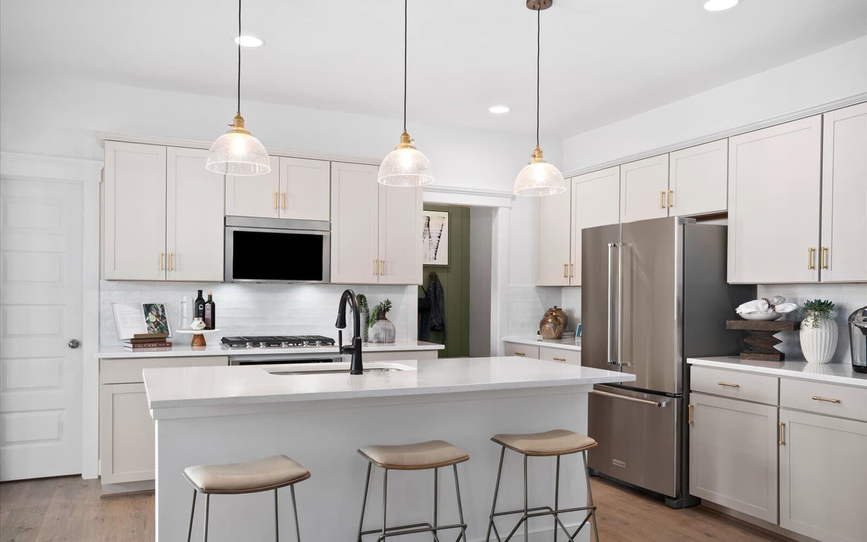
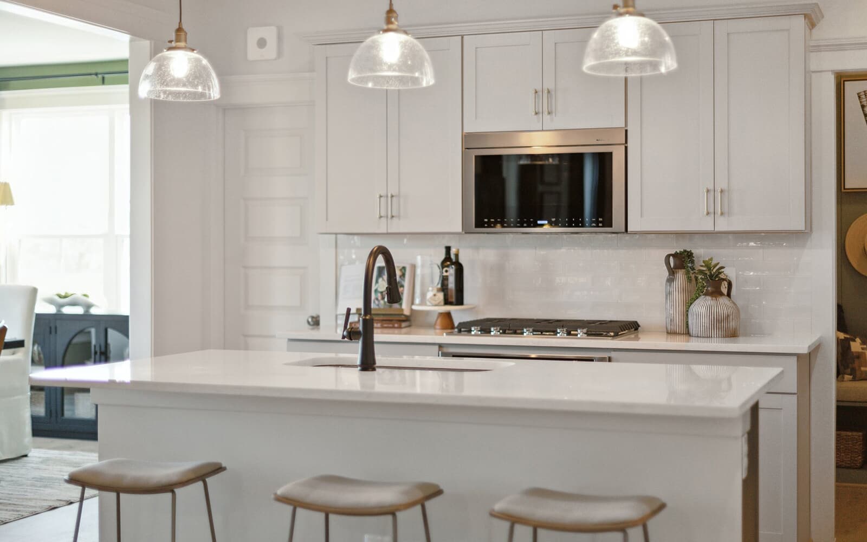
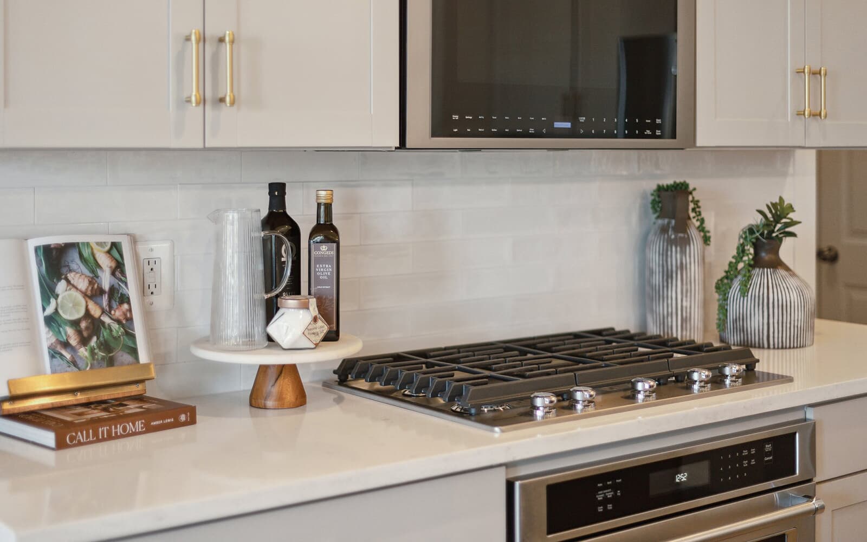
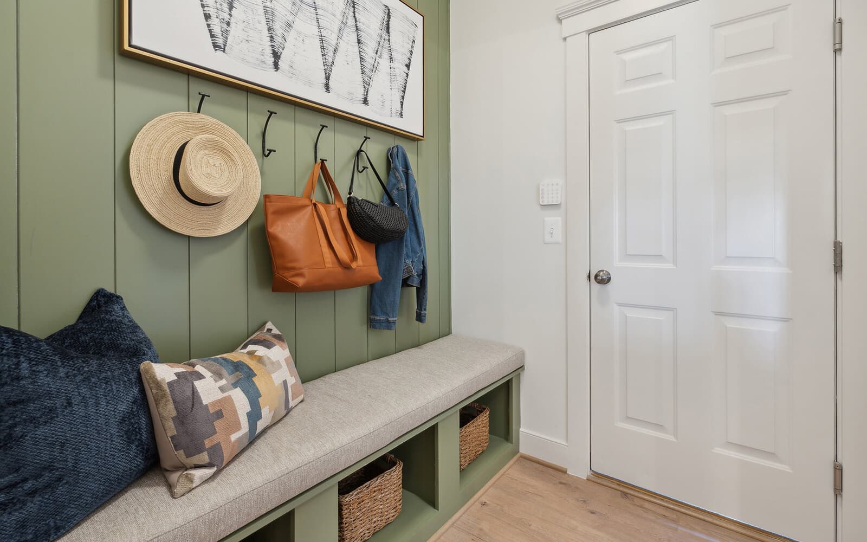
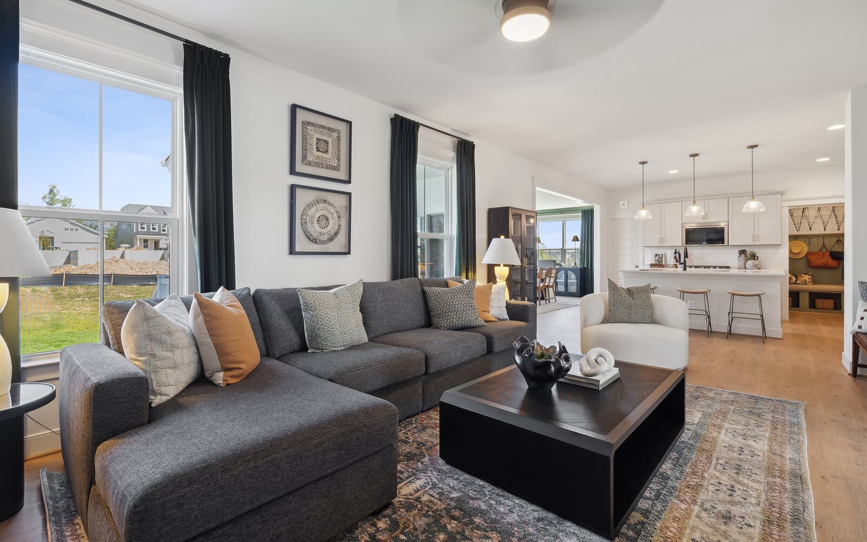
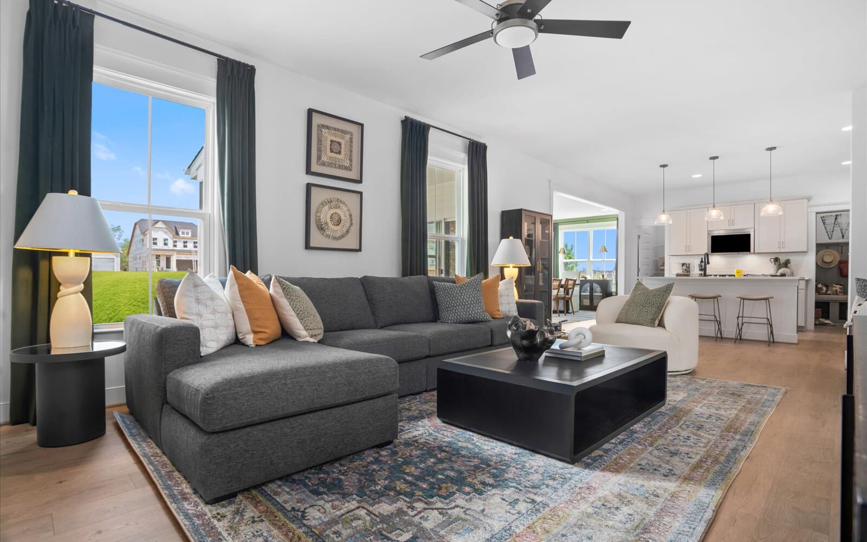
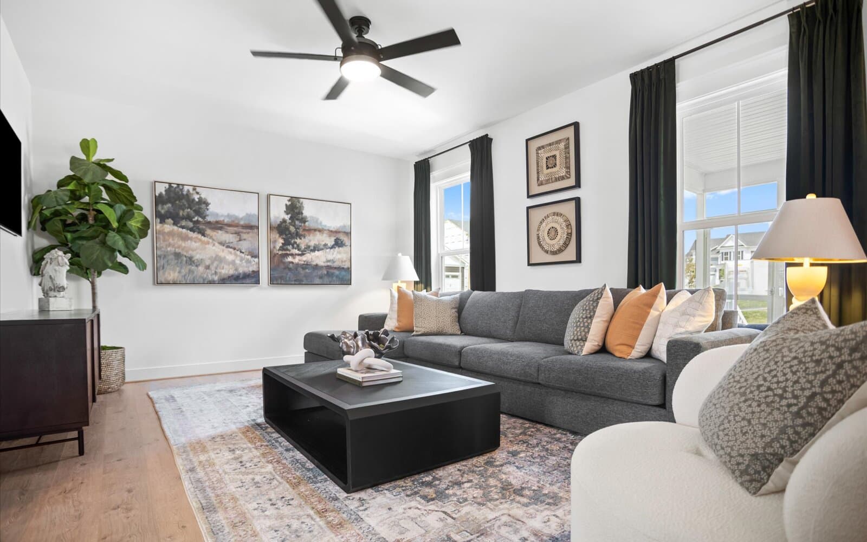
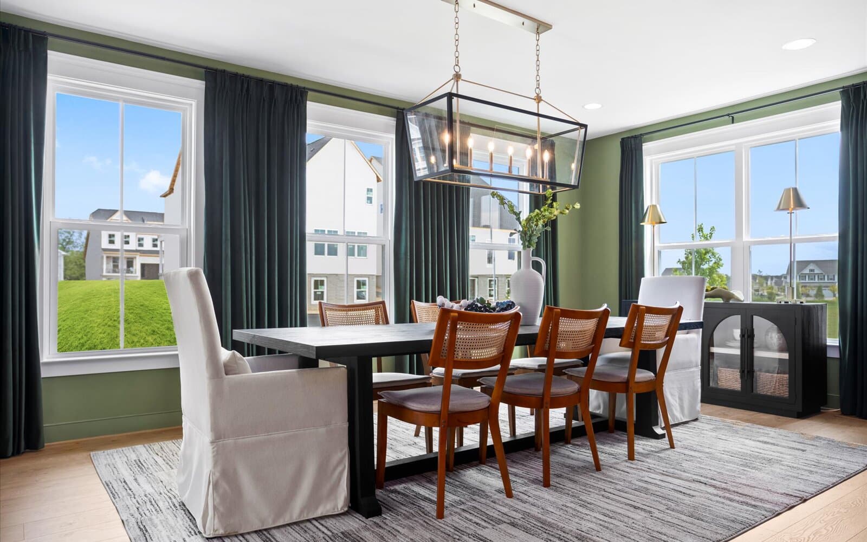
Welcome to the Sheridan II, a residence that seamlessly blends timeless elegance with contemporary functionality. Step into a world where every detail has been meticulously crafted to cater to your lifestyle needs. This is more than a home; it's a sanctuary where style meets convenience. The open kitchen and family room effortlessly reflect the interconnected, relaxed way of life desired by today's discerning homebuyers.
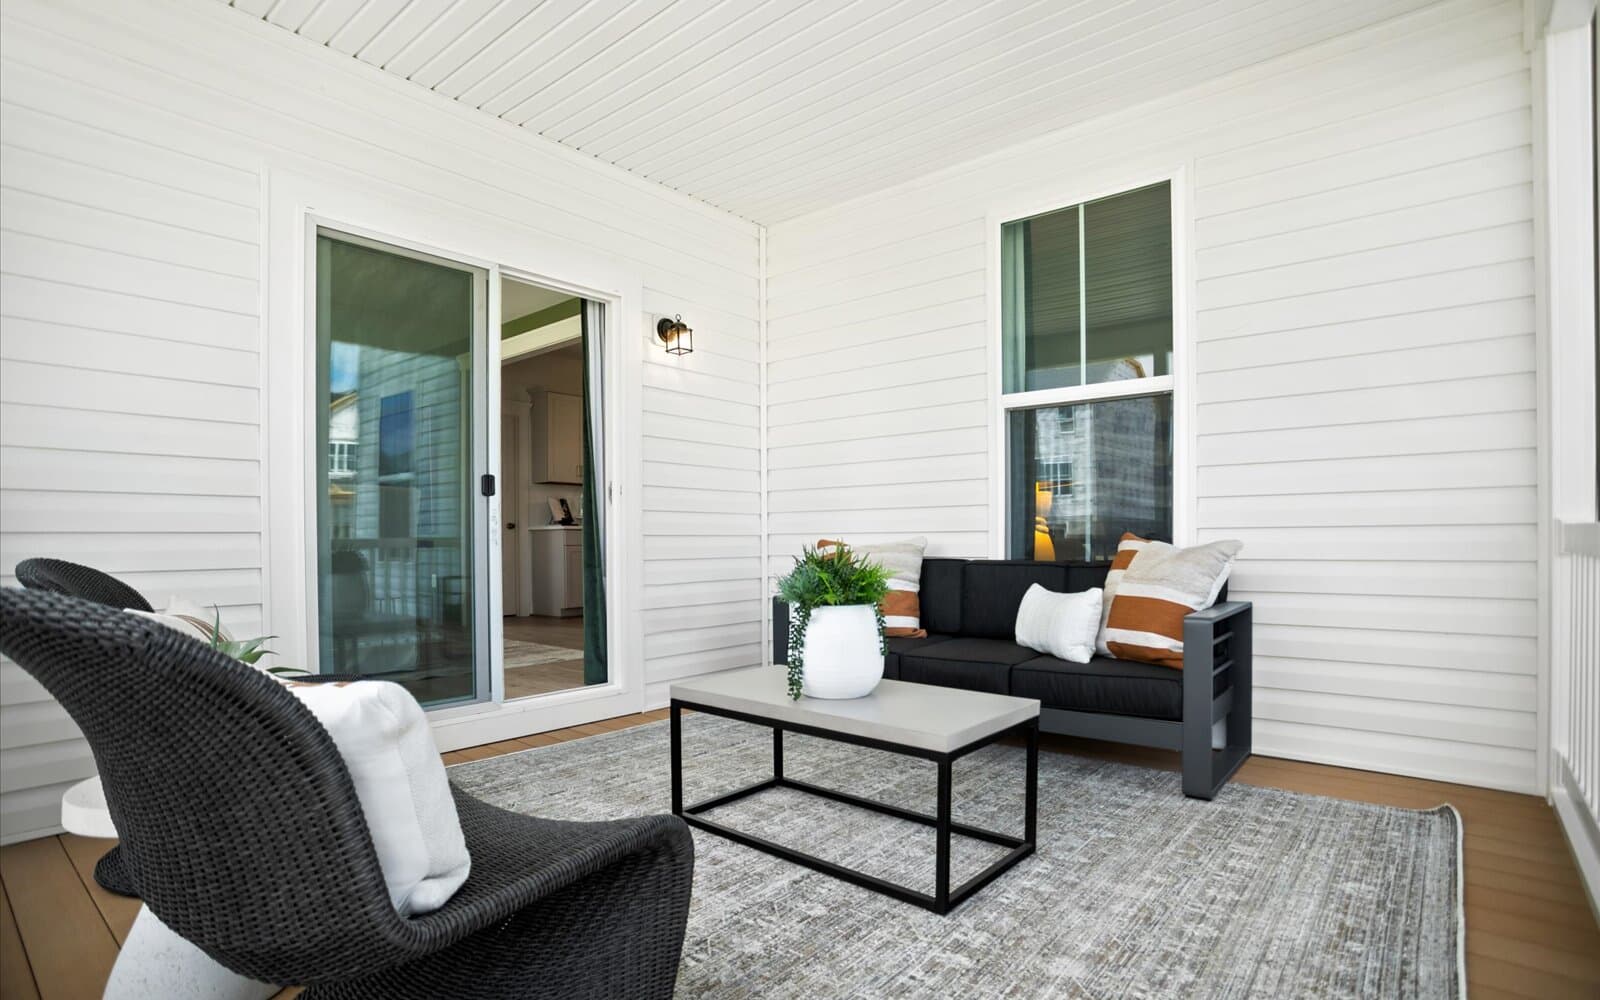
In the heart of this haven, is a large kitchen open to the family room, with the possibility of an expanded kitchen featuring a sun-drenched sunroom. Extend your living space outdoors with the optional allure of a screen porch and patio, seamlessly blending indoor and outdoor living.
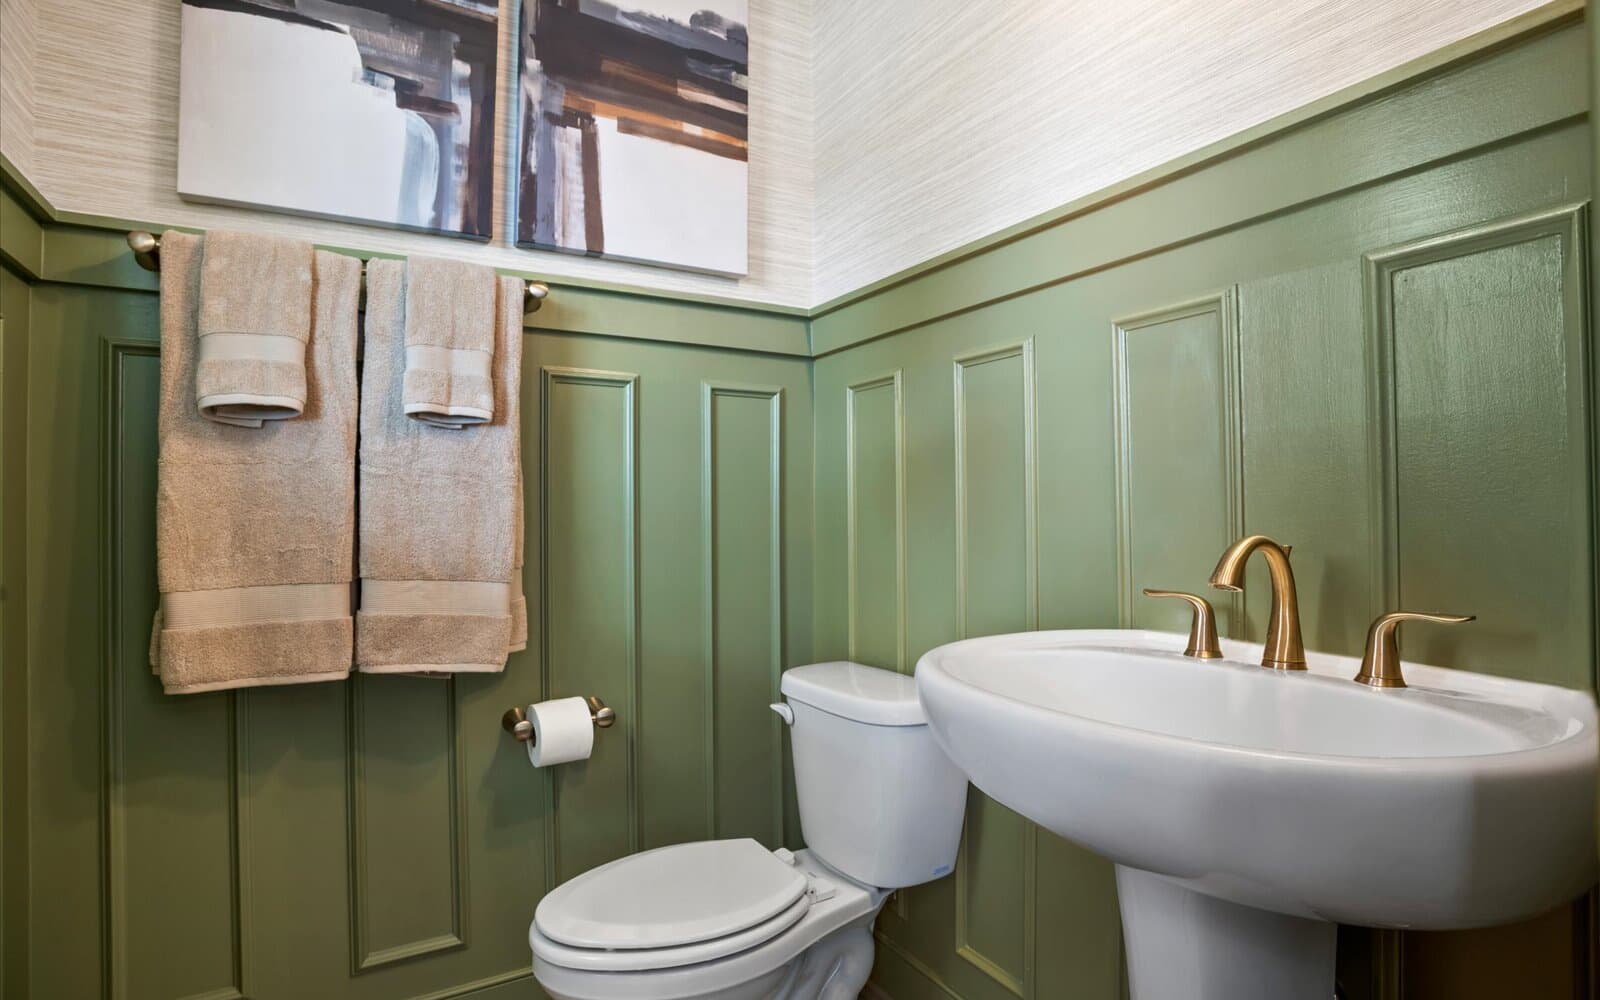
Ascend the staircase to discover a sanctuary on the upper level, featuring three bedrooms, including the expansive primary suite. Elevate your personal retreat with the option to indulge in a deluxe primary bathroom, complete with a rejuvenating soaking tub. The upper level further unfolds its offerings with a loft and study area, accompanied by a full bathroom and a conveniently located laundry room.
The lower level is a canvas awaiting your personal touch—a versatile space adaptable to your desires. Choose to finish the recreation room or craft an inspiring den, complemented by a full bathroom for added convenience. Your vision and creativity define the potential of this lower level, ensuring it aligns perfectly with your lifestyle.
In the Sheridan II, each room is an opportunity for personalization and self-expression, transforming this house into your dream home.
Welcome to the Sheridan II, a residence that seamlessly blends timeless elegance with contemporary functionality. Step into a world where every detail has been meticulously crafted to cater to your lifestyle needs. This is more than a home; it's a sanctuary where style meets convenience. The open kitchen and family room effortlessly reflect the interconnected, relaxed way of life desired by today's discerning homebuyers.
In the heart of this haven, is a large kitchen open to the family room, with the possibility of an expanded kitchen featuring a sun-drenched sunroom. Extend your living space outdoors with the optional allure of a screen porch and patio, seamlessly blending indoor and outdoor living.
Ascend the staircase to discover a sanctuary on the upper level, featuring three bedrooms, including the expansive primary suite. Elevate your personal retreat with the option to indulge in a deluxe primary bathroom, complete with a rejuvenating soaking tub. The upper level further unfolds its offerings with a loft and study area, accompanied by a full bathroom and a conveniently located laundry room.
The lower level is a canvas awaiting your personal touch—a versatile space adaptable to your desires. Choose to finish the recreation room or craft an inspiring den, complemented by a full bathroom for added convenience. Your vision and creativity define the potential of this lower level, ensuring it aligns perfectly with your lifestyle.
In the Sheridan II, each room is an opportunity for personalization and self-expression, transforming this house into your dream home.
Read More
Facts & features
Stories:
2-story
Parking/Garage:
2


Feel Right at Home
Model Home 3D Walkthroughs
All the Right Spaces
Meet your new neighborhood

