
- C1
- C2
1 OF 9
Brockridge Plan
Townhome
1,780 ft ²
3-4beds
3
baths
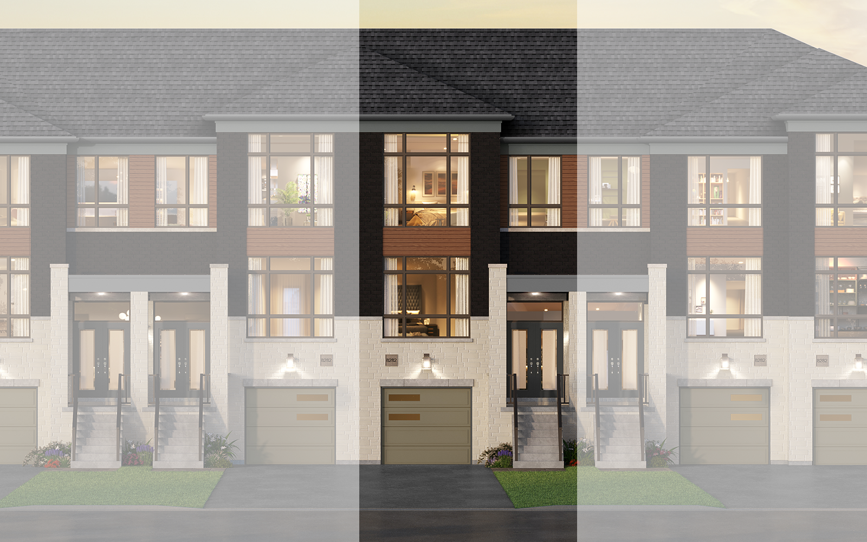
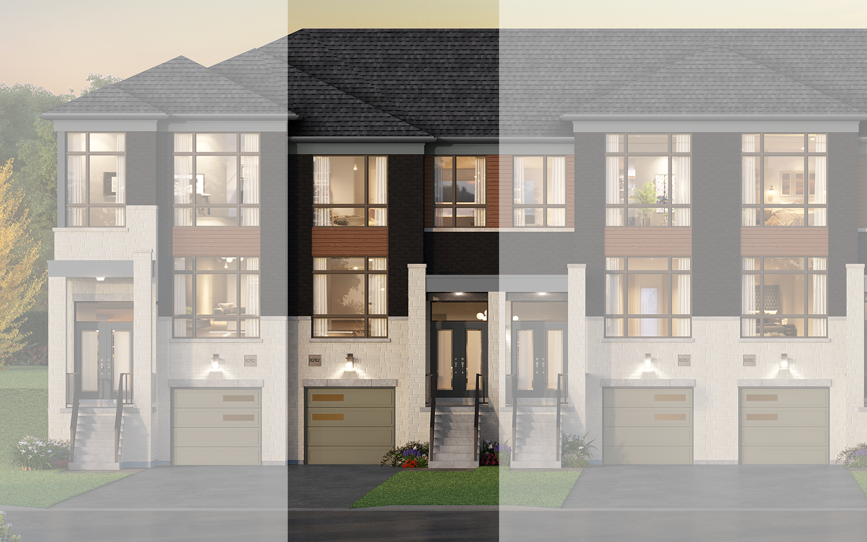
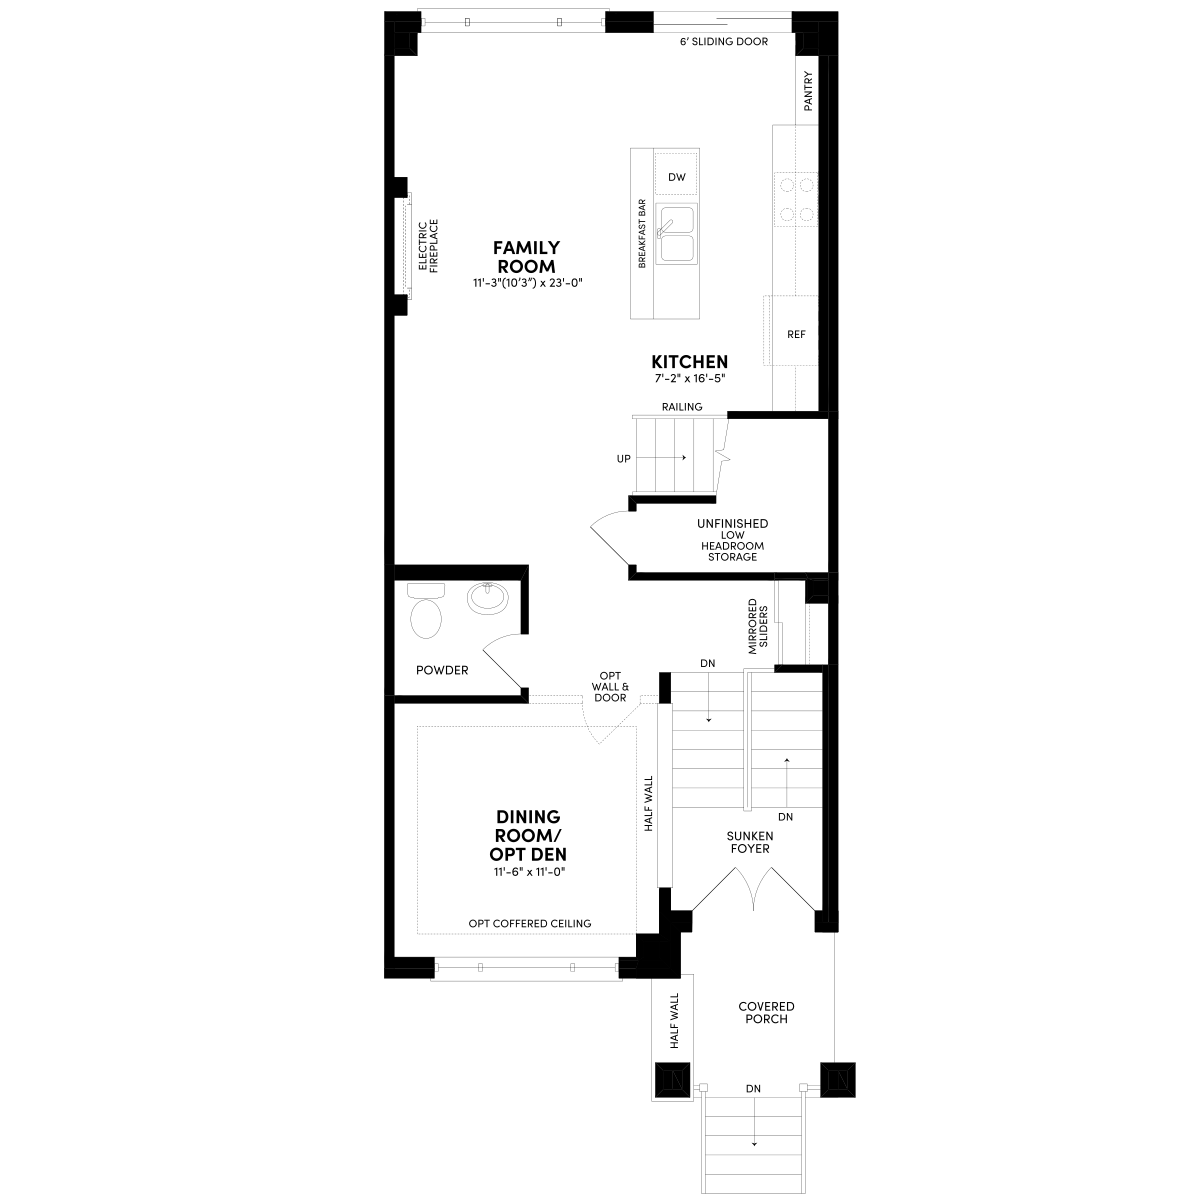
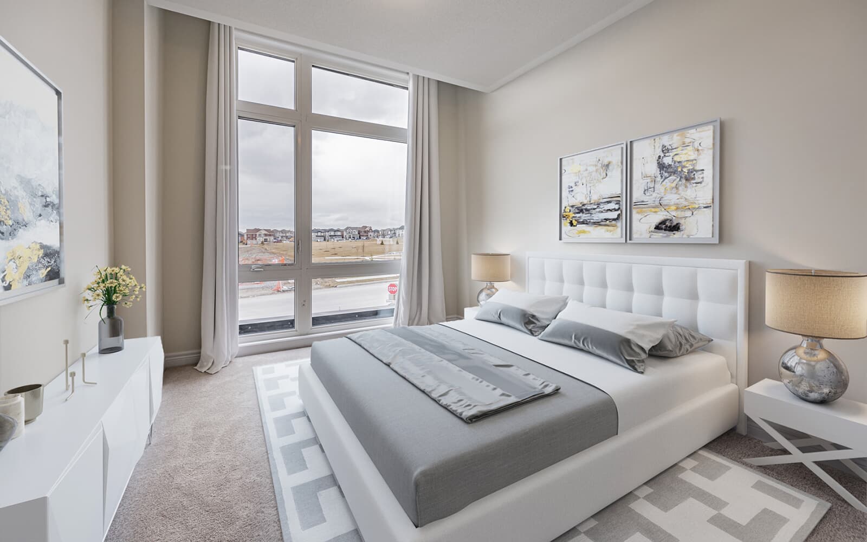
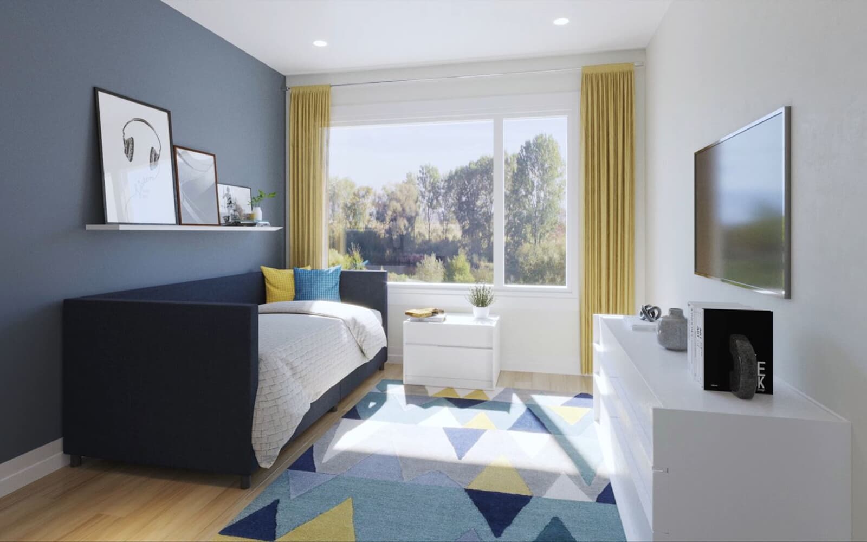
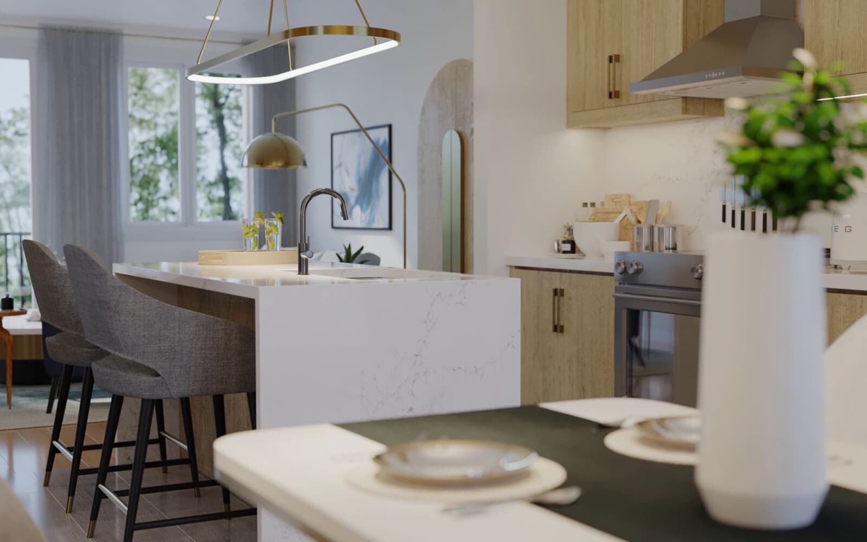
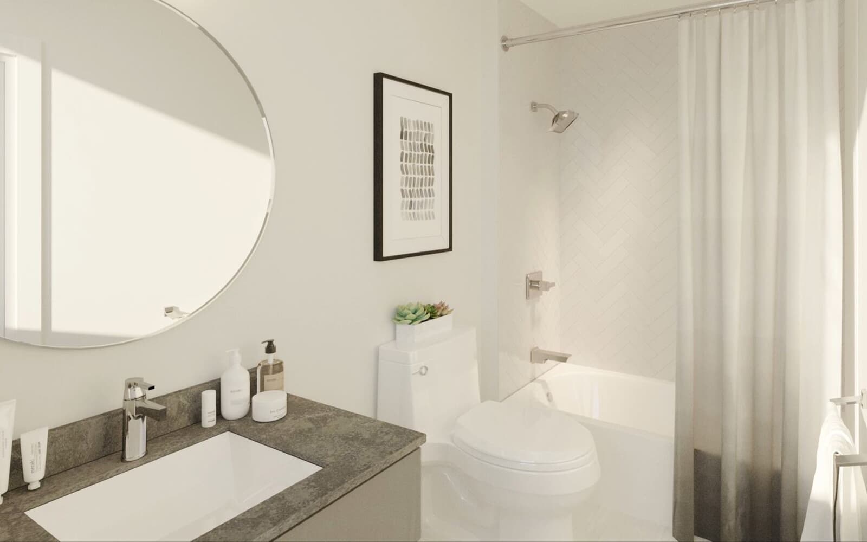
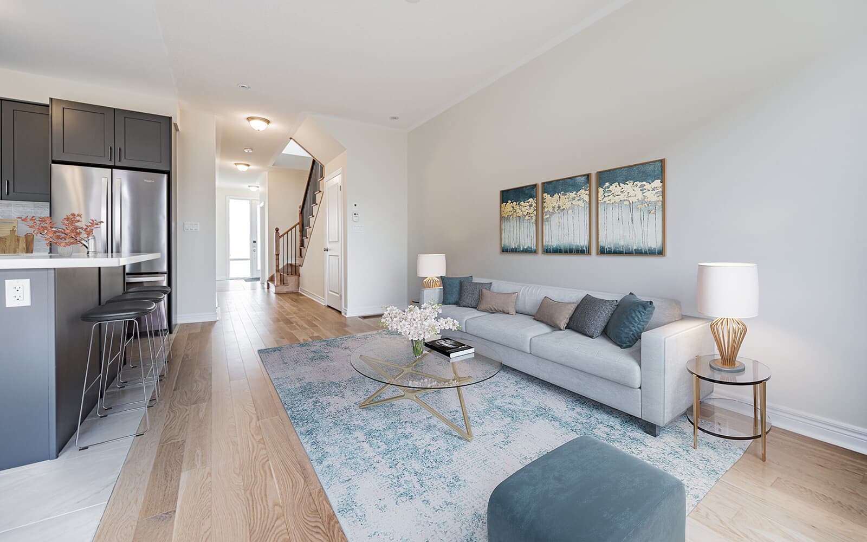
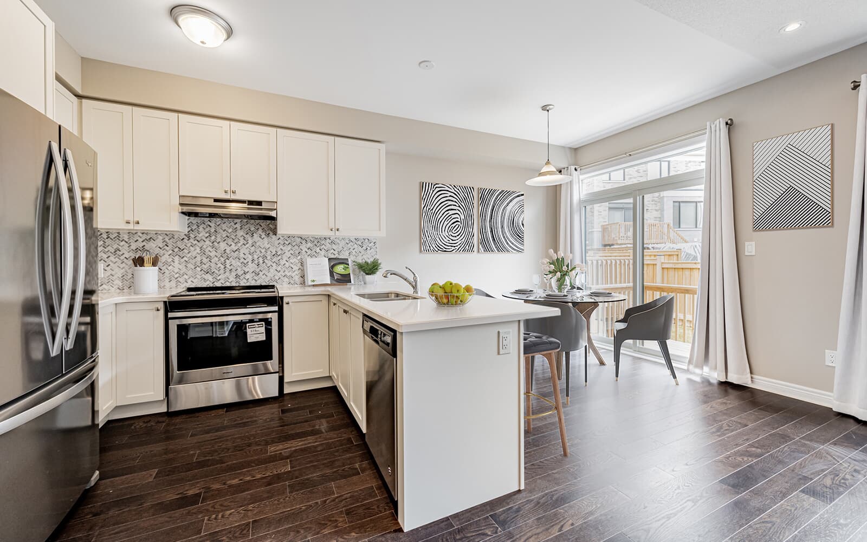
Welcome to the Brockridge, a versatile home design that offers ample storage space. With a lower level garage and raised front porch, this floor plan allows for an open-concept design with plenty of natural light. The comfortable bedroom sizes ensure a relaxing retreat. Additionally, the Brockridge offers the option to include a main floor guest suite, providing convenience and flexibility for accommodating friends and family. The perfect new home is awaiting you here in Pickering.
Welcome to the Brockridge, a versatile home design that offers ample storage space. With a lower level garage and raised front porch, this floor plan allows for an open-concept design with plenty of natural light. The comfortable bedroom sizes ensure a relaxing retreat. Additionally, the Brockridge offers the option to include a main floor guest suite, providing convenience and flexibility for accommodating friends and family. The perfect new home is awaiting you here in Pickering. Read More


Why choose a buildable plan?
Pick your exterior
Get curb appeal that speaks to you by selecting your exterior style.
View exterior stylesPersonalize your floor plan
Make your space your own by selecting from available structural options.
View floor plan options
Facts & features
Stories:
3-story
Parking/Garage:
1
Floor Plan & ExteriorPersonalization OptionsGet a head start on your dream home with our interactive home visualizer - configure everything from the scructural options to selecting finishes.
Meet your new neighborhood

