



245 Poppy Point Drive
Wendell, NC 27591
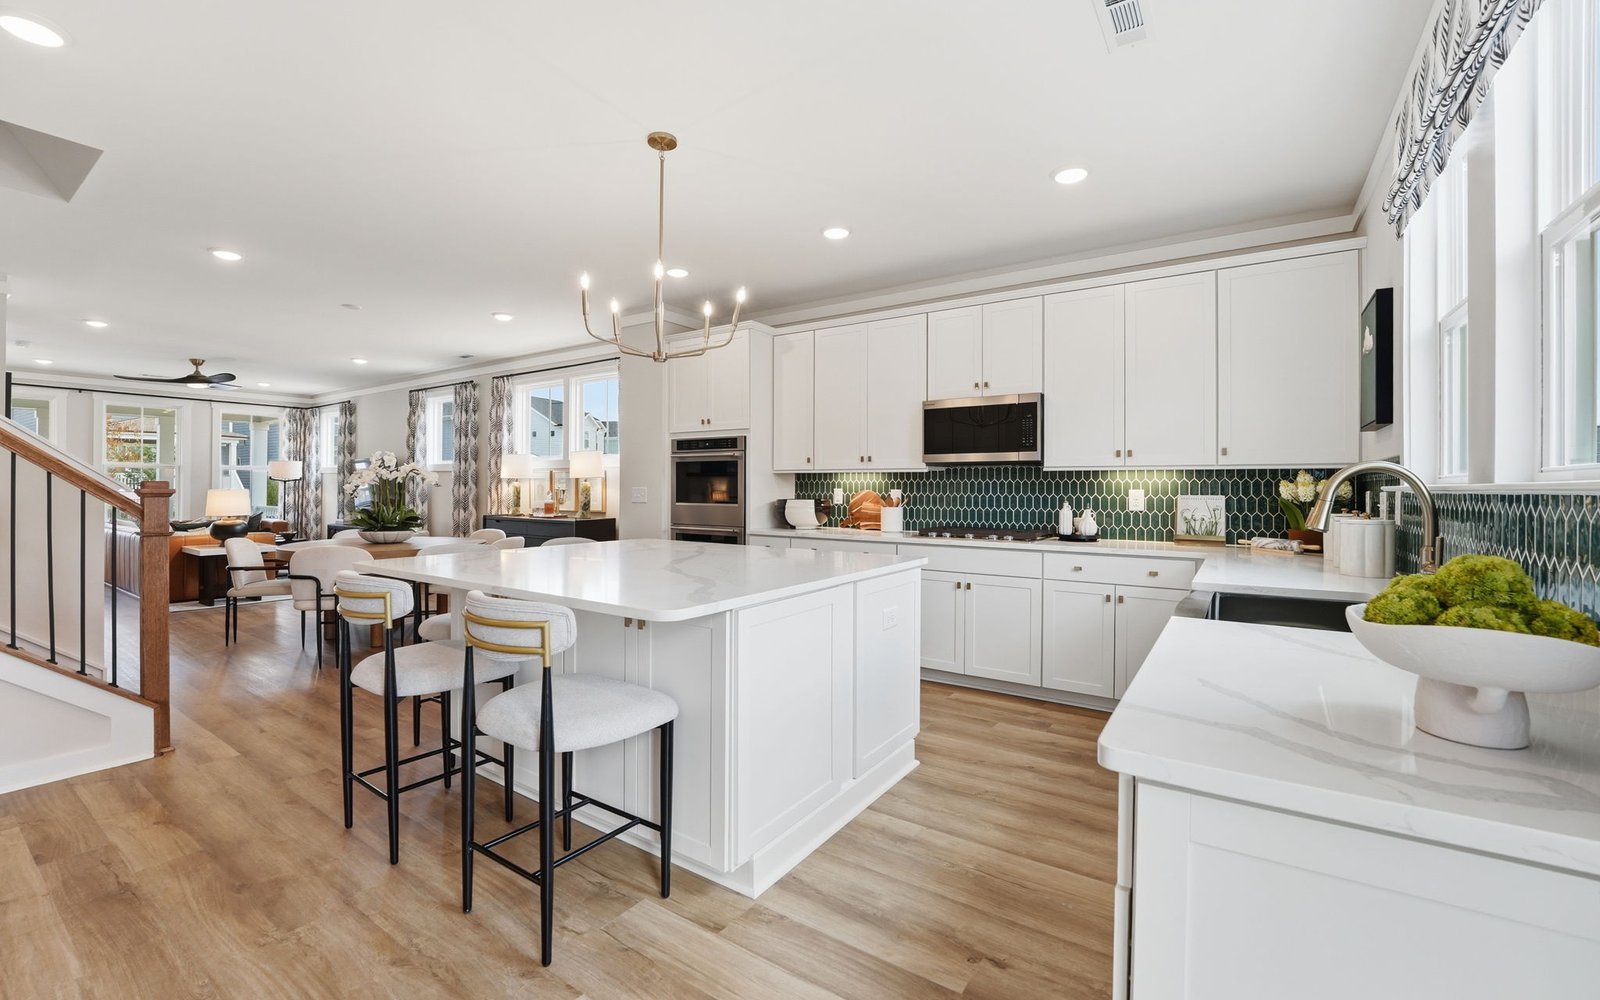
Welcome to the Aiden, a 3-bedroom, 2.5-bath home in the Cottages Collection at Wendell Falls. From the moment you step inside, the open-concept main level feels bright and connected, with the family room, dining area, and kitchen flowing together for easy everyday living and entertaining. Luxury vinyl plank flooring runs throughout, adding warmth and durability. The kitchen is the heart of the home, with crisp white cabinetry, Carrara Miksa quartz countertops, and an eating bar that works for quick breakfasts or a spot for guests to gather. A mudroom keeps backpacks, shoes, and groceries organized as you come in from the detached two-car garage. Upstairs, the primary suite is a private retreat with an attached bath and a walk-in closet, while two additional bedrooms share a full bath. The second-floor laundry makes chores simpler. Outside, the rear yard privacy fence gives you a secluded space for pets, play, or relaxing, and the conditioned crawl space adds comfort, moisture control, and energy efficiency beneath it all.
- Open-concept main level connecting the family room, dining area, and kitchen
- Luxury vinyl plank (LVP) flooring throughout the main level
- White kitchen cabinets with Carrara Miksa quartz countertops
- Kitchen eating bar for casual meals and entertaining
- Rear yard privacy fence
Welcome to the Aiden, a 3-bedroom, 2.5-bath home in the Cottages Collection at Wendell Falls. From the moment you step inside, the open-concept main level feels bright and connected, with the family room, dining area, and kitchen flowing together for easy everyday living and entertaining. Luxury vinyl plank flooring runs throughout, adding warmth and durability. The kitchen is the heart of the home, with crisp white cabinetry, Carrara Miksa quartz countertops, and an eating bar that works for quick breakfasts or a spot for guests to gather. A mudroom keeps backpacks, shoes, and groceries organized as you come in from the detached two-car garage. Upstairs, the primary suite is a private retreat with an attached bath and a walk-in closet, while two additional bedrooms share a full bath. The second-floor laundry makes chores simpler. Outside, the rear yard privacy fence gives you a secluded space for pets, play, or relaxing, and the conditioned crawl space adds comfort, moisture control, and energy efficiency beneath it all.
- Open-concept main level connecting the family room, dining area, and kitchen
- Luxury vinyl plank (LVP) flooring throughout the main level
- White kitchen cabinets with Carrara Miksa quartz countertops
- Kitchen eating bar for casual meals and entertaining
- Rear yard privacy fence
Facts & features
Lot size:
3120 ft ²
Stories:
2-story
Parking/Garage:
2


Feel Right at Home
Explore 3D Walkthrough Tours of this Home
All the Right Spaces

Meet your new neighborhood

