
- Elevation 4
- Elevation 5
Clayton Plan
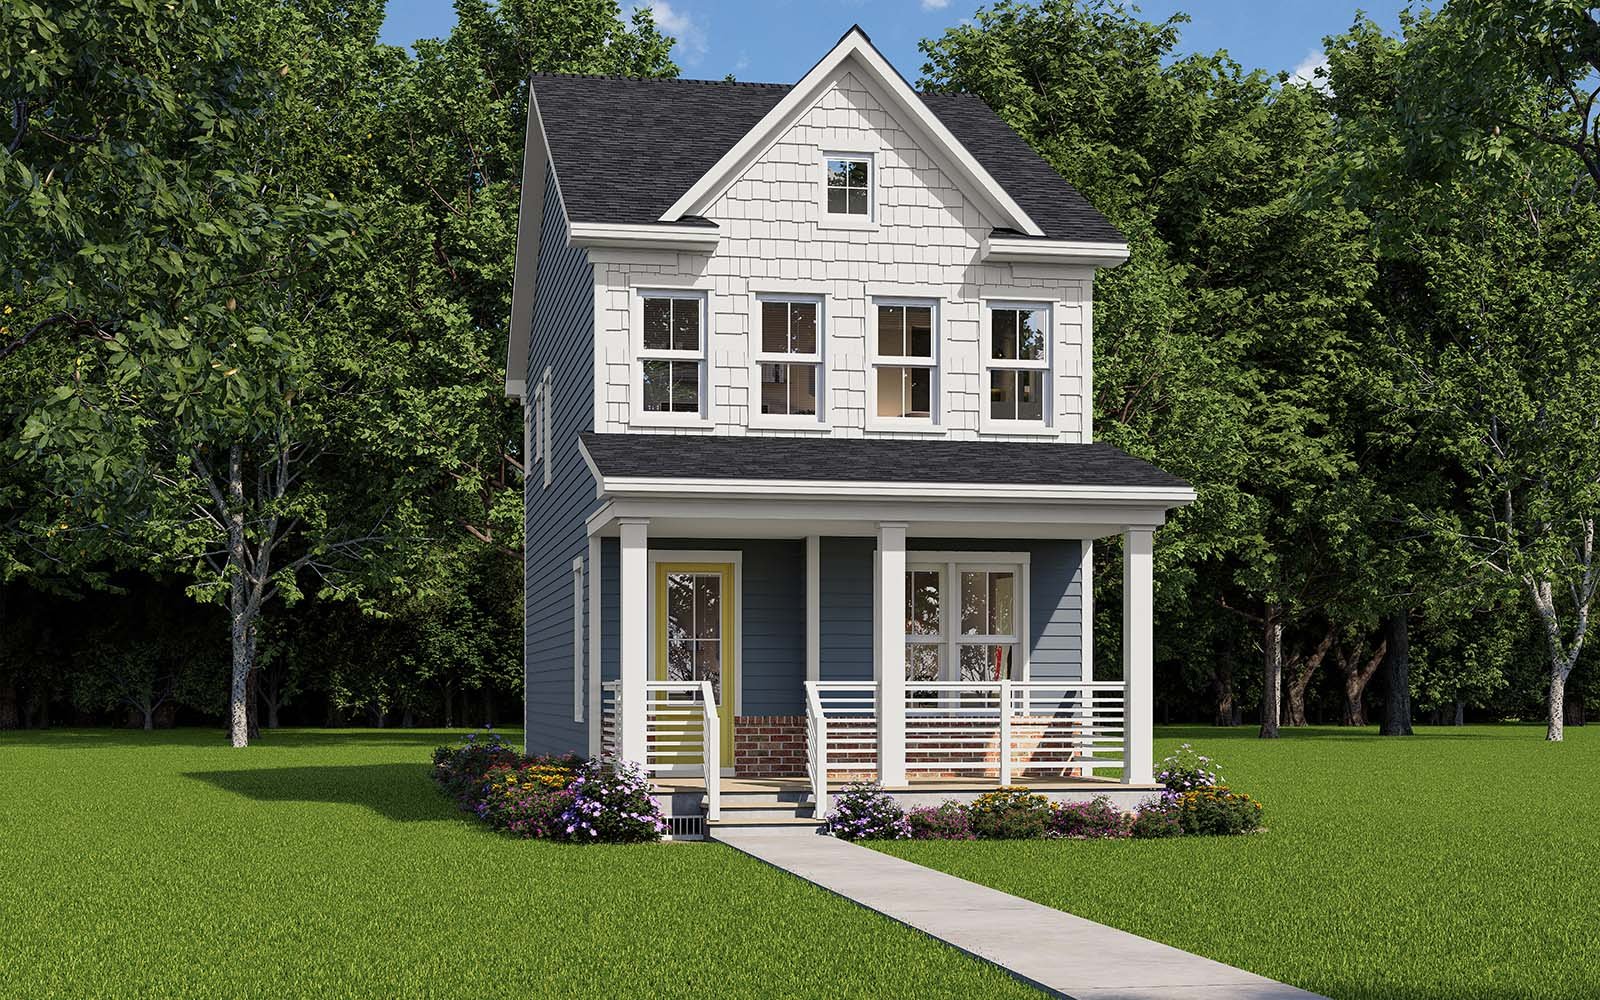
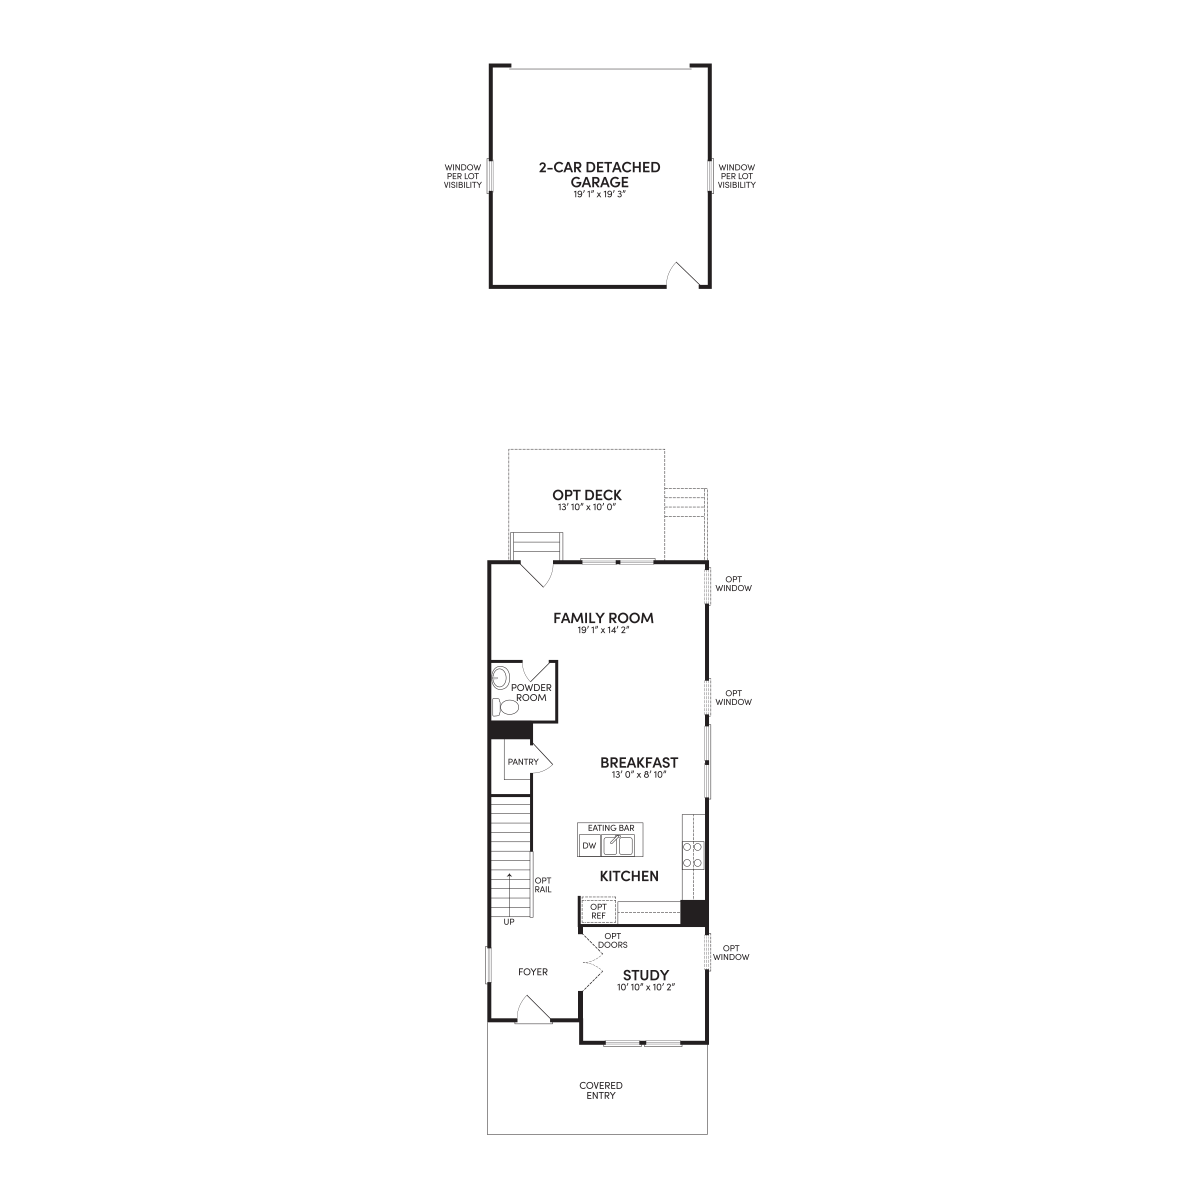
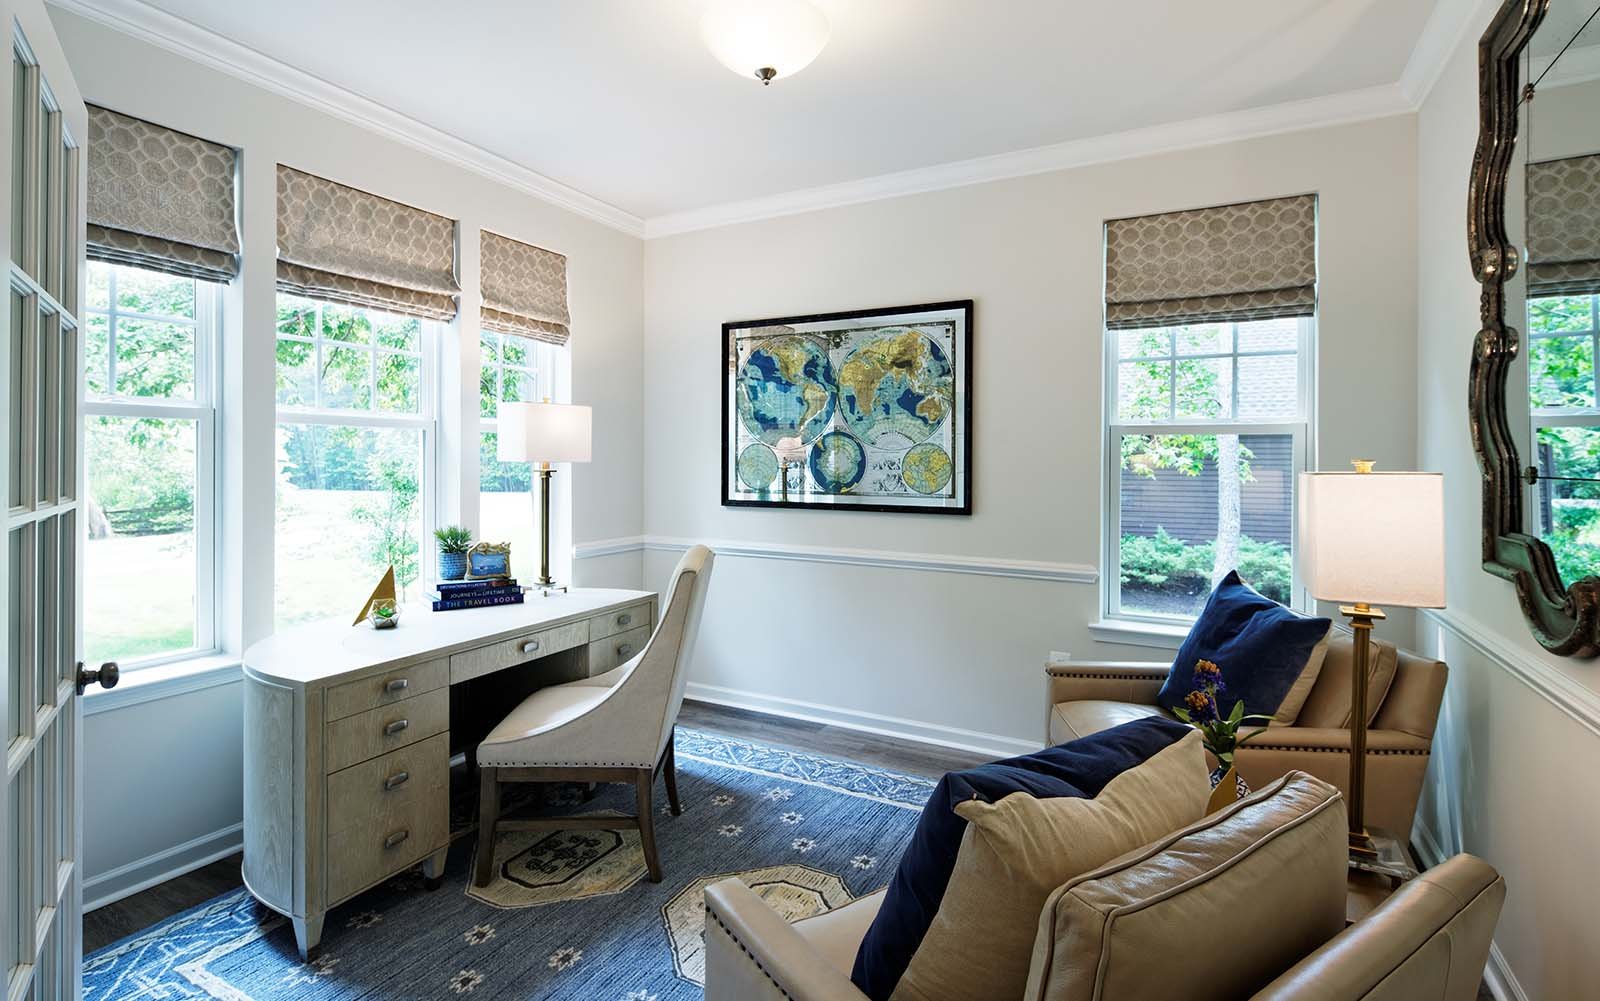
The Clayton pairs bright, open social hubs with quiet private retreats. At the center of the main floor, a versatile kitchen complete with a seating island and sunny breakfast nook flows effortlessly into an expansive family room. Right off the foyer, a dedicated study offers a quiet space for a home office or reading room, with optional French doors for extra privacy.
Seamlessly extend your living space outdoors with an optional deck or screened porch extension, ideal for enjoying North Carolina’s gorgeous seasons.
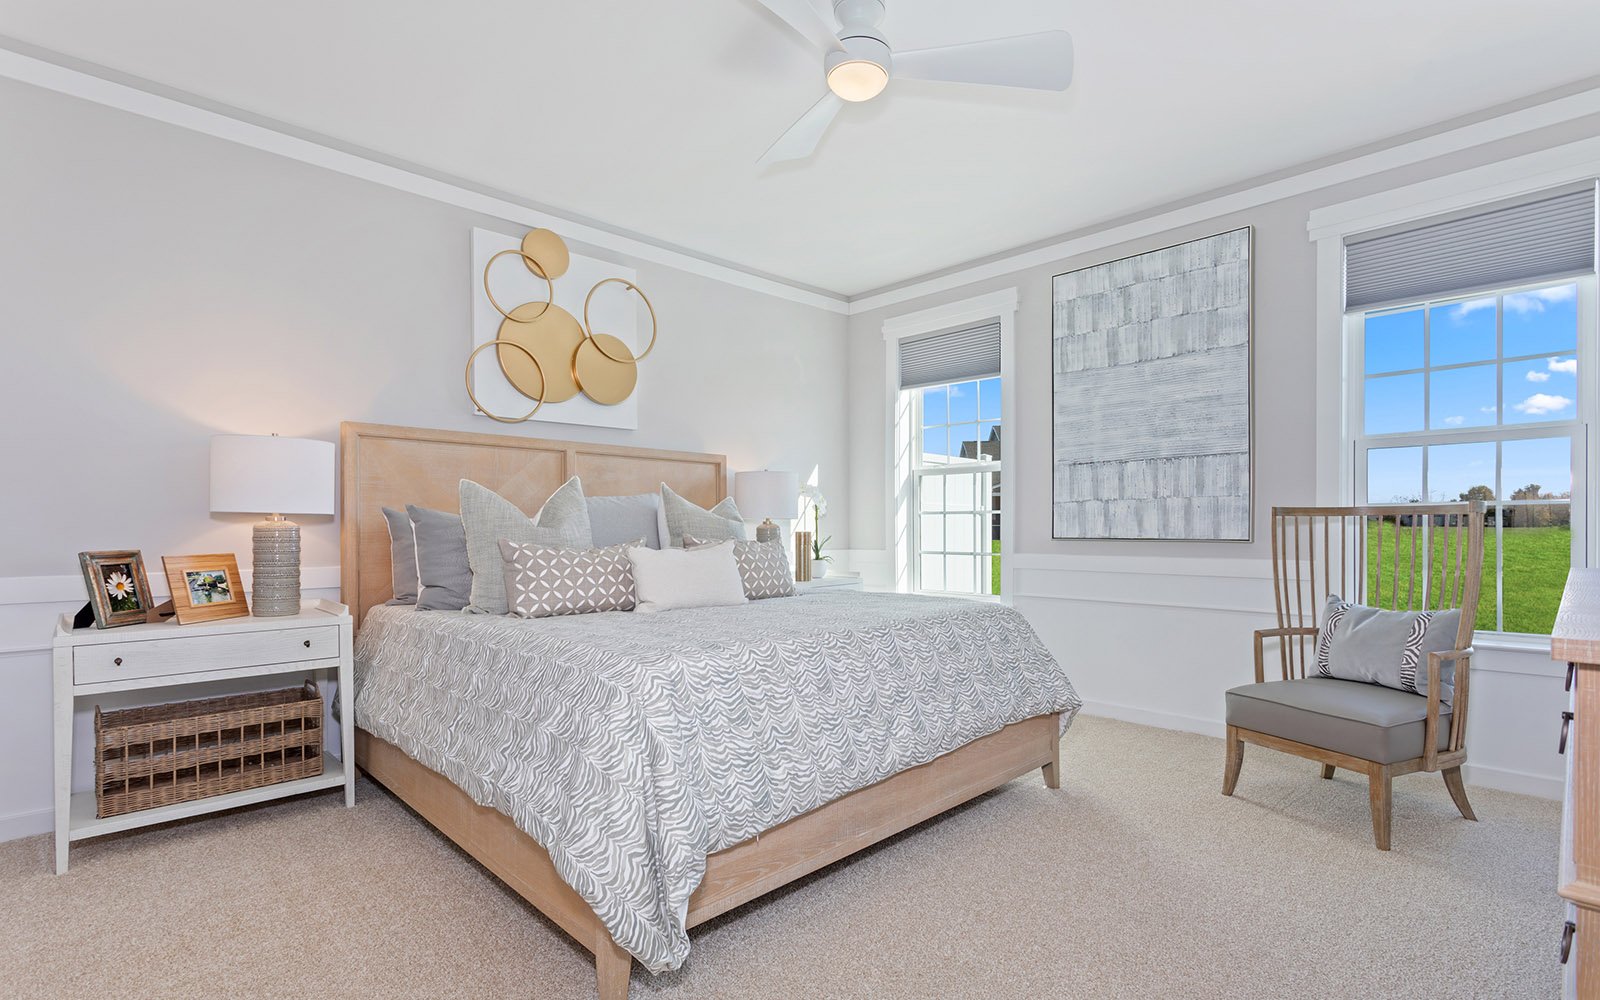
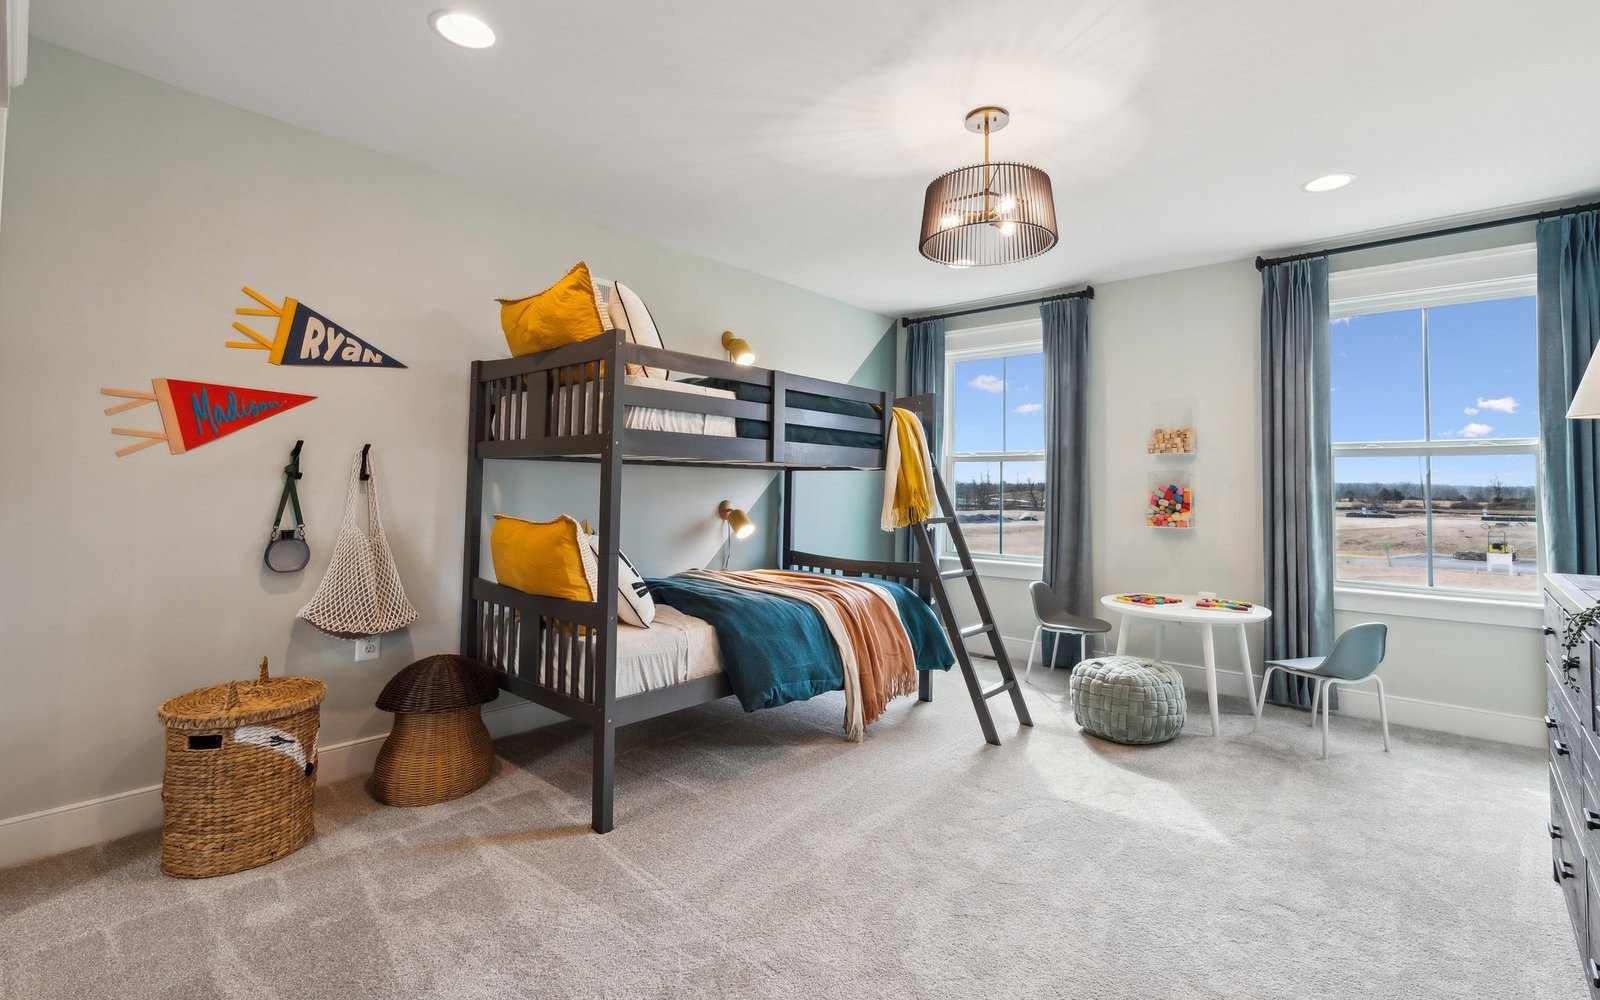
The second floor is a private sanctuary. The primary suite features a generous walk-in closet and a bath with a dual-sink vanity. Choose a traditional three-bedroom layout, or opt for a Dual Primary Suite configuration that gives you two oversized, private suites, each with its own dedicated bath and walk-in closet.
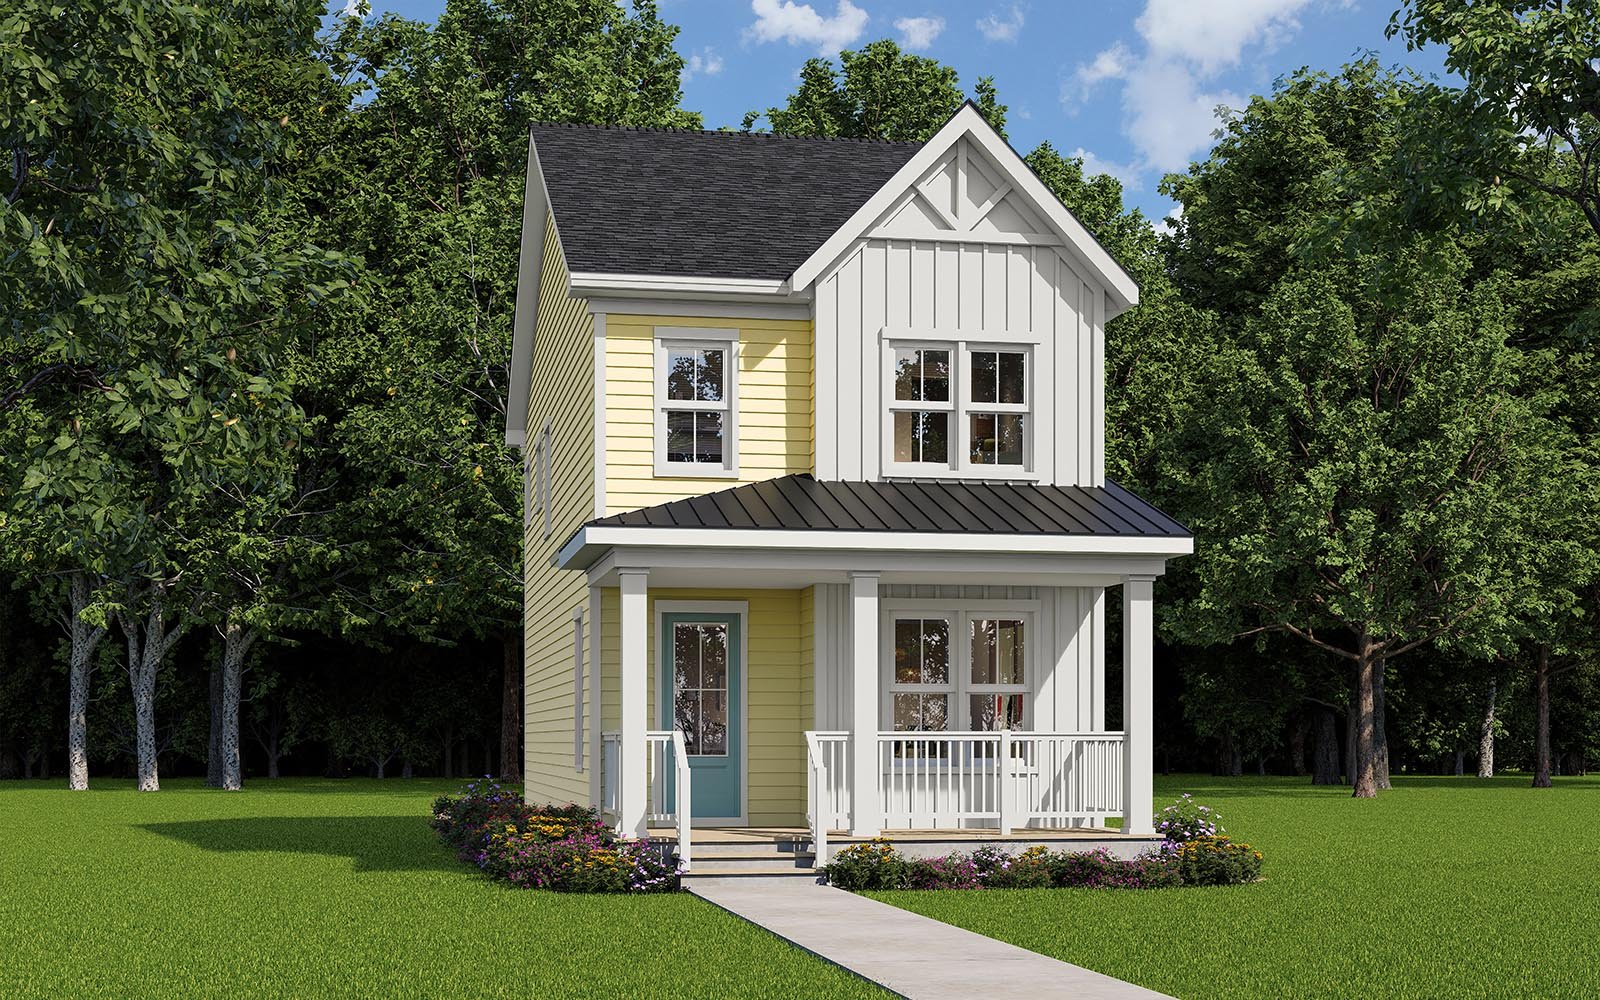
Convenience is built into every detail, starting with a second-floor laundry room located right where you need it most. A detached two-car garage keeps parking and storage organized, while distinct architectural elevations and curated professional design packages allow you to craft a home that perfectly reflects your personal style.
The Clayton pairs bright, open social hubs with quiet private retreats. At the center of the main floor, a versatile kitchen complete with a seating island and sunny breakfast nook flows effortlessly into an expansive family room. Right off the foyer, a dedicated study offers a quiet space for a home office or reading room, with optional French doors for extra privacy.
Seamlessly extend your living space outdoors with an optional deck or screened porch extension, ideal for enjoying North Carolina’s gorgeous seasons.
The second floor is a private sanctuary. The primary suite features a generous walk-in closet and a bath with a dual-sink vanity. Choose a traditional three-bedroom layout, or opt for a Dual Primary Suite configuration that gives you two oversized, private suites, each with its own dedicated bath and walk-in closet.
Convenience is built into every detail, starting with a second-floor laundry room located right where you need it most. A detached two-car garage keeps parking and storage organized, while distinct architectural elevations and curated professional design packages allow you to craft a home that perfectly reflects your personal style.
Read MoreFacts & features
Stories:
2-story
Parking/Garage:
2


All the Right Spaces
Meet your new neighborhood
