
Final Opportunity
Artisan Portfolio
Handcrafted homes with heart
From the $500s
No matter your lifestyle or your life stage, the carefully constructed homes of our Artisan portfolio will suit you and your family beautifully. The Artisan Portfolio homes feature up to 3-car garages, large walk-in pantries, refrigerator, range, microwave, dishwasher, washer, dryer, mud rooms, 9' ceilings, and studies. These homes are the culmination of decades spent honing our craft, combining modern touches, smart spaces and a fresh take on timeless design. Busy work from home parents, find bedrooms and flex spaces galore. Retirees, we’ll help you squeeze every last stress-free drop from your day. And all will enjoy coming home to a home that’s built with heart.
Find Your Dream Home With Us

4.8
73 Customer Reviews for Denver Area
Floor Plans for Every Lifestyle
3 Plans in the Artisan Portfolio
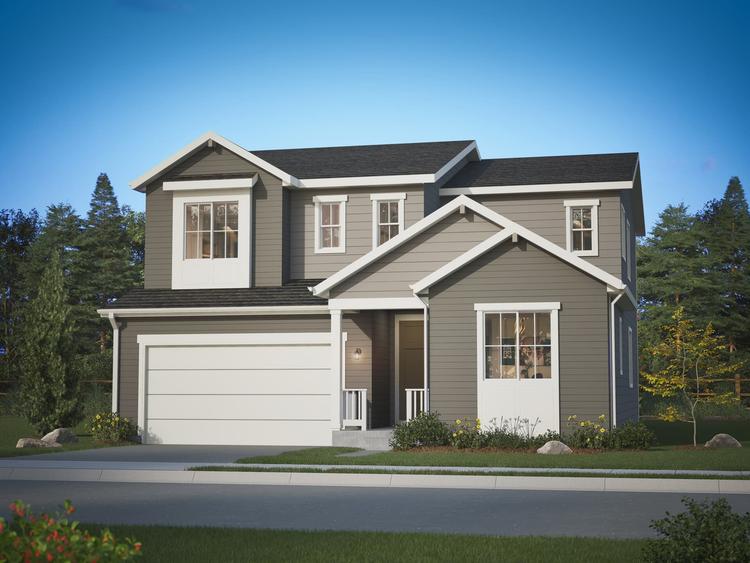

Artisan 3 Plan
Single Family3 - 532561 sqft23From $560,900(Base Price)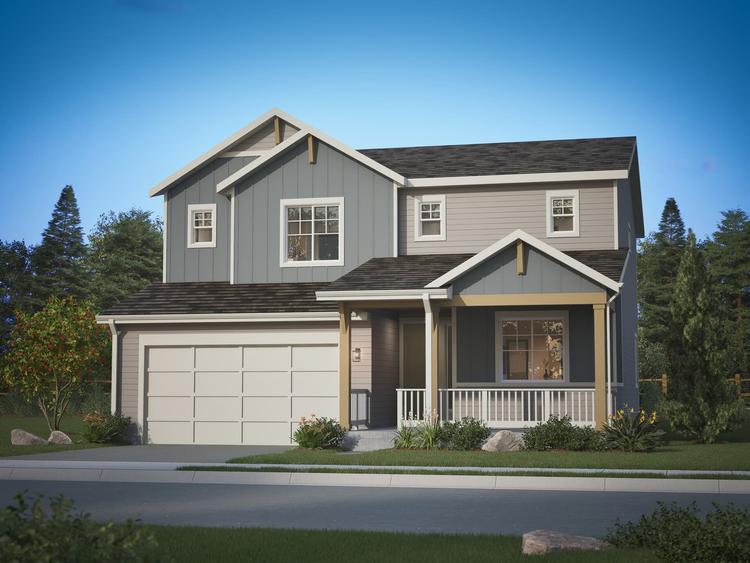
Artisan 2 Plan
Single Family3 - 432606 sqft22From $545,900(Base Price)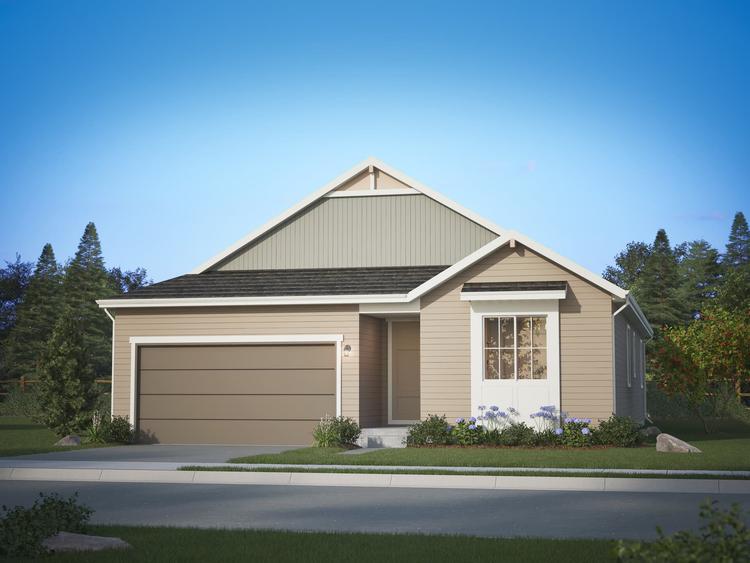
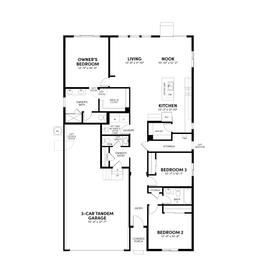
Artisan 1 Plan
Single Family331854 sqft13Coming Soon
Quick Move-In Homes
Quick Move-In Homes
4 Quick Move-In Homes in the Artisan Portfolio
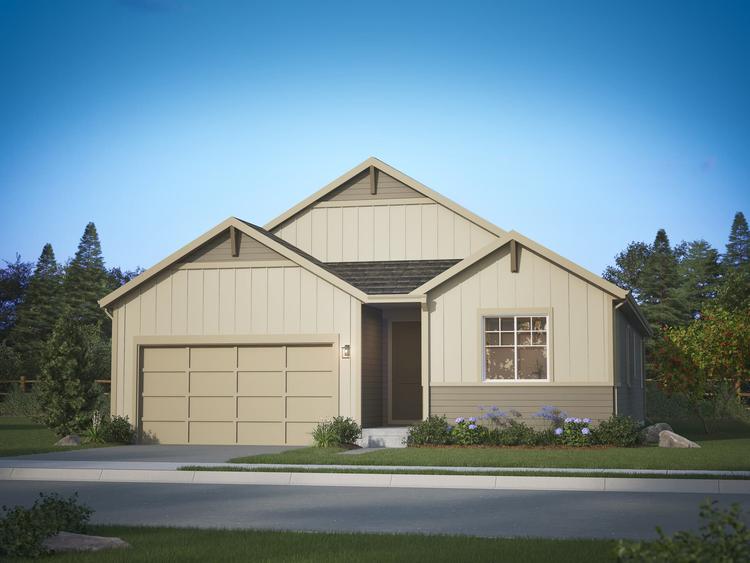 Move in Feb 20274231 Crestone Peak StBrighton, CO003Artisan 1 PlanSingle Family331854 sqft13$499,900
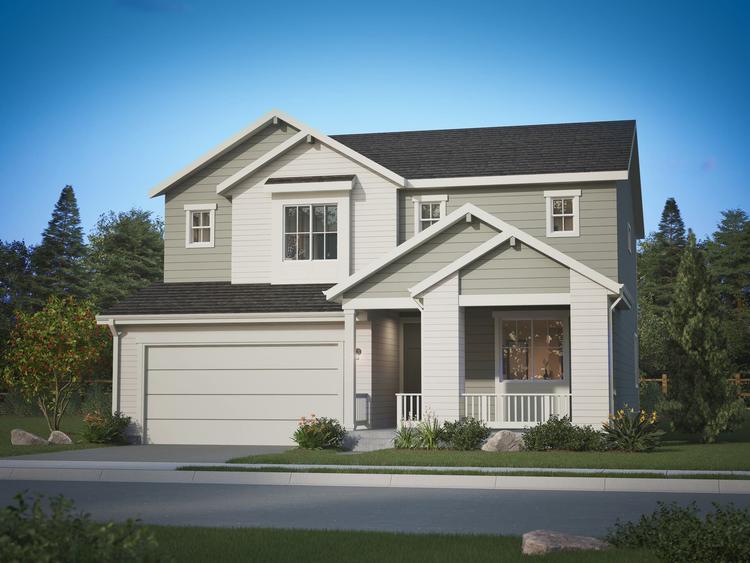 Move in Mar 20274235 Crestone Peak StBrighton, CO003Artisan 2 PlanSingle Family432606 sqft22$614,900
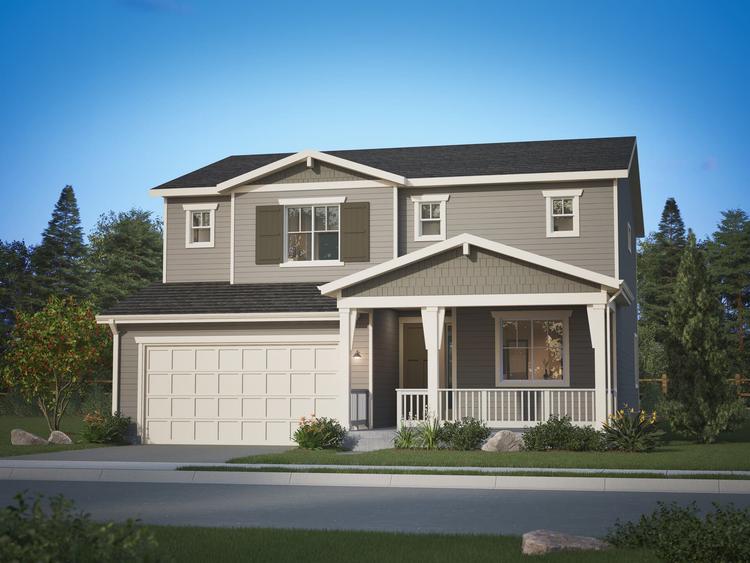 Move in Feb 20274247 Crestone Peak StBrighton, CO006Artisan 2 PlanSingle Family432606 sqft22$599,900
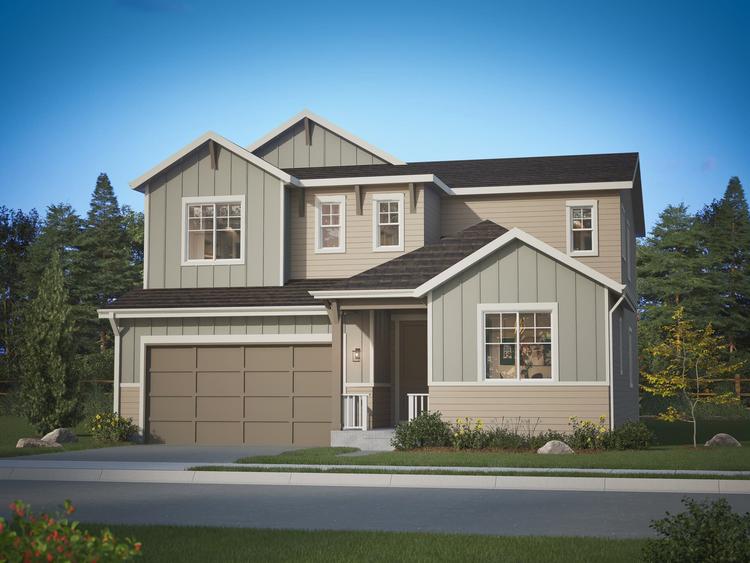 Move in Feb 20274243 Crestone Peak StBrighton, CO005Artisan 3 PlanSingle Family542561 sqft23$624,900
Experience the Art of Living


Your Way Home Starts Here at Brighton Crossings
Rates as low as 3.49%
Home has a way of bringing us back to what matters most. Whether you’re buying your first home, making room for what’s next or simply ready for a change, Brookfield Residential is here to help you find your way!
* Terms and conditions apply.
Portfolio Features


Kitchen
- Professionally designed cabinet layouts
- Stainless steel appliances - Microwave, Range, Refrigerator
- Quartz countertops
- Luxury Vinyl Plank floors
*In the interest of continuous improvements, Brookfield Residential reserves the right to modify or change floor plans, materials, colors, or features without prior notice or obligation. Issued 8/2015.
Living Spaces
- LED disk lights
- MDF shelving in bedroom closets and pantry
- 3-car Garages (per plan)
*In the interest of continuous improvements, Brookfield Residential reserves the right to modify or change floor plans, materials, colors, or features without prior notice or obligation. Issued 8/2015.


Technology & Energy Efficiency
- Gas forced-air 96.5% efficient furnace with ECM fan
- Double-pane, Low-E, argon-gas filled vinyl windows and sliding glass doors
- Tankless water heater with ThermaCirc360 recirculation technology
- Low-VOC paint
- Honeywell smart thermostat
*In the interest of continuous improvements, Brookfield Residential reserves the right to modify or change floor plans, materials, colors, or features without prior notice or obligation. Issued 5/2024.
Where You’ll Live

Community Amenities
 Crossings Bark
 The Crossings
- Venture Center
 Volley Park
Nearby Points of Interest
 Entertainment
 Shopping
 Restaurant
- Grocery

Ready to take the next step?
Get pre-qualified quickly, securely, and at your convenience. BRP Home Mortgage is committed to making your mortgage application as simple and seamless as possible.

