
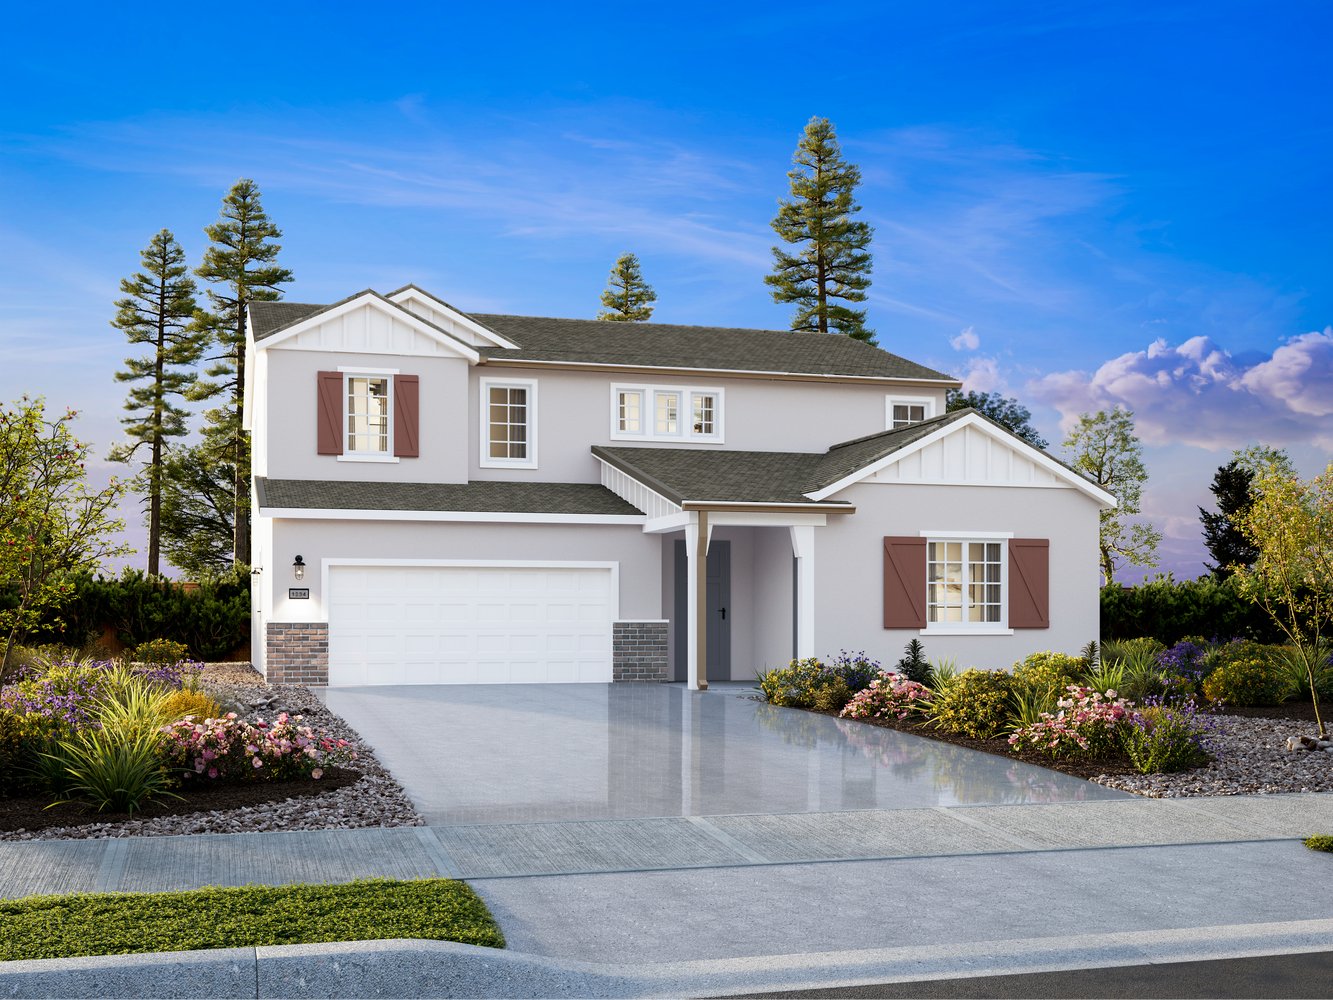
- Cottage
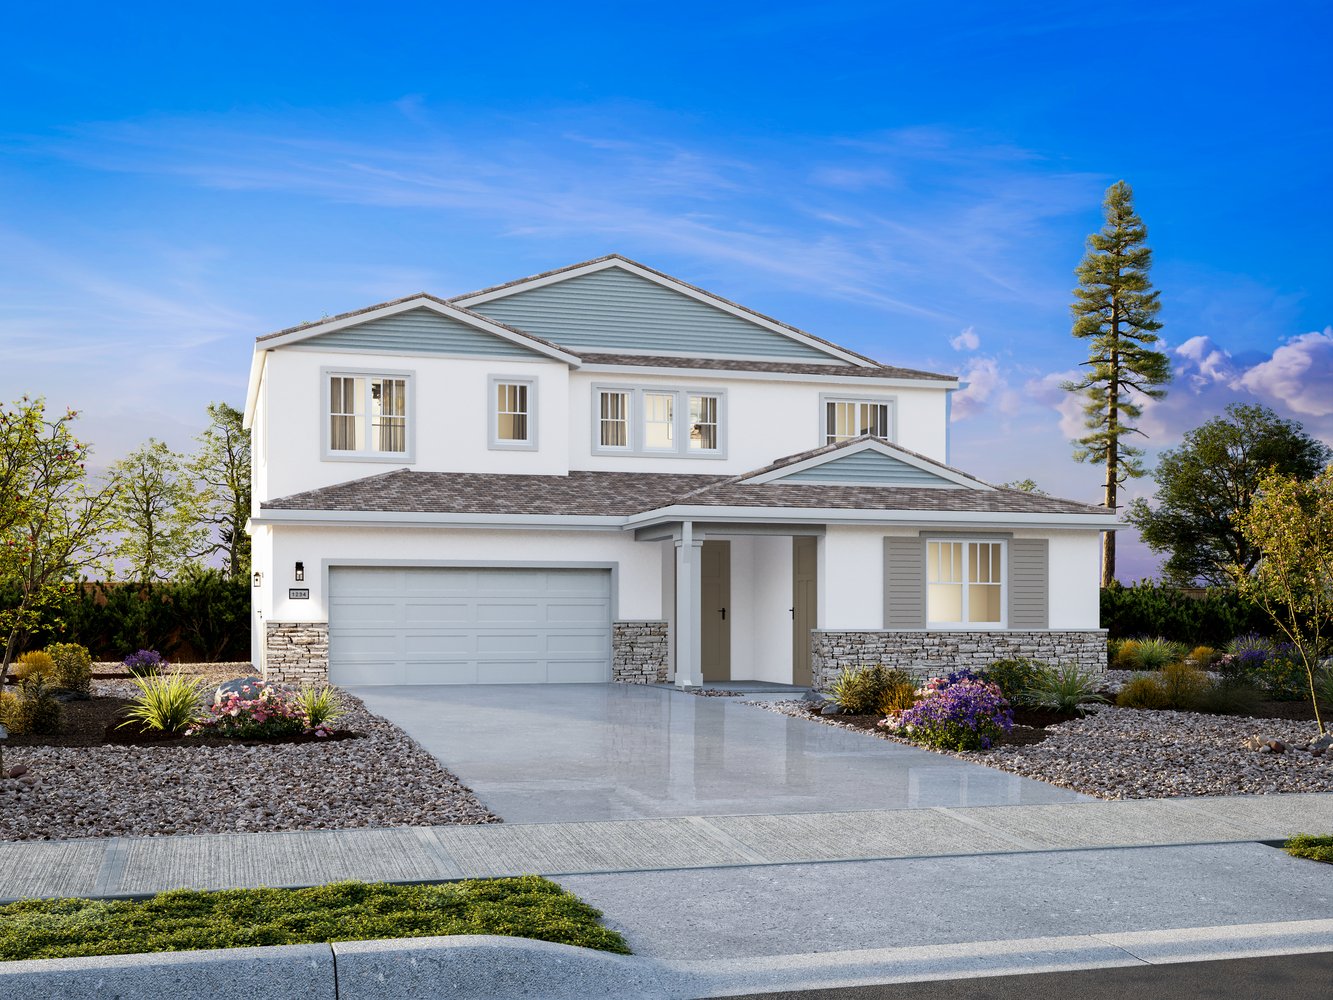
- Craftsman




1 OF 6
Plan 4
Single-Family
3,183 ft ²
5-6beds
4
baths
Home is where everyone has a place to belong, and this generous two-story floorplan is designed with your family in mind. A covered front porch sets a welcoming tone for this home, where thoughtful design shows up in every corner of the floor plan. The multi-generational suite anchors the main floor with its own private entrance, private garage, optional kitchenette, and bath, offering real privacy and independence for extended family or long-term guests. The rest of the first floor flows through a generous great room and open kitchen, built for easy gathering and everyday living. Upstairs, the primary suite, a large loft, and three additional bedrooms form a comfortable retreat, with one particularly clever detail worth noting: Bedrooms 3 and 4 each have their own private entry into a personal vanity space before connecting to a shared bath, giving kids or guests a little more of their own space without requiring an extra bath. A laundry room keeps routines smooth, and the optional California garage door on the tandem opens the space up to the backyard, ready to become a home gym, a workshop, a creative studio, or whatever your household decides to claim it as. Options including an extended covered outdoor room, super great room, flex room, or fifth bedroom round out a plan that is as flexible as it is thoughtful.
Home is where everyone has a place to belong, and this generous two-story floorplan is designed with your family in mind. A covered front porch sets a welcoming tone for this home, where thoughtful design shows up in every corner of the floor plan. The multi-generational suite anchors the main floor with its own private entrance, private garage, optional kitchenette, and bath, offering real privacy and independence for extended family or long-term guests. The rest of the first floor flows through a generous great room and open kitchen, built for easy gathering and everyday living. Upstairs, the primary suite, a large loft, and three additional bedrooms form a comfortable retreat, with one particularly clever detail worth noting: Bedrooms 3 and 4 each have their own private entry into a personal vanity space before connecting to a shared bath, giving kids or guests a little more of their own space without requiring an extra bath. A laundry room keeps routines smooth, and the optional California garage door on the tandem opens the space up to the backyard, ready to become a home gym, a workshop, a creative studio, or whatever your household decides to claim it as. Options including an extended covered outdoor room, super great room, flex room, or fifth bedroom round out a plan that is as flexible as it is thoughtful.Read More


Why choose a buildable plan?
Pick your exterior
Get curb appeal that speaks to you by selecting your exterior style.
View exterior styles
Facts & features
Stories:
2-story
Parking/Garage:
3
Floor Plan & ExteriorPersonalization OptionsGet a head start on your dream home with our interactive home visualizer - configure everything from the scructural options to selecting finishes.
Meet your new neighborhood
