
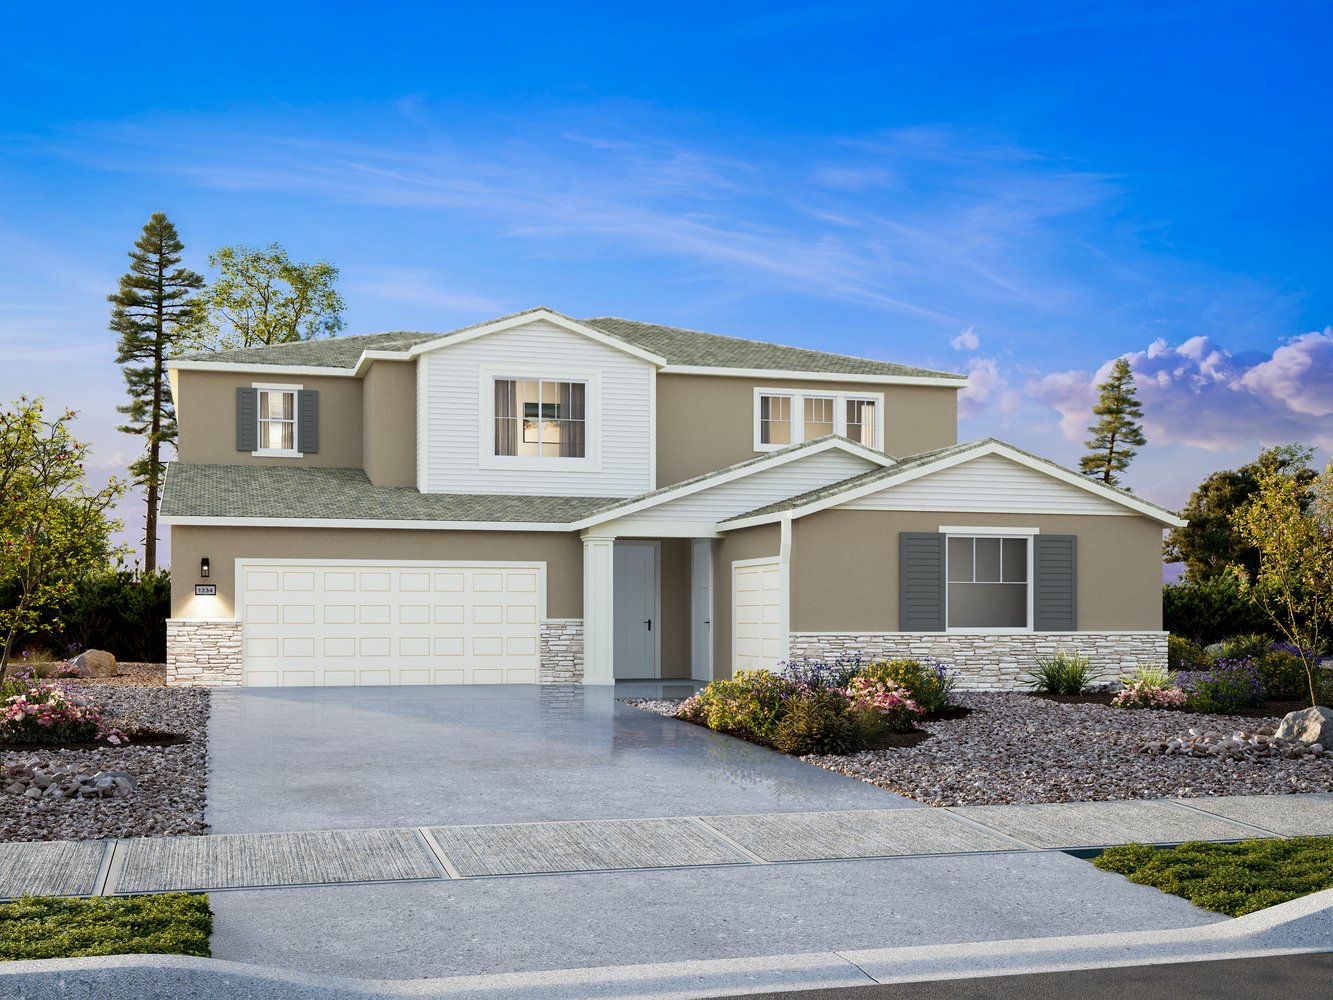
- Cottage
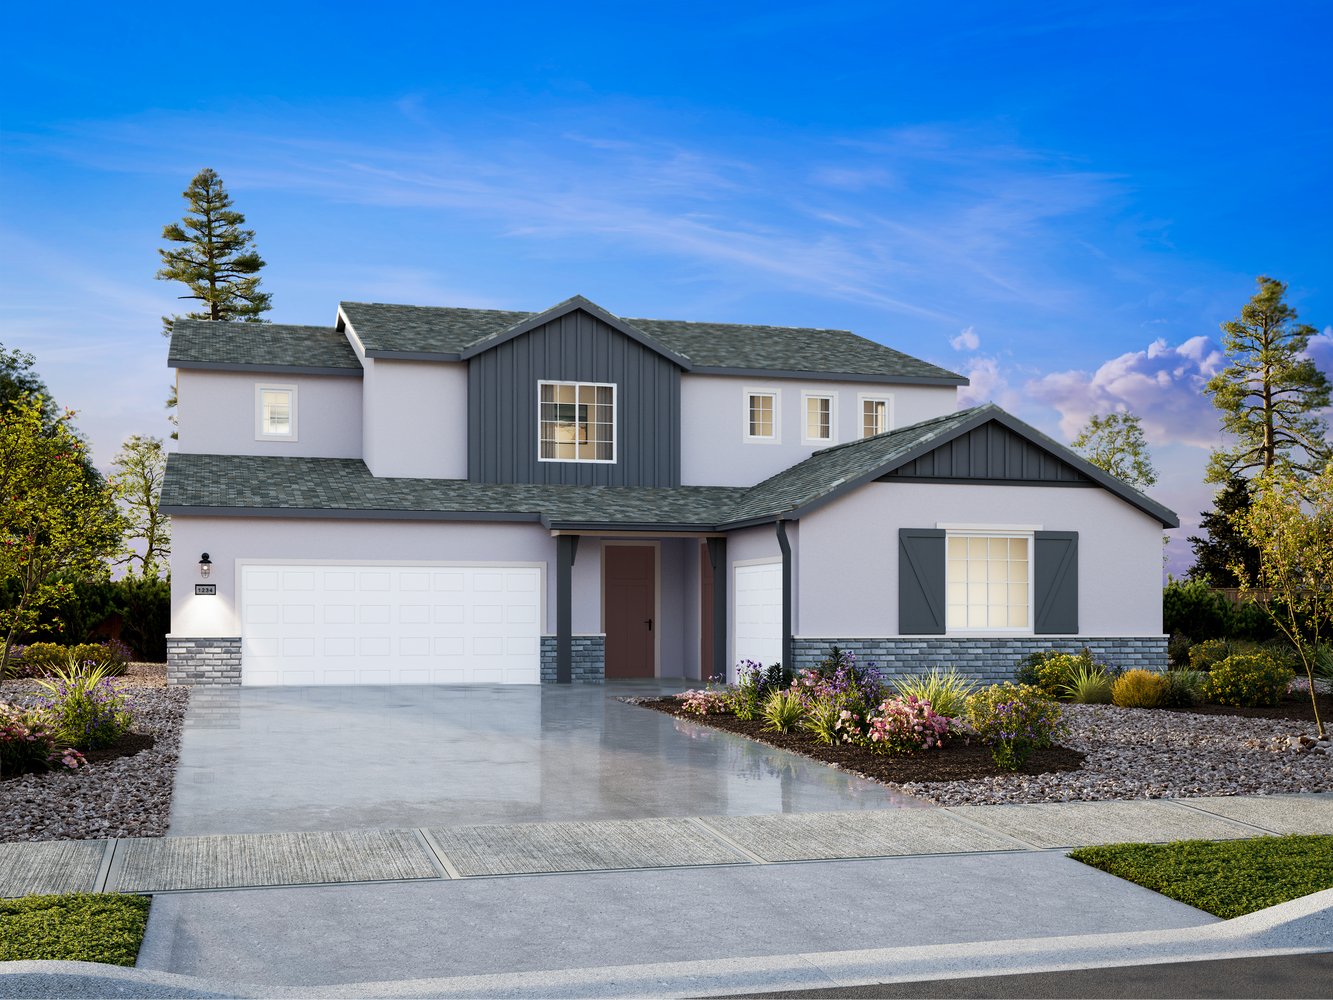
- Craftsman




1 OF 7
Plan 4
Single-Family
3,420 ft ²
5-6beds
4
baths
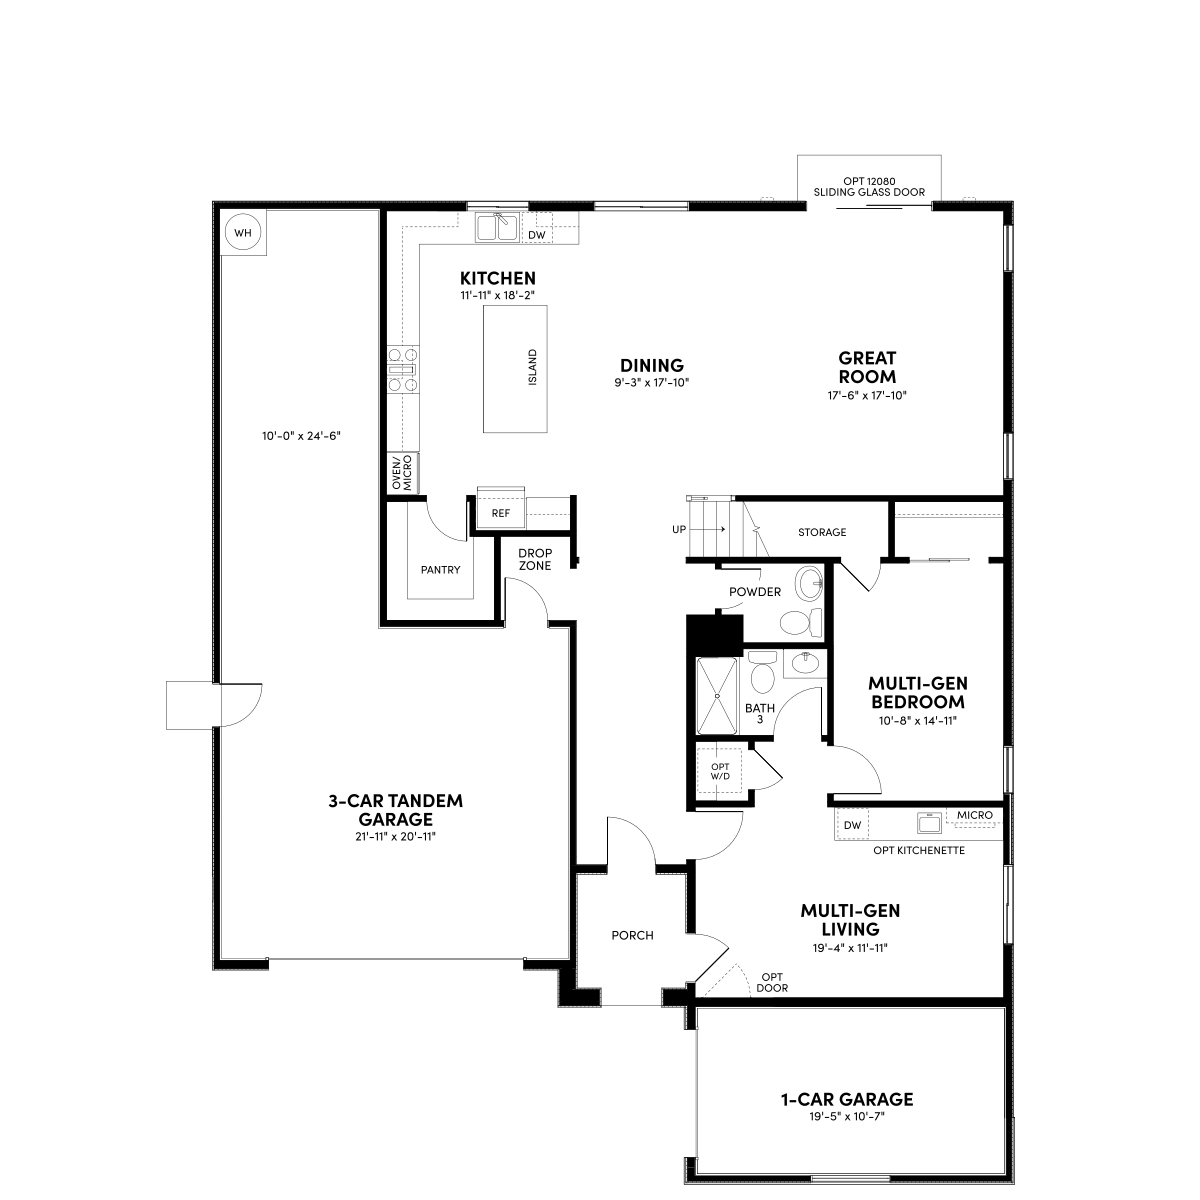
Built for the full picture of family life. This is a home designed for connection, comfort, and room for everyone under one roof. This two-story home puts multi-generational living front and center with a dedicated suite that comes complete with a private entrance, a private garage, an optional kitchenette, and a bath, giving extended family or live-in guests a true sense of home within a home. The first floor opens to a generous great room and well-appointed kitchen where daily life flows naturally from morning coffee to evening dinners. The kitchen’s prominent place within the main living area gives this home a more elevated, hospitality-minded feel—equally suited to everyday cooking and bringing a crowd together. The primary suite anchors a thoughtfully designed upper level complete with a walk-in closet and an upstairs laundry room that keeps routines running without a second thought, while three additional bedrooms and a loft give every member of the household room to recharge and spread out. Options including a sixth bedroom or a flex room, in lieu of the tandem garage, and a covered outdoor room, let you shape this home into exactly what your family needs, now and for years ahead. With the covered outdoor room extending the main living space outside, the backyard becomes another inviting setting for family time, entertaining and relaxed weekends at home.
Built for the full picture of family life. This is a home designed for connection, comfort, and room for everyone under one roof. This two-story home puts multi-generational living front and center with a dedicated suite that comes complete with a private entrance, a private garage, an optional kitchenette, and a bath, giving extended family or live-in guests a true sense of home within a home. The first floor opens to a generous great room and well-appointed kitchen where daily life flows naturally from morning coffee to evening dinners. The kitchen’s prominent place within the main living area gives this home a more elevated, hospitality-minded feel—equally suited to everyday cooking and bringing a crowd together. The primary suite anchors a thoughtfully designed upper level complete with a walk-in closet and an upstairs laundry room that keeps routines running without a second thought, while three additional bedrooms and a loft give every member of the household room to recharge and spread out. Options including a sixth bedroom or a flex room, in lieu of the tandem garage, and a covered outdoor room, let you shape this home into exactly what your family needs, now and for years ahead. With the covered outdoor room extending the main living space outside, the backyard becomes another inviting setting for family time, entertaining and relaxed weekends at home.Read More


Why choose a buildable plan?
Pick your exterior
Get curb appeal that speaks to you by selecting your exterior style.
View exterior stylesPersonalize your floor plan
Make your space your own by selecting from available structural options.
View floor plan options
Facts & features
Stories:
2-story
Parking/Garage:
3-4
Floor Plan & ExteriorPersonalization OptionsGet a head start on your dream home with our interactive home visualizer - configure everything from the scructural options to selecting finishes.
Meet your new neighborhood
