
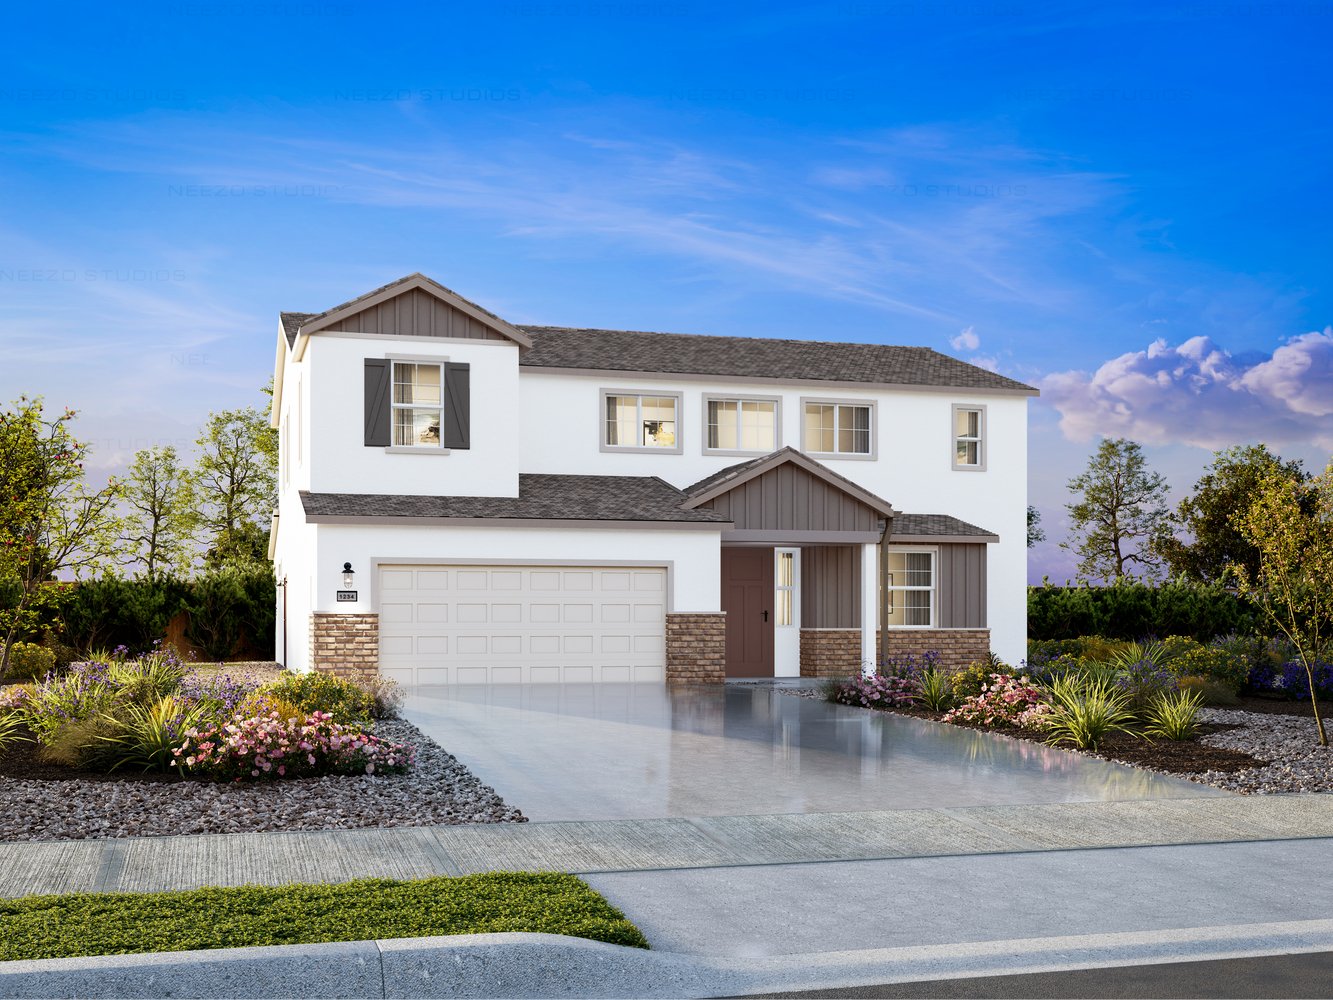
- Cottage
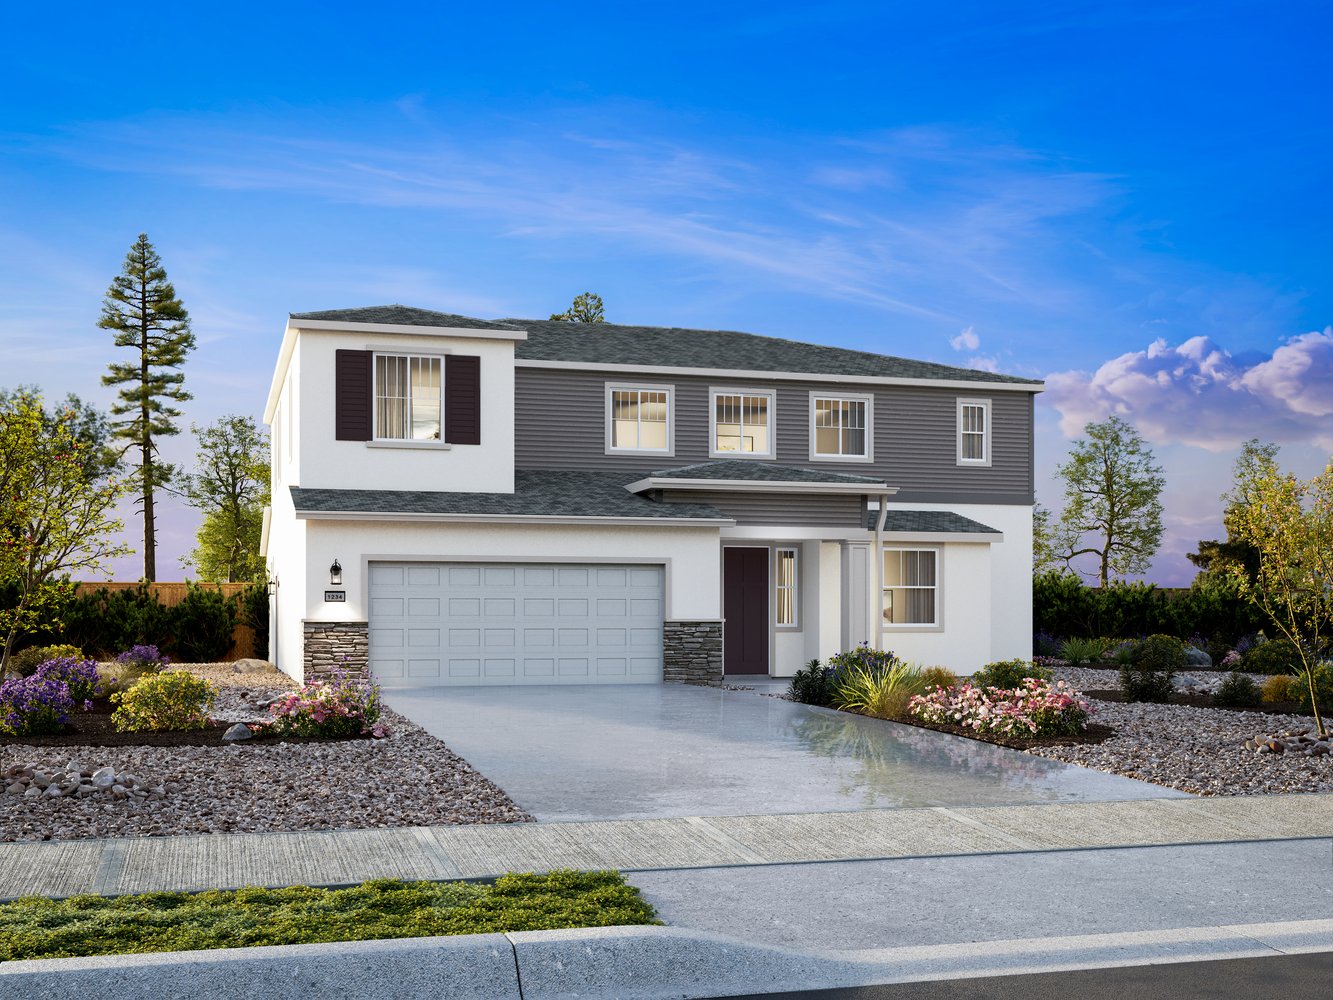
- Craftsman




1 OF 7
Plan 3
Single-Family
3,283 ft ²
5-6beds
4
baths
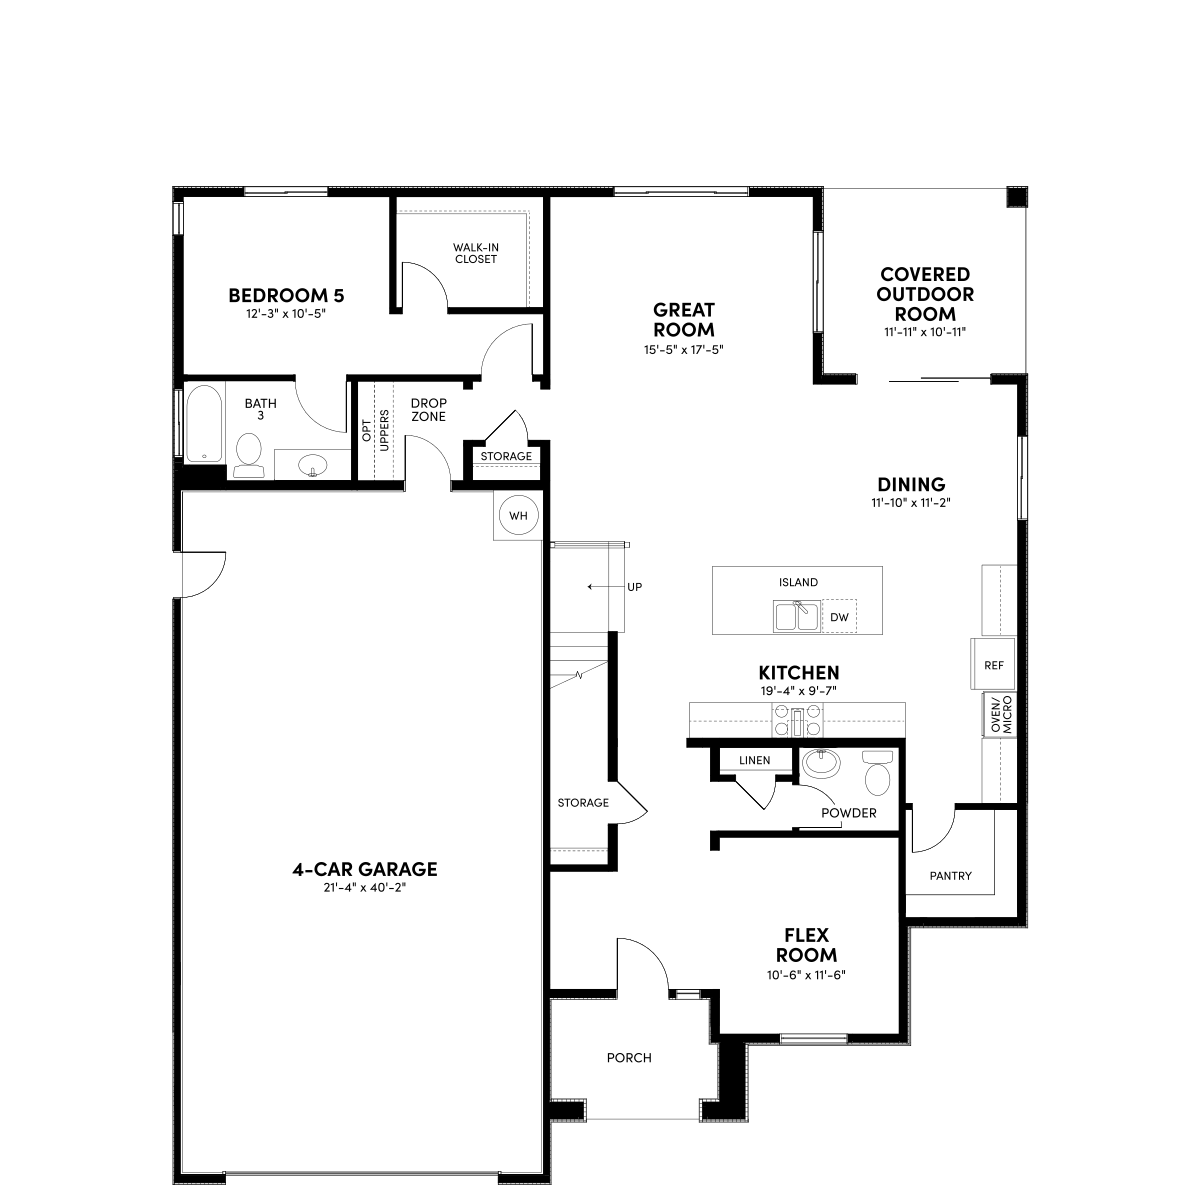
Go ahead, make the most of it. This spacious two-story home with five bedrooms, a loft, a flex room, and a four-car garage is built for a household with big plans and the room to match. The first floor brings together an open-concept great room and kitchen with a walk-in pantry, along with a dedicated flex room that is equally at home as a workspace, studio, or a sixth bedroom if you want. At the center of it all, the kitchen is made for a larger way of living—offering the space to cook, serve, gather and entertain with ease. A drop zone off the garage keeps arrivals tidy, and the indoor/outdoor connection sets the tone for easy living year-round. A covered outdoor room is built right into the design for year-round fresh air, with an extended version available to grow your gathering space even further. It’s an ideal complement to a backyard with room to host, unwind and make the most of the season. Upstairs, the primary suite features a convenient access to the laundry room, a detail that makes everyday routines feel genuinely effortless. Three additional bedrooms and a generously sized loft round out the upper level, with an optional tech space that allows you to personalize the plan even further.
Go ahead, make the most of it. This spacious two-story home with five bedrooms, a loft, a flex room, and a four-car garage is built for a household with big plans and the room to match. The first floor brings together an open-concept great room and kitchen with a walk-in pantry, along with a dedicated flex room that is equally at home as a workspace, studio, or a sixth bedroom if you want. At the center of it all, the kitchen is made for a larger way of living—offering the space to cook, serve, gather and entertain with ease. A drop zone off the garage keeps arrivals tidy, and the indoor/outdoor connection sets the tone for easy living year-round. A covered outdoor room is built right into the design for year-round fresh air, with an extended version available to grow your gathering space even further. It’s an ideal complement to a backyard with room to host, unwind and make the most of the season. Upstairs, the primary suite features a convenient access to the laundry room, a detail that makes everyday routines feel genuinely effortless. Three additional bedrooms and a generously sized loft round out the upper level, with an optional tech space that allows you to personalize the plan even further.Read More


Why choose a buildable plan?
Pick your exterior
Get curb appeal that speaks to you by selecting your exterior style.
View exterior stylesPersonalize your floor plan
Make your space your own by selecting from available structural options.
View floor plan options
Facts & features
Stories:
2-story
Parking/Garage:
4
Floor Plan & ExteriorPersonalization OptionsGet a head start on your dream home with our interactive home visualizer - configure everything from the scructural options to selecting finishes.
Meet your new neighborhood
