
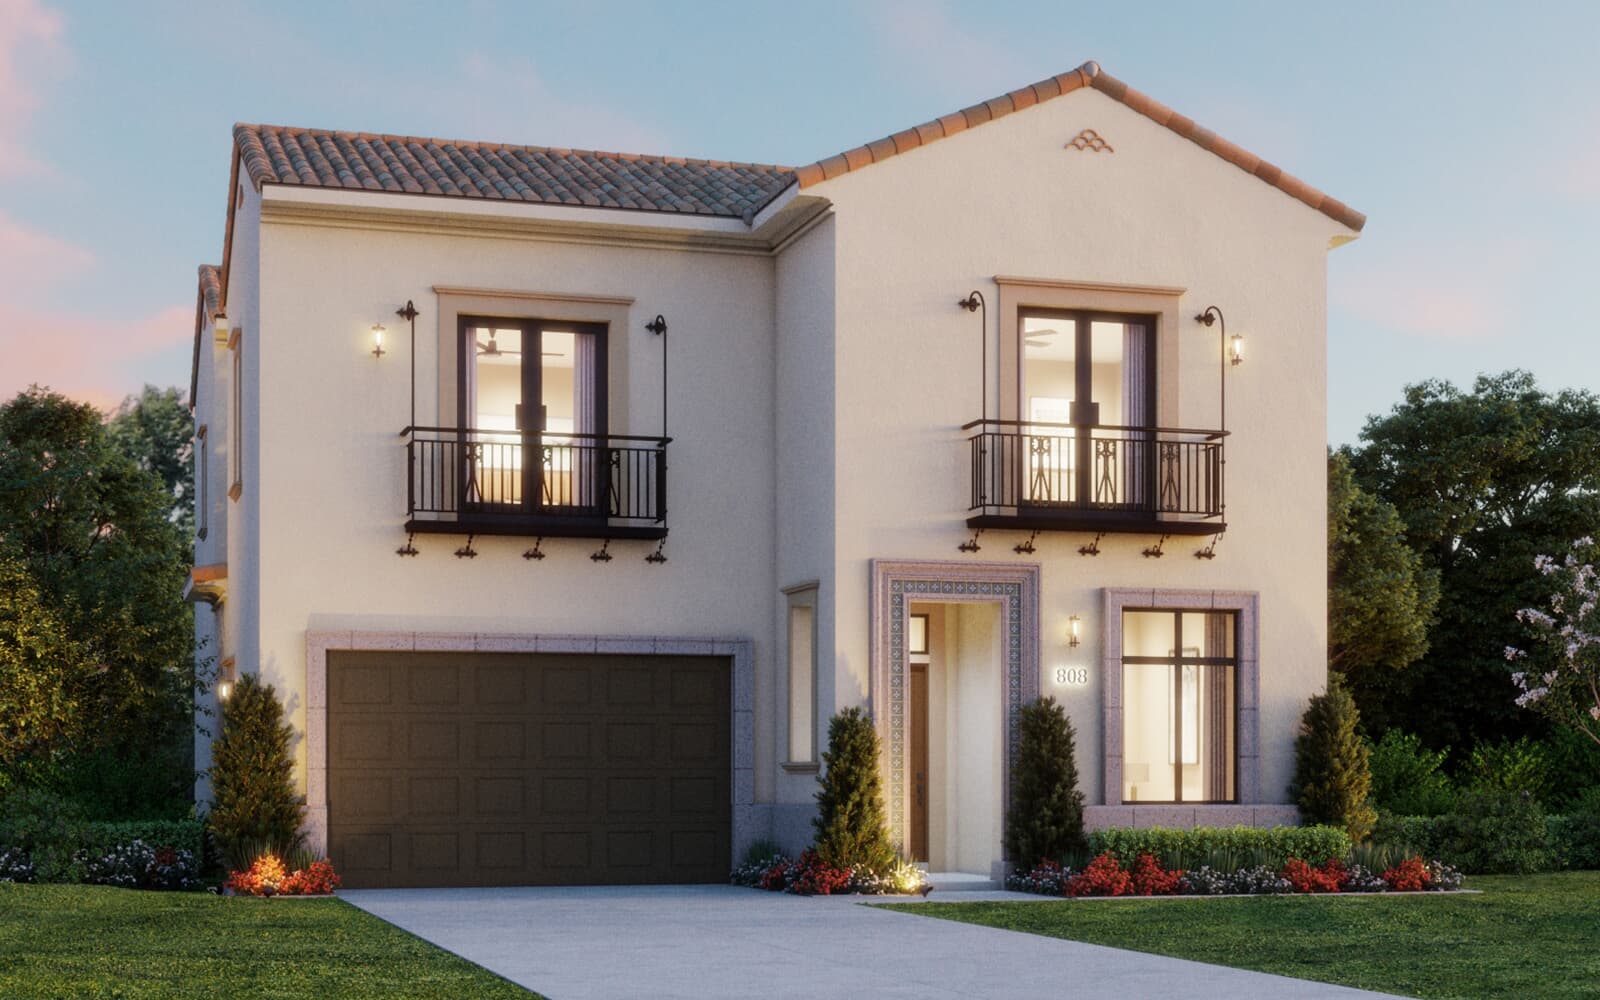
- Formal Spanish
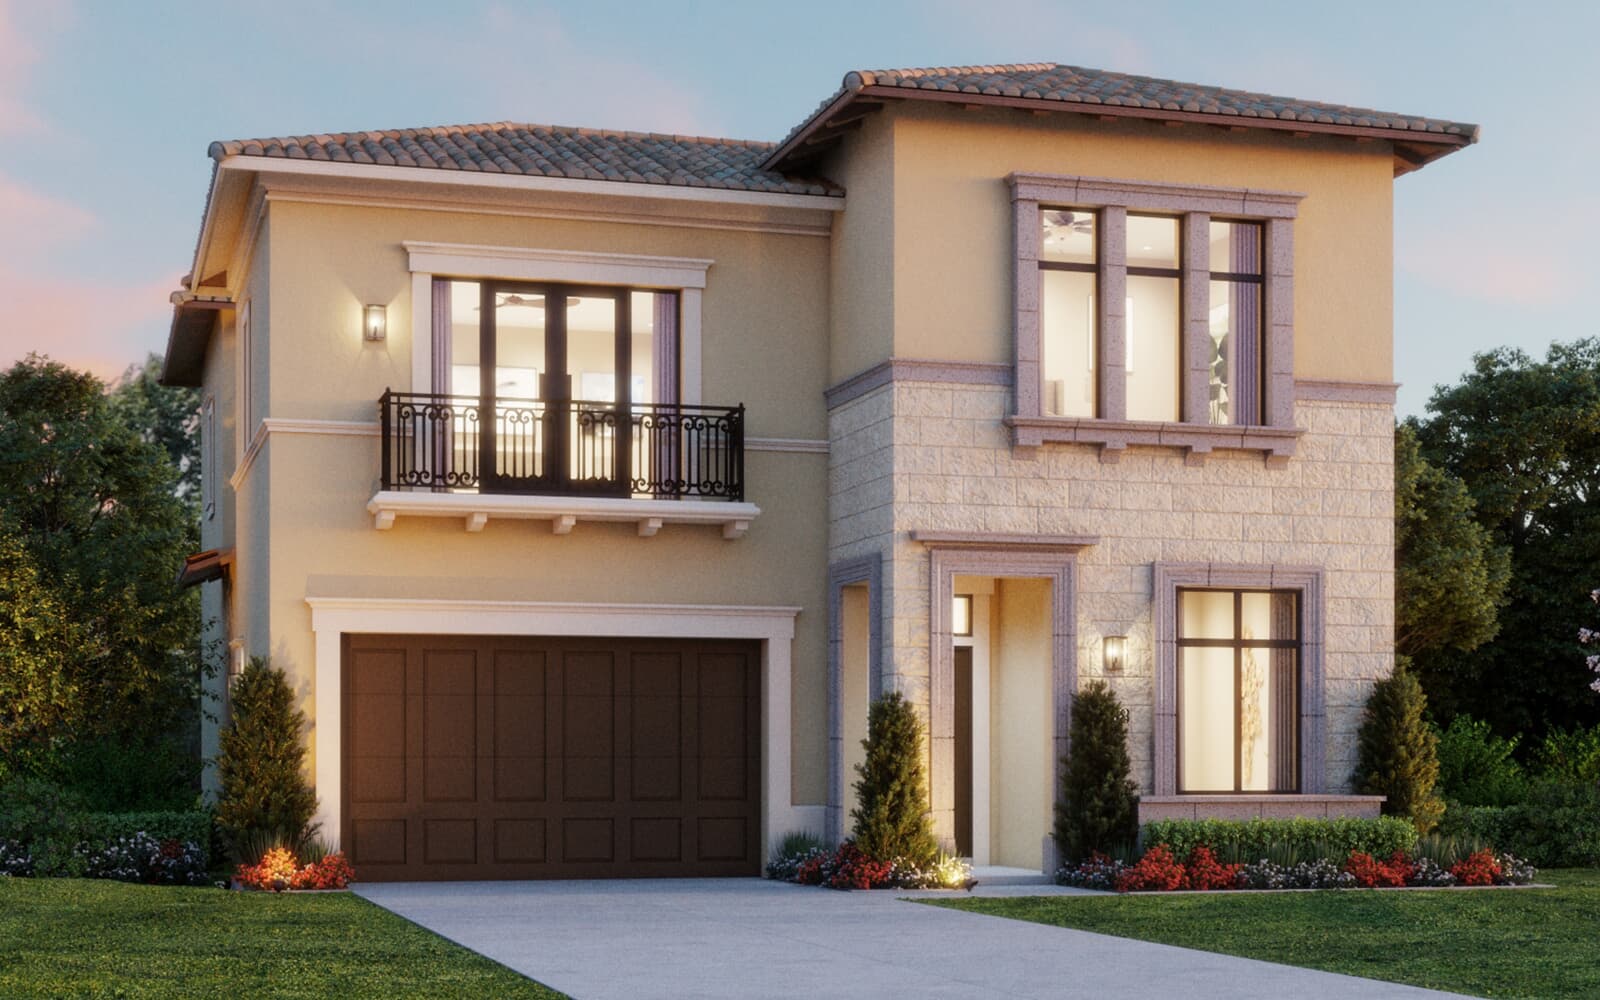
- Italianate
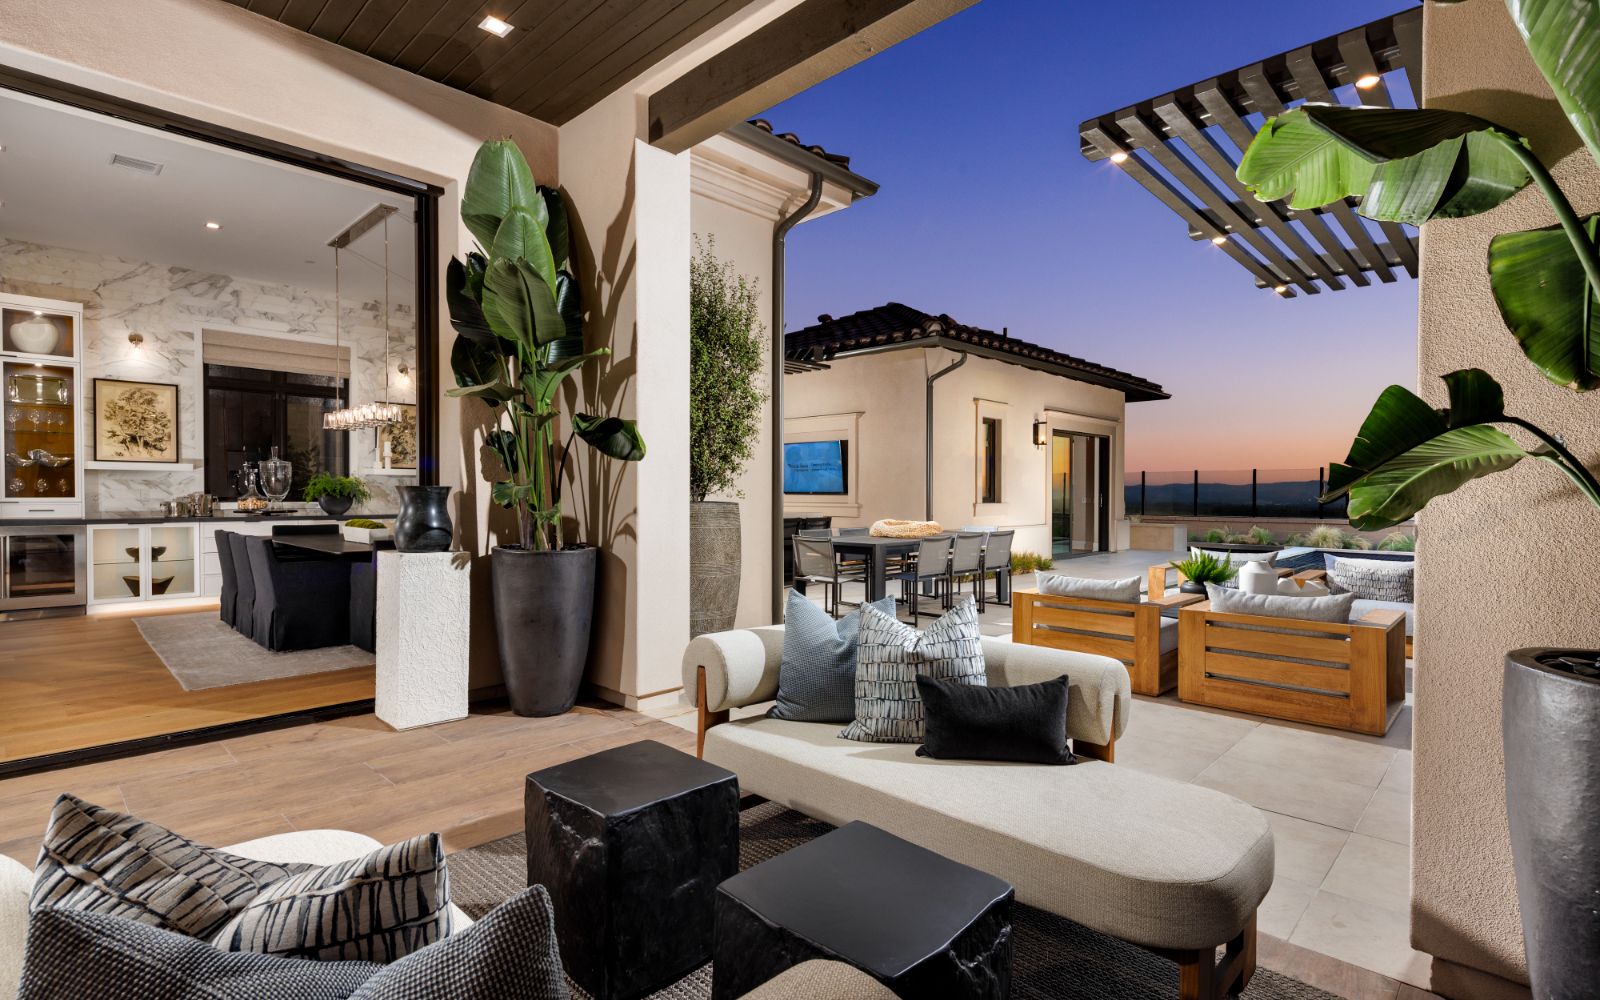
1 OF 13
Brisa Plan
Single-Family
3,500-4,572 ft ²
4-6beds
5-7
baths
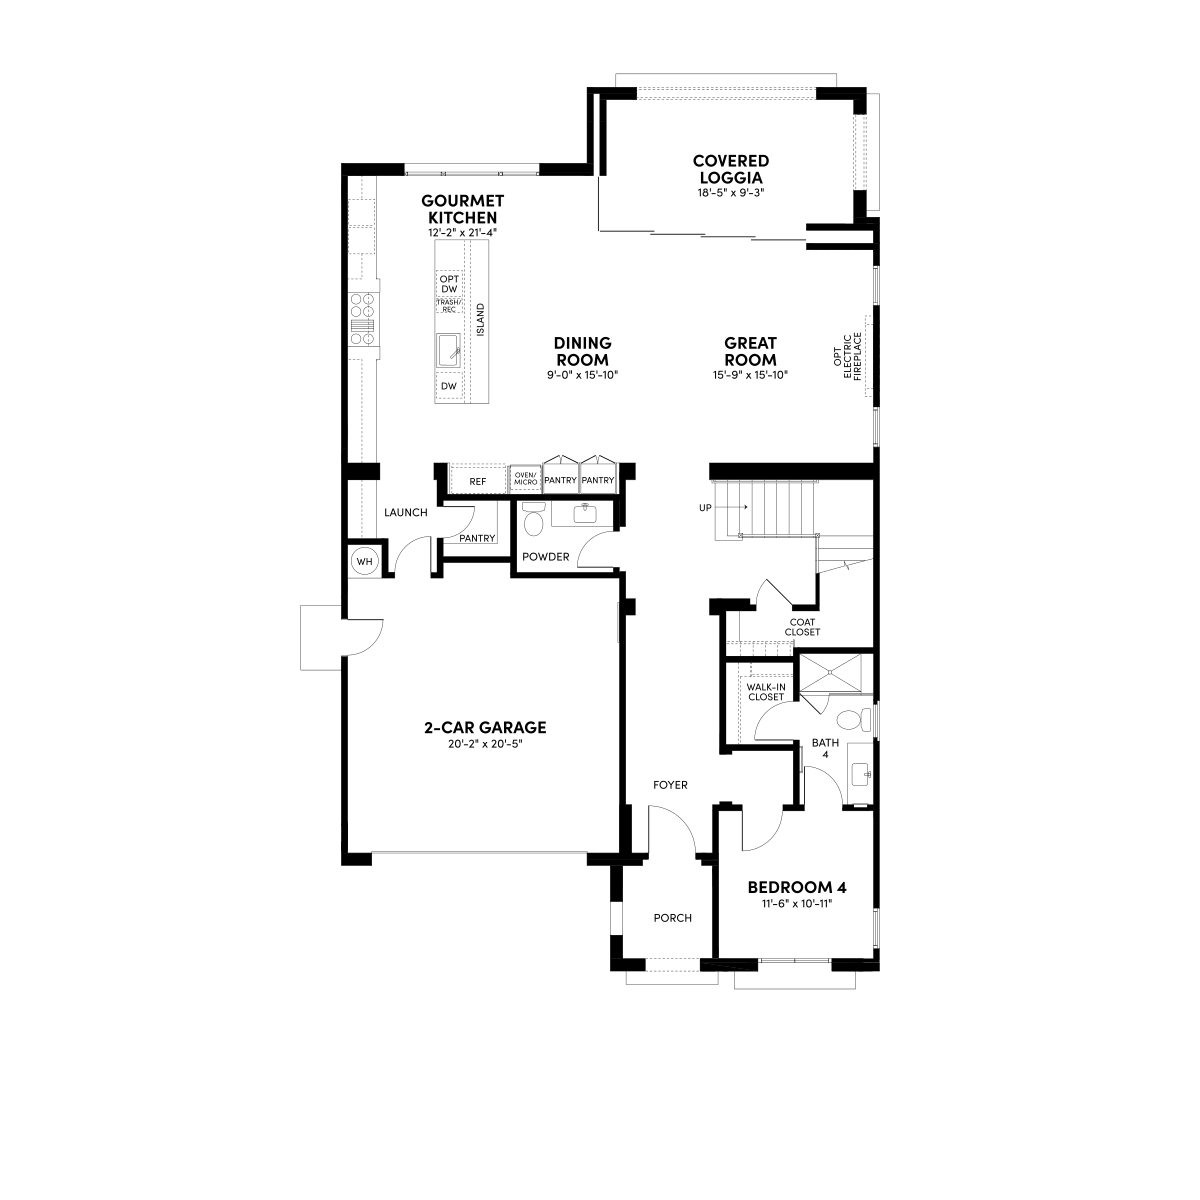
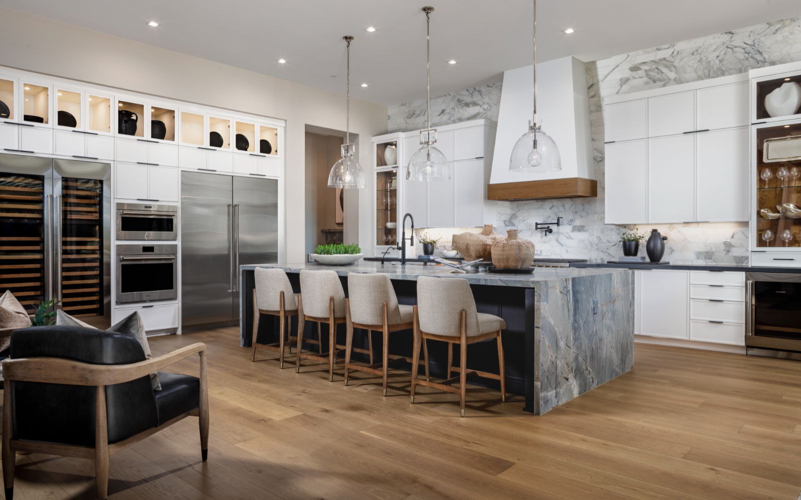
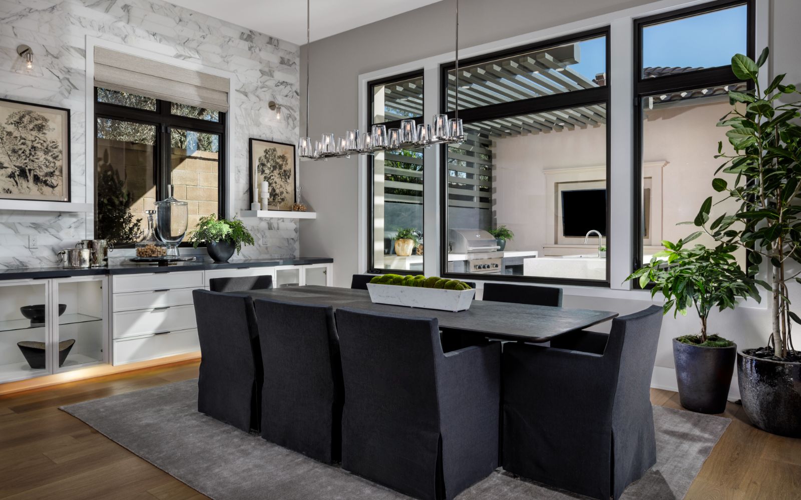
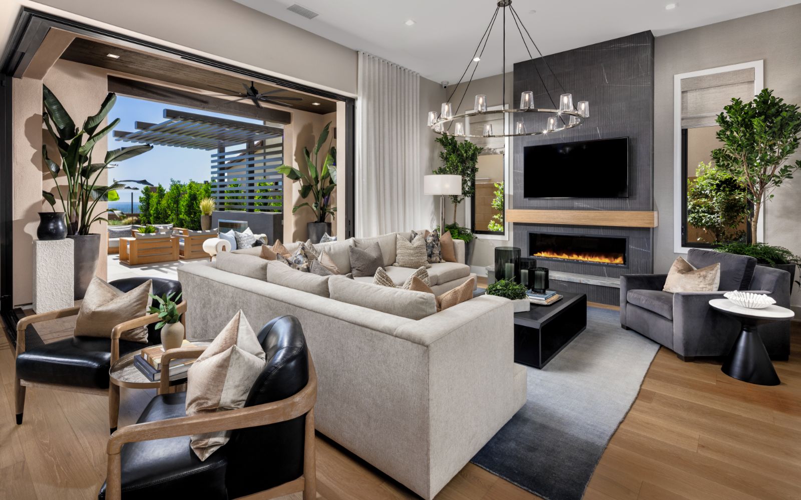
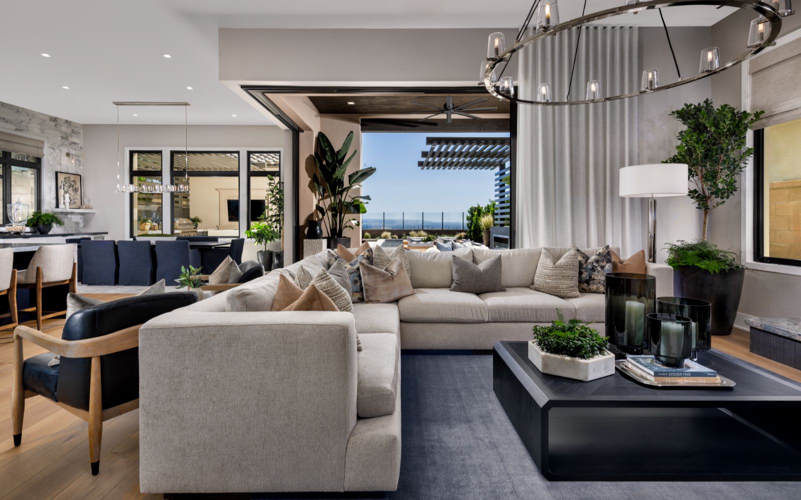
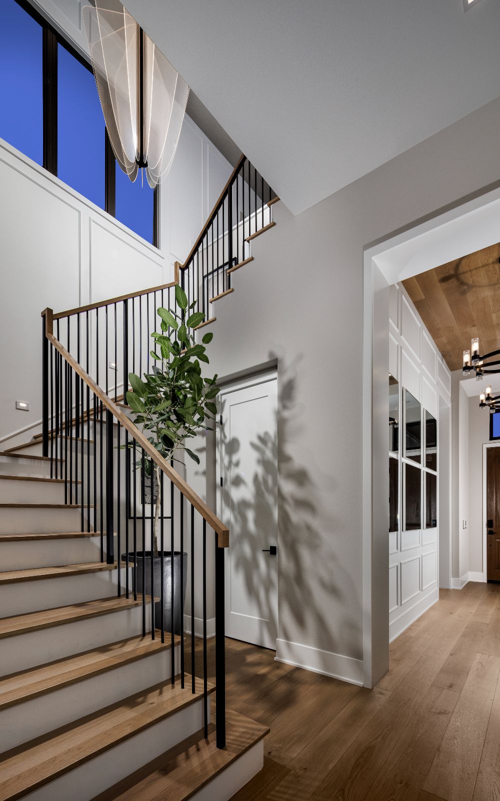
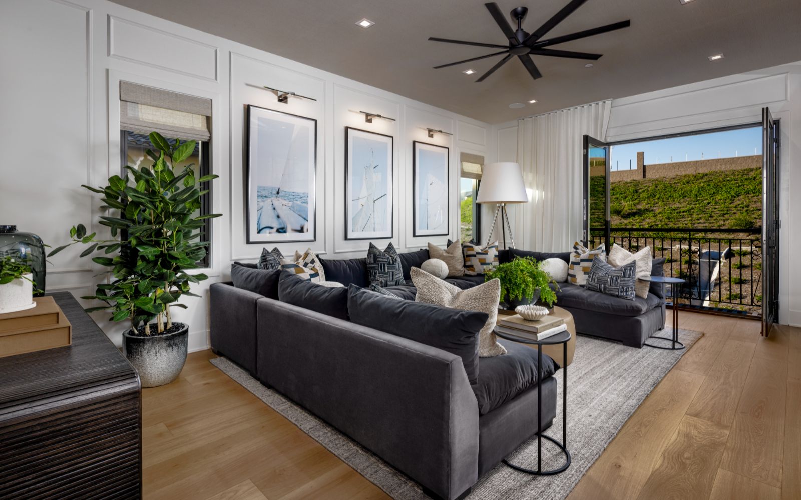
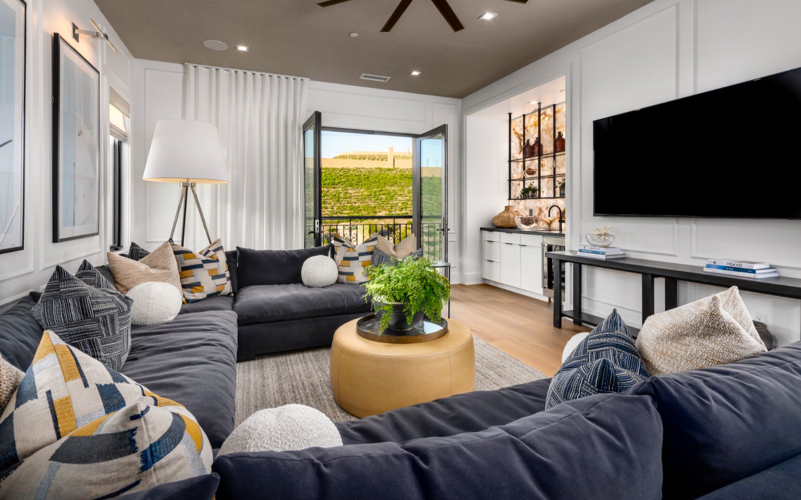
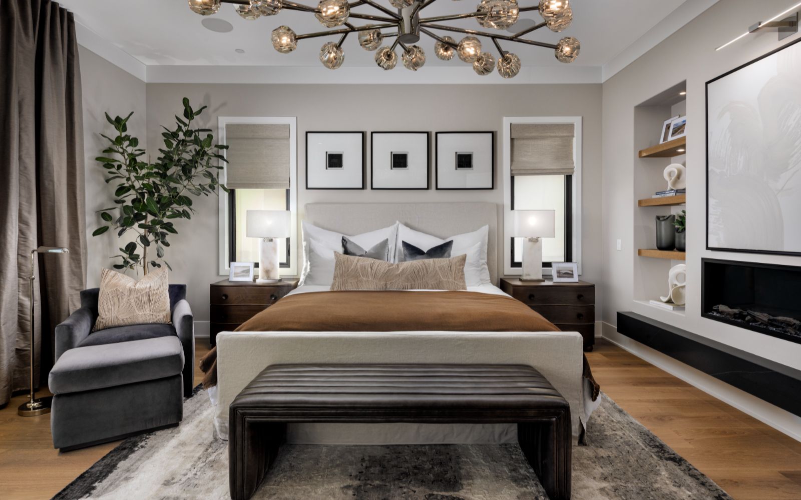
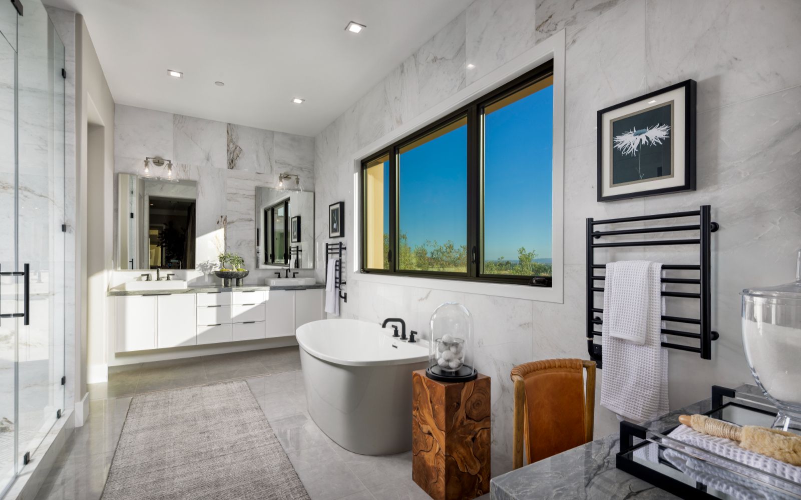
Come home to the exceptional. Introducing Brisa, this elegant Vista home design is curated for today’s buyers and their discerning tastes. Enter through the stunning foyer and discover a showcase gourmet kitchen with professional finishes offering stunning views through the private back yard. On the second floor, the oversized bonus room is the perfect relaxation retreat or select the optional 5th bedroom for any of your needs.
Come home to the exceptional. Introducing Brisa, this elegant Vista home design is curated for today’s buyers and their discerning tastes. Enter through the stunning foyer and discover a showcase gourmet kitchen with professional finishes offering stunning views through the private back yard. On the second floor, the oversized bonus room is the perfect relaxation retreat or select the optional 5th bedroom for any of your needs.Read More


Why choose a buildable plan?
Pick your exterior
Get curb appeal that speaks to you by selecting your exterior style.
View exterior stylesPersonalize your floor plan
Make your space your own by selecting from available structural options.
View floor plan options
Facts & features
Parking/Garage:
2
Feel Right at Home
Model Home 3D Walkthroughs
Floor Plan & ExteriorPersonalization OptionsGet a head start on your dream home with our interactive home visualizer - configure everything from the scructural options to selecting finishes.
Meet your new neighborhood

