


5651 Hawthorn Way SW
Edmonton, AB T6X 2M8
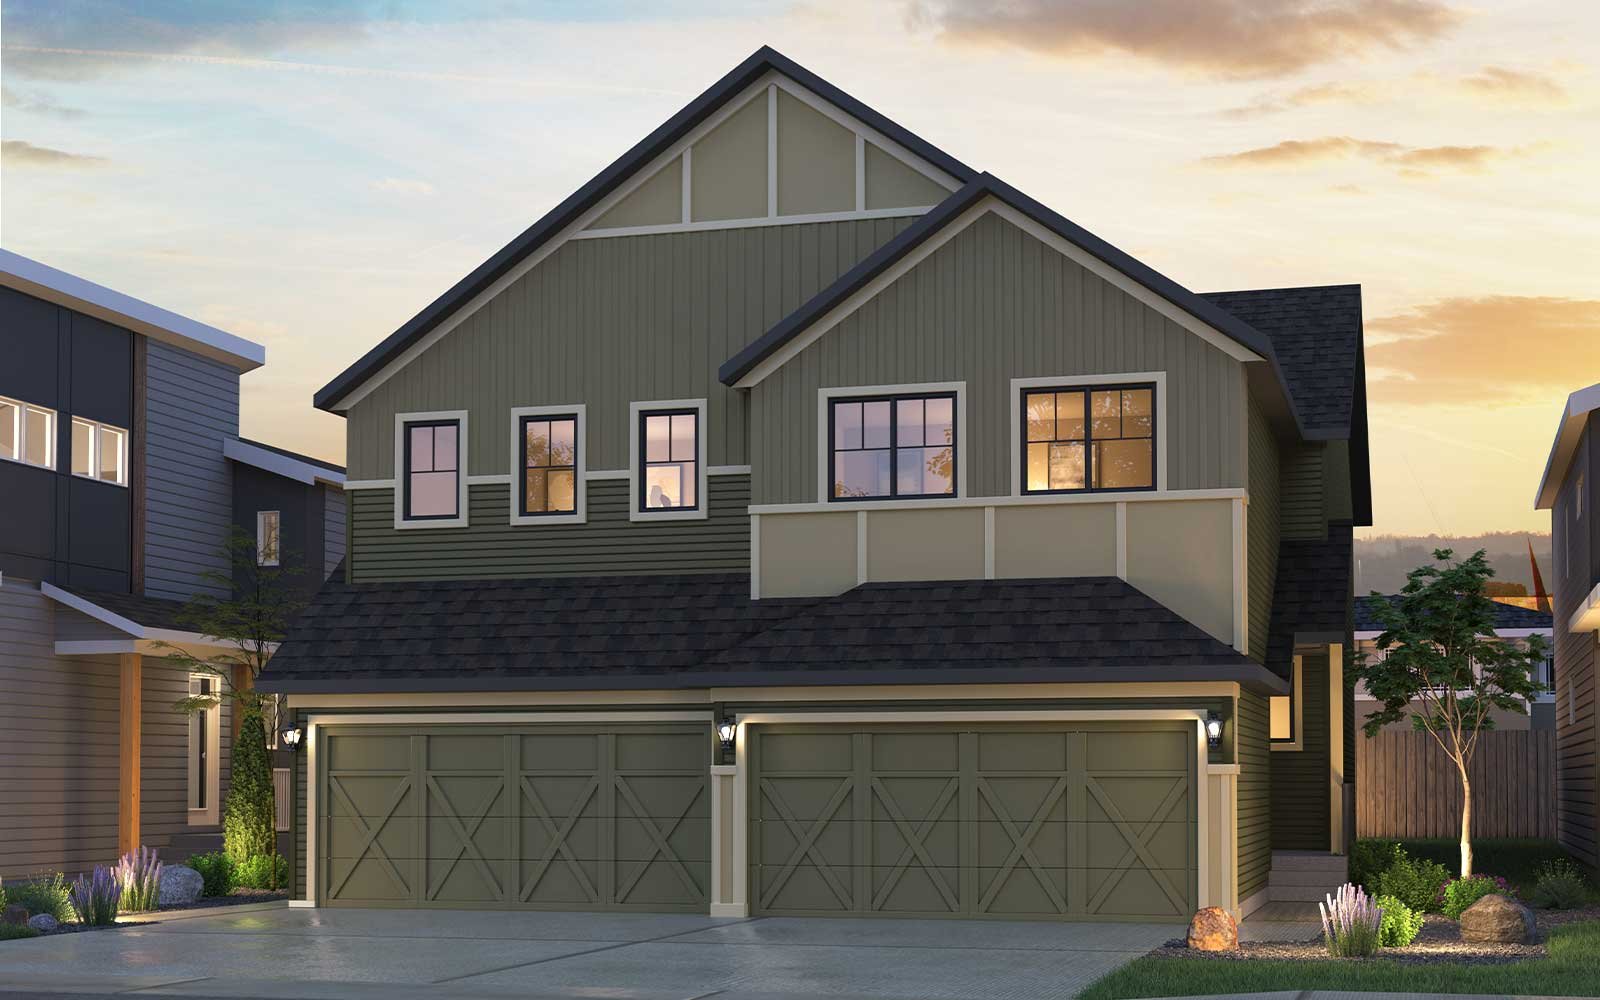
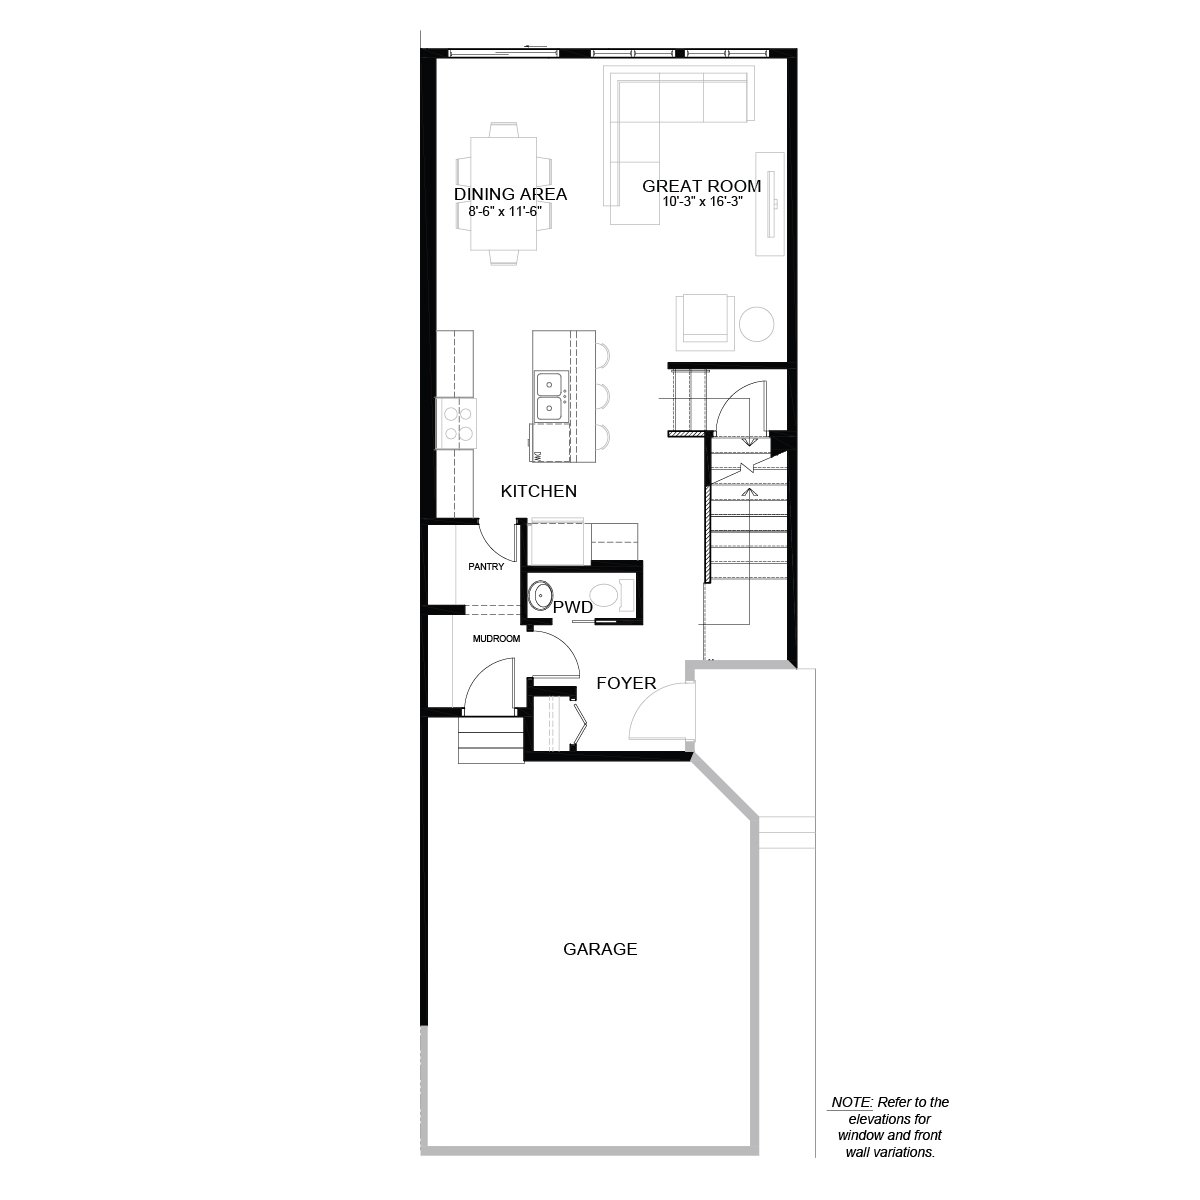
Get DirectionsSet on an impressive oversized 6,082 sq. ft. pie lot and just a short walk from the pond and natural area, this home offers exceptional space, modern finishes, and thoughtful design throughout. The designer kitchen features a chimney hood fan, full height backsplash, cabinet risers, quartz countertops, and a complete appliance package with a gas range. Unwind in the inviting great room with a 50" electric fireplace, while the elegant spindle railing staircase adds a timeless architectural touch. The primary ensuite is designed for everyday comfort with a dual vanity, and the main bathroom features a stylish glass walk in shower.
Home Features:
- Oversized 6,082 sq. ft. pie lot
- Walking distance to the pond and natural area
- Double attached garage
- Enclosed side entrance for future development potential
- Designer kitchen with chimney hood fan, cabinet risers, and full-height backsplash
- Kitchen appliance package included with gas range
- 50" electric fireplace in the great room
- Elegant spindle railing staircase
- Dual vanity in the primary ensuite
- Glass walk-in shower in the main bathroom
- 3CM quartz countertops throughout
- Luxury vinyl plank flooring and designer tile throughout
- Triple-pane Low-E Argon-filled windows for enhanced energy efficiency
- Front landscaping with a shrub bed and tree
- Healthier Home features including UV light, carbon filter, reverse osmosis system, and more
*Washer and dryer not included.
Set on an impressive oversized 6,082 sq. ft. pie lot and just a short walk from the pond and natural area, this home offers exceptional space, modern finishes, and thoughtful design throughout. The designer kitchen features a chimney hood fan, full height backsplash, cabinet risers, quartz countertops, and a complete appliance package with a gas range. Unwind in the inviting great room with a 50" electric fireplace, while the elegant spindle railing staircase adds a timeless architectural touch. The primary ensuite is designed for everyday comfort with a dual vanity, and the main bathroom features a stylish glass walk in shower.
Home Features:
- Oversized 6,082 sq. ft. pie lot
- Walking distance to the pond and natural area
- Double attached garage
- Enclosed side entrance for future development potential
- Designer kitchen with chimney hood fan, cabinet risers, and full-height backsplash
- Kitchen appliance package included with gas range
- 50" electric fireplace in the great room
- Elegant spindle railing staircase
- Dual vanity in the primary ensuite
- Glass walk-in shower in the main bathroom
- 3CM quartz countertops throughout
- Luxury vinyl plank flooring and designer tile throughout
- Triple-pane Low-E Argon-filled windows for enhanced energy efficiency
- Front landscaping with a shrub bed and tree
- Healthier Home features including UV light, carbon filter, reverse osmosis system, and more
*Washer and dryer not included.
Read MoreFacts & features
Stories:
2-story
Parking/Garage:
2

Feel Right at Home
Explore 3D Walkthrough Tours of this Home
Meet your new neighborhood
Area & Availability Map

Explore the community
Get to know The Orchards
Similar Homes
Similar Homes
 Move in Now2232 Chokecherry Close SWEdmonton, AB88MacKay (Right) PlanDuplex331764 sqft22$505,114
