
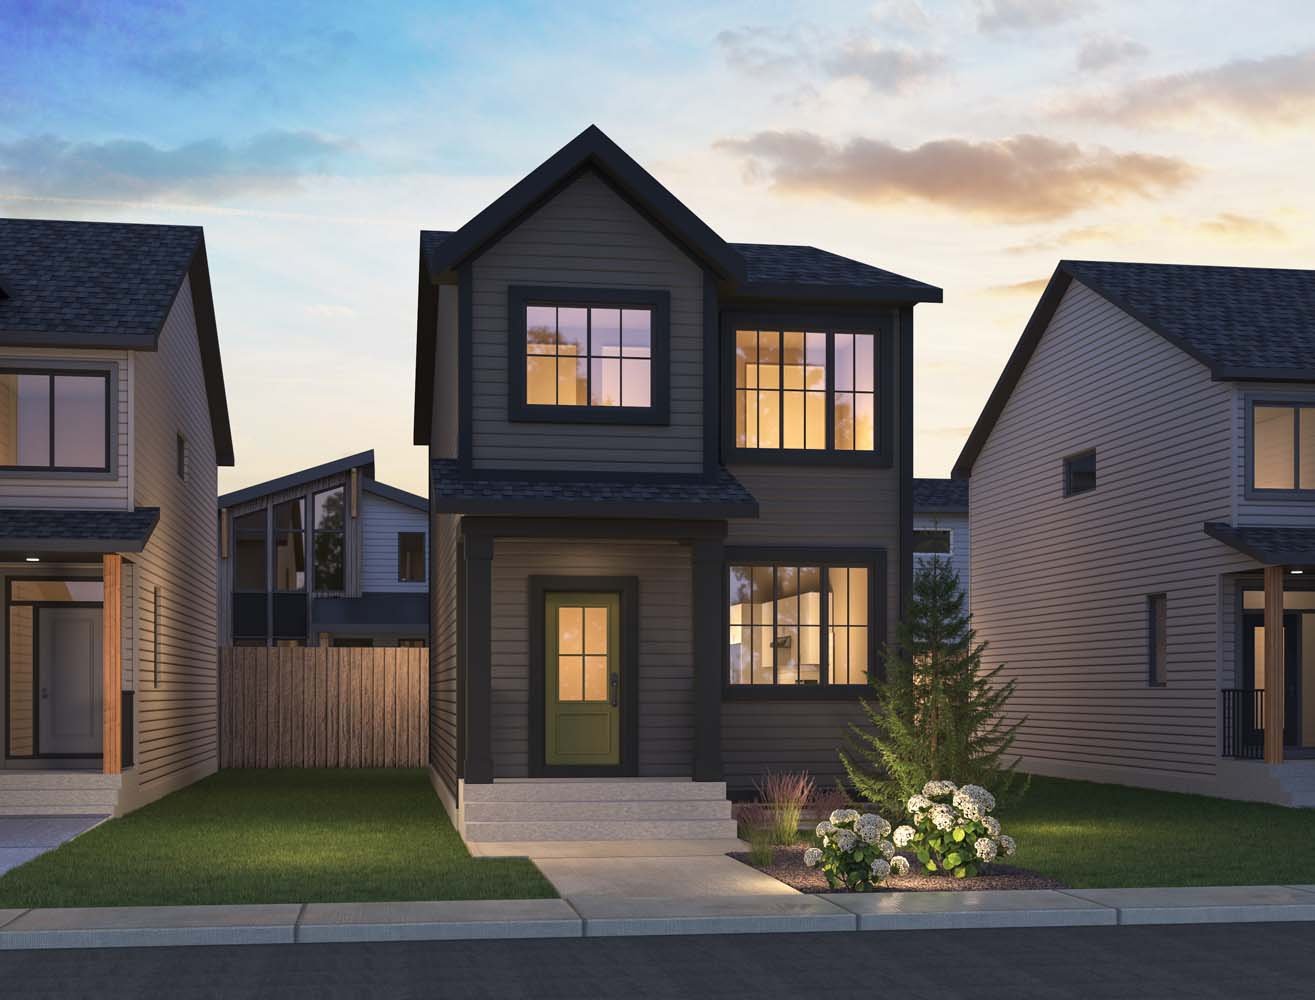


12532 35 Avenue SW
Edmonton, AB T6W 0C6
Single-Family
1530 ft ²
3beds
3
baths
Welcome to a thoughtfully designed home offering modern finishes, enhanced comfort, and an ideal location steps from green space, schools, and walking trails. Set on a desirable corner lot with extra windows, this home combines style and functionality throughout.
Home Features:
- Corner lot with additional windows
- Steps from green space, schools, and walking trails
- Rear entrance to basement
- Upper floor bonus room
- Kitchen package including cabinet risers, full-height backsplash, chimney hood fan, and appliances
- Front landscaping included
- Electric fireplace in the living room
- 3cm quartz countertops throughout
- Triple-pane windows
- Reverse osmosis system for the kitchen sink
- Carbon filter and UV light in furnace
- 2-speed, high-efficiency furnace
Welcome to a thoughtfully designed home offering modern finishes, enhanced comfort, and an ideal location steps from green space, schools, and walking trails. Set on a desirable corner lot with extra windows, this home combines style and functionality throughout.
Home Features:
- Corner lot with additional windows
- Steps from green space, schools, and walking trails
- Rear entrance to basement
- Upper floor bonus room
- Kitchen package including cabinet risers, full-height backsplash, chimney hood fan, and appliances
- Front landscaping included
- Electric fireplace in the living room
- 3cm quartz countertops throughout
- Triple-pane windows
- Reverse osmosis system for the kitchen sink
- Carbon filter and UV light in furnace
- 2-speed, high-efficiency furnace
Facts & features
Stories:
2-story

Feel Right at Home
Explore 3D Walkthrough Tours of this Home
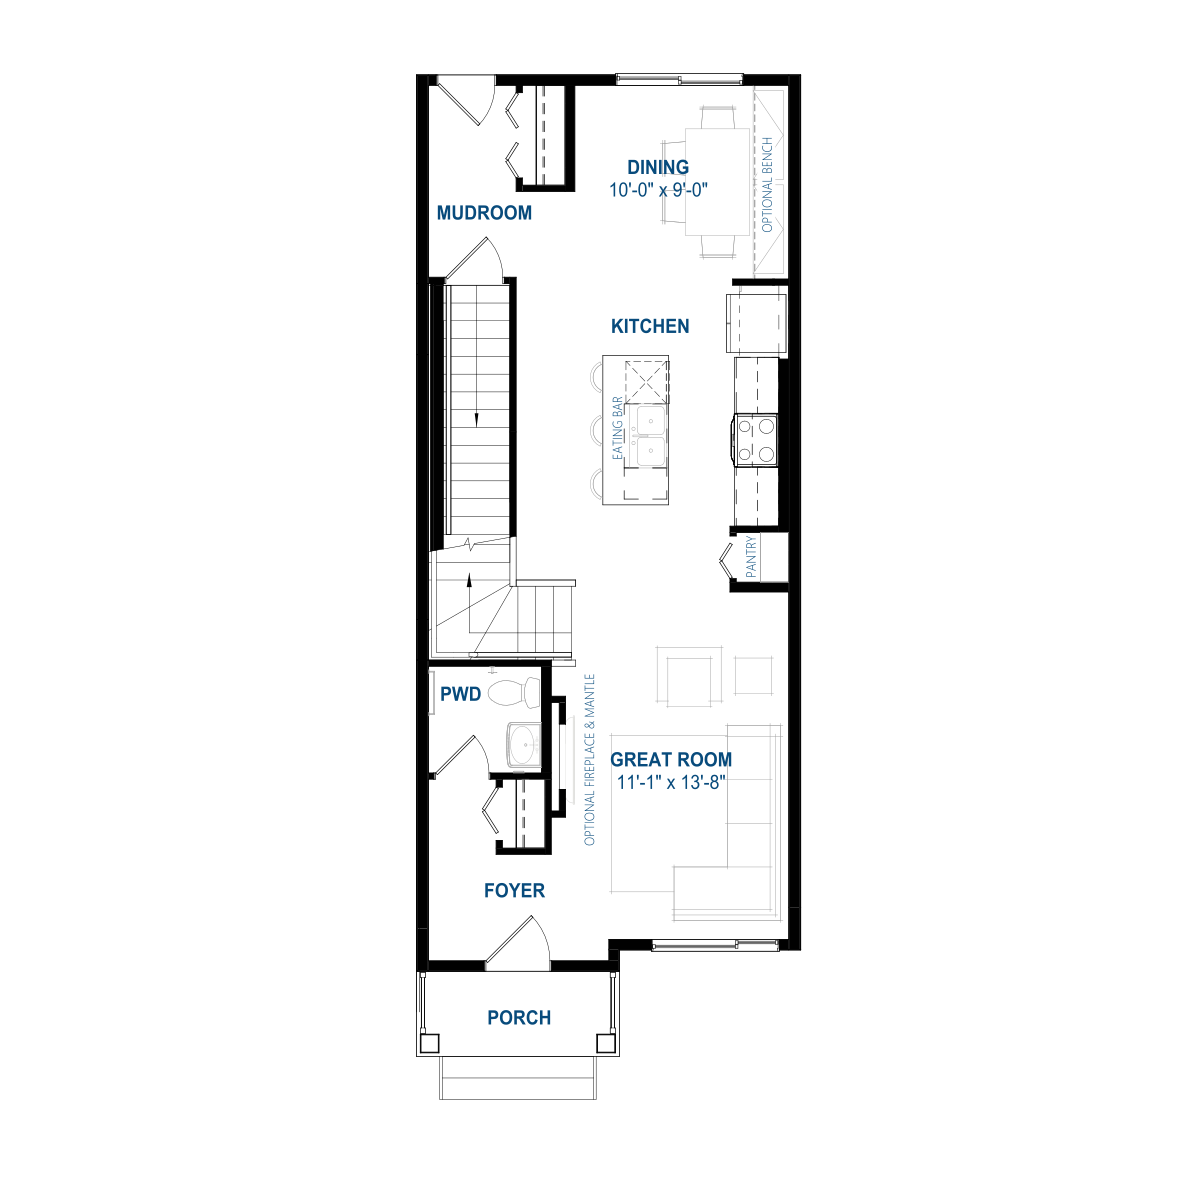
Floor Plan & ExteriorExplore your spaceGet to know the ins and outs of this home with our interactive home visualizer
Meet your new neighborhood
Area & Availability Map

Explore the community
Get to know Desrochers Grove
Brookfield Residential
Similar Homes
Brookfield Residential
Similar Homes
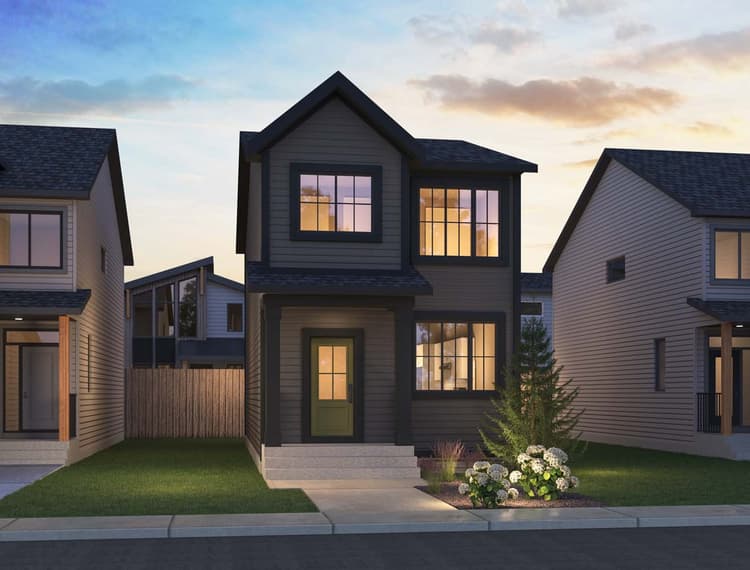 Move in Dec 202612527 34 Avenue SWEdmonton, AB2Kendal PlanSingle Family331515 sqft2$466,157
- Move in Oct 202712520 35 Avenue SWEdmonton, AB29Kendal PlanSingle Family331515 sqft2$469,074
- Reserved12532 35 Avenue SWEdmonton, AB32Kendal PlanSingle Family331530 sqft2
