
- Nordic Folk


Amery 24 Plan
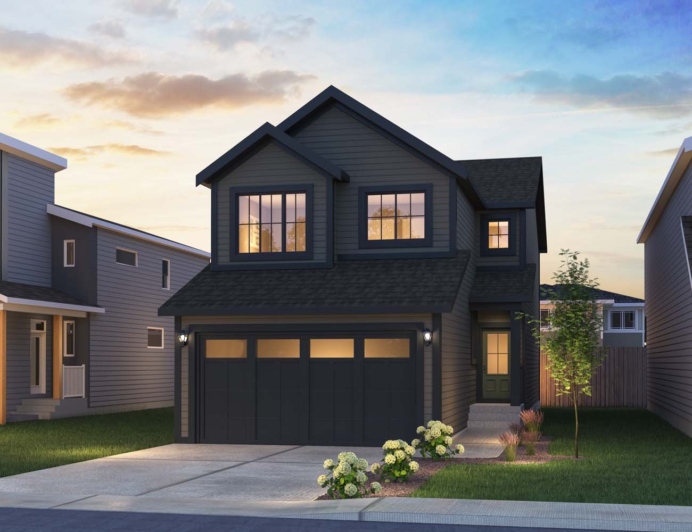
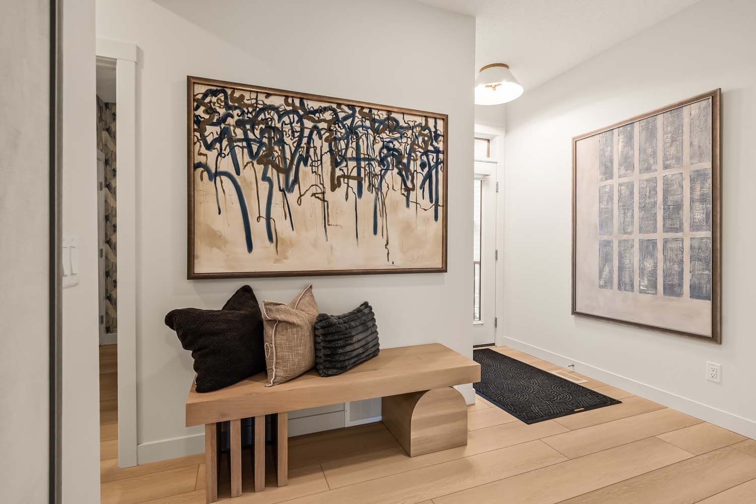
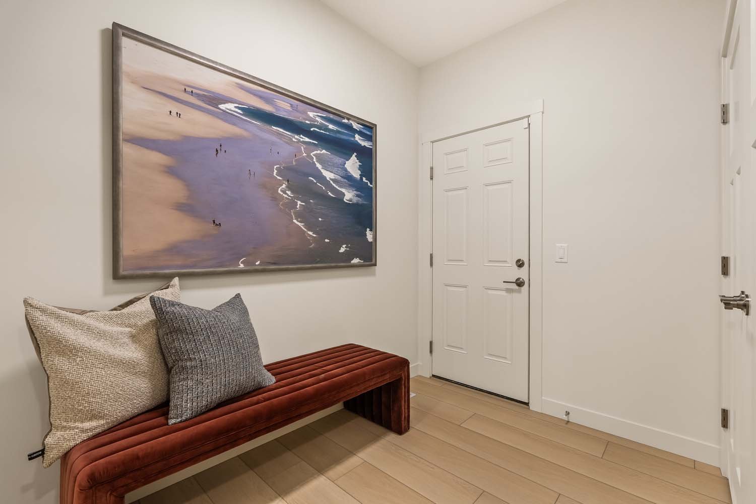
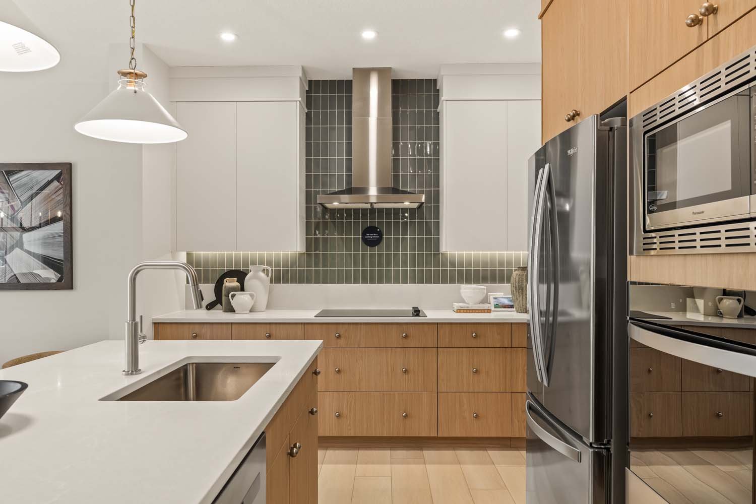
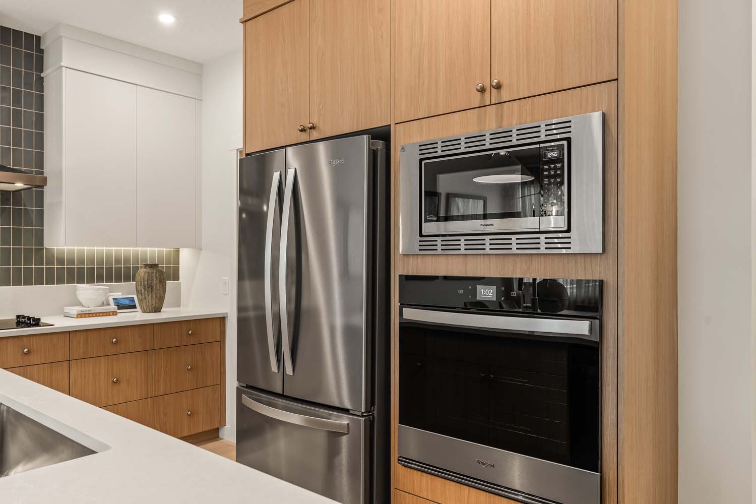
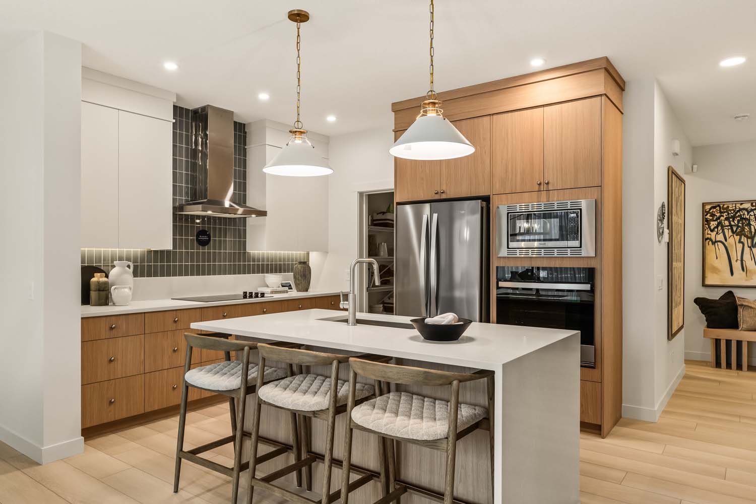
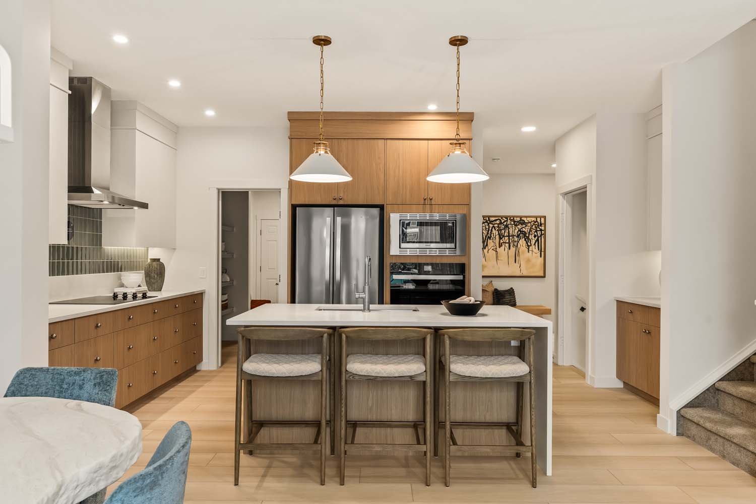
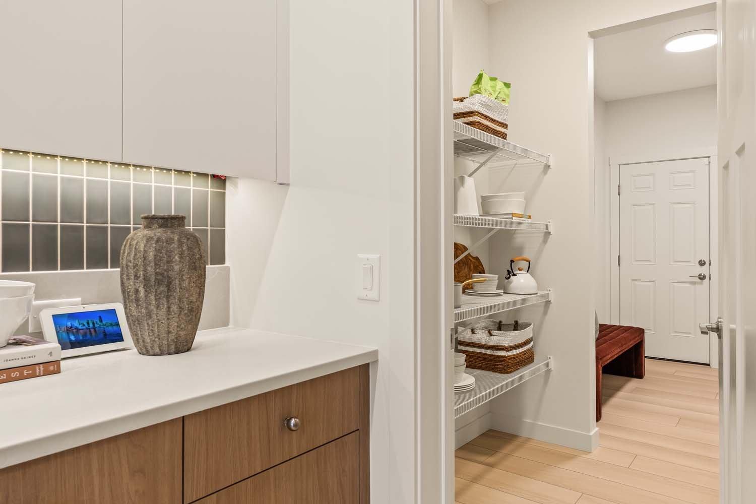
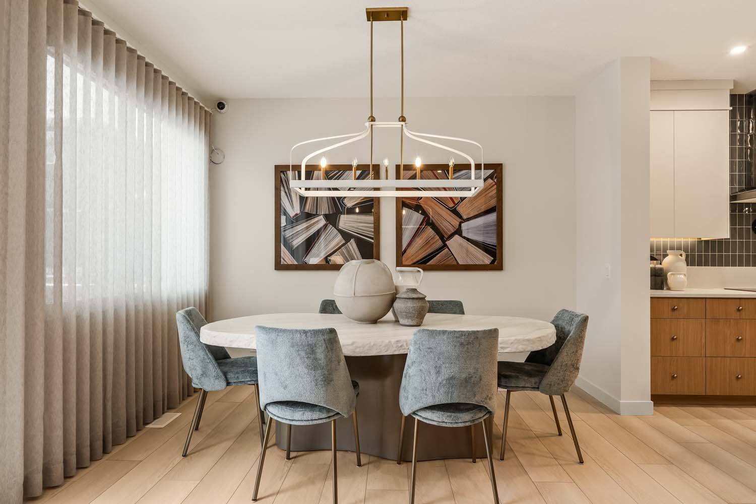
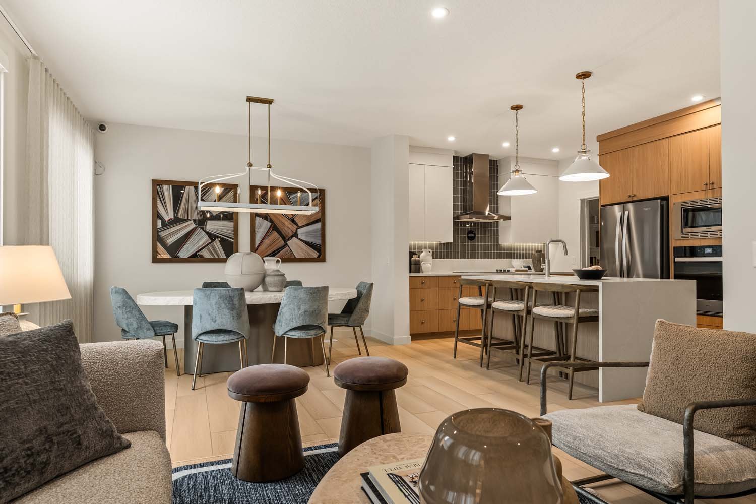
The Amery 24 is a front garage home offering over 2,237 sq. ft. of flexible, family friendly living space. The open concept main floor features a spacious great room, dining area, and kitchen with an eating bar, pantry, optional working kitchen, and a convenient mudroom. A front flex room easily adapts as a home office, playroom, or optional main floor bedroom.
Upstairs features four bedrooms, including dual primary suites, each offering a private retreat. A central bonus room and convenient upper-floor laundry complete the space. Optional basement development or a legal basement suite adds even more versatility and long term value.
The Amery 24 is a front garage home offering over 2,237 sq. ft. of flexible, family friendly living space. The open concept main floor features a spacious great room, dining area, and kitchen with an eating bar, pantry, optional working kitchen, and a convenient mudroom. A front flex room easily adapts as a home office, playroom, or optional main floor bedroom.
Upstairs features four bedrooms, including dual primary suites, each offering a private retreat. A central bonus room and convenient upper-floor laundry complete the space. Optional basement development or a legal basement suite adds even more versatility and long term value.
Read More
Why choose a buildable plan?
Pick your exterior
Get curb appeal that speaks to you by selecting your exterior style.
View exterior stylesPersonalize your floor plan
Make your space your own by selecting from available structural options.
View floor plan options
Facts & features
Stories:
2-story
Parking/Garage:
2
Meet your new neighborhood

