
3416 126 Street SW
Edmonton, AB T6W 0C6
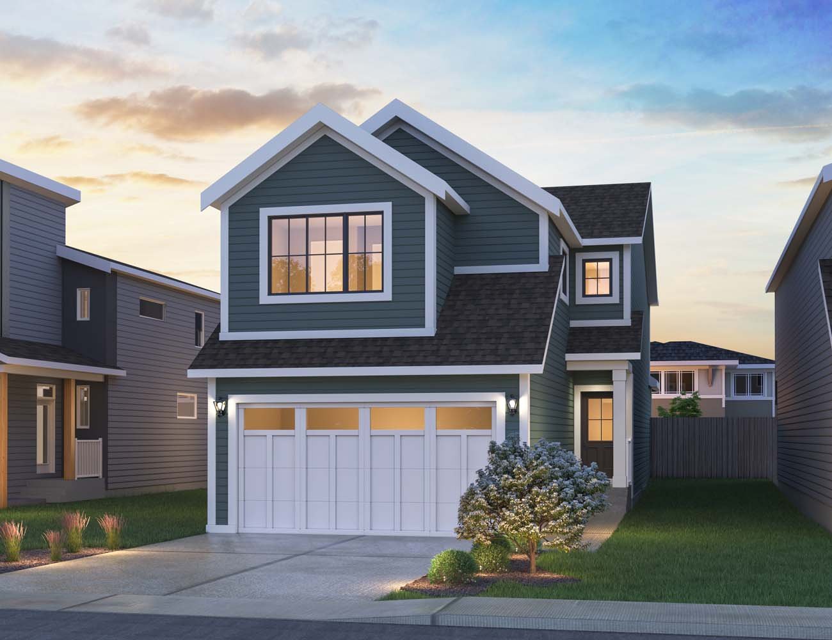
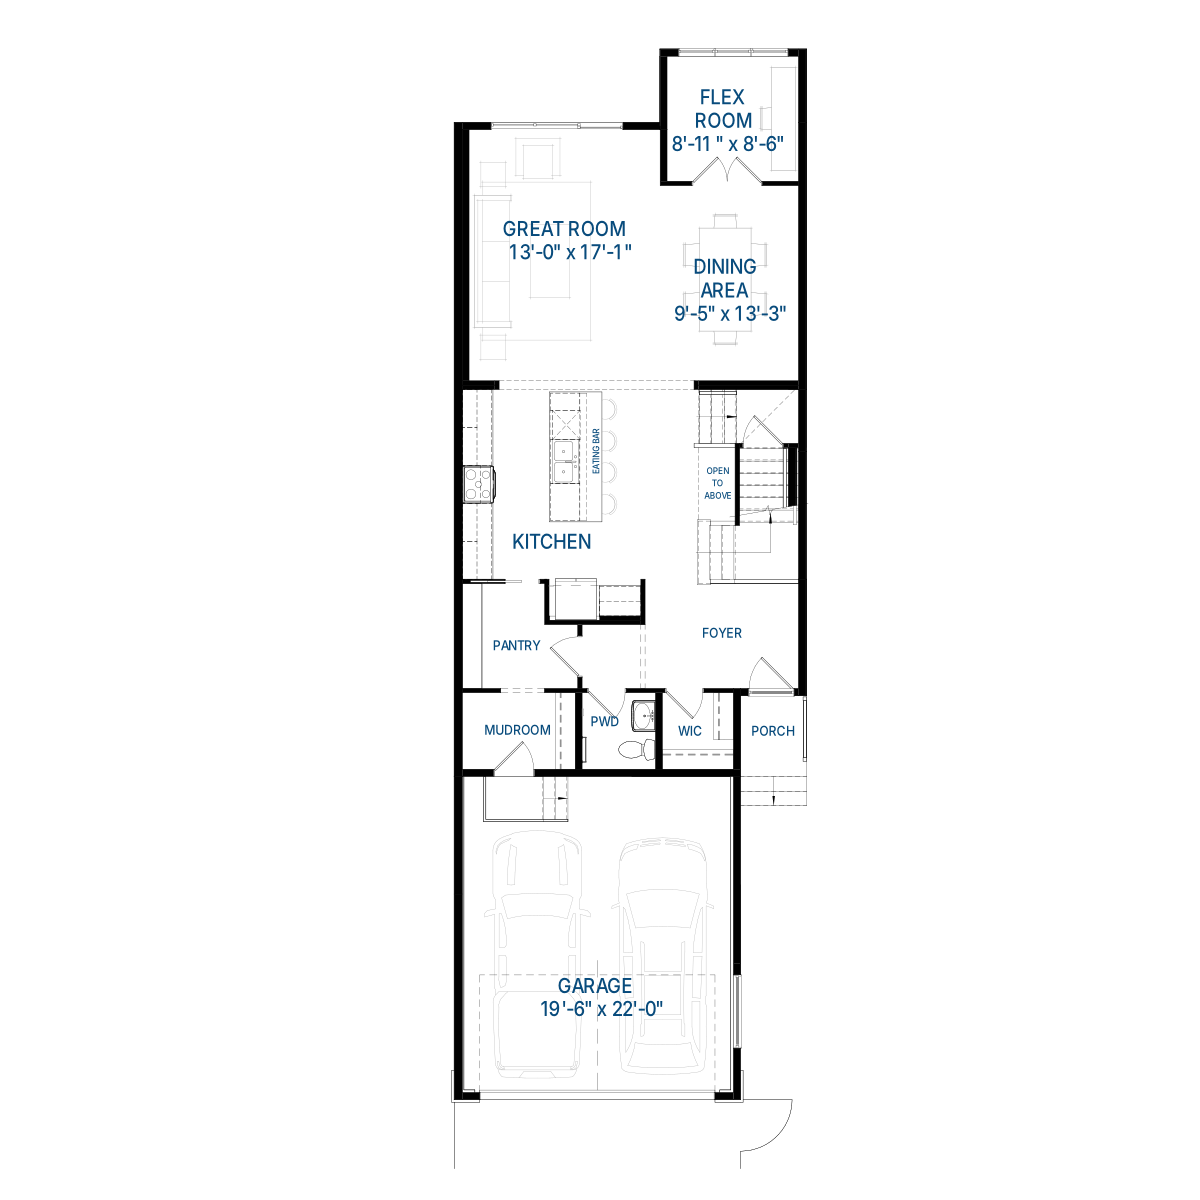
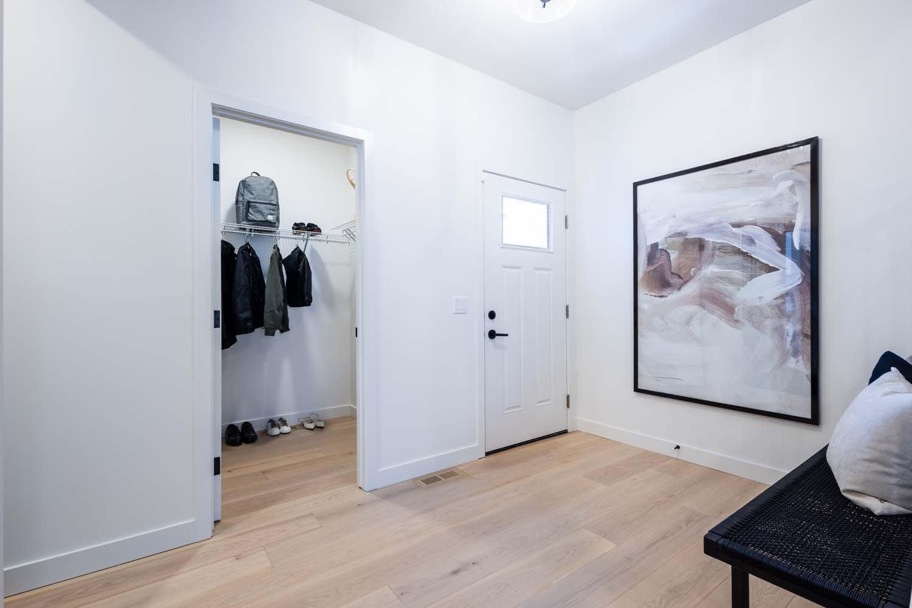
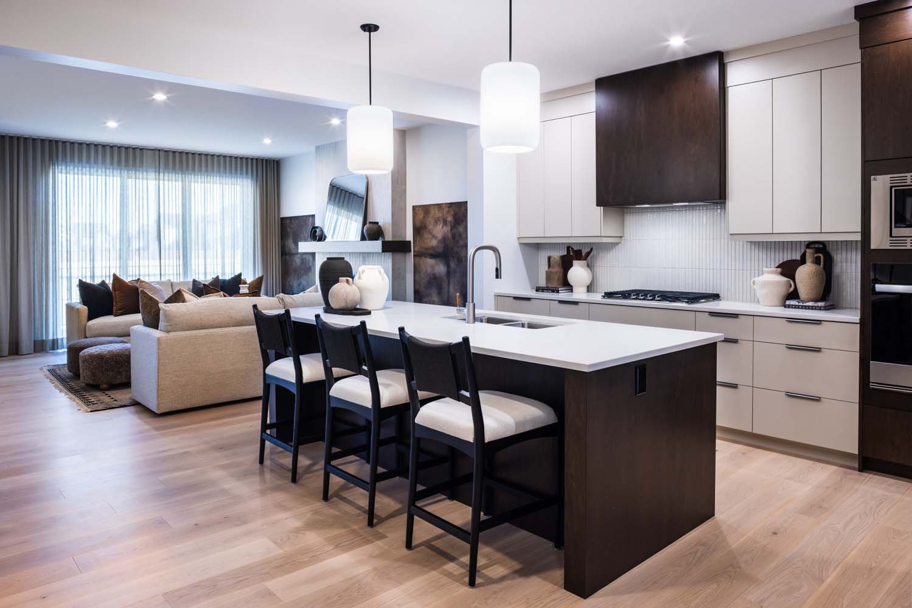
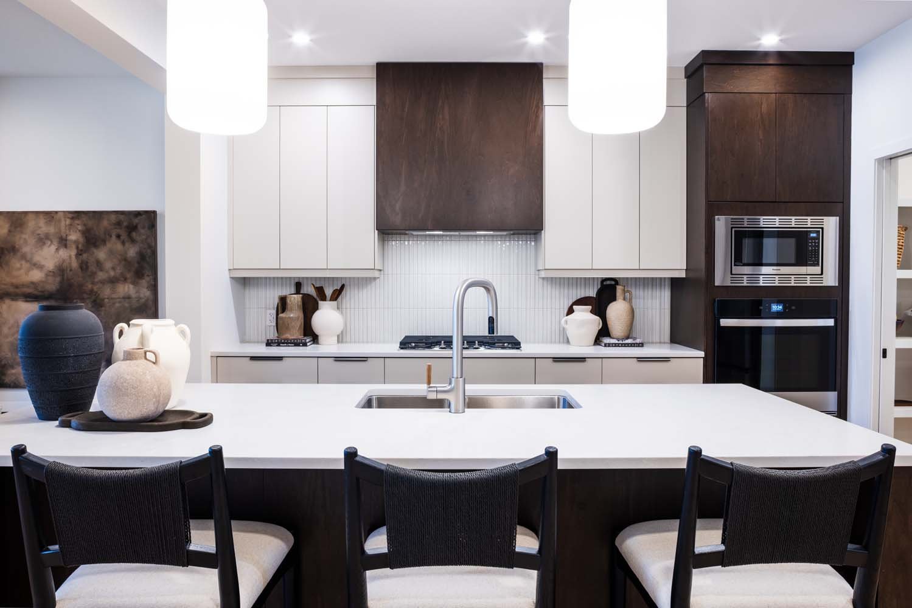
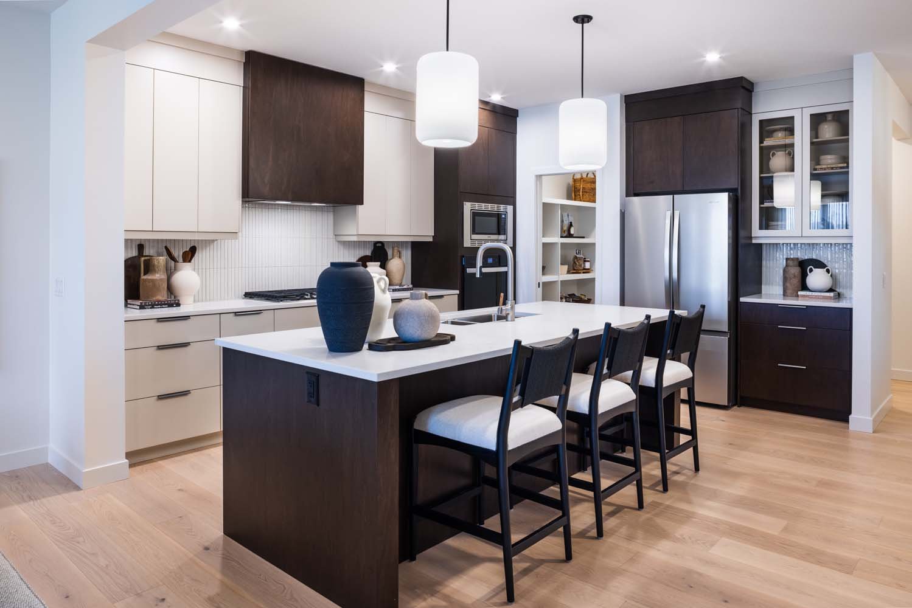
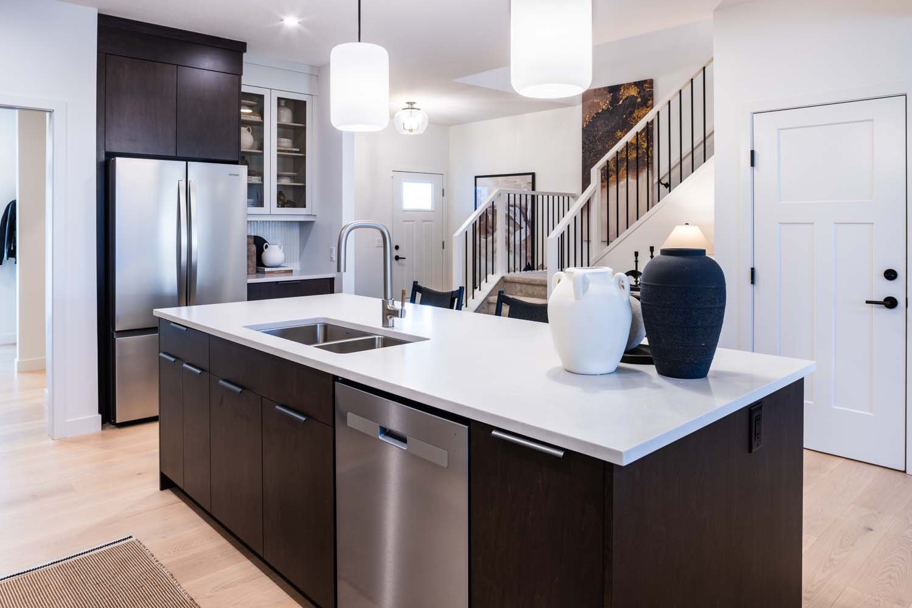
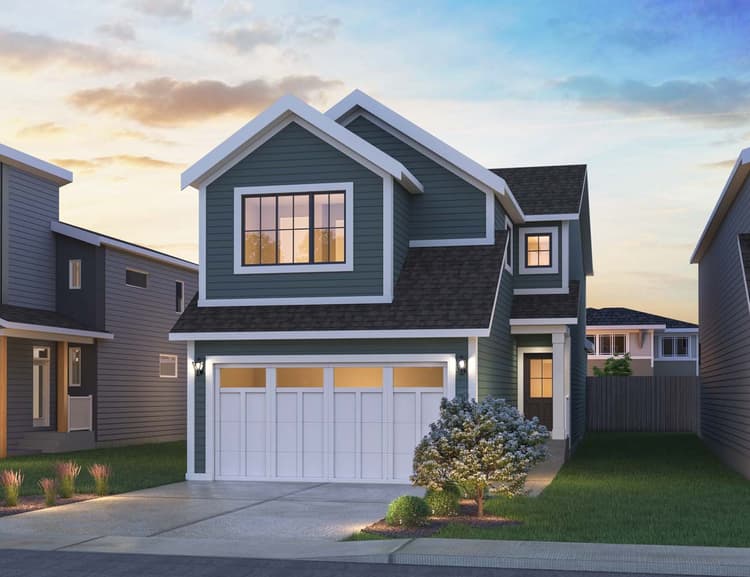
Get DirectionsStep into the stunning Columbia 3 - 24, a home that blends modern style with thoughtful design. The grand open-to-above foyer welcomes you with an airy, spacious feel, setting the tone for the rest of the home. A convenient mudroom with a walkthrough pantry ensures a seamless transition from the garage to the kitchen, where a large island with an eating bar becomes the centerpiece for cooking and gathering.
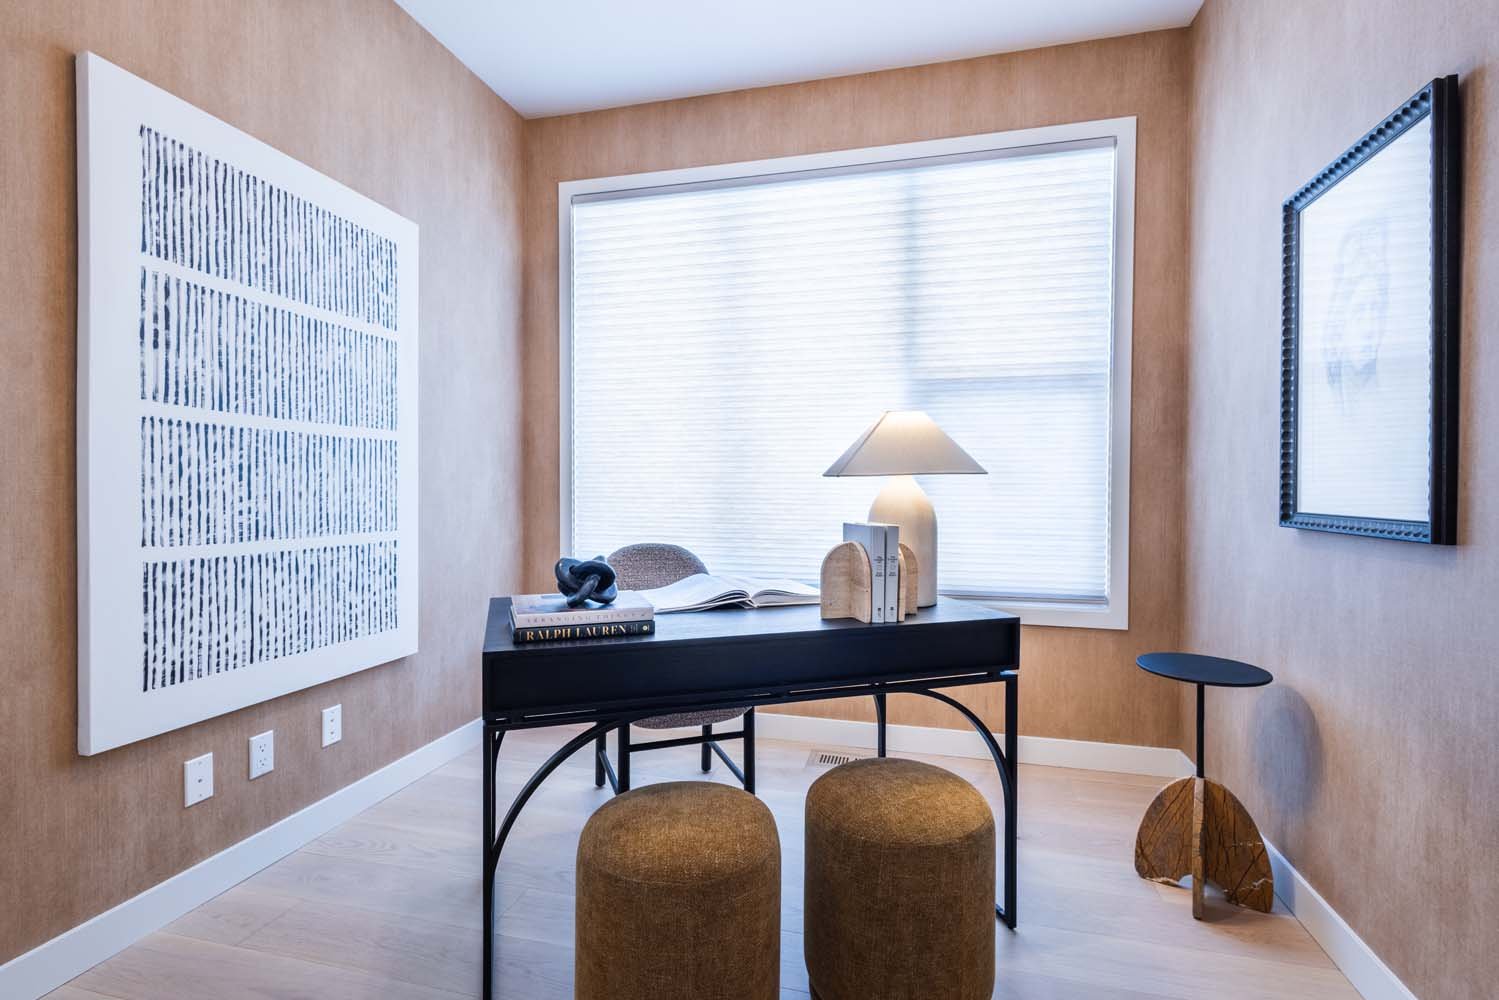
The main floor features a rear flex room, perfect for a home office, playroom, or additional living space. Upstairs, a bonus room offers a versatile retreat for family activities. The luxurious ensuite in the primary bedroom provides a spa-like experience, while the home’s three spacious bedrooms can easily accommodate growing families.
Home Features:
• Side Entry
• Mainfloor Office
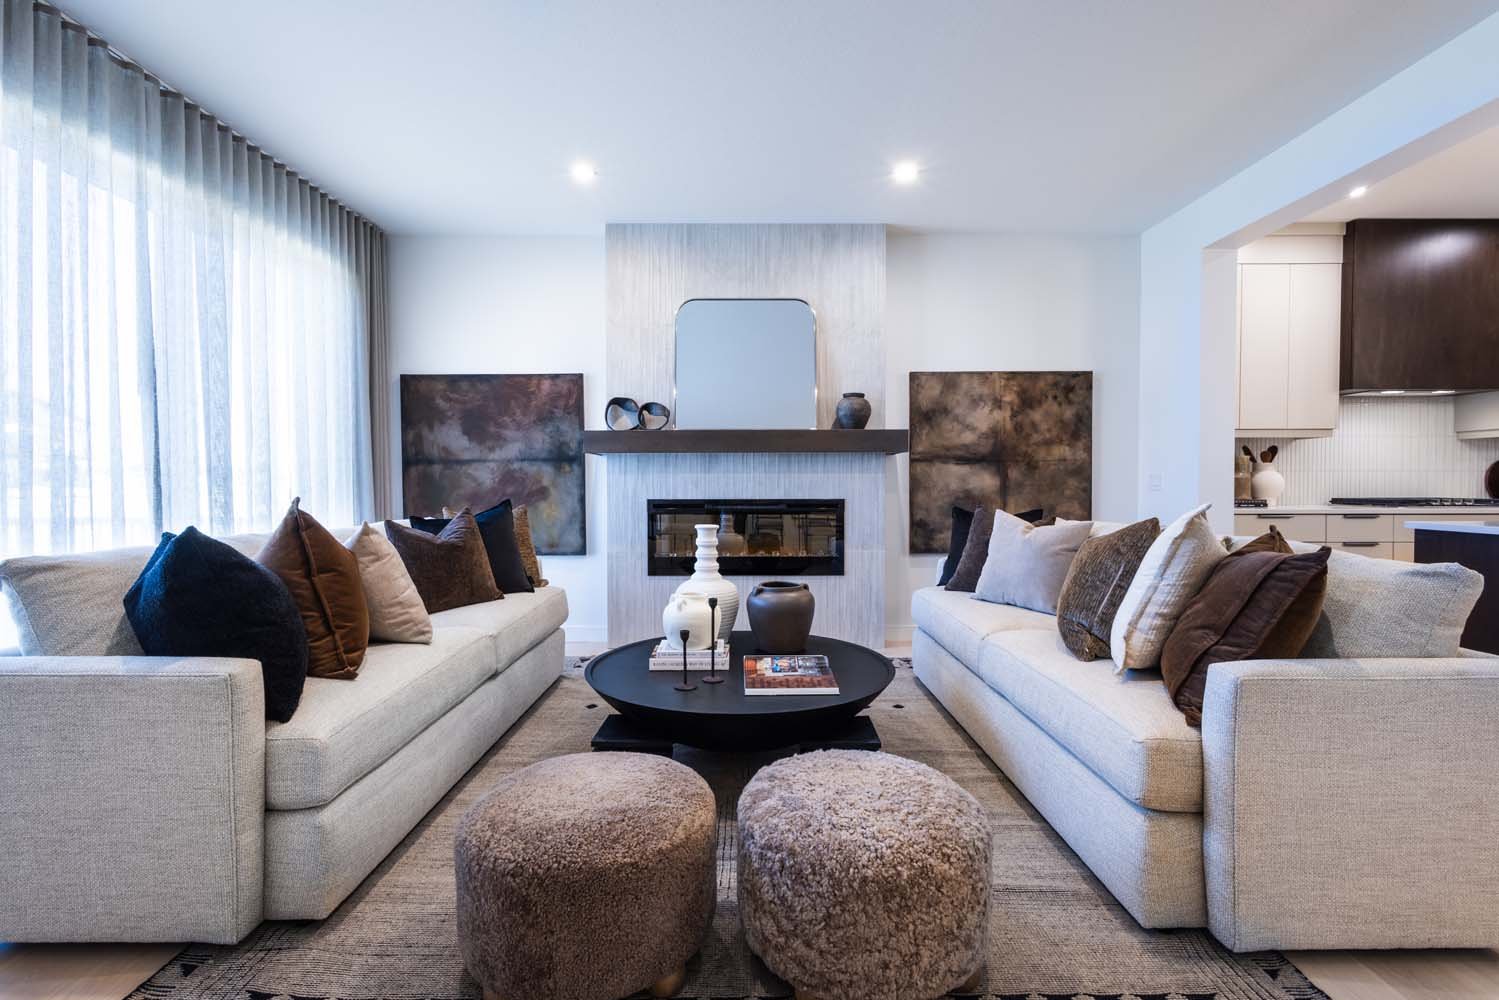
• Upgraded Electric Fireplace
• 9'Basement Foundation Height
• Stainless Steel Kitchen Appliances
• Gourmet Kitchen with Built in Wall Oven and Upgraded wood hoodfan
• Custom lights from Park Lighting
• Close to Walking Trails and Schools
• Double Attached Garage
• Luxury Vinyl Plank on Main Floor
• Ceramic Tile Upstairs: Main Bath, Ensuite and Laundry
• Front Landscaping
• 3cm Quartz Countertops Throughout
• Triple Pane Windows
• Wireless Levven Light Switches
• Passive Radon Mitigation System
• Undercounter reverse osmosis system and spigot included at kitchen sink
• Furnace includes a carbon air filter and UV light filtration
• Homes Designed to Built Green Standard
Please Note: Photos, Video, Matterport are for illustration purpose only and of a similar model.
Step into the stunning Columbia 3 - 24, a home that blends modern style with thoughtful design. The grand open-to-above foyer welcomes you with an airy, spacious feel, setting the tone for the rest of the home. A convenient mudroom with a walkthrough pantry ensures a seamless transition from the garage to the kitchen, where a large island with an eating bar becomes the centerpiece for cooking and gathering.
The main floor features a rear flex room, perfect for a home office, playroom, or additional living space. Upstairs, a bonus room offers a versatile retreat for family activities. The luxurious ensuite in the primary bedroom provides a spa-like experience, while the home’s three spacious bedrooms can easily accommodate growing families.
Home Features:
• Side Entry
• Mainfloor Office
• Upgraded Electric Fireplace
• 9'Basement Foundation Height
• Stainless Steel Kitchen Appliances
• Gourmet Kitchen with Built in Wall Oven and Upgraded wood hoodfan
• Custom lights from Park Lighting
• Close to Walking Trails and Schools
• Double Attached Garage
• Luxury Vinyl Plank on Main Floor
• Ceramic Tile Upstairs: Main Bath, Ensuite and Laundry
• Front Landscaping
• 3cm Quartz Countertops Throughout
• Triple Pane Windows
• Wireless Levven Light Switches
• Passive Radon Mitigation System
• Undercounter reverse osmosis system and spigot included at kitchen sink
• Furnace includes a carbon air filter and UV light filtration
• Homes Designed to Built Green Standard
Please Note: Photos, Video, Matterport are for illustration purpose only and of a similar model.
Read MoreFacts & features
Stories:
2-story
Parking/Garage:
2

Feel Right at Home
Explore 3D Walkthrough Tours of this Home
Meet your new neighborhood
Area & Availability Map

Explore the community
Get to know Desrochers Grove
Similar Homes
Similar Homes
 Move in Nov 20263416 126 Street SWEdmonton, AB
inFront Garage Conventional CollectioninDesrochers Grove Community
6Columbia 3-24 PlanSingle Family332435 sqft22$633,945
