
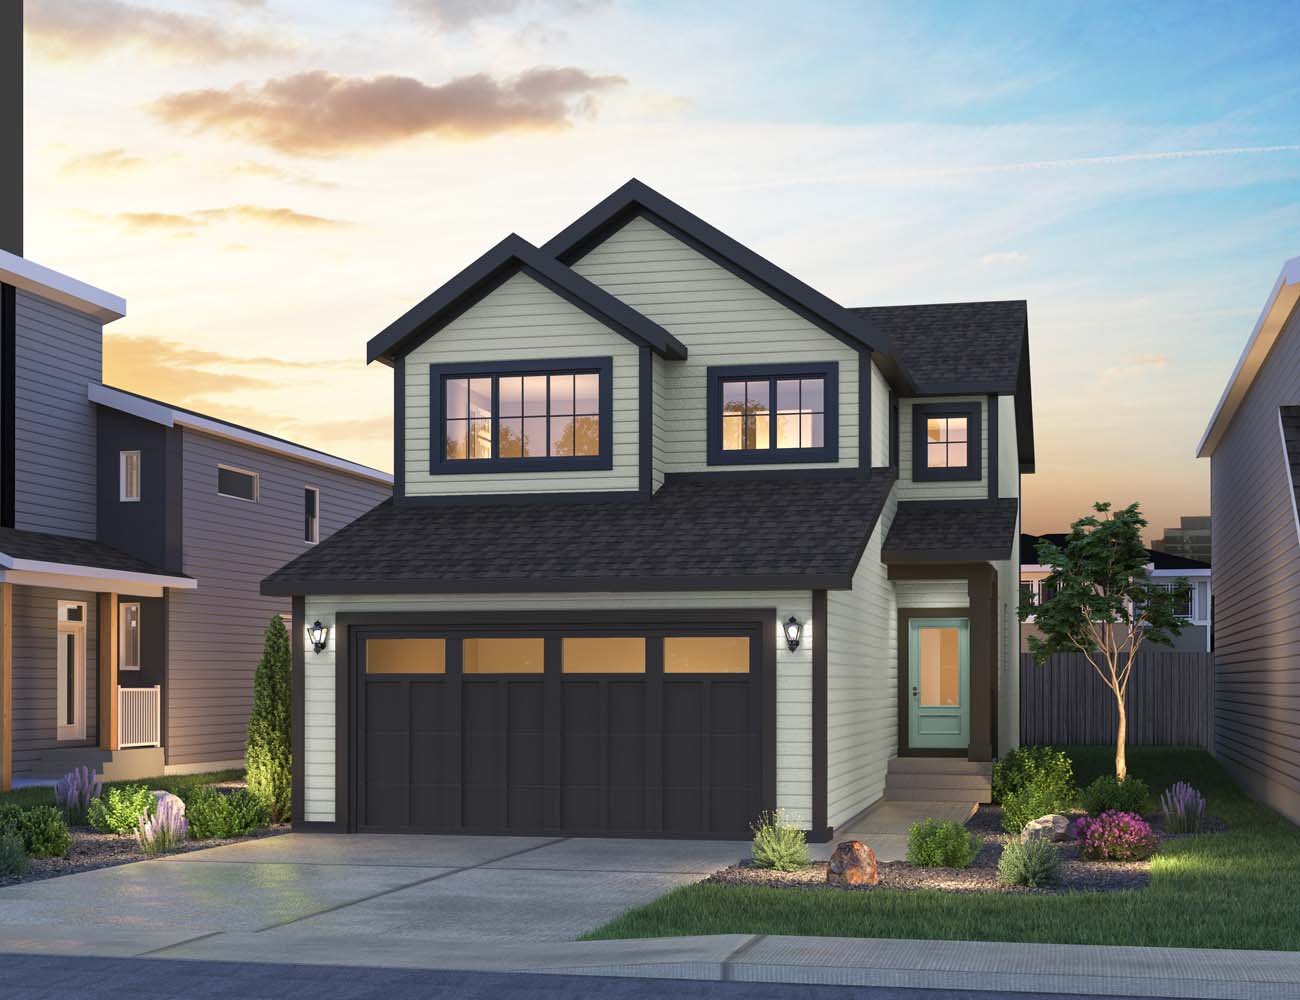
1028 Cristall Crescent SW
Edmonton, AB T6W 3R1
Get DirectionsWelcome to the Opal, a beautifully designed single family home with a double front attached garage, situated on a conventional 26' pocket lot with additional side windows that fill the home with natural light. Built with Brookfield Residential's MyEnergy Elevated Efficiency package, this home offers exceptional comfort, energy performance, and thoughtful design, complemented by premium finishes and functional spaces perfect for modern family living.
Home Features
- Single family home with a double front attached garage on a conventional 26' pocket lot with additional side windows
- MyEnergy Elevated Efficiency package featuring a high performance wall assembly, triple-pane windows with additional glazing, 3" EPS frost wall insulation, and 2" XPS insulation beneath the basement slab
- 8 photovoltaic solar panels with monitoring system
- Main floor bedroom with a full bathroom featuring a tiled shower
- Upgraded serving pantry with an additional sink
- Enclosed separate side entrance with two basement windows, ideal for future basement development
- Designer kitchen featuring a Whirlpool chimney hood fan, 48" French door refrigerator with external ice and water dispenser, dishwasher, electric range, and Panasonic built-in microwave
- Spa-inspired 5-piece primary ensuite with dual sinks, a standalone soaker tub, and a fully tiled glass shower
- Raised ceiling and two walk-in closets in the spacious primary bedroom
- 12' x 10' pressure-treated rear deck included
- Modern electric fireplace in the living room
- Spindle railing extending from the main floor to the second floor and throughout the bonus room
- 3 cm quartz countertops with undermount sinks throughout the home
- Front-load washer and dryer included
- Laundry room with a convenient sink and countertop
- Concierge Moving Service and MyHome 3-Year Maintenance Program
Welcome to the Opal, a beautifully designed single family home with a double front attached garage, situated on a conventional 26' pocket lot with additional side windows that fill the home with natural light. Built with Brookfield Residential's MyEnergy Elevated Efficiency package, this home offers exceptional comfort, energy performance, and thoughtful design, complemented by premium finishes and functional spaces perfect for modern family living.
Home Features
- Single family home with a double front attached garage on a conventional 26' pocket lot with additional side windows
- MyEnergy Elevated Efficiency package featuring a high performance wall assembly, triple-pane windows with additional glazing, 3" EPS frost wall insulation, and 2" XPS insulation beneath the basement slab
- 8 photovoltaic solar panels with monitoring system
- Main floor bedroom with a full bathroom featuring a tiled shower
- Upgraded serving pantry with an additional sink
- Enclosed separate side entrance with two basement windows, ideal for future basement development
- Designer kitchen featuring a Whirlpool chimney hood fan, 48" French door refrigerator with external ice and water dispenser, dishwasher, electric range, and Panasonic built-in microwave
- Spa-inspired 5-piece primary ensuite with dual sinks, a standalone soaker tub, and a fully tiled glass shower
- Raised ceiling and two walk-in closets in the spacious primary bedroom
- 12' x 10' pressure-treated rear deck included
- Modern electric fireplace in the living room
- Spindle railing extending from the main floor to the second floor and throughout the bonus room
- 3 cm quartz countertops with undermount sinks throughout the home
- Front-load washer and dryer included
- Laundry room with a convenient sink and countertop
- Concierge Moving Service and MyHome 3-Year Maintenance Program
Facts & features
Stories:
2-story
Parking/Garage:
2

All the Right Spaces
Meet your new neighborhood

