
- Prairie
- Farmhouse

1 OF 13
Robson 26 Plan
Single-Family
2,367 ft ²
3-5beds
3
baths
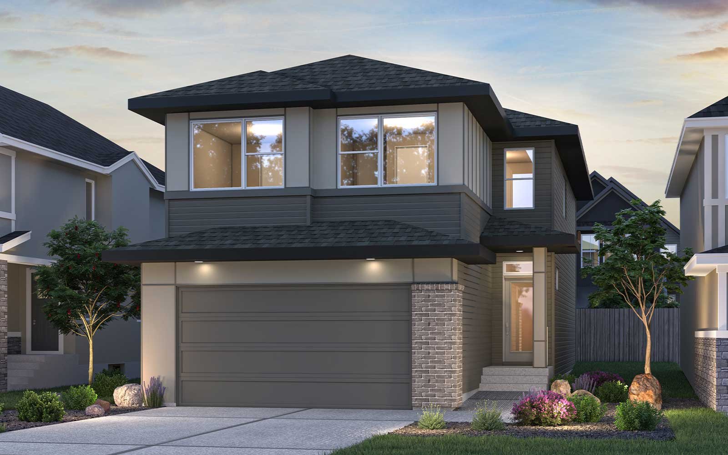
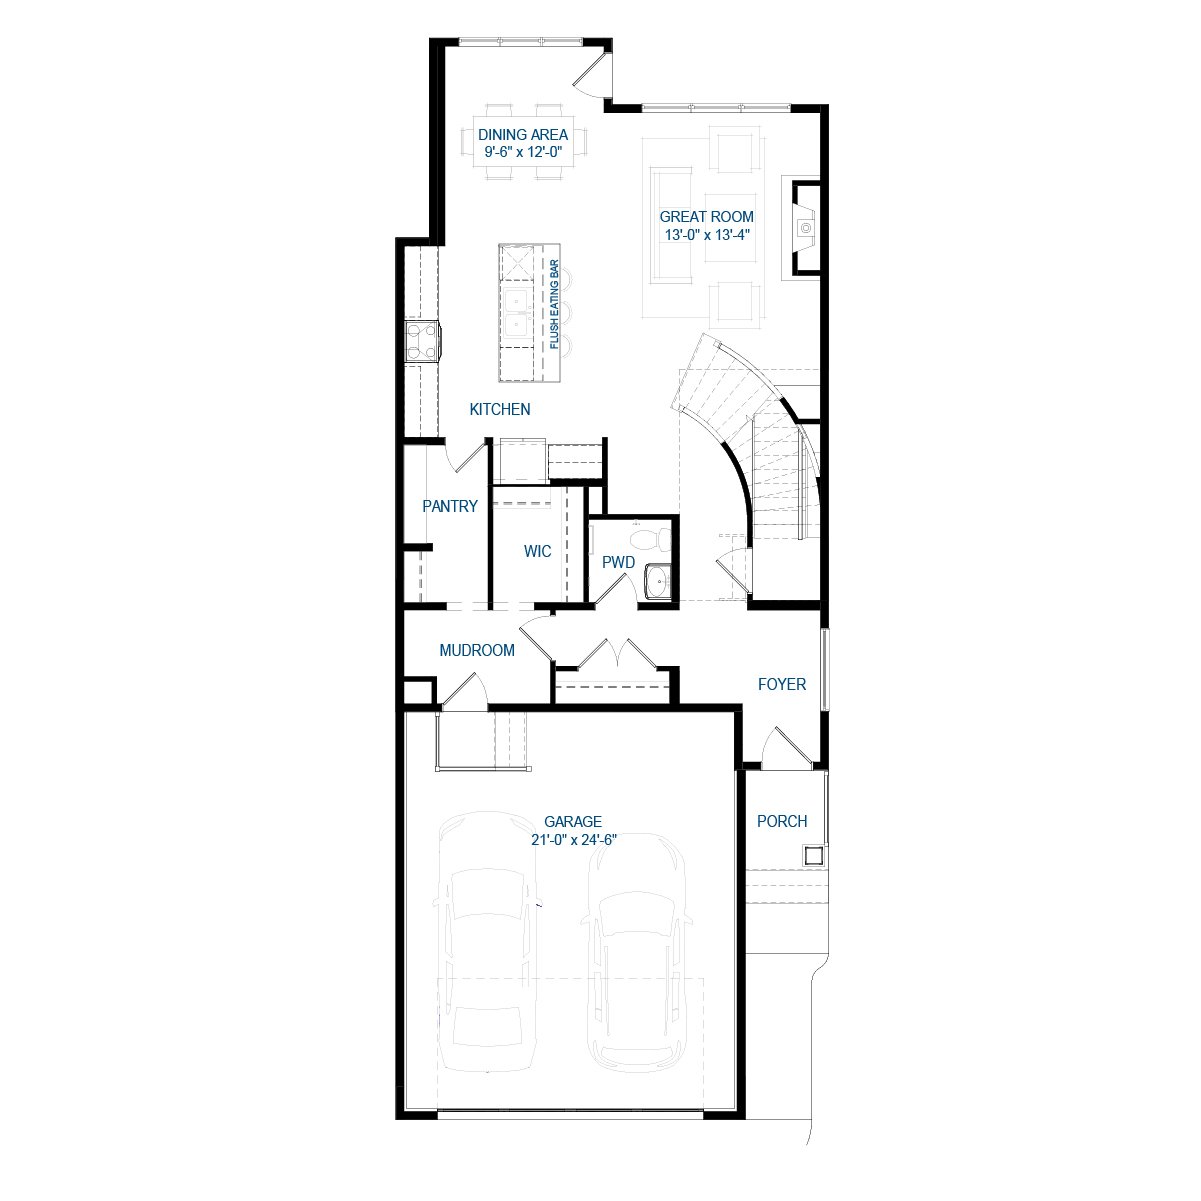
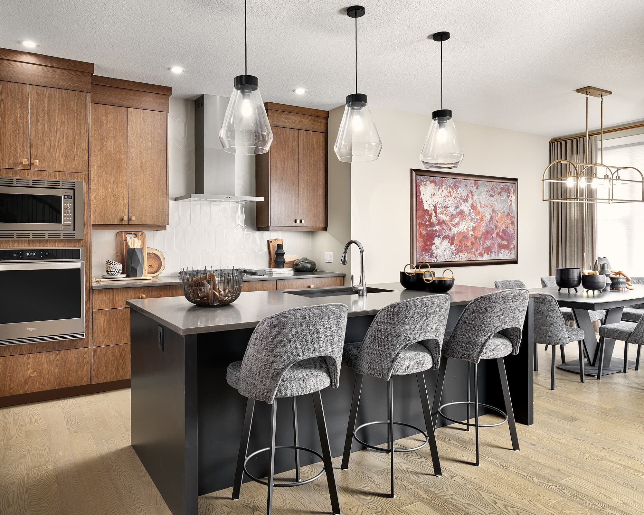
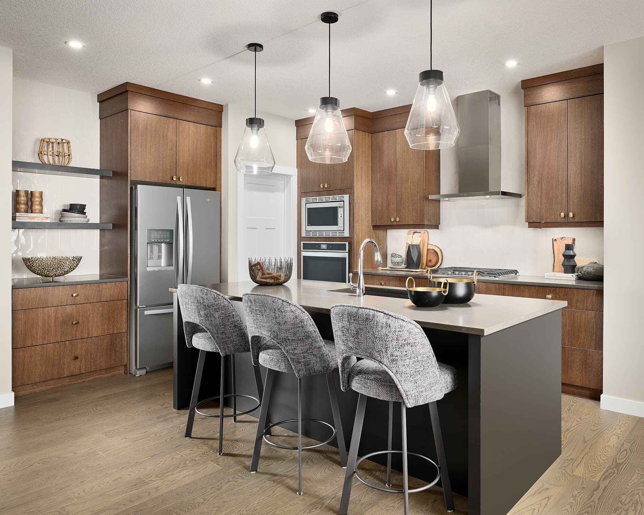
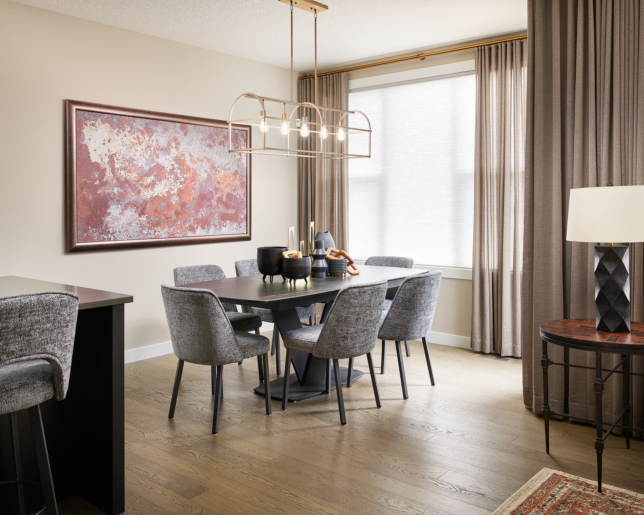
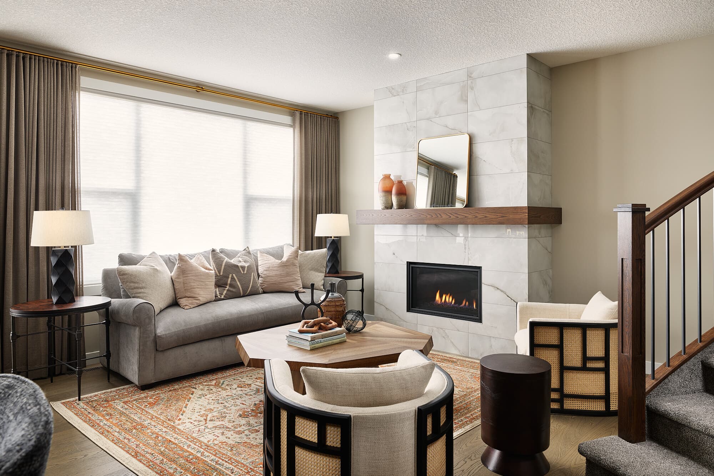
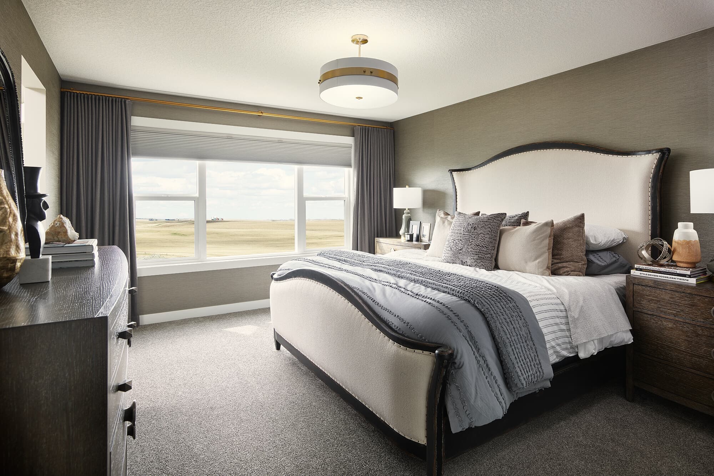
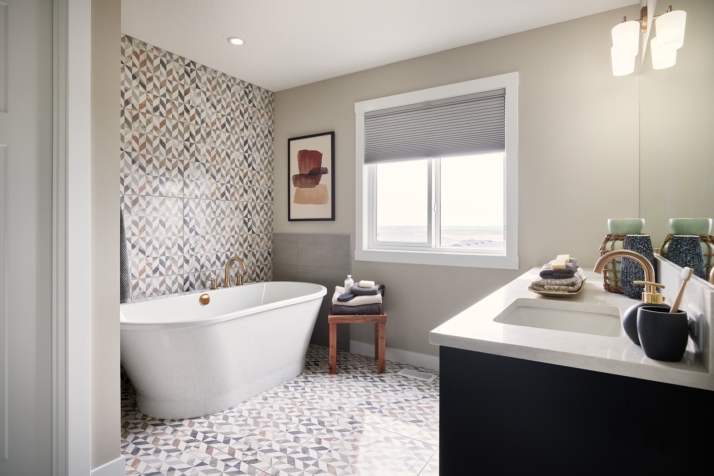
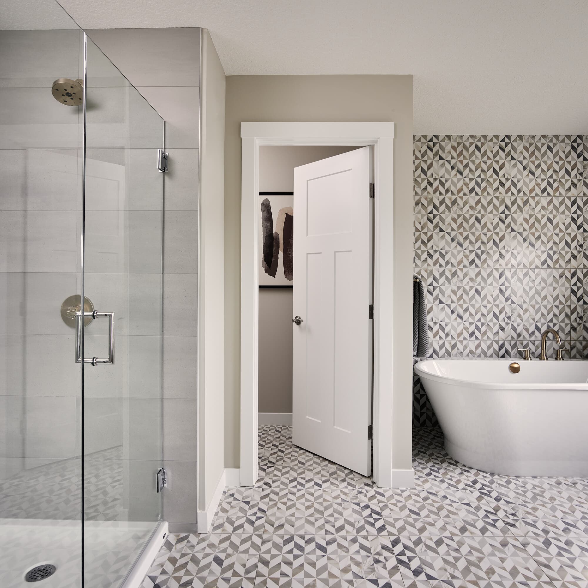
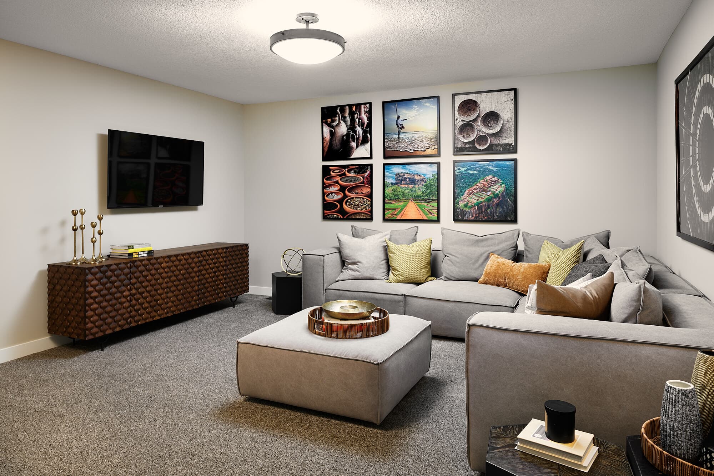
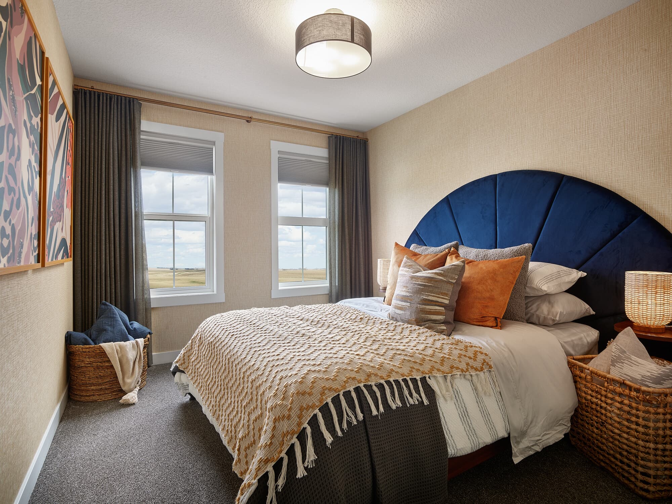
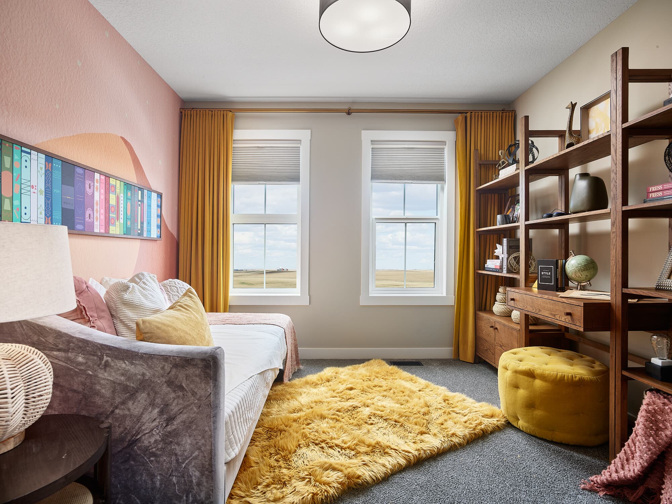
An estate-inspired home with the perfect mix of functionality and appreciation for design! The open-concept entryway flows into the living area and large kitchen with 9' island, perfect for hosting. The curved staircase is the focal point of the main floor, giving a regal and elegant feel to this home. Upstairs, a sizable flex room separates the large primary bedroom from the additional bedrooms. The primary bedroom is spacious with a private ensuite spa that boasts a large soaker tub and walk-in, glass-enclosed shower.
An estate-inspired home with the perfect mix of functionality and appreciation for design! The open-concept entryway flows into the living area and large kitchen with 9' island, perfect for hosting. The curved staircase is the focal point of the main floor, giving a regal and elegant feel to this home. Upstairs, a sizable flex room separates the large primary bedroom from the additional bedrooms. The primary bedroom is spacious with a private ensuite spa that boasts a large soaker tub and walk-in, glass-enclosed shower.Read More

Why choose a buildable plan?
Pick your exterior
Get curb appeal that speaks to you by selecting your exterior style.
View exterior stylesPersonalize your floor plan
Make your space your own by selecting from available structural options.
View floor plan options
Facts & features
Stories:
2-story
Parking/Garage:
2
Feel Right at Home
Showhome 3D Walkthroughs
Floor Plan & ExteriorPersonalization OptionsGet a head start on your dream home with our interactive home visualizer - configure everything from the scructural options to selecting finishes.
Meet your new neighborhood

