
185 Setonstone Green SE
Calgary, AB T3M 3G3
Get DirectionsSingle-Family
1900 ft ²
4beds
4
baths
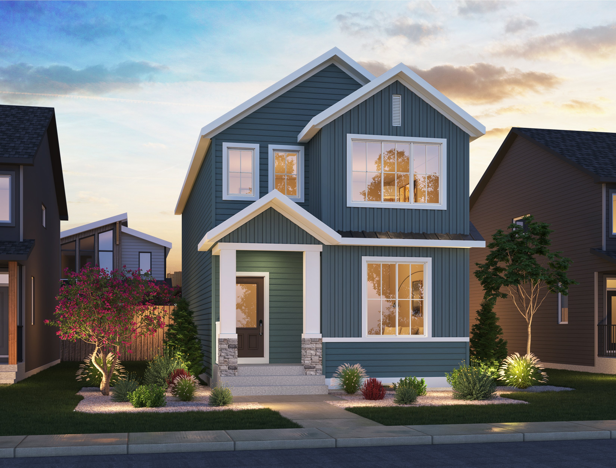
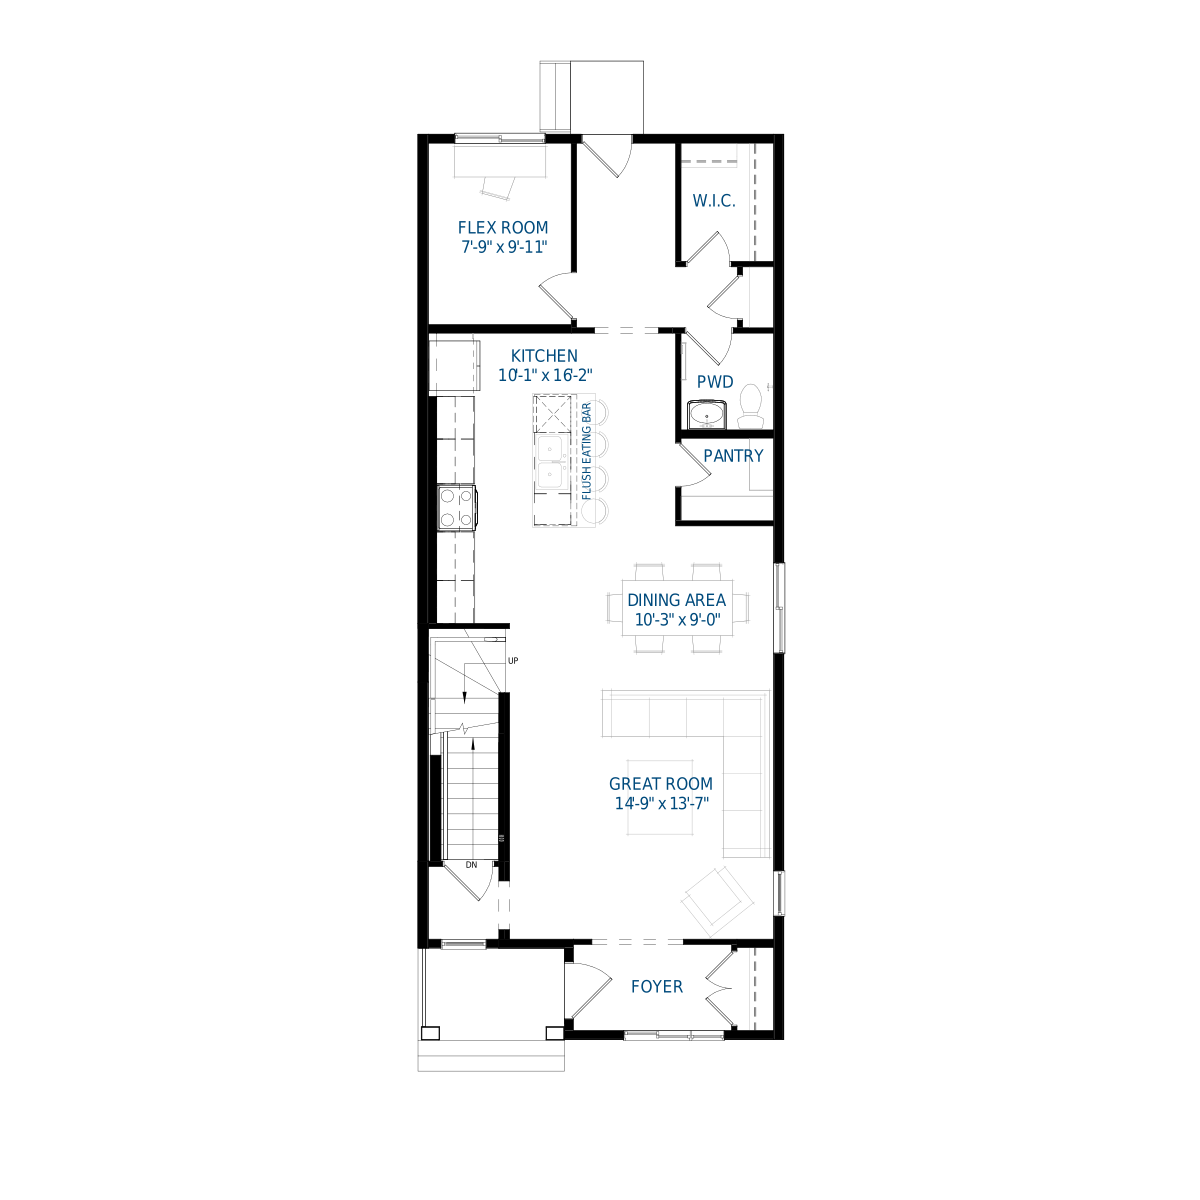
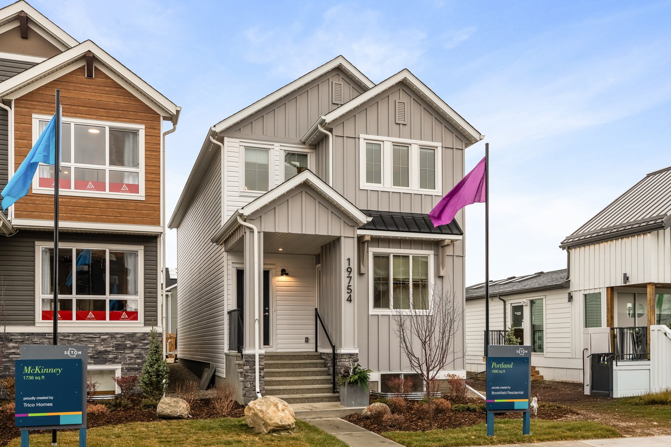
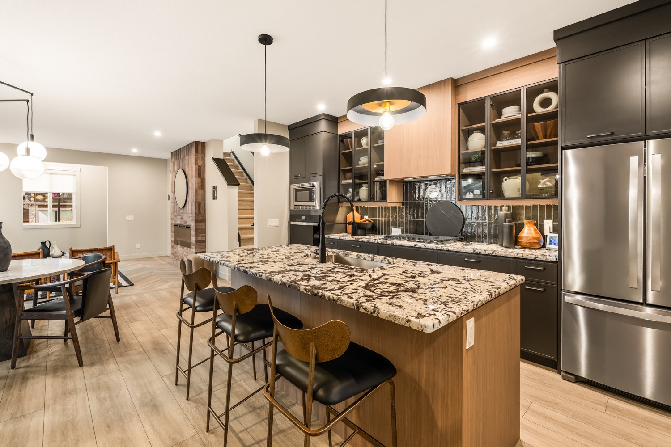
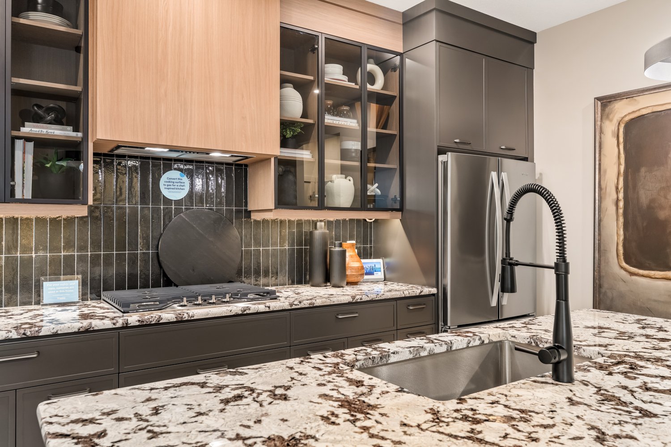
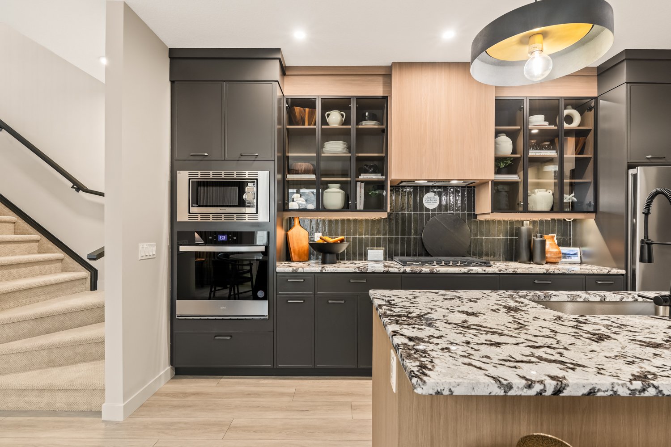
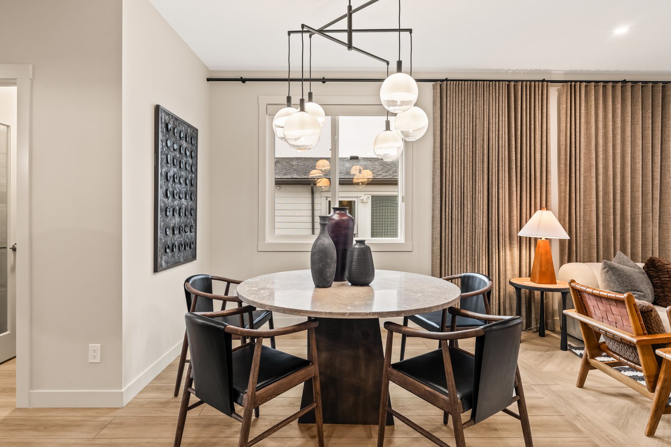
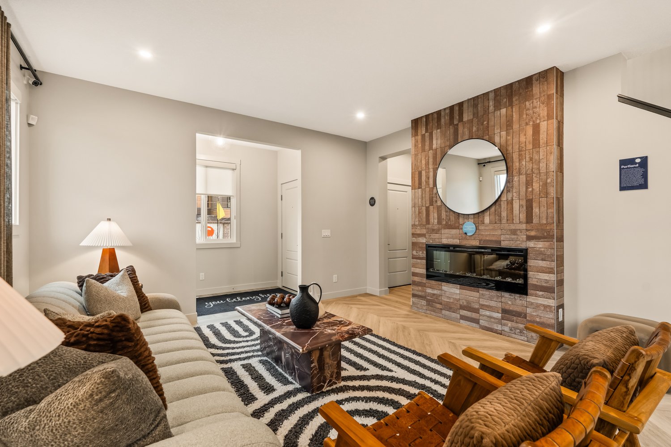
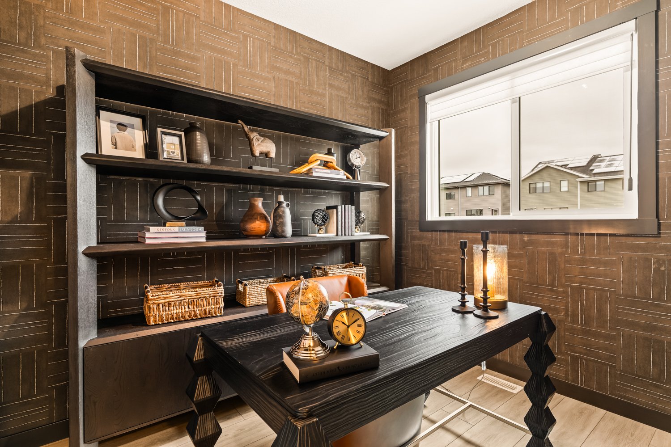
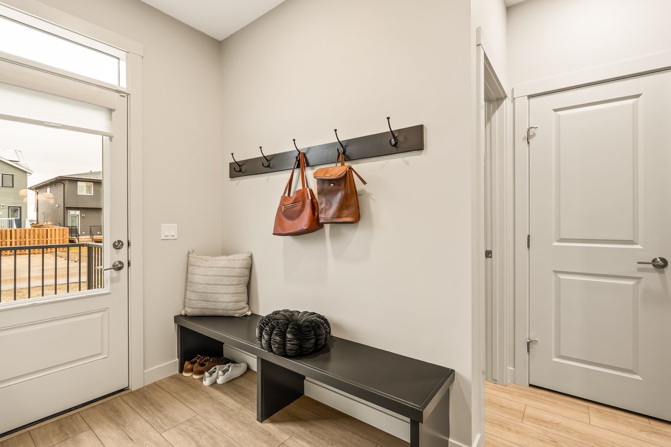
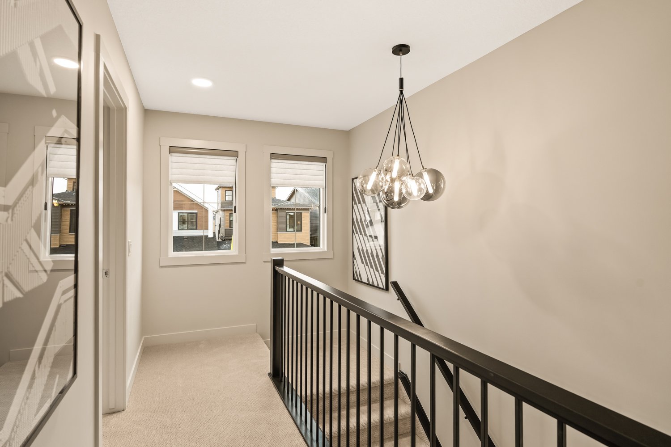
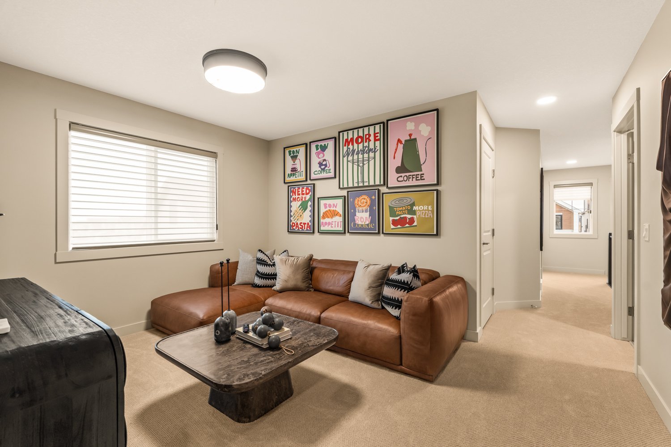
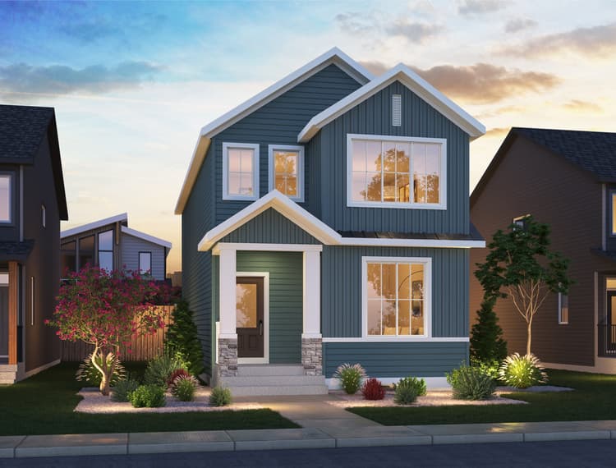
This home is thoughtfully designed with comfort, style, and everyday functionality in mind. Ideally situated as a former show home in a parade location, it offers a premium presence close to green space and the everyday conveniences of nearby schools, playgrounds, and retail. The corner lot provides a large yard space, enhancing outdoor living potential, while the interior showcases curated finishes selected by a professional Interior Designer for a cohesive, elevated feel throughout. The heart of the home features an elevated kitchen with chimney hood fan and full height cabinetry, seamlessly connecting to the open concept main living area with added design touches that elevate the space. A main floor bedroom and full bathroom option adds exceptional flexibility for guests, multi-generational living, or a private workspace, making the layout as practical as it is refined.
PLEASE NOTE: Photos, Video and Virtual Tour are of a similar model and not fully representative of this home.
PLEASE NOTE: Photos, Video and Virtual Tour are of a similar model and not fully representative of this home.
This home is thoughtfully designed with comfort, style, and everyday functionality in mind. Ideally situated as a former show home in a parade location, it offers a premium presence close to green space and the everyday conveniences of nearby schools, playgrounds, and retail. The corner lot provides a large yard space, enhancing outdoor living potential, while the interior showcases curated finishes selected by a professional Interior Designer for a cohesive, elevated feel throughout. The heart of the home features an elevated kitchen with chimney hood fan and full height cabinetry, seamlessly connecting to the open concept main living area with added design touches that elevate the space. A main floor bedroom and full bathroom option adds exceptional flexibility for guests, multi-generational living, or a private workspace, making the layout as practical as it is refined.
PLEASE NOTE: Photos, Video and Virtual Tour are of a similar model and not fully representative of this home.Read More
PLEASE NOTE: Photos, Video and Virtual Tour are of a similar model and not fully representative of this home.Read More
Facts & features
Stories:
2-story

Floor Plan & ExteriorExplore your spaceGet to know the ins and outs of this home with our interactive home visualizer
Meet your new neighborhood
Area & Availability Map

Explore the community
Get to know Seton
Brookfield Residential
Similar Homes
Brookfield Residential
Similar Homes
 Move in Dec 2026185 Setonstone Green SECalgary, AB69Portland Quick Possession PlanSingle Family441900 sqft2$636,272
