

63 Lucas Square NW
Calgary, AB T3P 0V8
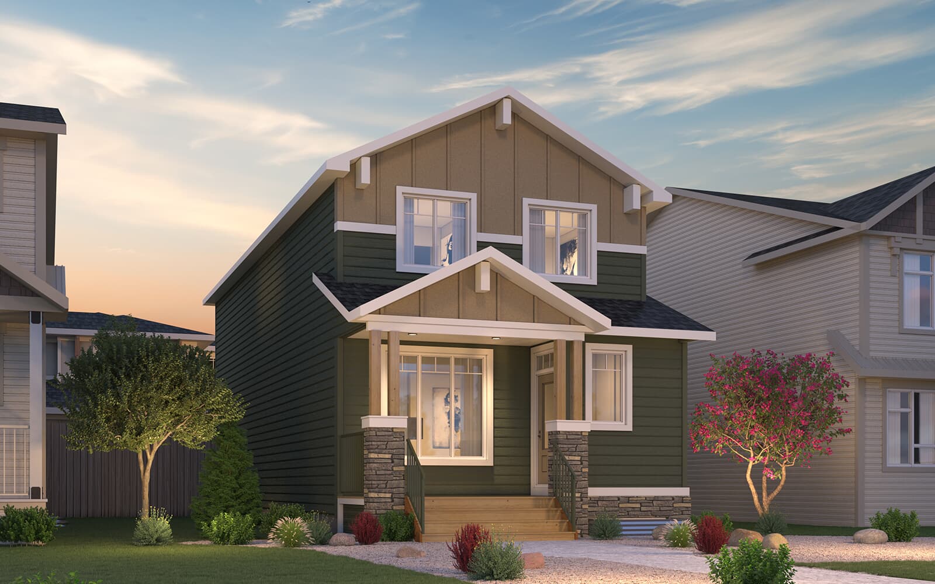
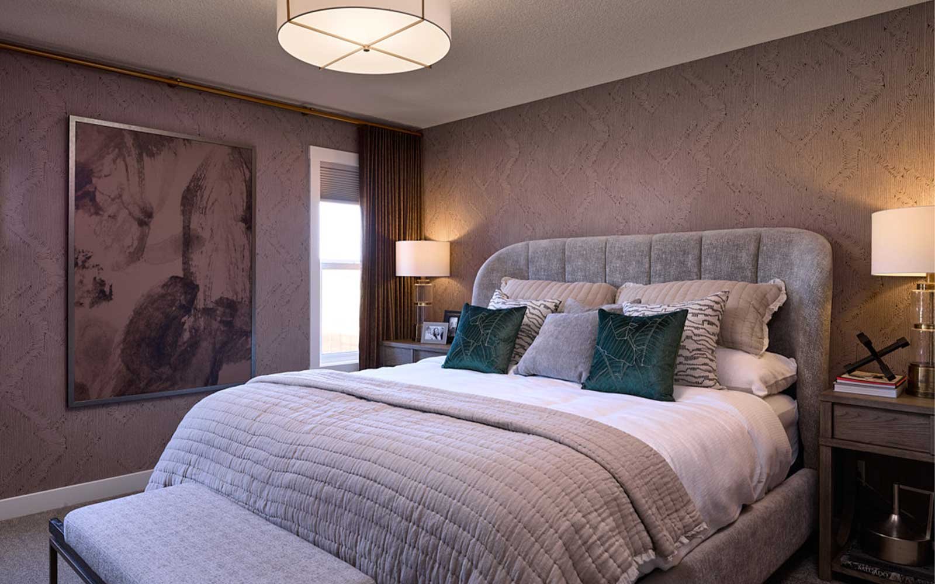
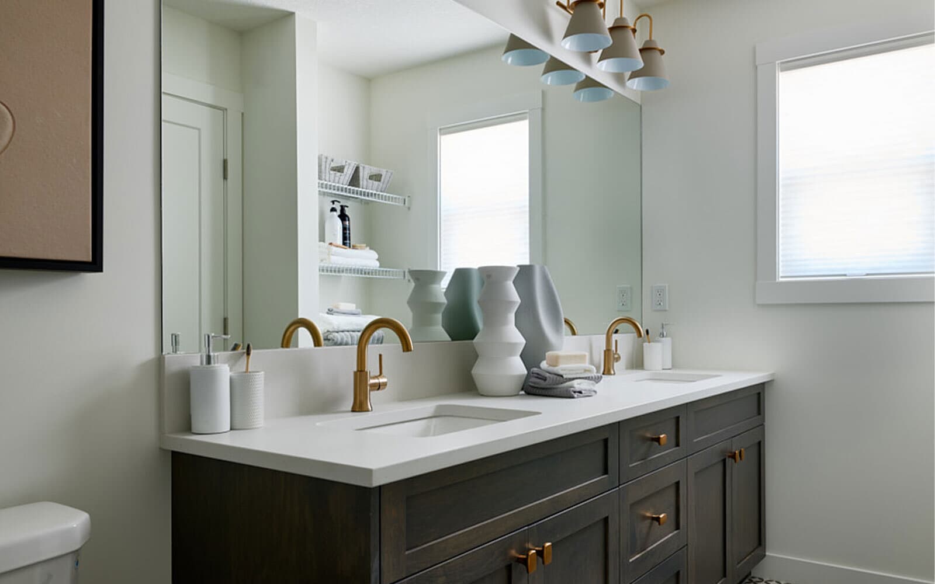
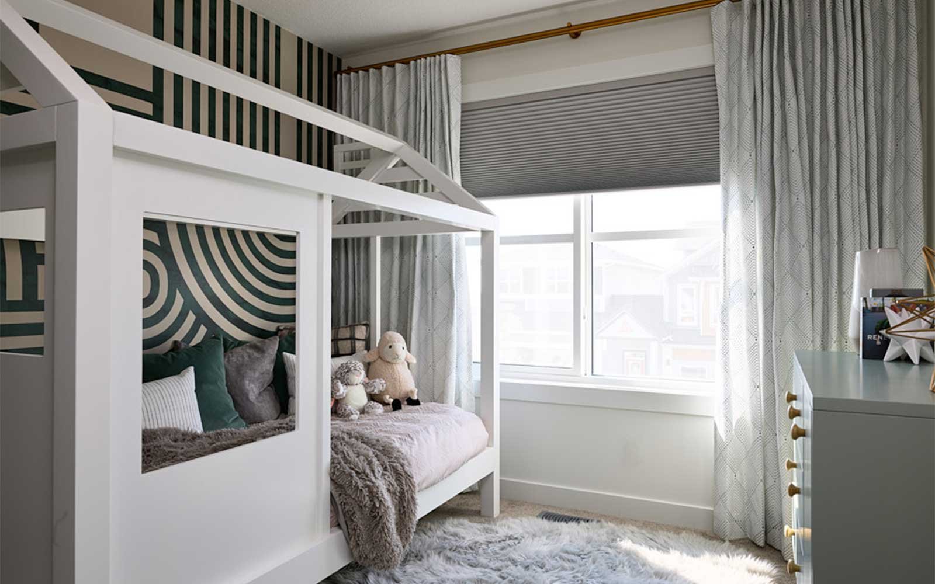
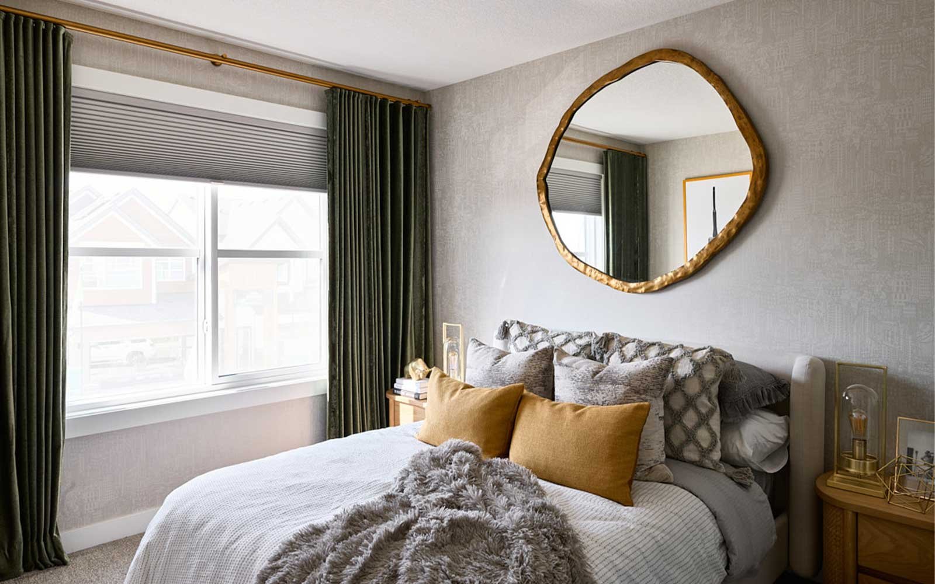
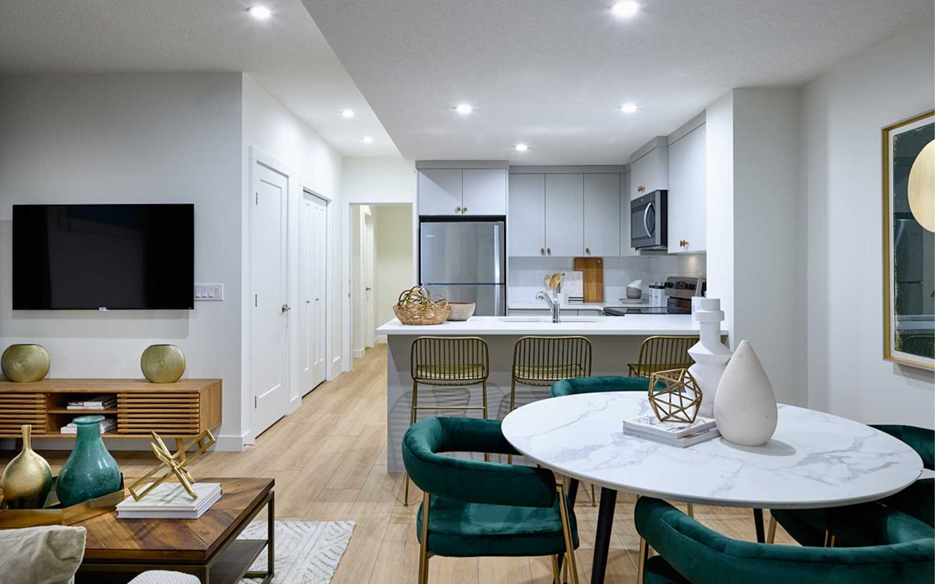
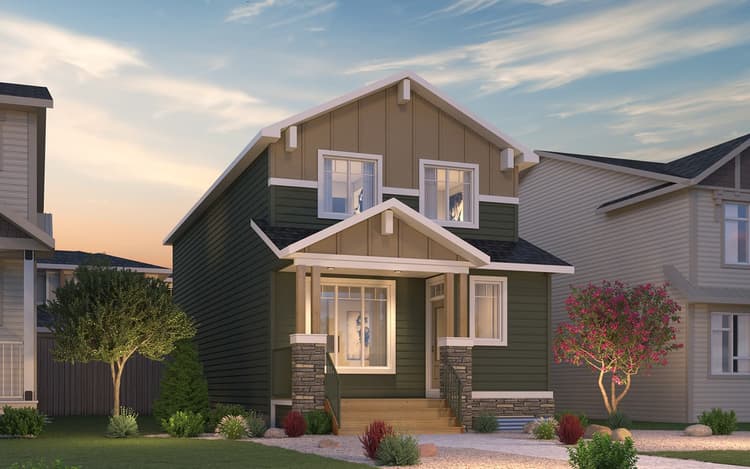
Get DirectionsDiscover a thoughtfully designed home that combines comfort, flexibility, and future potential. Located just four minutes from the HOA Hub and close to beautiful green space, this home features a spacious main floor bedroom with an adjoining ensuite, making it ideal for guests or multi-generational living. Upstairs, the primary ensuite offers the convenience of dual sinks, while the undeveloped basement with 9' foundation walls provides endless opportunities to create the space that suits your lifestyle.
Home Features:
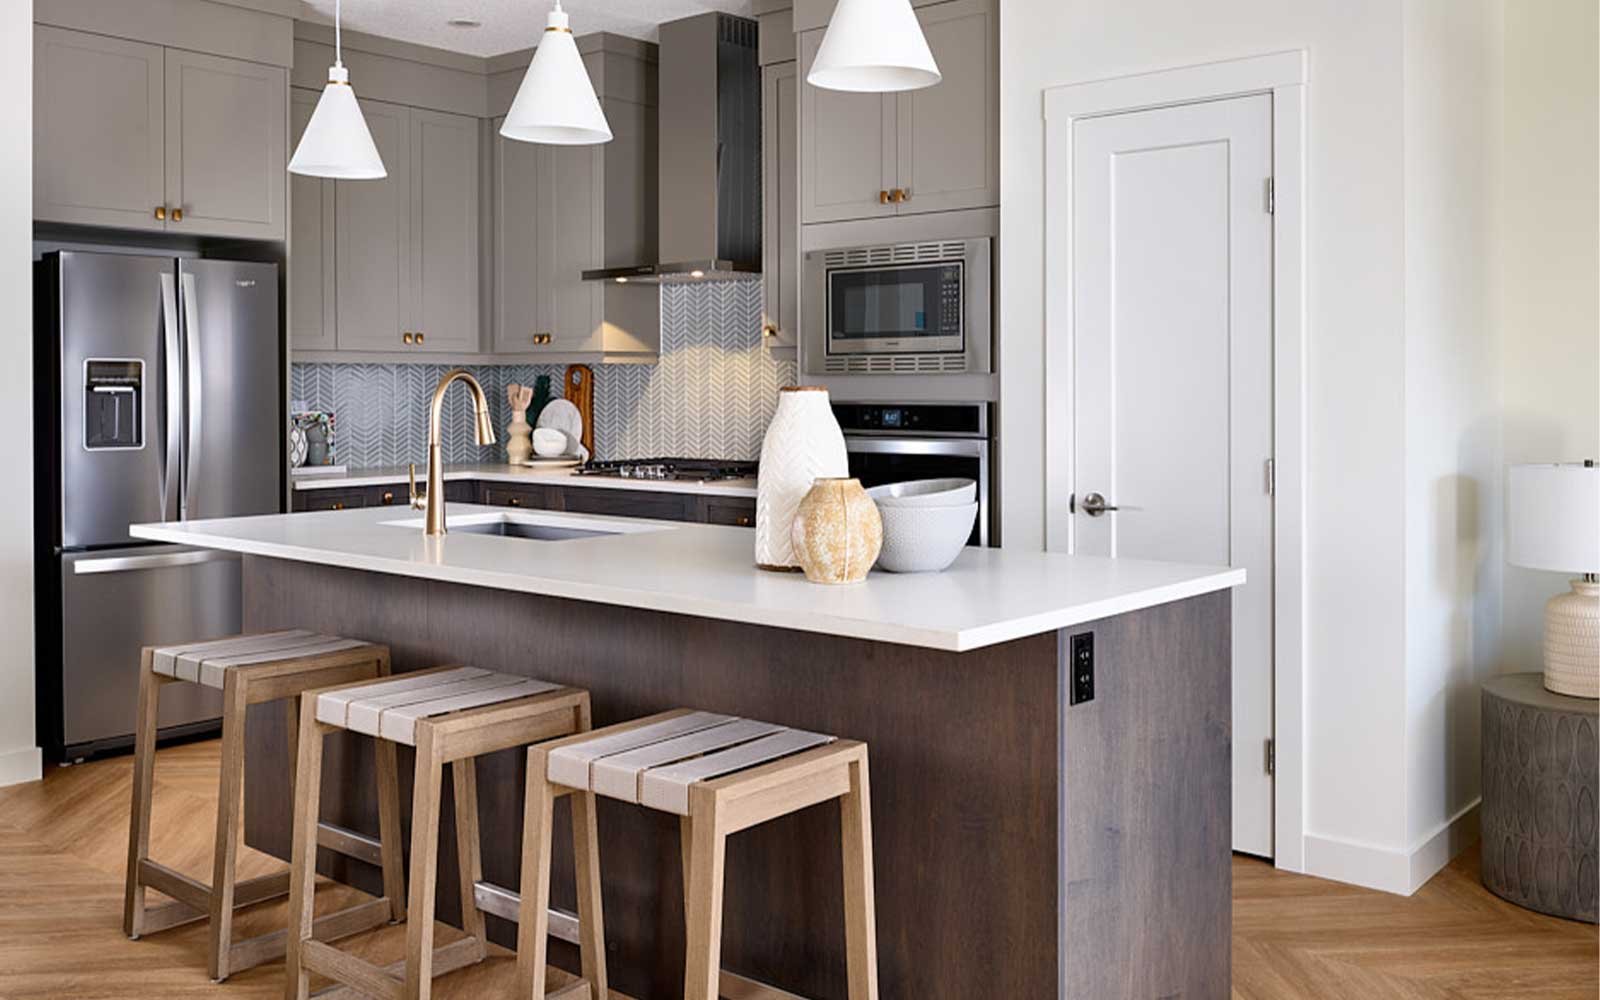
- Designer kitchen with chimney style hood fan
- Main floor bedroom with adjoining ensuite
- Dual sinks in the primary ensuite
- Washer and dryer included
- Undeveloped basement with 9' foundation walls
- Close to green space
- Just a four minute drive to the HOA Hub
Discover a thoughtfully designed home that combines comfort, flexibility, and future potential. Located just four minutes from the HOA Hub and close to beautiful green space, this home features a spacious main floor bedroom with an adjoining ensuite, making it ideal for guests or multi-generational living. Upstairs, the primary ensuite offers the convenience of dual sinks, while the undeveloped basement with 9' foundation walls provides endless opportunities to create the space that suits your lifestyle.
Home Features:
- Designer kitchen with chimney style hood fan
- Main floor bedroom with adjoining ensuite
- Dual sinks in the primary ensuite
- Washer and dryer included
- Undeveloped basement with 9' foundation walls
- Close to green space
- Just a four minute drive to the HOA Hub
Facts & features
Stories:
2-story

Feel Right at Home
Explore 3D Walkthrough Tours of this Home
Meet your new neighborhood
Area & Availability Map

Explore the community
Get to know Livingston
Similar Homes
Similar Homes
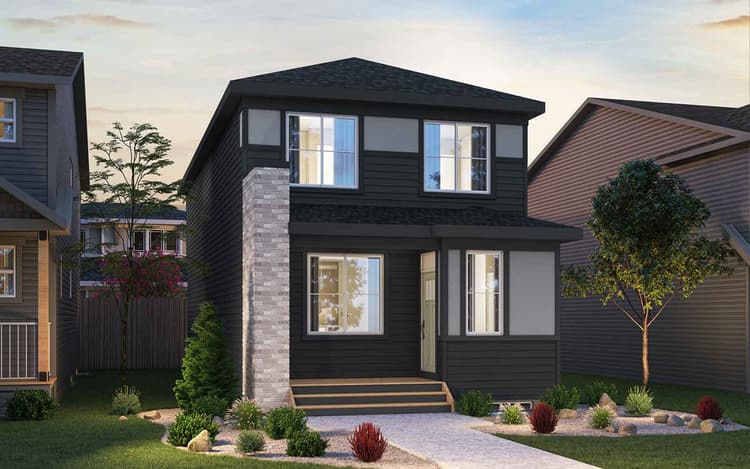 Move in Dec 2026255 Herron Landing NECalgary, AB71Oxford - Quick Possession PlanSingle Family331952 sqft2$617,597
 Move in Jan 202763 Lucas Square NWCalgary, AB37Oxford - Quick Possession PlanSingle Family331952 sqft2$623,834
