
348 Herron Landing NE
Calgary, AB T4B 3P6
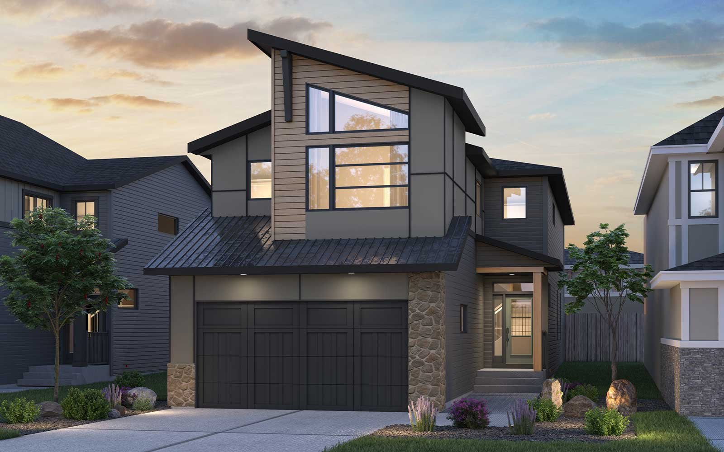
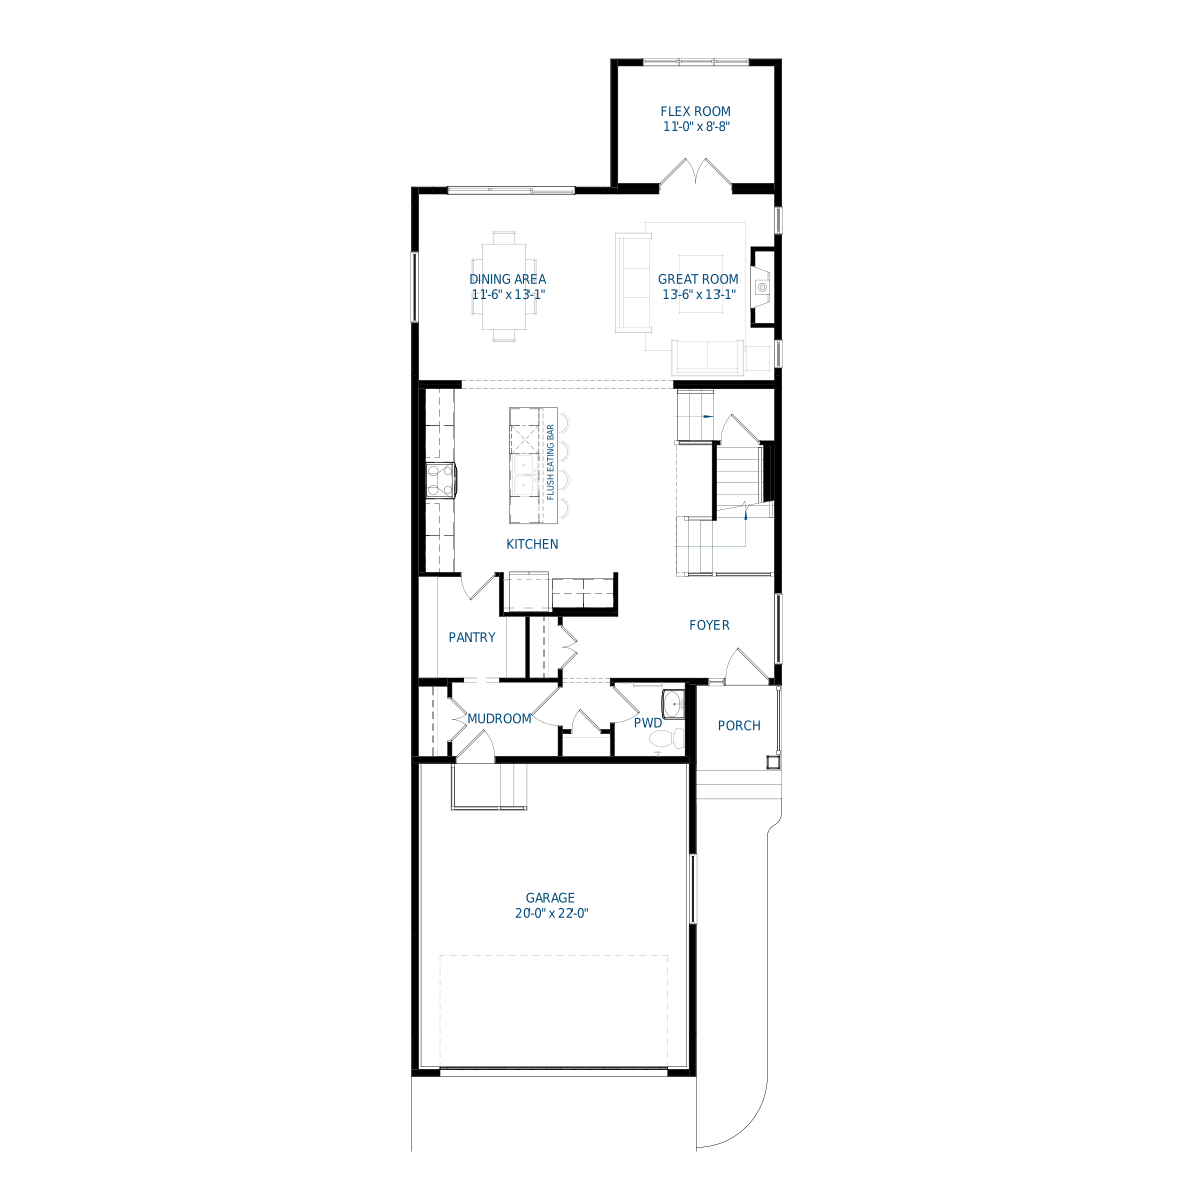
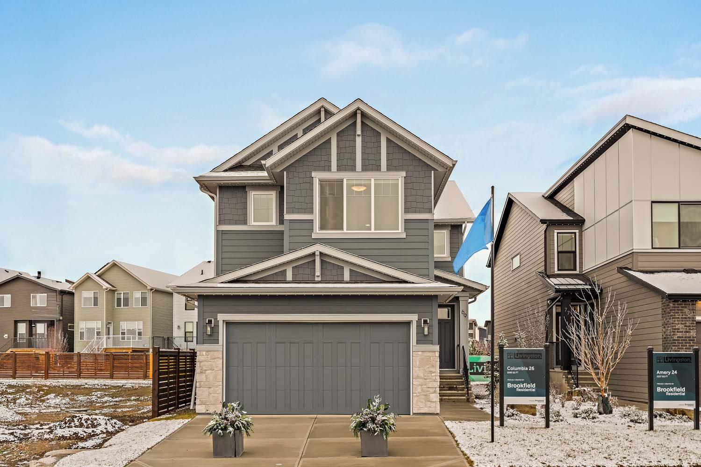
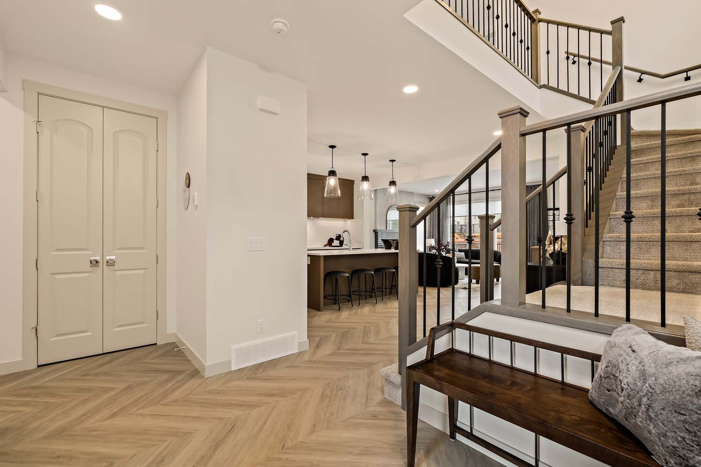
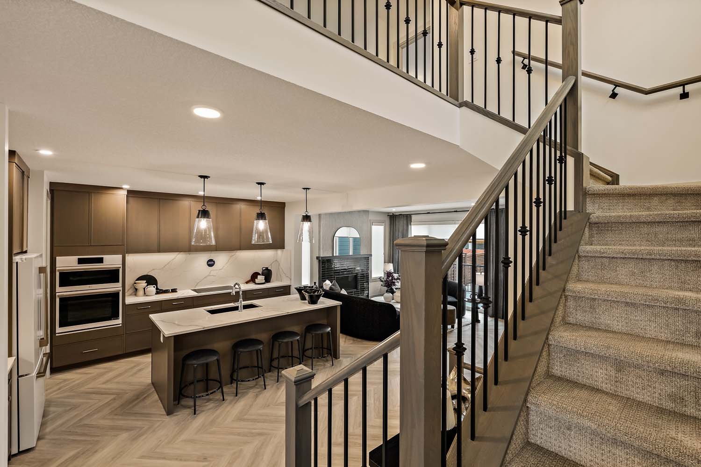
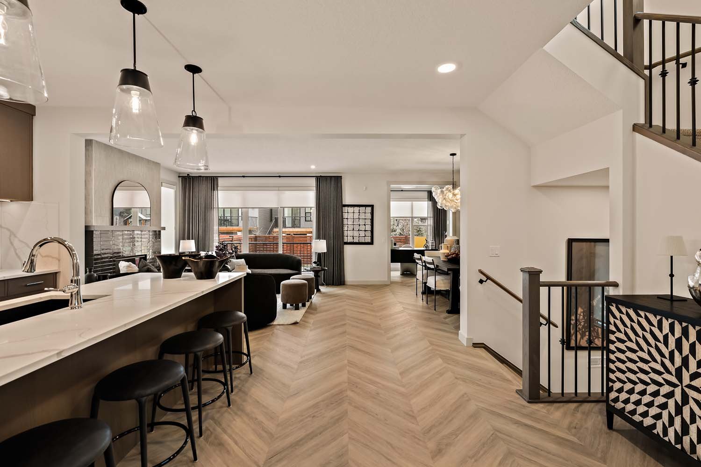
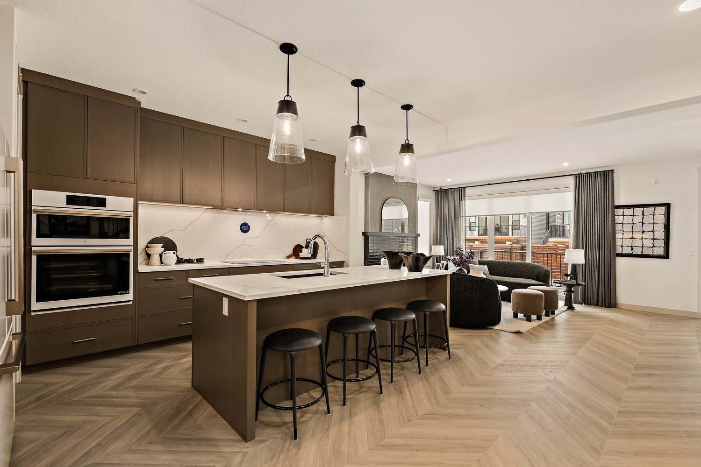
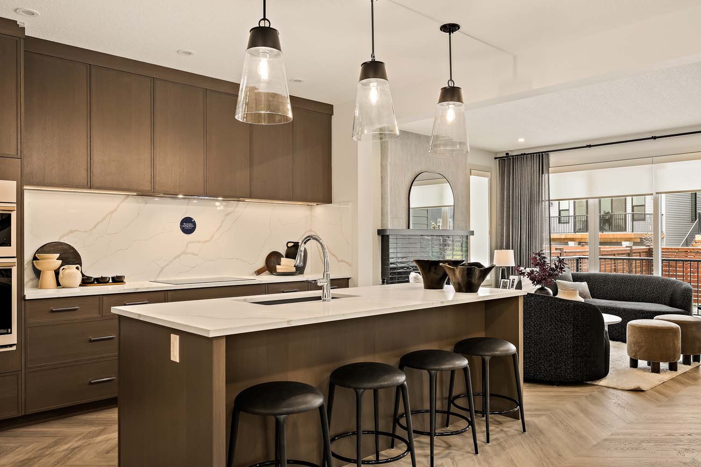
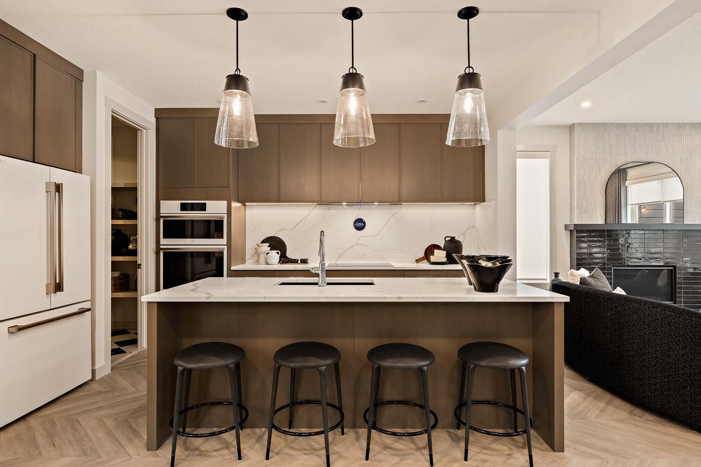
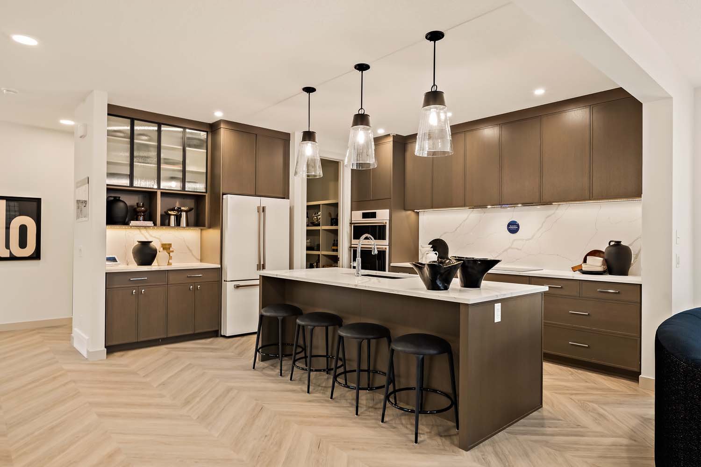
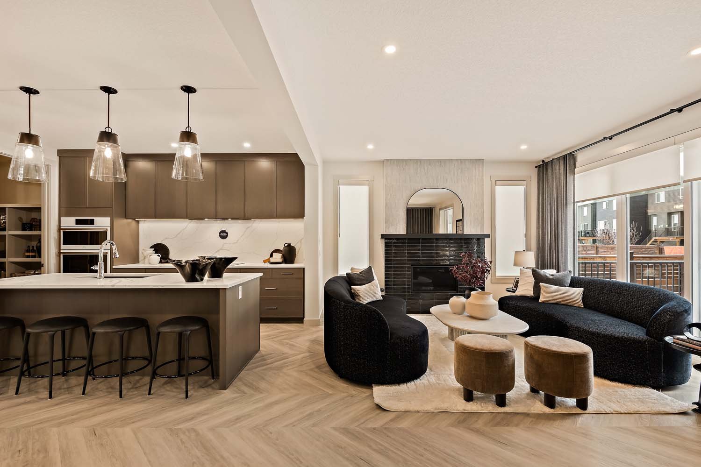
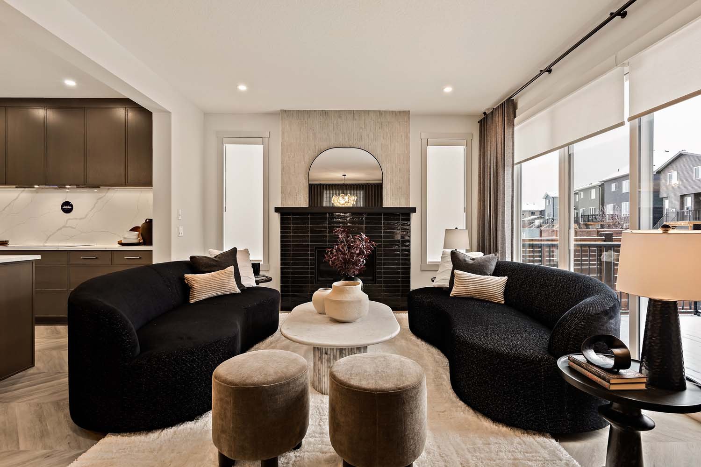
Get DirectionsBacking onto green space, this thoughtfully designed home offers a spacious layout with elevated finishes and plenty of room for the whole family. The main floor features a gourmet kitchen, alternate dining and great room spaces, and an inviting electric fireplace. Upstairs, four bedrooms provide ample space, while the fully finished primary ensuite shower adds a touch of luxury. The lower level is designed with future potential, featuring 9' foundation walls and suite rough ins.
Home Features
- Backing onto green space
- KitchenAid kitchen appliances included, featuring a gas cooktop
- Washer & dryer included
- Gas line to BBQ
- Main floor side entry
- Gourmet kitchen
- Alternate first floor dining and great room
- Electric fireplace
- Four bedroom upper floor
- Fully tiled shower with niche in primary ensuite
- 9' foundation walls in lower level
- Lower level suite rough ins
- 200 amp electrical panel
- Railing on main stairs and upper hallway
Backing onto green space, this thoughtfully designed home offers a spacious layout with elevated finishes and plenty of room for the whole family. The main floor features a gourmet kitchen, alternate dining and great room spaces, and an inviting electric fireplace. Upstairs, four bedrooms provide ample space, while the fully finished primary ensuite shower adds a touch of luxury. The lower level is designed with future potential, featuring 9' foundation walls and suite rough ins.
Home Features
- Backing onto green space
- KitchenAid kitchen appliances included, featuring a gas cooktop
- Washer & dryer included
- Gas line to BBQ
- Main floor side entry
- Gourmet kitchen
- Alternate first floor dining and great room
- Electric fireplace
- Four bedroom upper floor
- Fully tiled shower with niche in primary ensuite
- 9' foundation walls in lower level
- Lower level suite rough ins
- 200 amp electrical panel
- Railing on main stairs and upper hallway
Facts & features
Stories:
2-story
Parking/Garage:
2

Feel Right at Home
Explore 3D Walkthrough Tours of this Home
Meet your new neighborhood
Area & Availability Map

Explore the community
Get to know Livingston
Similar Homes
Similar Homes
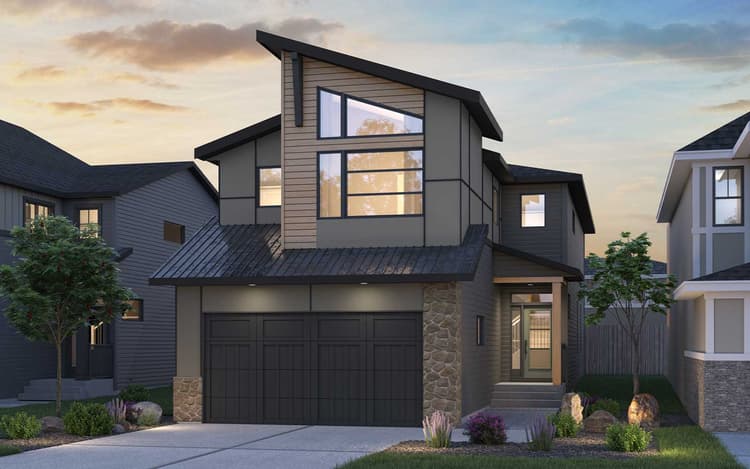 Move in Dec 2026348 Herron Landing NECalgary, AB
inFront Garage Conventional CollectioninLivingston Community
17Columbia 26 - Quick Possession PlanSingle Family432589 sqft22$831,806
